


369000€
4 bedrooms 199 square meters

Unfortunately we did not receive an English translation for this text.
Nl :
BEZOEKDAG OP 31/10 - INSCHRIJVEN VIA WWW.WOONVAST.BE!
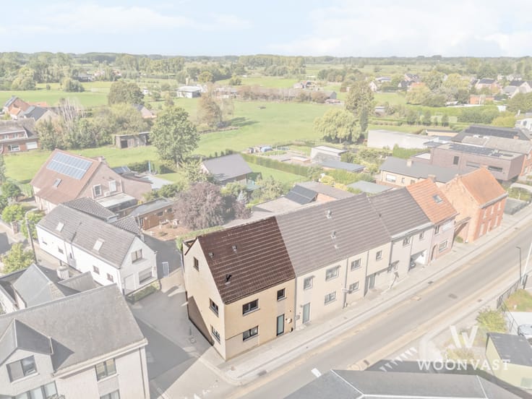
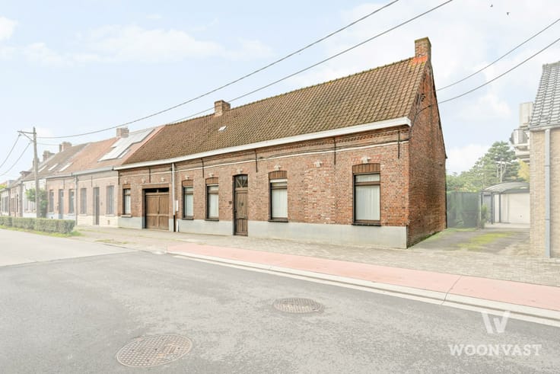
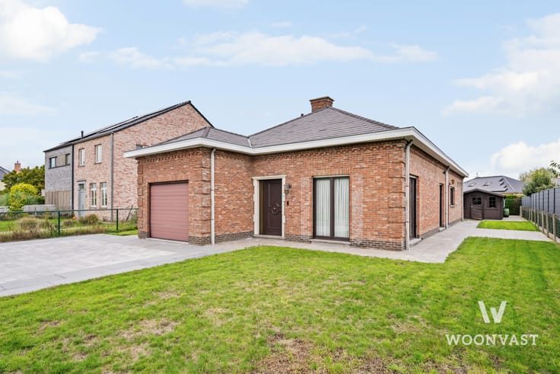
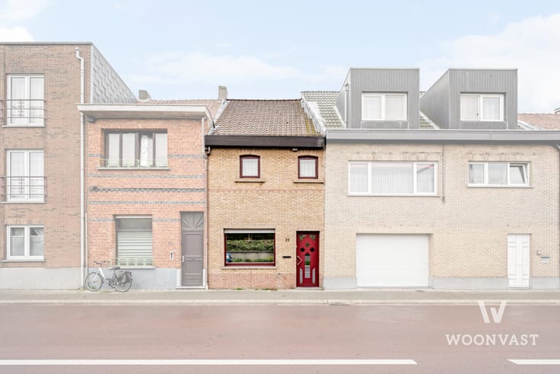
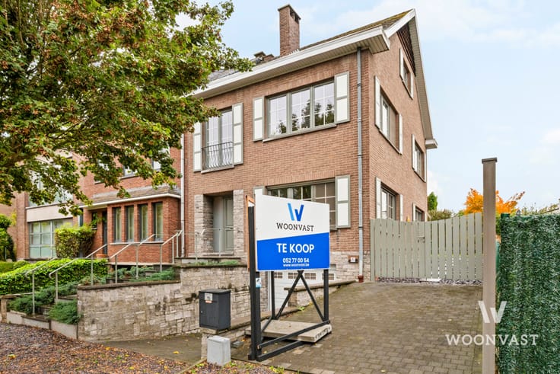
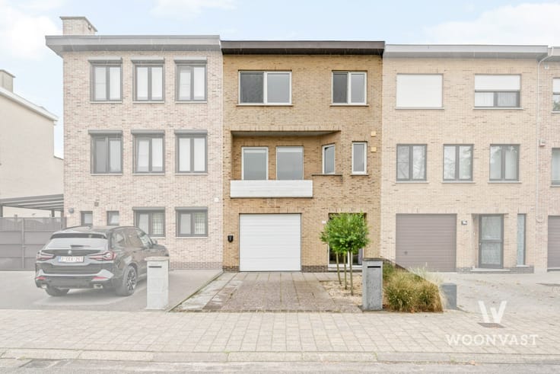
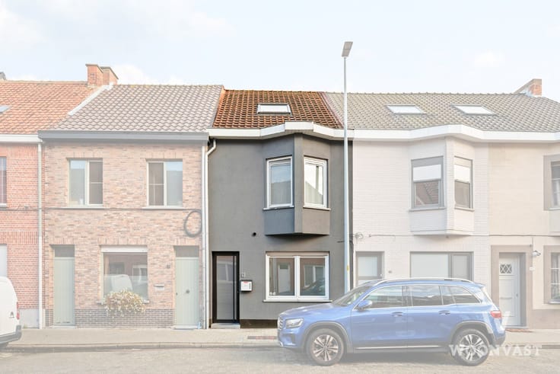
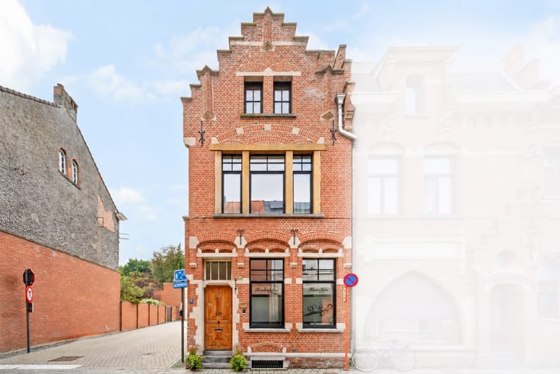
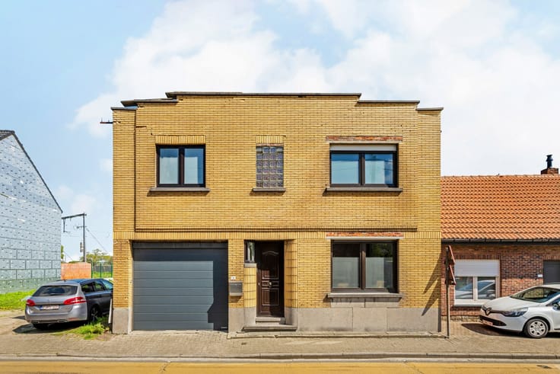
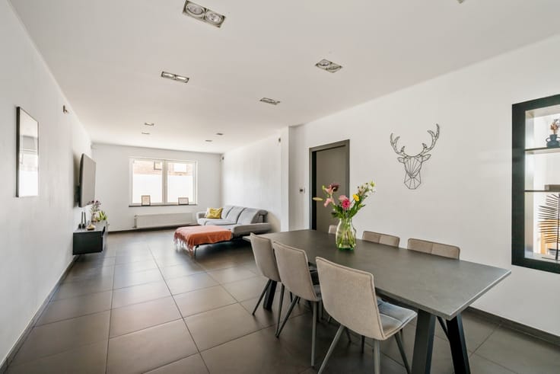
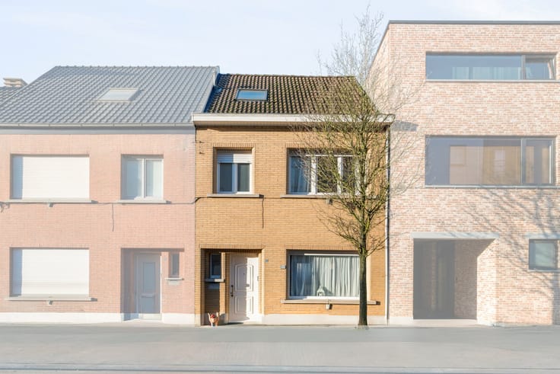
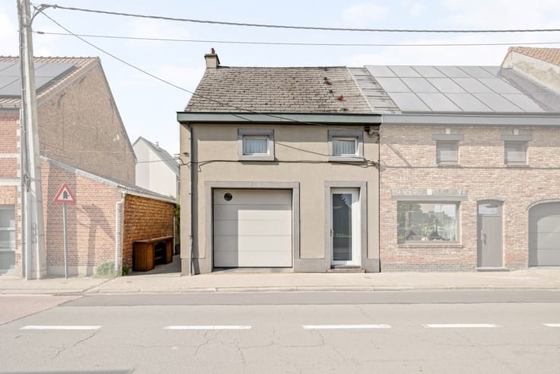
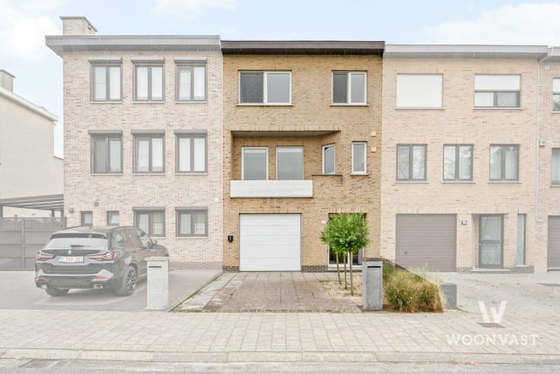
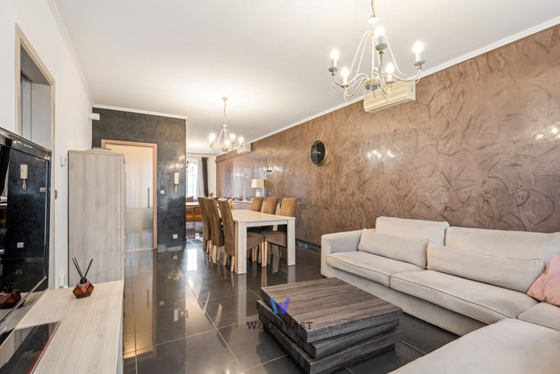
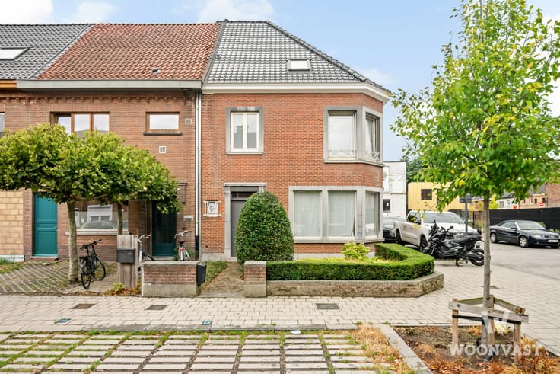
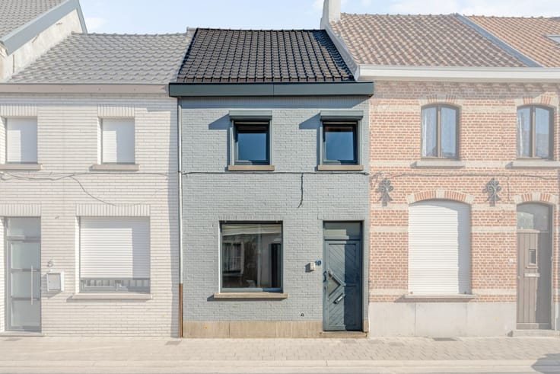
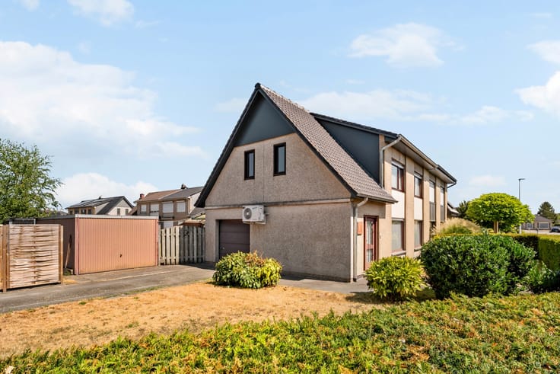
Achter deze prachtige gevel in de Plezantstraat schuilt een charmante woning met heel wat ruimte en mogelijkheden. Dankzij de vier slaapkamers, de praktische indeling en de aangename tuin is dit een ideale thuis voor wie comfortabel wil wonen in Zele.
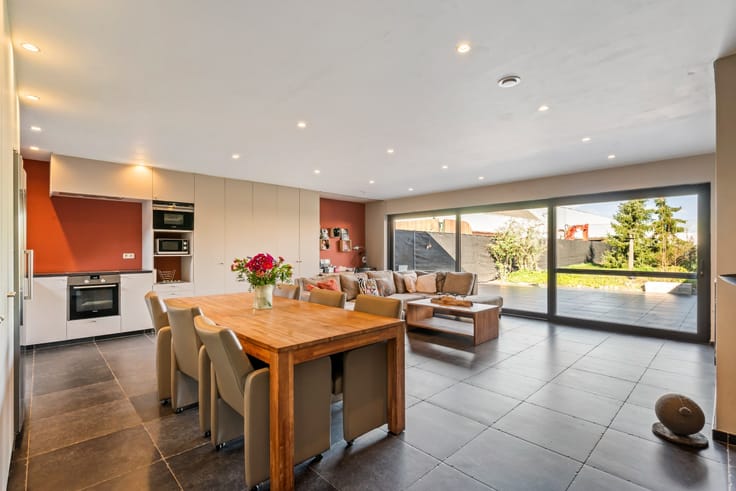
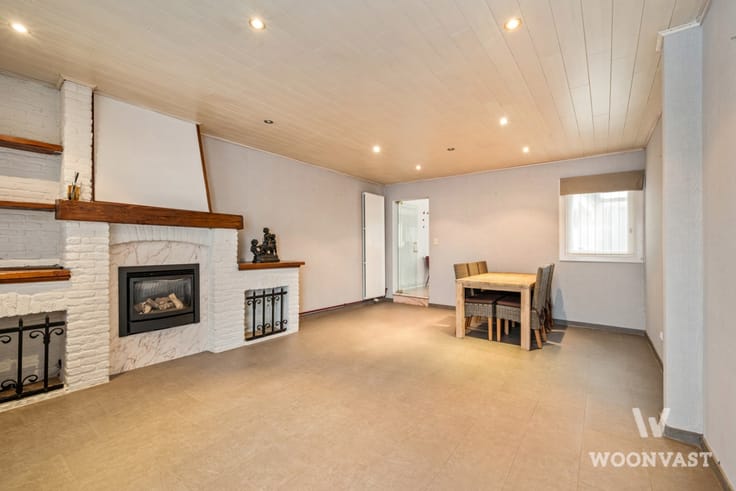
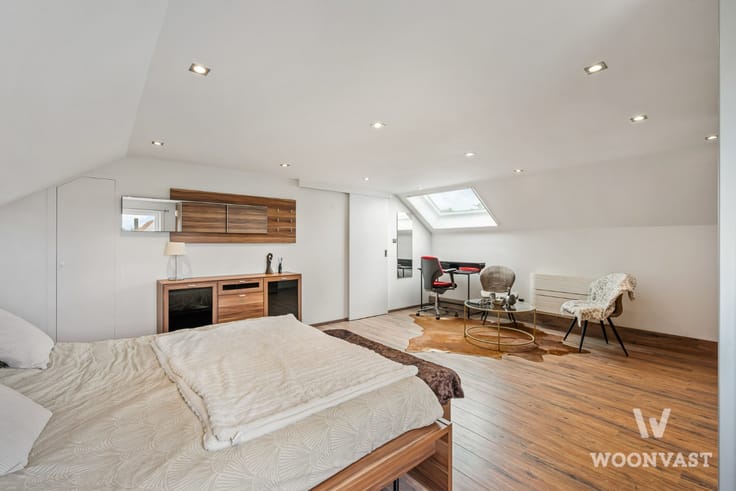
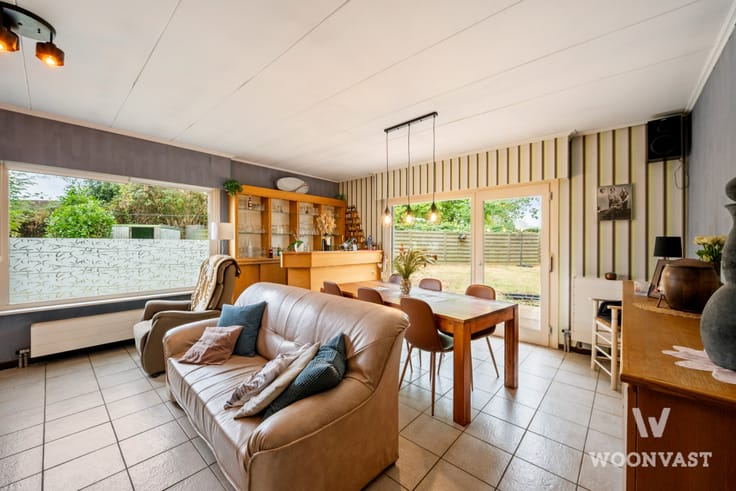
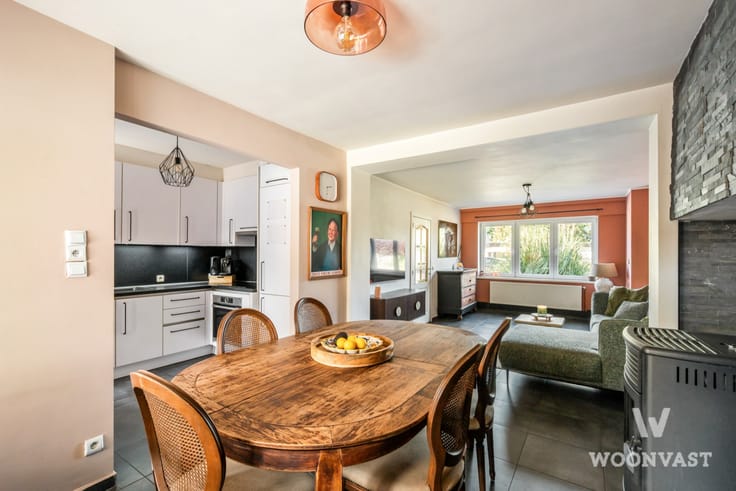
De woning werd doorheen de jaren verder uitgebreid, met onder meer een nieuwe keuken, veranda, badkamer en toilet in 2009. Ook de zolder werd in 2023 gerenoveerd. Op verschillende verdiepingen zijn er bovendien handige opbergruimtes aanwezig.
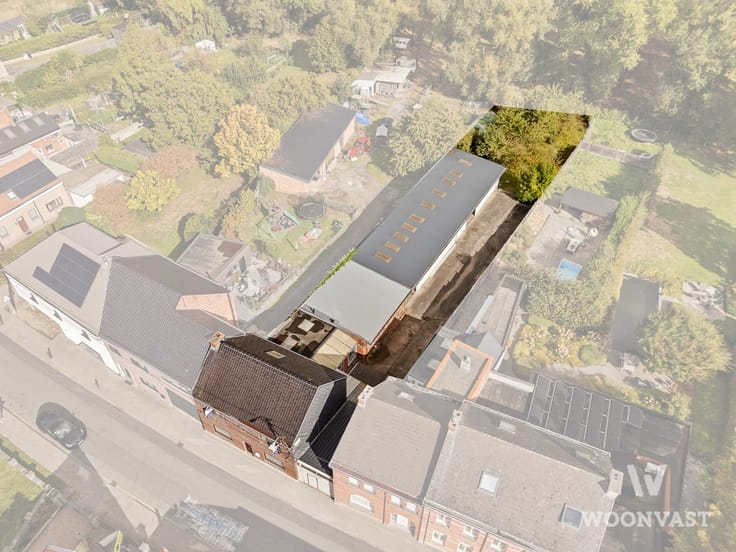
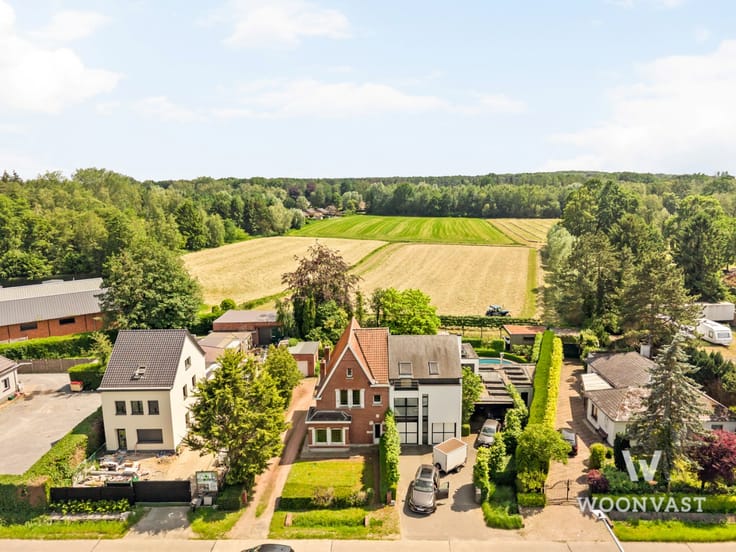
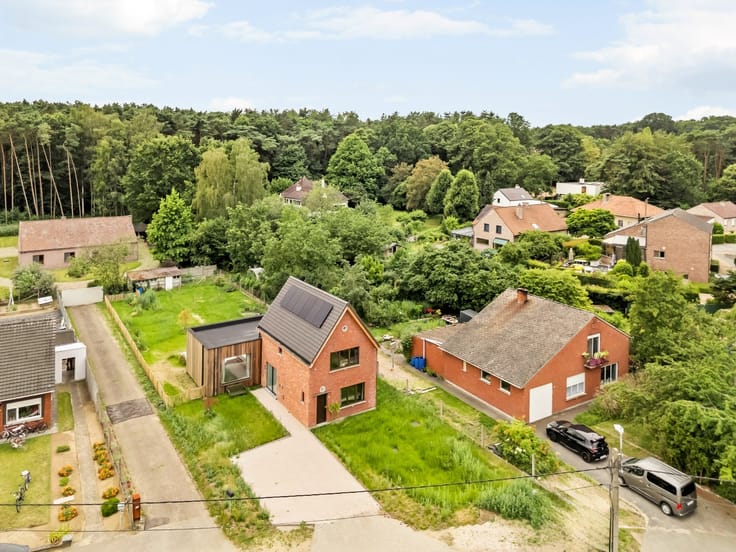
Buiten geniet je van een zongerichte tuin, een ruim terras en een tuinhuis. Via de zij-ingang bereik je gemakkelijk de veranda en de tuin.
Extra troeven:
- 4 slaapkamers
- EPC-label B (158 kWh/m² jaar)
- Elektriciteit conform
- Asbestveilig
- Gerenoveerde zolder (2023)
- Zongerichte tuin met terras
- Mogelijkheid tot het huren van een garage en parkeerplaats met fietsenstalling
T'is thuiskomen!
Interesse?
Contacteer Senne via 0499 47 10 68 / [email protected]
| Neighbourhood or locality | Zele |
|---|---|
| Construction year | 1955 |
| Number of floors | 3 |
| Building condition | As new |
| Immovable heritage | No |
| Street frontage width | 6 m |
| Number of frontages | 2 |
| Surroundings type | Fitted out |
| Asbestos certificate is available | Yes |
| Usable floor area | 199 square meters |
|---|---|
| Living room | Yes |
| Bedrooms | 4 |
| Dressing room | No |
| Bathrooms | 1 |
| Toilets | 1 |
| Armored door | No |
| Surface of the plot | 272 square meters |
|---|---|
| Land is facing street | No |
| Wooded land | No |
| Plot at rear | Yes |
| Flat land | Yes |
| Width of the lot on the street | meters |
| Connection to sewer network | Connected |
| Gas, water & electricity | Yes |
| Garden surface | 160 square meters |
| Garden orientation | West |
| Primary energy consumption | Not specified |
|---|---|
| EPC/EPC label | B |
| Renovation works mandatory | No |
| Unique code EPB certificate | 20260816-0003934262-RES-1 |
| CO₂ emission | Not specified |
| Yearly theoretical total energy consumption | 158 kWh/year |
| Valid electricity inspection certificate | Not specified |
| As built plan | No |
| Summons: No judicial remedy or administrative measure imposed | Not specified |
|
Flemish register of measures consulted
|
No |
| Valid flood certificate | Not specified |
| Double glazing | Yes |
| Building permit | Yes |
|---|---|
| Type of building | All kind |
| Cadastral Plan | No |
| Right of first refusal for the tenant | Not specified |
| Obligation to build | No |
| Allotment permit | No |
| Preemption right | No |
| Proceedings for breach of planning regulations | No |
| Most recent urban development zoning | Not specified |
| Flood zone type | Non flood zone |
|
P-score
|
D
|
|
G-score
|
D
|
| Latest land use designation | Living area (residential, urban or rural) |
Asked price excluding notary fees (excluding eventual registration fees)
| Price | 369000 € |
|---|---|
| Cadastral income | 737 € |
| Tenement building | No |
|
|
|





| Address |
Grote Baan 137
9250 - Waasmunster |
|---|---|
| Website |
|
| External reference | TK/2026/607 |
Get in touch