


325000€
3 bedrooms 137 square meters

House
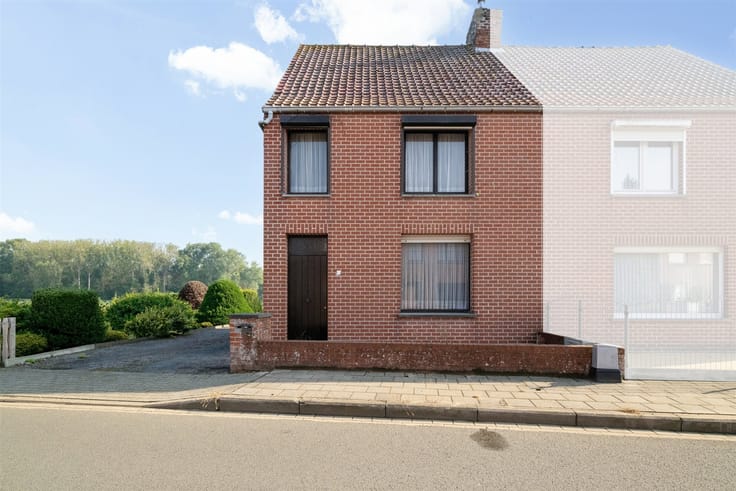
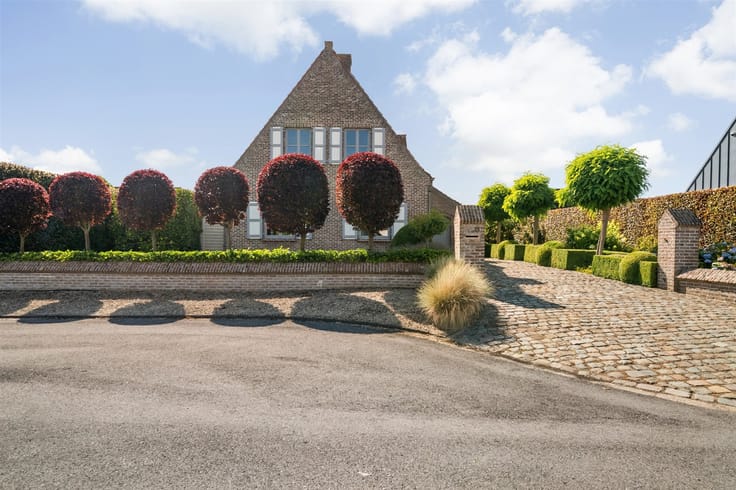
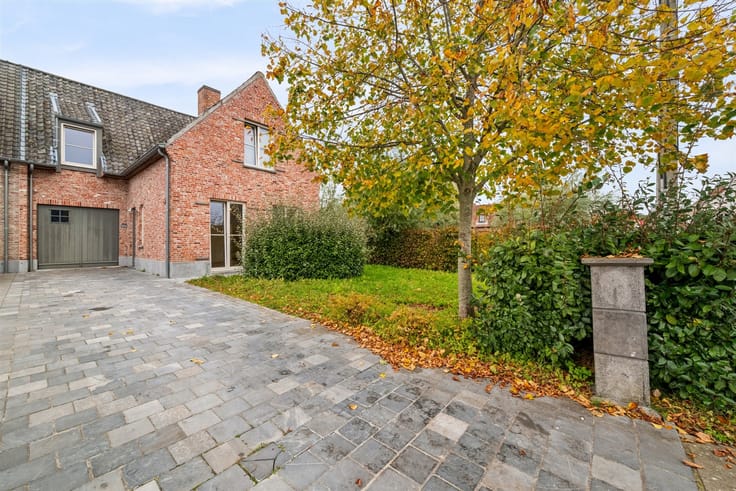
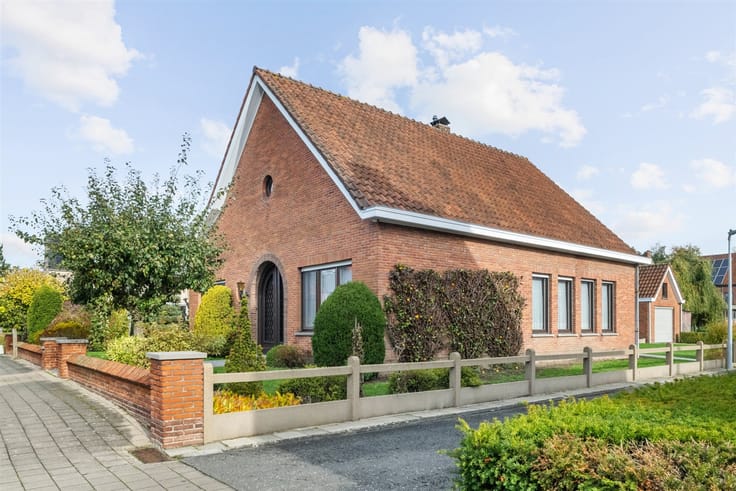
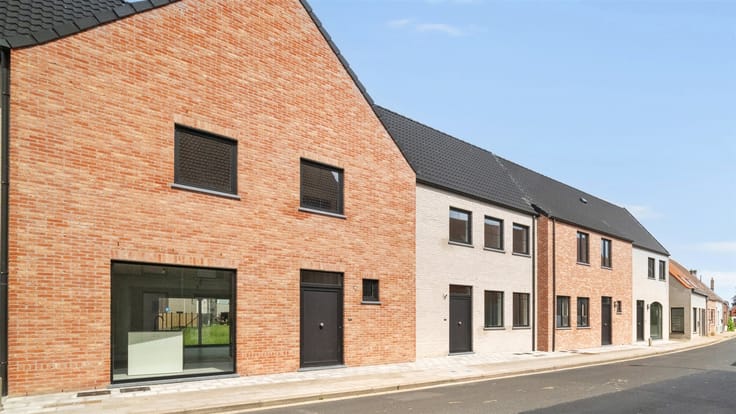
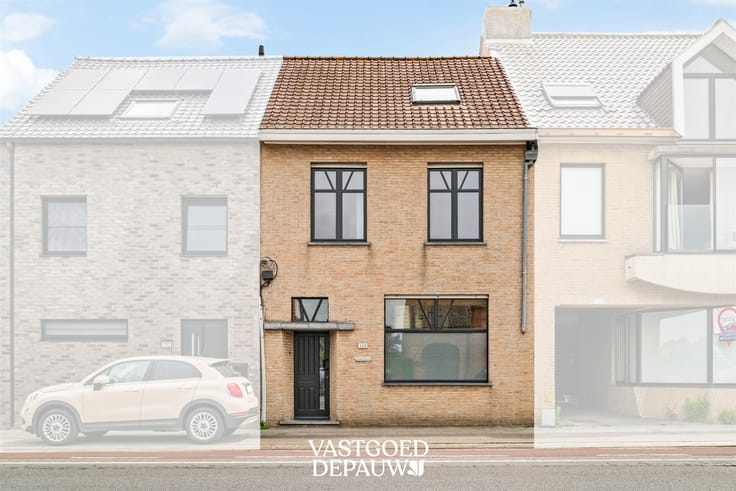
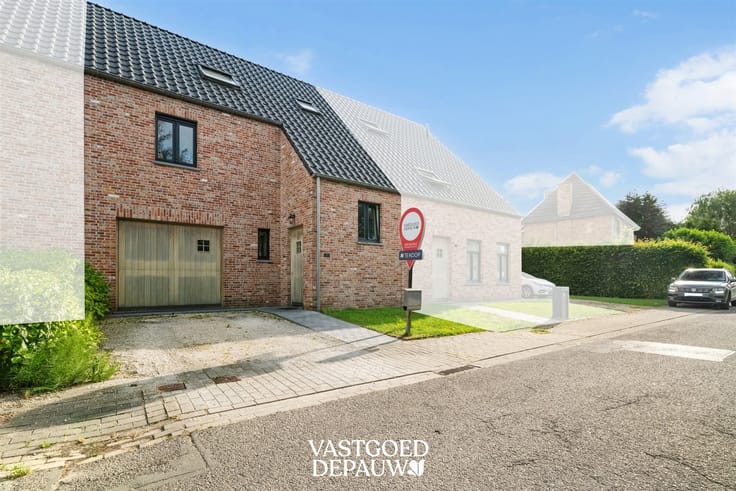
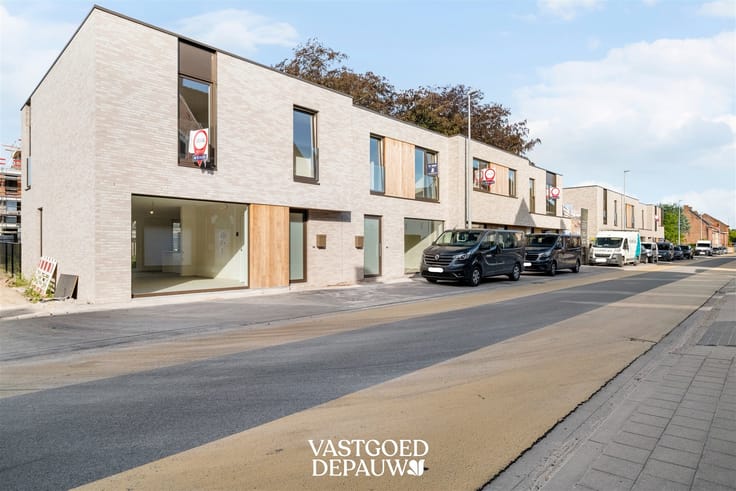
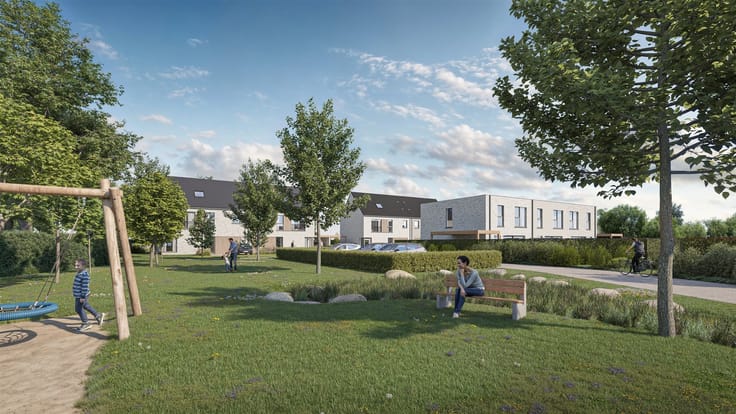
This modern home (2022) combines a practical layout with a pleasant outdoor space. Located on a quiet street, within walking distance of various amenities such as shops, schools, and supermarkets, you’ll enjoy a particularly central location here.
The home welcomes you through the entryway, which features a practical storage closet and a guest restroom. Adjacent to this is the bright living area with an open kitchen, dining and sitting areas, and a beautiful view of the garden. The entire home features low-maintenance parquet tile flooring, creating a beautiful and uniform look.
On the first floor, you’ll find three bedrooms, a bathroom equipped with a bath-shower combination and a double vanity, and a separate toilet off the night hall.
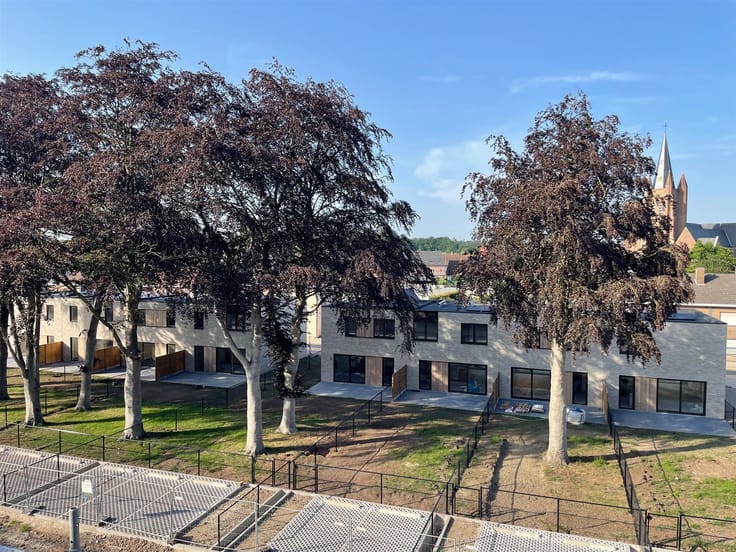
The outdoor area is also a pleasant place to spend time, thanks to the fully enclosed garden with a patio and a convenient garden gate. There is also a private parking space in front of the home.
| Construction year | 2022 |
|---|---|
| Building condition | Good |
| Immovable heritage | Not specified |
| Number of frontages | 3 |
| Outdoor parking spaces | 1 |
| Surroundings type | Urban |
| Asbestos certificate is available | Not specified |
| Usable floor area | 137 square meters |
|---|---|
| Kitchen type | Installed |
| Bedrooms | 3 |
| Bedroom 1 surface | 15 square meters |
| Bedroom 2 surface | 15 square meters |
| Bedroom 3 surface | 9 square meters |
| Dressing room | No |
| Bathrooms | 1 |
| Toilets | 2 |
| Professional space | No |
| Furnished | No |
| Armored door | No |
| Surface of the plot | 169 square meters |
|---|---|
| Gas, water & electricity | Yes |
| Terrace | Yes |
| Elevator | No |
|---|---|
| Secure access / alarm | No |
| Armored door | No |
| Air conditioning | No |
| TV cable | Yes |
| Jacuzzi | No |
| Sauna | No |
| Swimming pool | No |
| Internet | No |
| Primary energy consumption | 69 kilowatt hour per square meters |
|---|---|
| EPC/EPC label | A |
| Renovation works mandatory | No |
| Unique code EPB certificate | 37018-G-DBA_2017047226/EP16287/A006/D01/SD001 |
| CO₂ emission | Not specified |
| Yearly theoretical total energy consumption | Not specified |
| Valid electricity inspection certificate | Yes |
| Conformity certification for fuel tanks | Not specified |
| Summons: No judicial remedy or administrative measure imposed | Not specified |
|
Flemish register of measures consulted
|
Not specified |
| Separate meter for electricity | Yes |
| Separate meter for gas | Yes |
| Separate meter for water | Yes |
| Valid flood certificate | Not specified |
| Heating type | Gas |
| Heat pump | No |
| Double glazing | Yes |
| Building permit | Not specified |
|---|---|
| Cadastral Plan | Not specified |
| Right of first refusal for the tenant | Not specified |
| Allotment permit | Not specified |
| Preemption right | Not specified |
| Most recent urban development zoning | |
| Flood zone type | Non flood zone |
|
P-score
|
A |
|
G-score
|
A |
| Latest land use designation | Living area (residential, urban or rural) |
Asked price excluding notary fees (excluding eventual registration fees)
| Price | 325000 € |
|---|---|
| Tenement building | No |
|
|
|





| Address |
Kortrijksestraat 124/0.1
8020 - Oostkamp |
|---|---|
| External reference | 4719 - 345346018 |
Get in touch