

(excl. taxes) 599000€
4 bedrooms 253 square meters

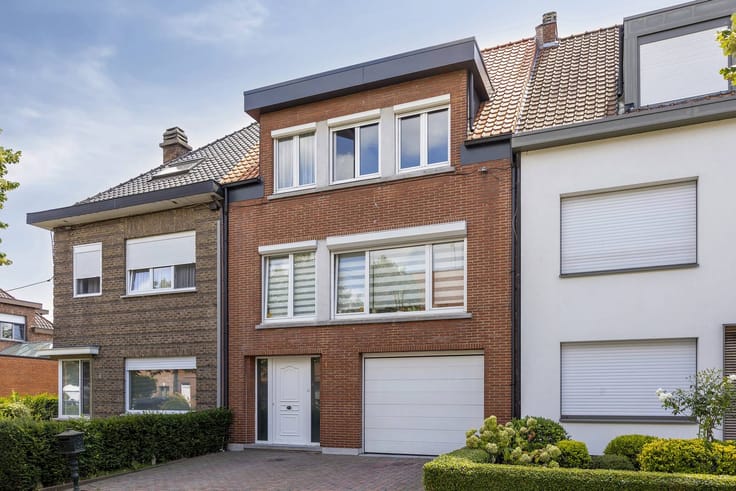
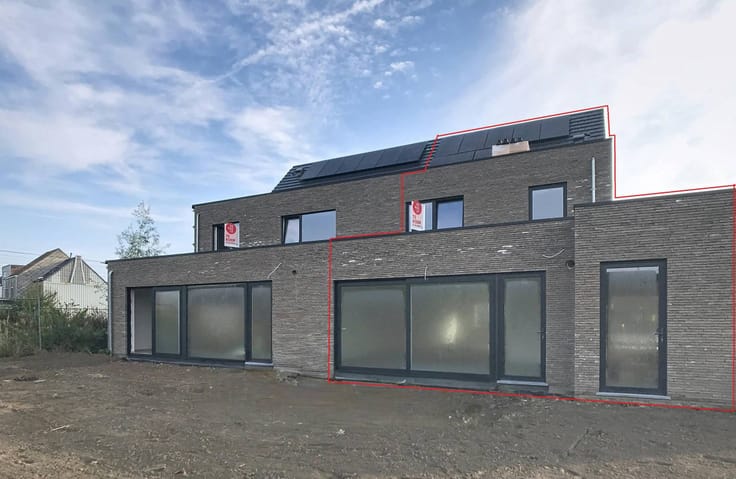
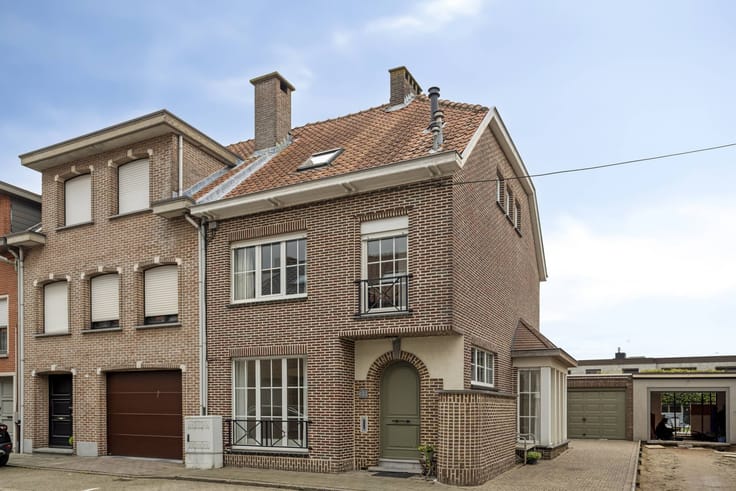
New 4 bedroom house for sale in Zwijndrecht
The house has a living area of 253 m2, a carport, a separate bicycle shed and a sunny garden.
The layout is practical and well thought out:
- Entrance hall with guest toilet
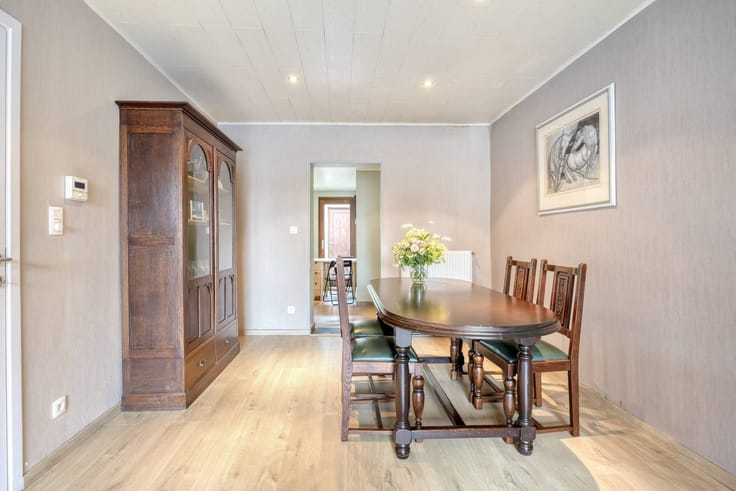
- Living room
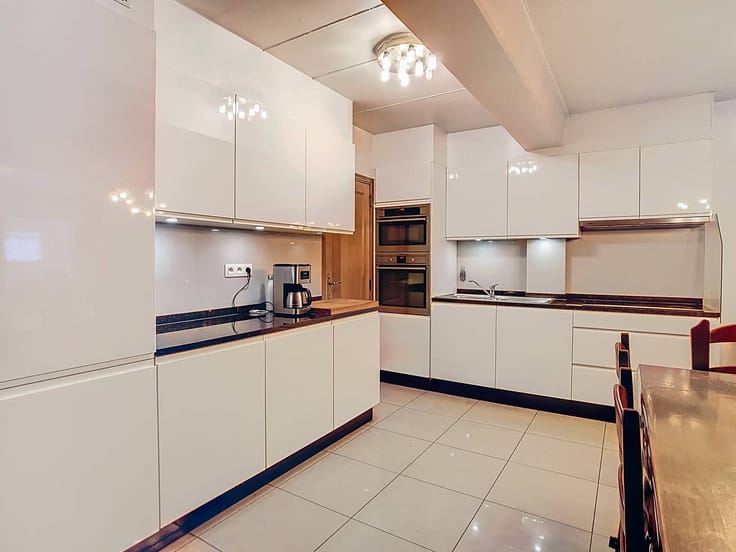
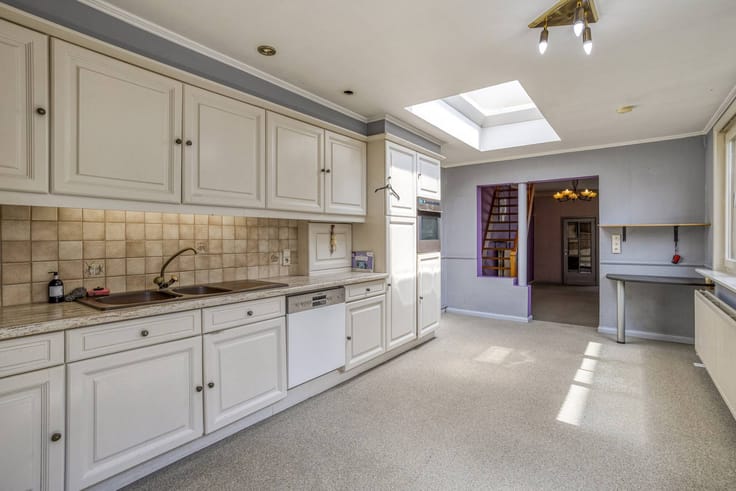
- Open kitchen
- Spacious storage, handy for extra storage space
- Desk
- Bicycle storage
- Night hall with toilet
- 3 spacious bedrooms, 1 with ensuite dressing
- Laundry/ironing room
- Fixed stairs to the attic, which can serve as a 4th bedroom
Thanks to its convenient location, the E17 and the center of Zwijndrecht are easily accessible.
Are you looking for a spacious home in the center? Then this home is definitely worthwhile.
For more information, please visit Dewaele.com or contact the broker.
Register of measures: no
These AI visualizations are intended as inspiration. No technical specifications, urban planning regulations, or concrete realization possibilities were taken into account.
Prices exclude additional costs such as any registration duties and notary fees (honorarium and deed costs). Also not included are the share in the (amending) basic deed or subdivision deed, utility connection costs, costs for EPC (Energy Performance Certificate), PID (Post-Intervention File), safety coordination, and any other additional costs and additional works. Because the total investment depends on your personal situation, an individual, tailor-made price calculation will always be prepared for you.
| Building price excluding VAT | €599,000 |
|---|---|
| Land price excluding taxes | €180,000 |
| Building VAT | €87,990 |
| Construction year | 2026 |
|---|---|
| Number of floors | 2 |
| Building condition | First occupation |
| Immovable heritage | No |
| Street frontage width | 8 m |
| Number of frontages | 2 |
| Outdoor parking spaces | 1 |
| Surroundings type | Urban |
| Asbestos certificate is available | Not specified |
| Usable floor area | 253 square meters |
|---|---|
| Living room | Yes |
| Kitchen type | Installed |
| Bedrooms | 4 |
| Bedroom 1 surface | 16 square meters |
| Bedroom 2 surface | 16 square meters |
| Bedroom 3 surface | 19 square meters |
| Bedroom 4 surface | 15 square meters |
| Dressing room | Yes |
| Bathrooms | 1 |
| Office | Yes |
| Furnished | No |
| Surface of the plot | 388 square meters |
|---|---|
| Width of the lot on the street | meters |
| Connection to sewer network | Connected |
| Elevator | No |
|---|---|
| Accessible for disabled people | No |
| Intercom | No |
| Secure access / alarm | No |
| TV cable | Yes |
| Visio phone | No |
| Swimming pool | No |
| Internet | Yes |
| Primary energy consumption | Not specified |
|---|---|
| EPC/EPC label | Not specified |
| Renovation works mandatory | Not specified |
| Unique code EPB certificate | Not specified |
| CO₂ emission | Not specified |
| Yearly theoretical total energy consumption | Not specified |
| Valid electricity inspection certificate | No |
| Summons: No judicial remedy or administrative measure imposed | No |
|
Flemish register of measures consulted
|
Not specified |
| Separate meter for electricity | Yes |
| Separate meter for water | Yes |
| Valid flood certificate | Yes |
| Photovoltaic solar panels | Yes |
| Thermic solar panels | No |
| Common water heater | No |
| Double glazing | Yes |
| Building permit | Yes |
|---|---|
| Type of building | House |
| Cadastral Plan | Yes |
| Right of first refusal for the tenant | Not specified |
| Allotment permit | Yes |
| Preemption right | No |
| Proceedings for breach of planning regulations | No |
| Most recent urban development zoning | Not specified |
| Flood zone type | Non flood zone |
|
P-score
|
D
|
|
G-score
|
D
|
| Latest land use designation | Living area (residential, urban or rural) |
Asked price excluding VAT and excl. notary fees (excluding eventual registration fees)
| Price | 599000 € |
|---|---|
| Tenement building | No |
|
|
|





| Address |
Bazelstraat 32
9150 - Kruibeke |
|---|---|
| Website |
|
| External reference | D9120-26061 |