


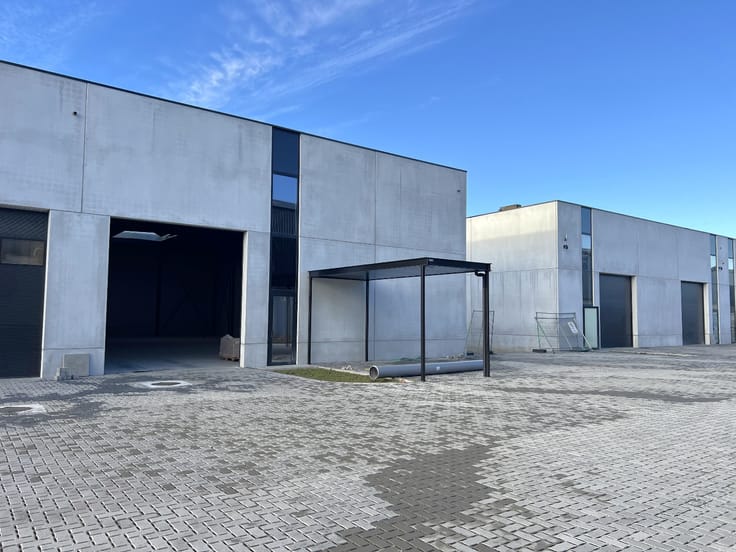
Industrial premises for rent
24197€ per month
4715 square meters
Immoweb code : 21997437

Immoweb code : 21997437
Overview
4715
square meters
livable space
4715
square meters
of land
Floor :
0
Description
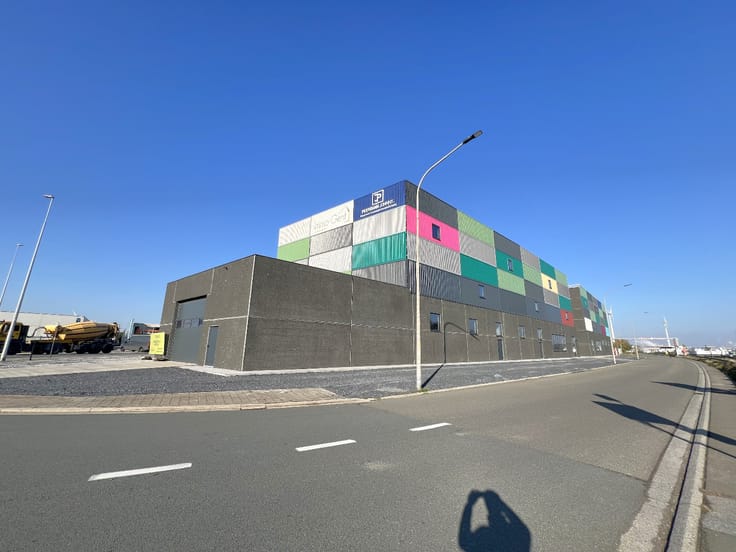
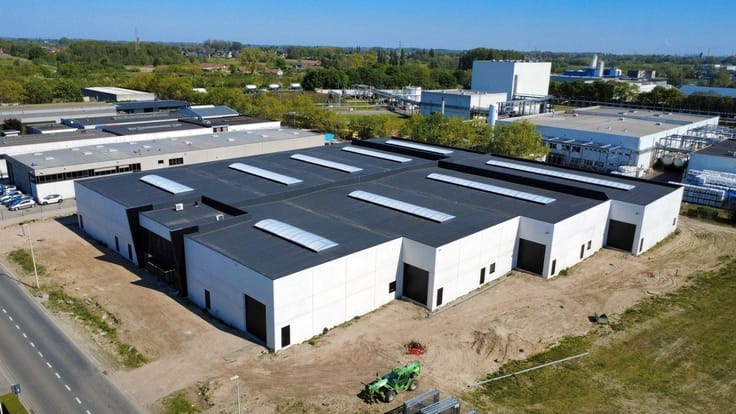
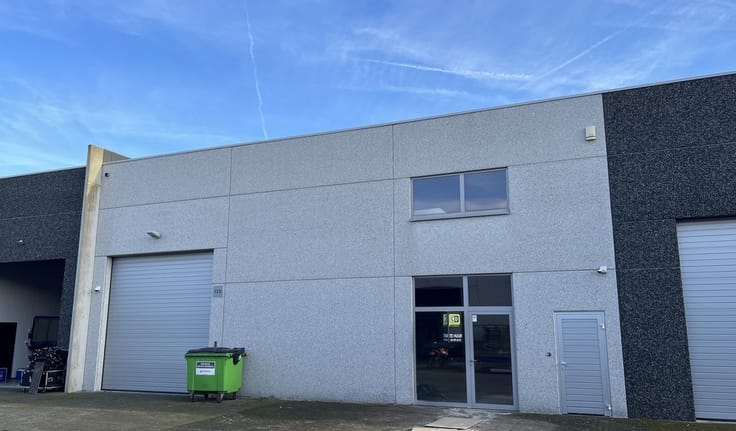
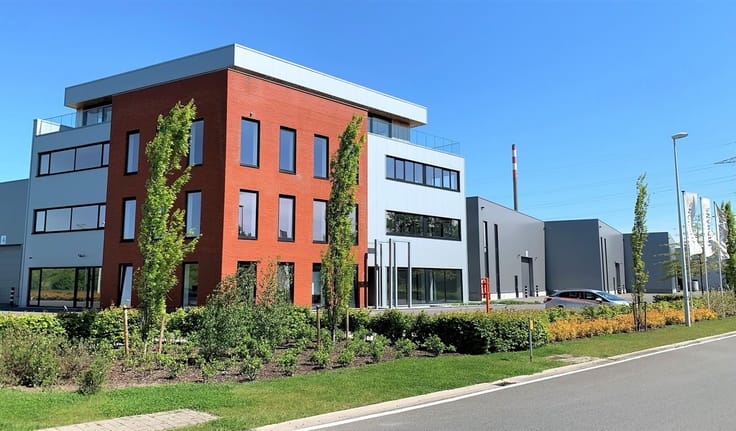
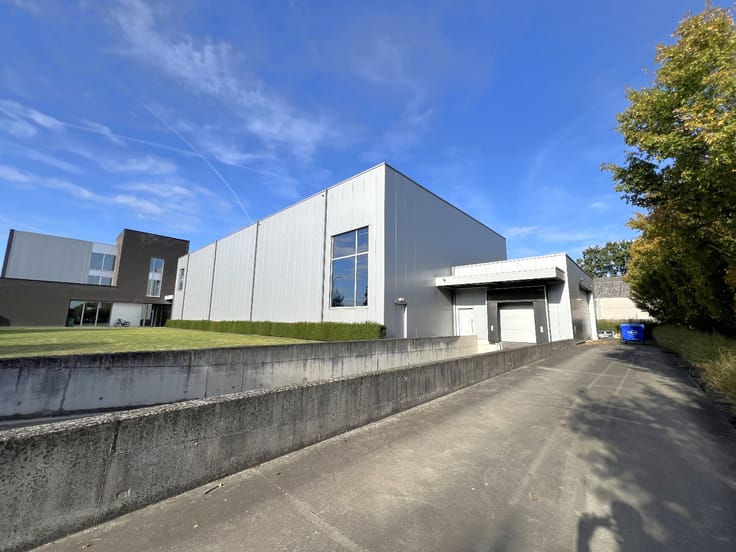
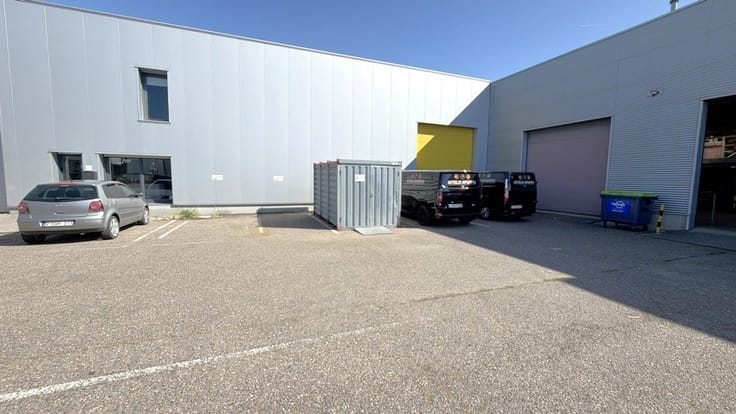
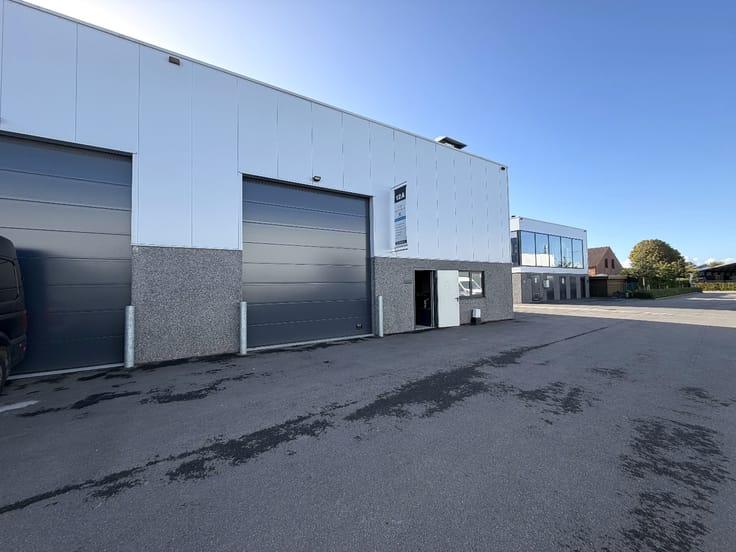
Logistics commercial building for rent near the E19 in Mech
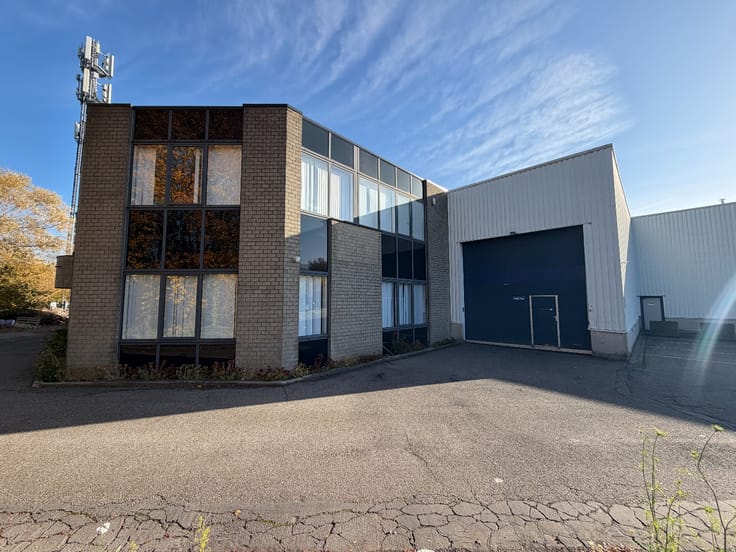
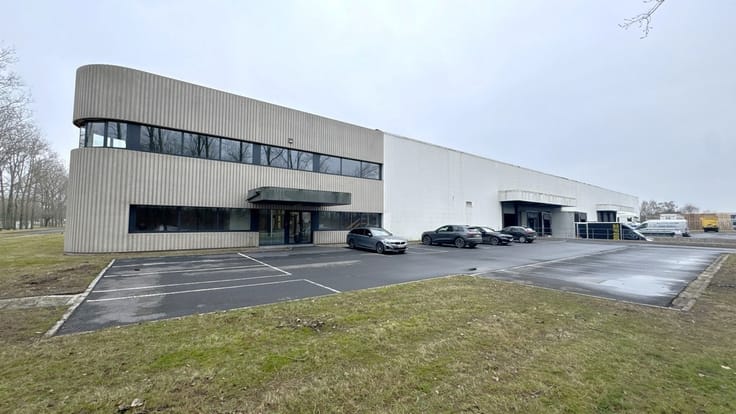
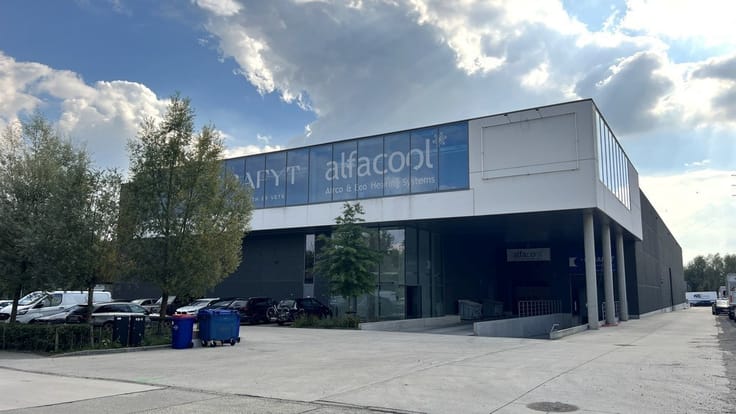
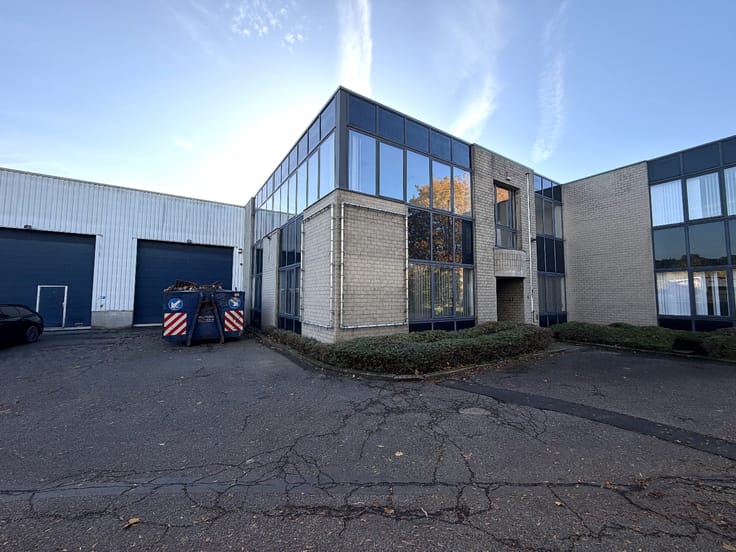
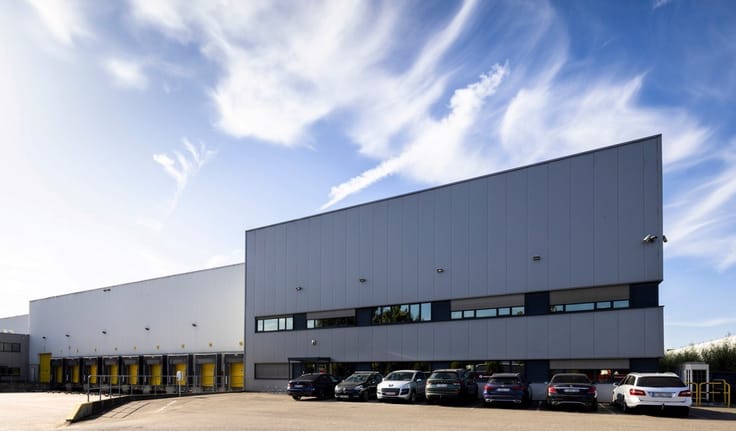
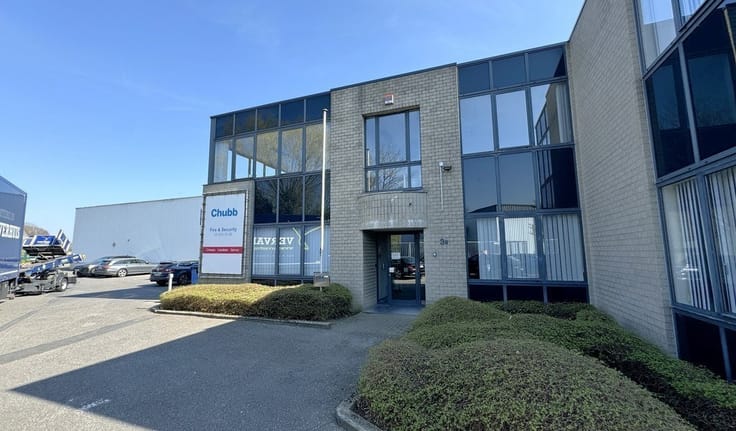
Looking for a spacious logistics facility where storage, goods handling, and office activities can be efficiently combined at one location? We offer a heated warehouse of 3,939 m² with 233 m² of social space and 543 m² of move-in ready office space for rent at Generaal De Wittelaan in Mechelen.
The location is easily accessible for both goods traffic and employees. The entrance to the E19 Antwerp-Brussels motorway is just 1.6 km away, and via the nearby R6, the ring road around Mechelen, there is smooth connectivity to the wider region. The site is also accessible by public transport, with a bus stop located approximately 650 meters away.
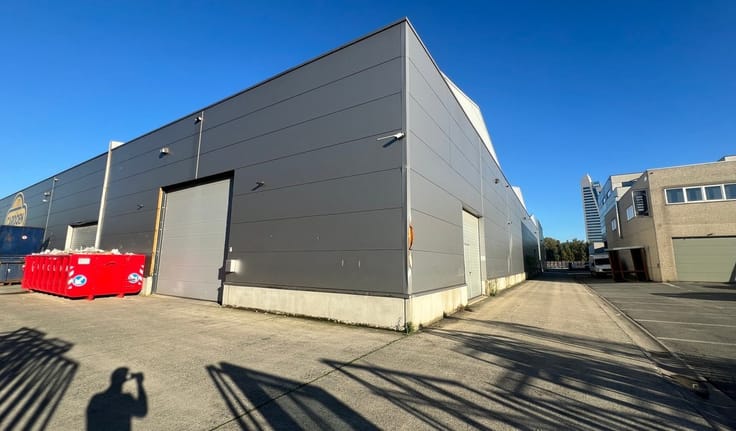
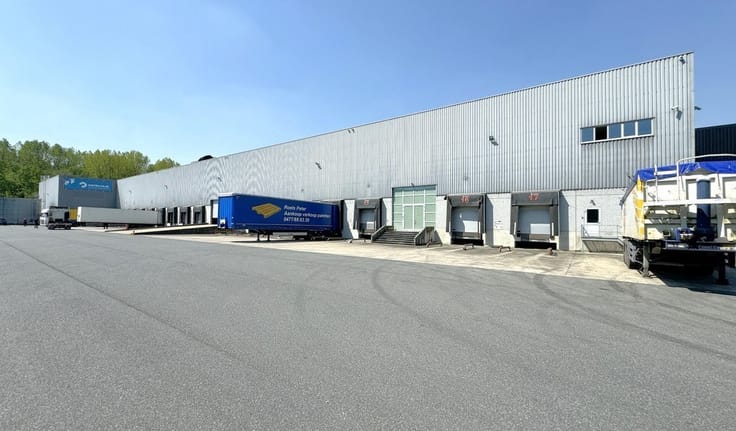
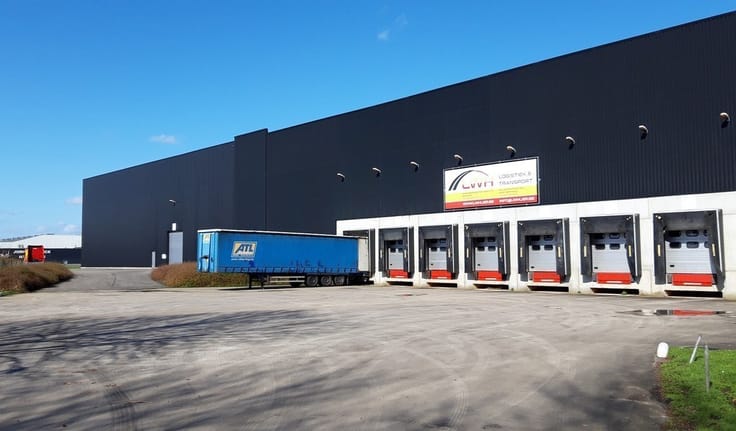
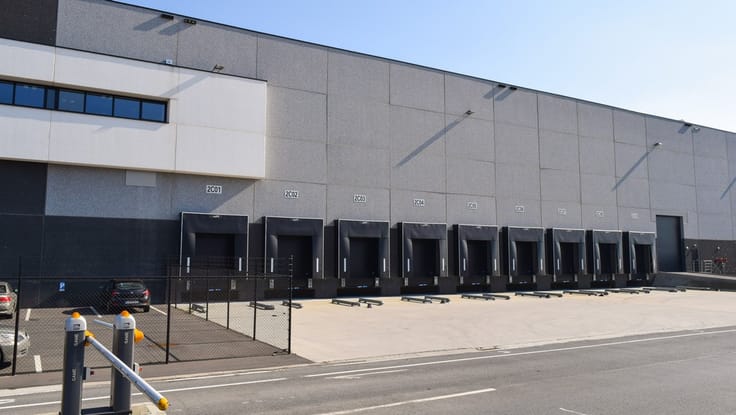
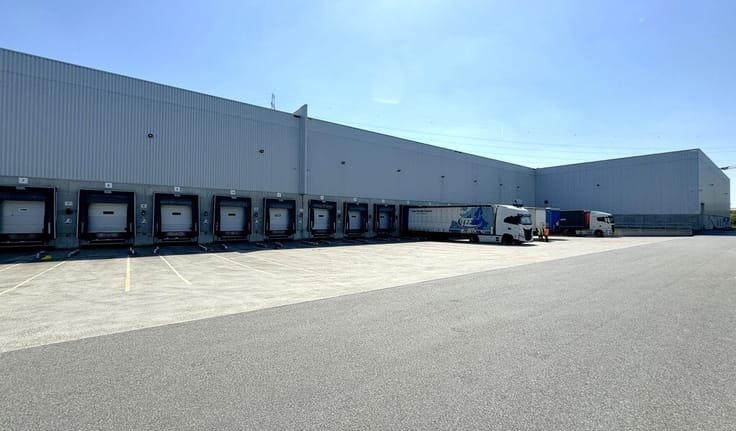
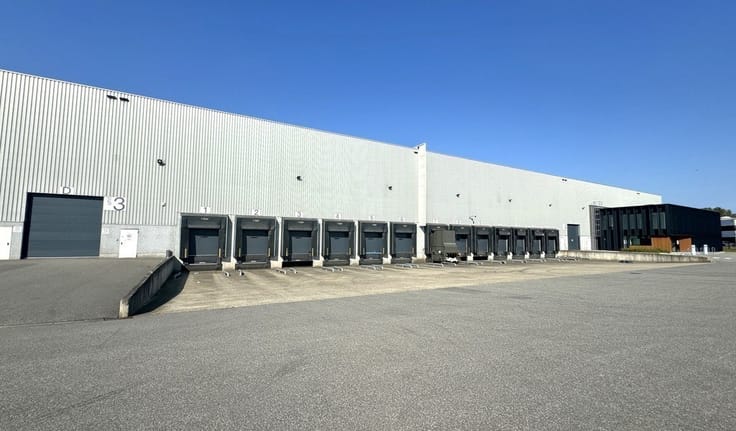
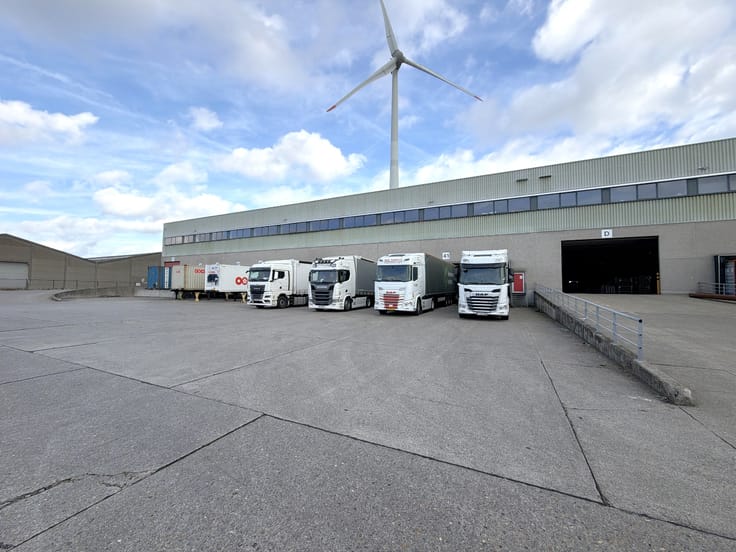
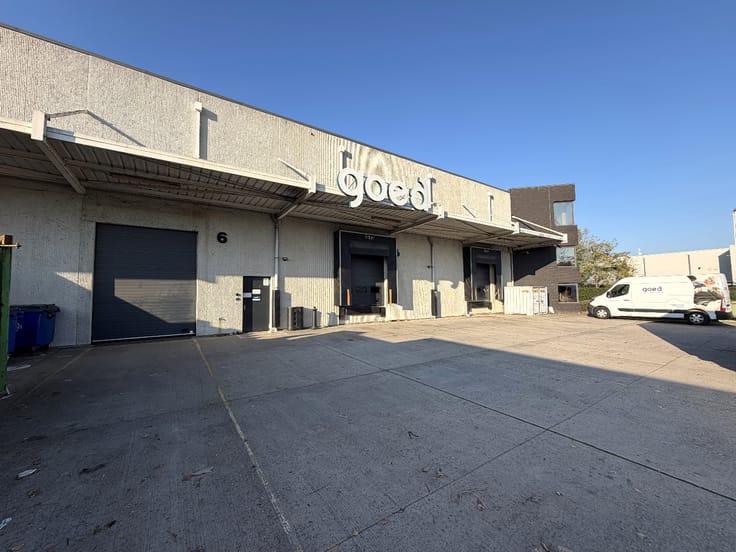
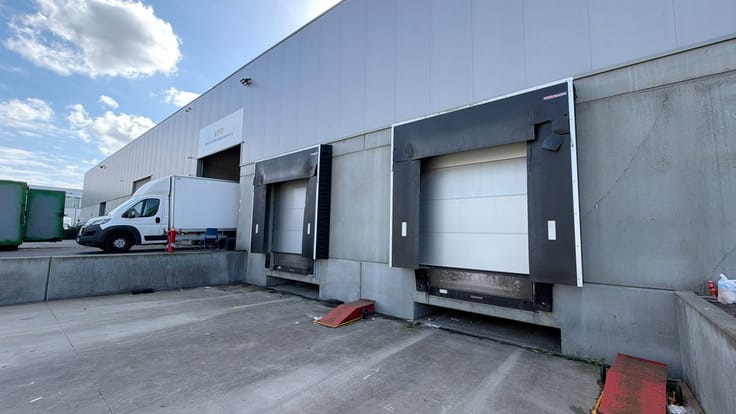
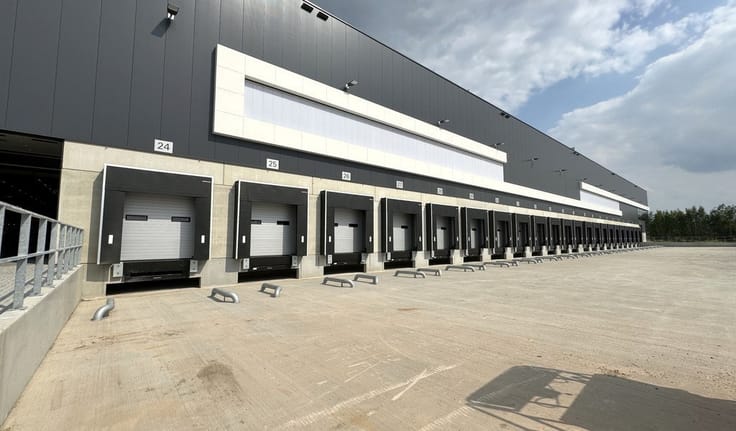
The heated warehouse of 3,939 m² is designed for efficient logistics operations. Three loading docks facilitate smooth goods handling and provide companies with the necessary capacity for daily deliveries and distribution.
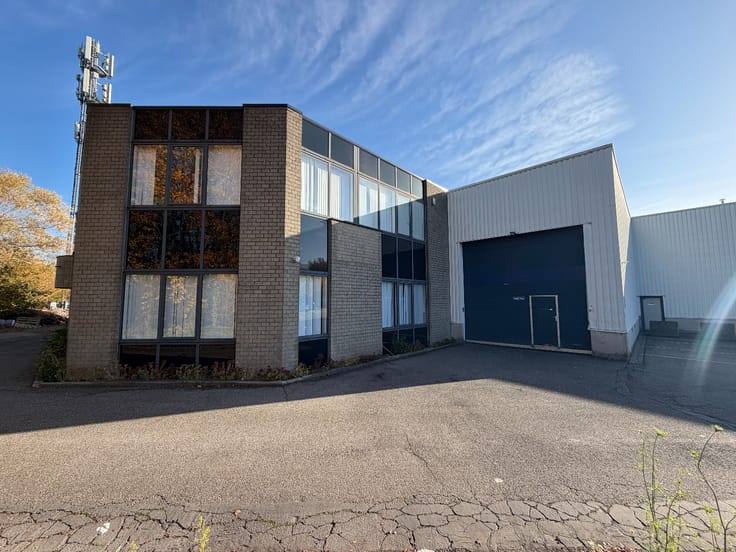
On the ground floor, there is also 233 m² of social space. The first floor comprises 543 m² of move-in ready office space, allowing operational and administrative staff to work at the same location. The availability of fiber optic internet supports a fast digital infrastructure, while power supply is available for business activities requiring a heavier electrical connection.
The building also offers practical comfort for employees and visitors. There are 35 parking spaces allocated, providing ample parking options for daily use.
With the combination of a large heated warehouse, three loading docks, comfortable office and social spaces, and convenient access to the E19 and R6, this property serves as an attractive base for logistics, distribution, and storage activities in the Mechelen region.
Key advantages:
- 3 loading docks for efficient goods handling
- Strategic location 1.6 km from the E19 and close to the R6
- Move-in ready office space on the first floor
- Fiber optic internet and power supply available
- 35 parking spaces
Immediately available.
For more information or to schedule a visit, please contact Cédric at 03/36923 23.
| Available as of | Immediately |
|---|---|
| Neighbourhood or locality | Intercity Business Park |
| Construction year | 2005 |
| Number of floors | 2 |
| Building condition | Good |
| Syndicator | No |
| Immovable heritage | No |
| Shared ownership parts | Not specified |
| Number of frontages | 4 |
| Minimum available height | 8 |
| Maximum available height | 4 |
| Access doors | 1 |
| Sectional doors | 1 |
| Loading bays | 3 |
| Outdoor parking spaces | 35 |
| Surroundings type | Fitted out |
| Asbestos certificate is available | No |
| Usable floor area | 4715 square meters |
|---|---|
| Kitchen surface | 20 square meters |
| Toilets | 4 |
| Reception desk | No |
| Armored door | No |
| Surface of the plot | 4715 square meters |
|---|---|
| Land is facing street | No |
| Wooded land | No |
| Plot at rear | No |
| Flat land | Yes |
| Width of the lot on the street | meters |
| Connection to sewer network | Connected |
| Gas, water & electricity | Yes |
| Caretaker | No |
|---|---|
| Elevator | No |
| Accessible for disabled people | No |
| Intercom | No |
| Secure access / alarm | No |
| Armored door | No |
| Air conditioning | Yes |
| TV cable | No |
| Visio phone | No |
| Internet | Yes |
| Primary energy consumption | 236 kilowatt hour per square meters |
|---|---|
| EPC/EPC label | C |
| Renovation works mandatory | No |
| Unique code EPB certificate | 6766020-NR-1 |
| CO₂ emission | Not specified |
| Yearly theoretical total energy consumption | Not specified |
| Valid electricity inspection certificate | Not specified |
| As built plan | No |
| Summons: No judicial remedy or administrative measure imposed | Not specified |
|
Flemish register of measures consulted
|
Not specified |
| Separate meter for electricity | No |
| Separate meter for gas | No |
| Separate meter for water | No |
| Heating type | Gas |
| Heat pump | Yes |
| Photovoltaic solar panels | No |
| Thermic solar panels | No |
| Common water heater | No |
| Double glazing | Yes |
| Building permit | Yes |
|---|---|
| Type of building | All kind |
| Right of first refusal for the tenant | Not specified |
| Obligation to build | No |
| Allotment permit | No |
| Preemption right | No |
| Proceedings for breach of planning regulations | No |
| Most recent urban development zoning | Not specified |
| Flood zone type | Non flood zone |
|
P-score
|
D
|
|
G-score
|
D
|
| Monthly rental price | 24197 € |
|---|---|
| Monthly costs | € |
| Yearly rental price | 290364€ |
| Yearly rental price per m² | 61€ |
| Rent excluding charges for exclusive and common parts | Not specified |
| Overview of costs for exclusive parts | Not specified |
| Method of calculation of these costs | Not specified |
| Tenement building | No |
| The amount and date of payment of the last previous rent | Not specified |
|
|
|




CD-Vastgoed (IPI 207295)
| Address |
Pieter van Reysschootlaan 2
9051 - Gent |
|---|---|
| External reference | M-2425 |