

Industrial premises for rent
47681€ per month
8159 square meters
Immoweb code : 21950466
Immoweb code : 21950466
Overview
8159
square meters
livable space
8159
square meters
of land
Description
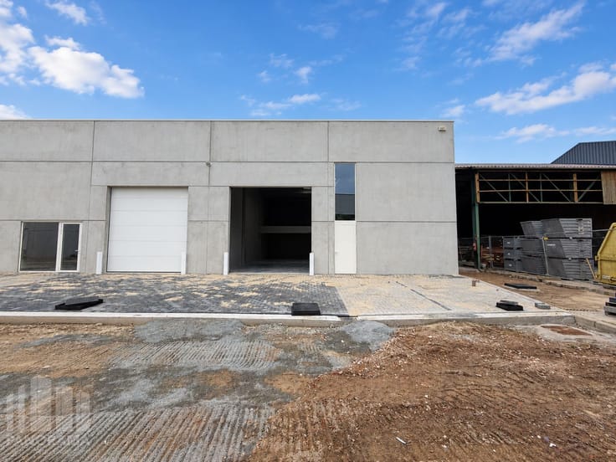
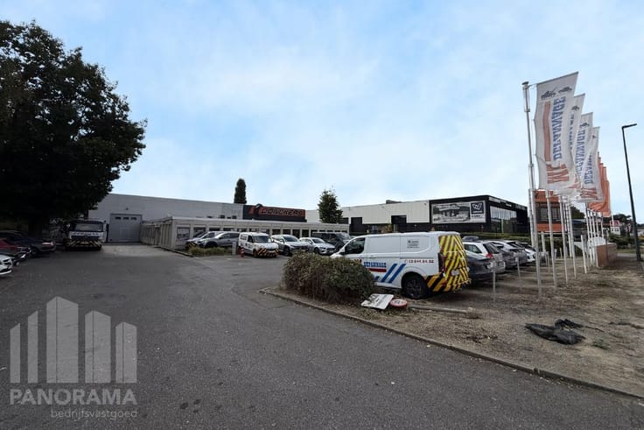
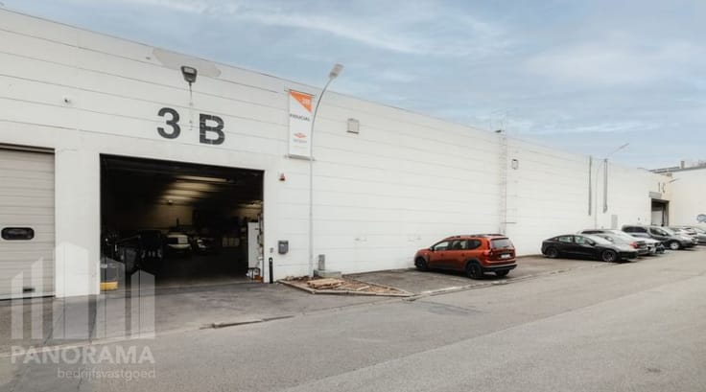
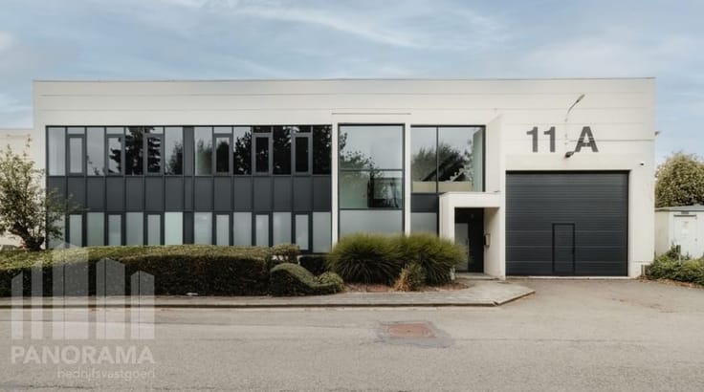
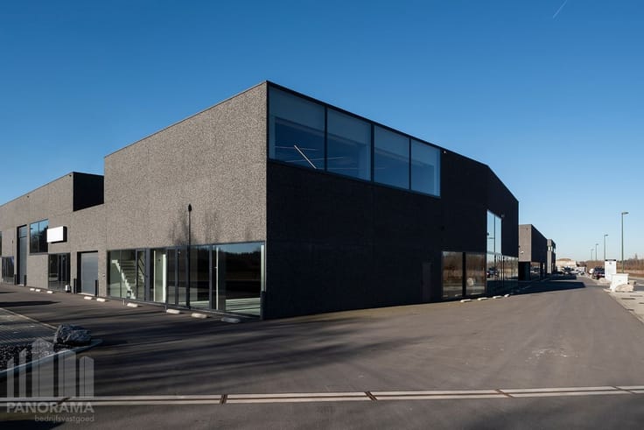
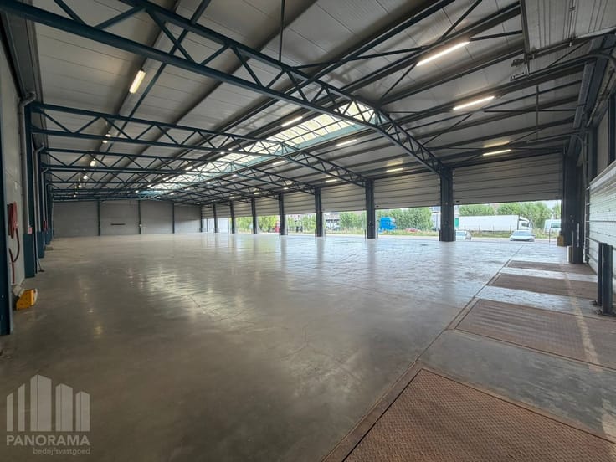
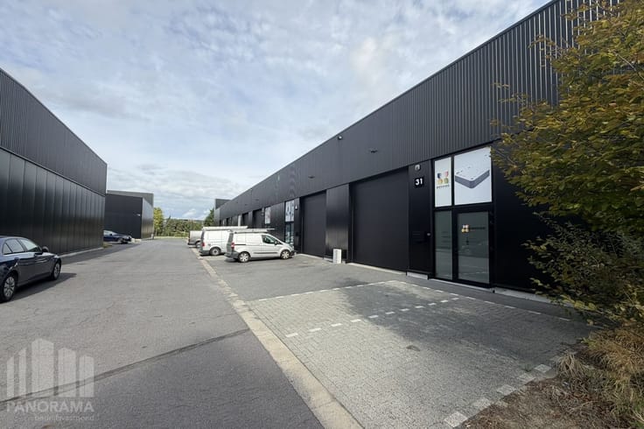
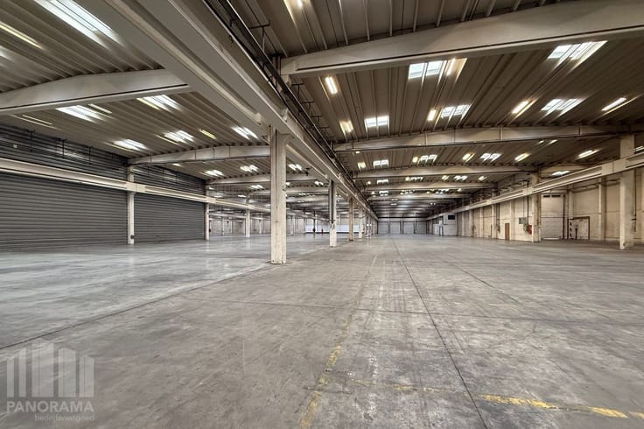
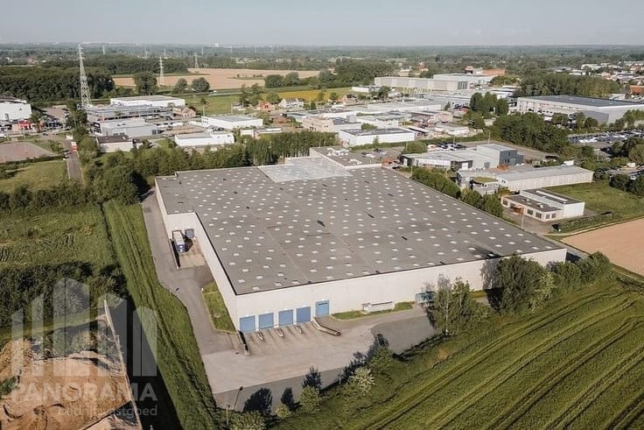
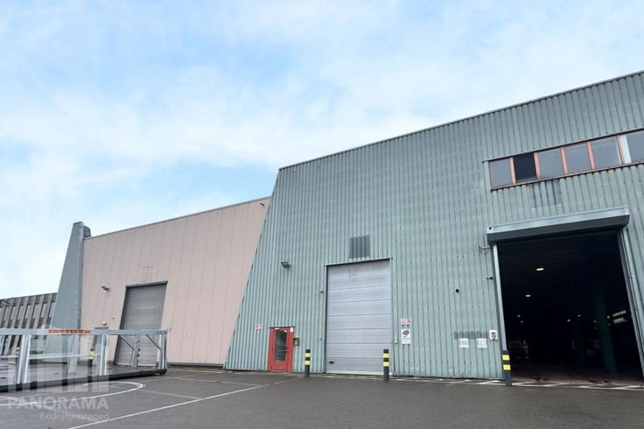
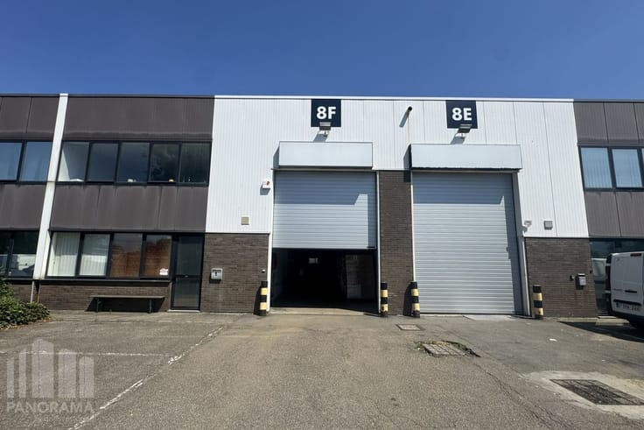
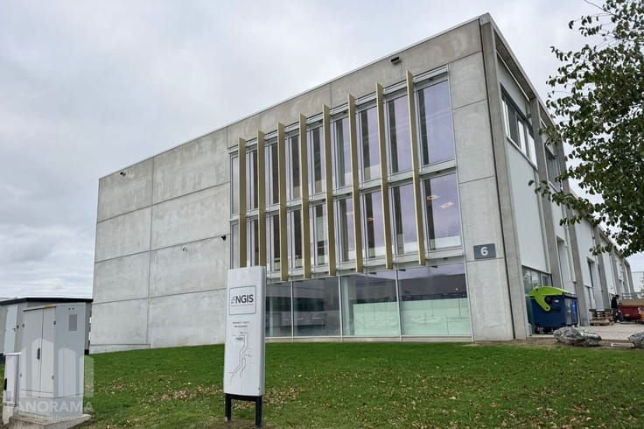
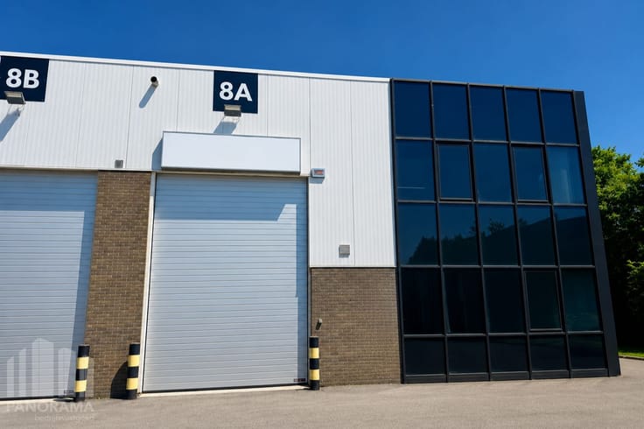
LOGISTICS SITE OF 8,159 m² WITH 10 LOADING DOCKS FOR RENT...
This modern logistical site is located at Havendoklaan 10 in Vilvoorde, within the strategically positioned Cargovil business zone.
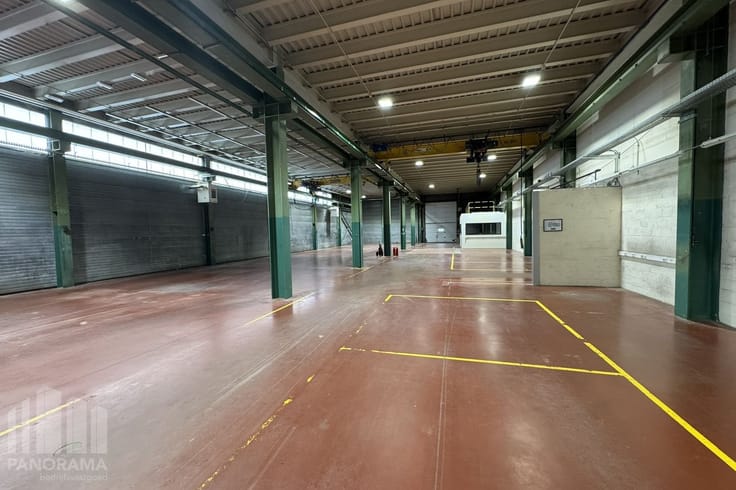
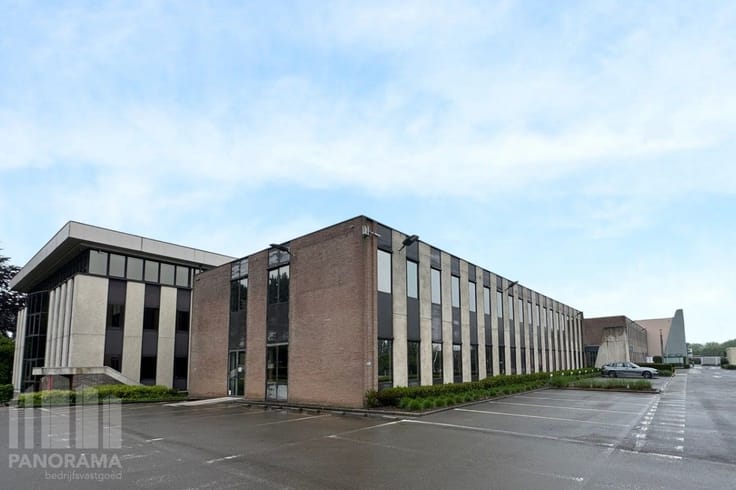
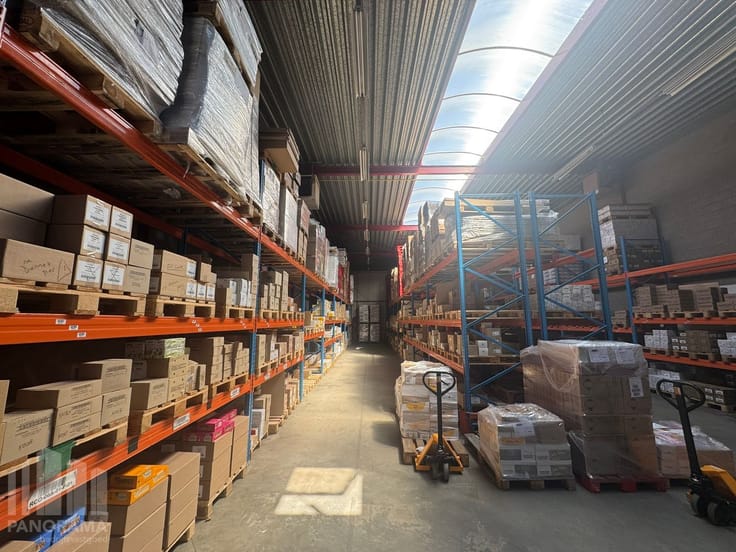
The property comprises 6,815 m² of warehouse space, supplemented by 767 m² of mezzanine and 577 m² of offices, providing an efficient blend of storage, logistics, and administrative activities.
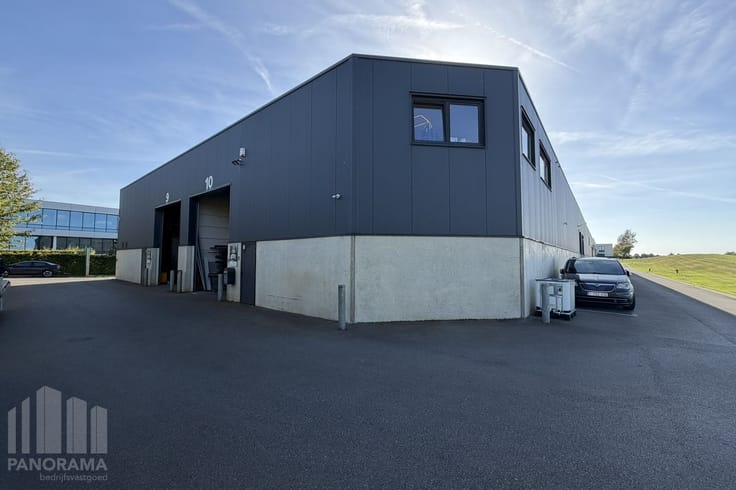
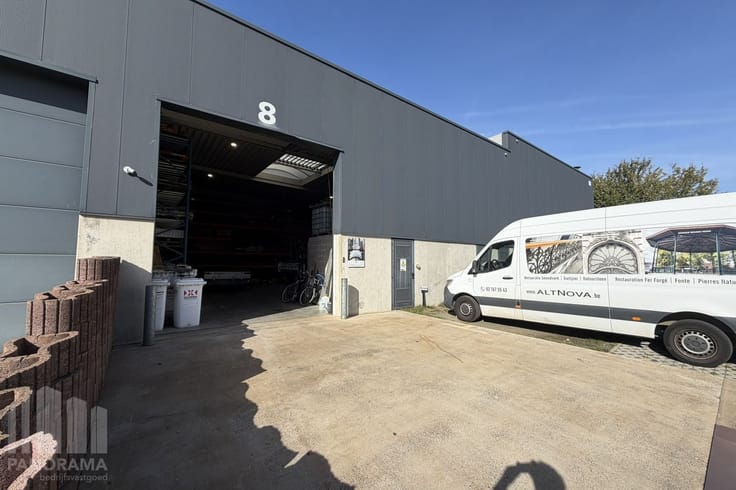
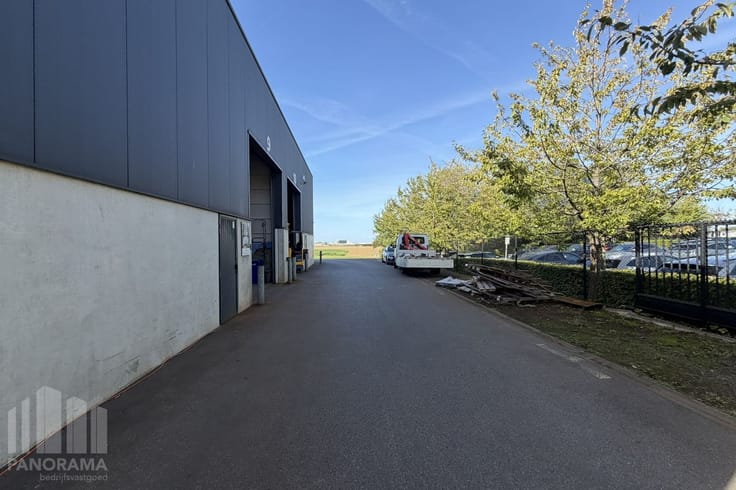
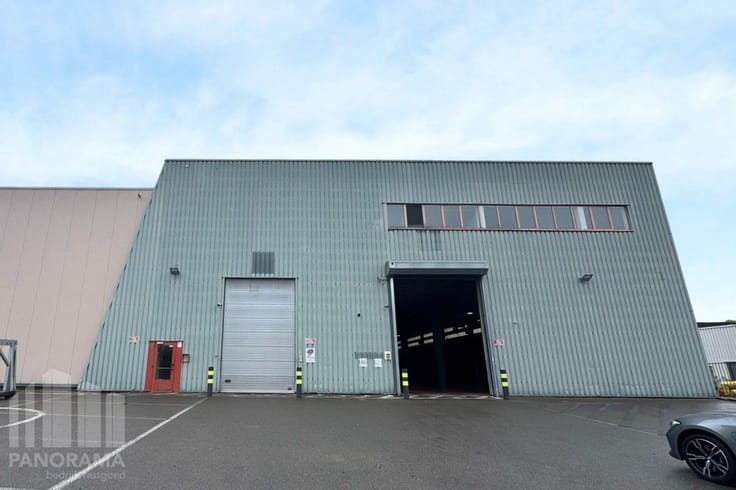
The warehouse features a clear height of 11.5 m and is equipped with 10 loading docks, a ground-level gate, and an indoor unloading dock, facilitating smooth goods handling. LED lighting, solar panels, a sprinkler system, and heat pumps for the offices ensure a modern technical setup.
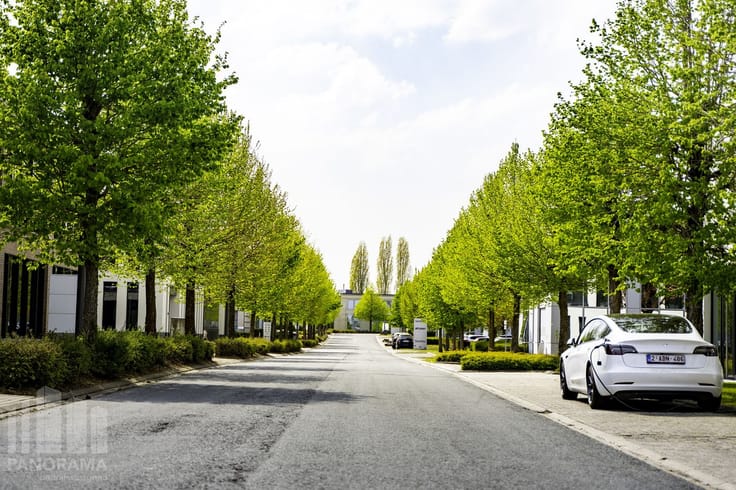
The location in Cargovil guarantees easy access to the main logistical axes. Brussels, Antwerp, and Brussels Airport are quickly reachable via the E19 and the Brussels Ring (R0).
Additionally, there are 18 car parking spaces, 5 truck parking spaces, and 4 charging points for electric vehicles available.
Available from January 1, 2027.
The proximity to Brucargo, the Brussels-Scheldt Canal, and the Vilvoorde container terminal also offers interesting opportunities for national and international distribution.
Contact PANORAMA B2B for additional (technical) information, plans, or a non-binding site visit via 0477 30 40 05.
| Neighbourhood or locality | Bedrijvenzone Cargovil |
|---|---|
| Construction year | 2015 |
| Building condition | Good |
| Syndicator | Not specified |
| Immovable heritage | No |
| Shared ownership parts | Not specified |
| Minimum available height | 11 |
| Sectional doors | 1 |
| Loading bays | 10 |
| Outdoor parking spaces | 18 |
| Surroundings type | Urban |
| Asbestos certificate is available | Not specified |
| Usable floor area | 8159 square meters |
|---|---|
| Large pet-friendly | No |
| Armored door | No |
| Surface of the plot | 8159 square meters |
|---|---|
| Land is facing street | Yes |
| Wooded land | No |
| Flat land | Yes |
| Connection to sewer network | Connected |
| Caretaker | No |
|---|---|
| Accessible for disabled people | Yes |
| Intercom | No |
| Armored door | No |
| TV cable | Yes |
| Visio phone | Yes |
| Internet | Yes |
| Primary energy consumption | 0 kilowatt hour per square meters |
|---|---|
| EPC/EPC label | Not specified |
| Renovation works mandatory | Not specified |
| Unique code EPB certificate | 20260211–0031052793-NR-1 |
| CO₂ emission | Not specified |
| Yearly theoretical total energy consumption | Not specified |
| Valid electricity inspection certificate | Not specified |
| Summons: No judicial remedy or administrative measure imposed | Not specified |
|
Flemish register of measures consulted
|
Not specified |
| Separate meter for electricity | Not specified |
| Separate meter for gas | Not specified |
| Separate meter for water | Not specified |
| Photovoltaic solar panels | Yes |
| Double glazing | Yes |
| Building permit | Not specified |
|---|---|
| Total ground floor buildable | 8159 square meters |
| Right of first refusal for the tenant | Not specified |
| Obligation to build | No |
| Allotment permit | Not specified |
| Preemption right | No |
| Proceedings for breach of planning regulations | No |
| Most recent urban development zoning | Not specified |
|
P-score
|
D
|
|
G-score
|
C |
| Monthly rental price | 47681 € |
|---|---|
| Monthly costs | 0€ |
| Yearly rental price | 572172€ |
| Yearly rental price per m² | 70€ |
| Rent excluding charges for exclusive and common parts | Not specified |
| Overview of costs for exclusive parts | Not specified |
| Method of calculation of these costs | Not specified |
| Tenement building | No |
| The amount and date of payment of the last previous rent | Not specified |
|
|
|
PANORAMA B2B Brussel industrie (IPI 505750)
| Address |
163 Z.3 Doornveld
1731 - Zellik |
|---|---|
| External reference | B10EK017 |
Get in touch