

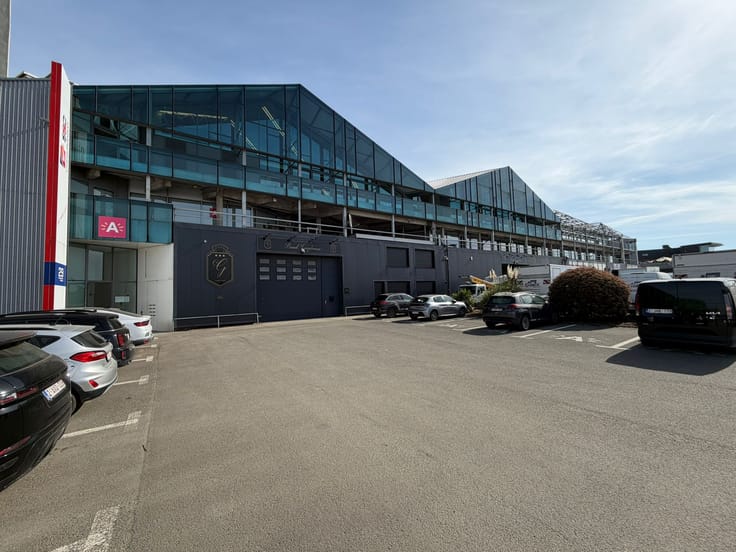
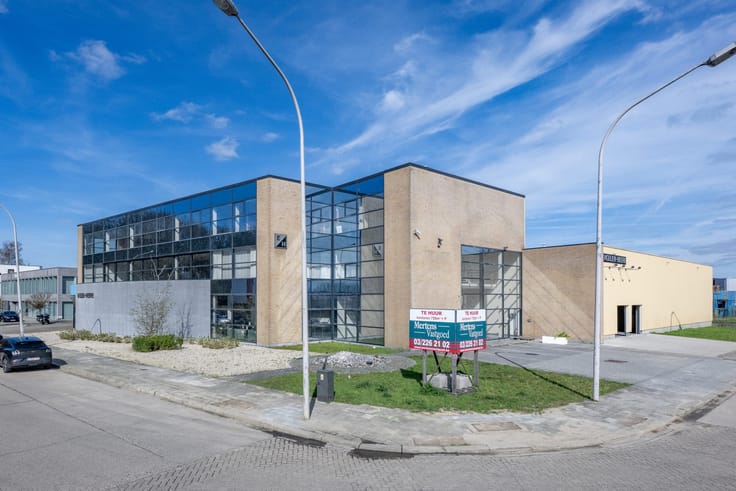
Industrial premises for sale
1100000€
1033 square meters
Immoweb code : 21922055

Immoweb code : 21922055
Overview
1033
square meters
livable space
Description
Unfortunately we did not receive an English translation for this text.
Nl :
BESCHRIJVING
De Boomsesteenweg 664 in Wilrijk bevindt zich op een strategische locatie langs een
van de belangrijkste invalswegen ten zuiden van Antwerpen. Dankzij de nabijheid van
de A12, de E19 en de Antwerpse Ring geniet de locatie van een uitstekende
bereikbaarheid vanuit Antwerpen, Brussel en de omliggende regio's. De omgeving
wordt gekenmerkt door een sterke aanwezigheid van bedrijven, handelszaken en
commerciële activiteiten.
OPPERVLAKTE
Magazijnruimte: ± 816 m2
Kantoorruimte: ± 42 m2
Mezzanine: ± 175 m2
TECHNISCHE BESCHRIJVING
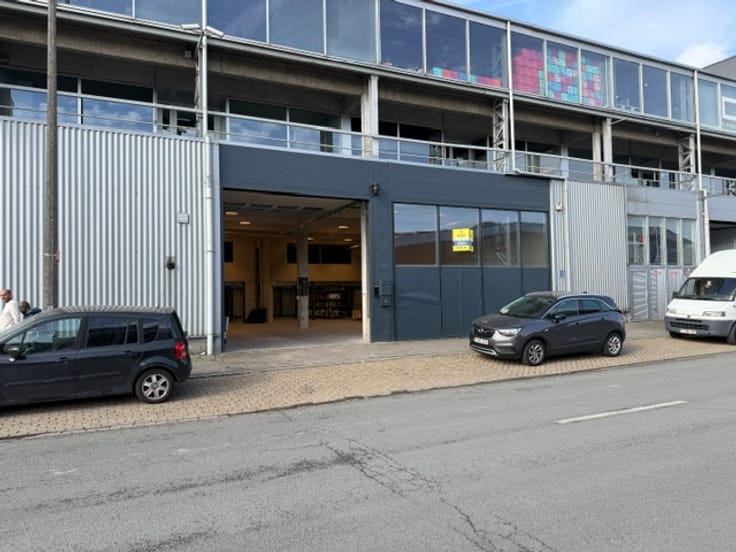
Magazijn/Atelier
- Constructie: staal
- Dak voorzien van enkelwandige lichtstraten
- Verlichting: led
- Vrije hoogte: 6,5m
- Vloer: polybeton
- Verwarming: hete luchtblazers
- Elektriciteitsvoorziening :drijfkracht 3 x 380
- Aansluiting op de openbare riolering: ja: nee
- 1 sectionaal poorten
- Veiligheid: alarminstallatie/ brandhaspels
- Mezzanine: 175 m2
- Sanitaire voorzieningen
- Magazijnierlokaaltje
Kantoor
- grote inpandige raampartijen
- Airconditioning
- Alarminstallatie
- Kitchenette
- Sanitair dames en heren
VASTGOEDINFORMATIE
Stedenbouwkundige vergunning: niet uitgereikt
Stedenbouwkundige bestemming: INDUSTRIE
Dagvaardigen: geen dagvaardiging uitgebracht
Voorkooprecht: geen voorkooprecht
Verkavelingsvergunning: geen verkavelingsvergunning aanwezig
Watertoets
P score: B
G Score: B
Afgebakend overstromingsgebied: nee
Afbakende oeverzone: nee
Risicozone voor overstroming: nee
VOORWAARDEN
Gevraagde verkoopprijs: 1.100.000, EUR (exclusief overdrachtskosten)
Beschikbaar bij akte
| Available as of | After signing the deed |
|---|---|
| Building condition | Good |
| Immovable heritage | Not specified |
| Minimum available height | 7 |
| Maximum available height | 7 |
| Sectional doors | 1 |
| Outdoor parking spaces | 4 |
| Asbestos certificate is available | Not specified |
| Usable floor area | 1033 square meters |
|---|---|
| Toilets | 2 |
| Office surface | 42 square meters |
| Office | Yes |
| Professional space | No |
| Reception desk | No |
| Armored door | No |
| Land is facing street | No |
|---|---|
| Wooded land | No |
| Plot at rear | No |
| Flat land | No |
| Connection to sewer network | Connected |
| Gas, water & electricity | Yes |
| Caretaker | No |
|---|---|
| Elevator | No |
| Accessible for disabled people | No |
| Intercom | No |
| Secure access / alarm | No |
| Armored door | No |
| Air conditioning | Yes |
| TV cable | No |
| Visio phone | No |
| Internet | No |
| Primary energy consumption | Not specified |
|---|---|
| EPC/EPC label | Not specified |
| Renovation works mandatory | Not specified |
| Unique code EPB certificate | Not specified |
| CO₂ emission | Not specified |
| Yearly theoretical total energy consumption | Not specified |
| Valid electricity inspection certificate | Not specified |
| Conformity certification for fuel tanks | Not specified |
| Summons: No judicial remedy or administrative measure imposed | Not specified |
|
Flemish register of measures consulted
|
Not specified |
| Valid flood certificate | Not specified |
| Heating type | Electric |
| Heat pump | No |
| Photovoltaic solar panels | No |
| Thermic solar panels | No |
| Common water heater | No |
| Double glazing | No |
| Building permit | Not specified |
|---|---|
| Type of building | All kind |
| Cadastral Plan | Not specified |
| Right of first refusal for the tenant | Not specified |
| Allotment permit | Not specified |
| Preemption right | Not specified |
| Most recent urban development zoning | |
|
P-score
|
Not specified |
|
G-score
|
Not specified |
Asked price excluding notary fees (excluding eventual registration fees)
| Price | 1100000 € |
|---|---|
| Tenement building | No |
|
|
|


Mertens Vastgoed (IPI 207390)
| Address |
Straatburgdok Noordkaai 33 bus 4A
2030 - Antwerpen |
|---|---|
| Website |
|
| Agent's name | Raf Verbiest |
| [email protected] | |
| Phone number |
|
| External reference | C1333 |
Get in touch