


985000€
5 bedrooms 313 square meters

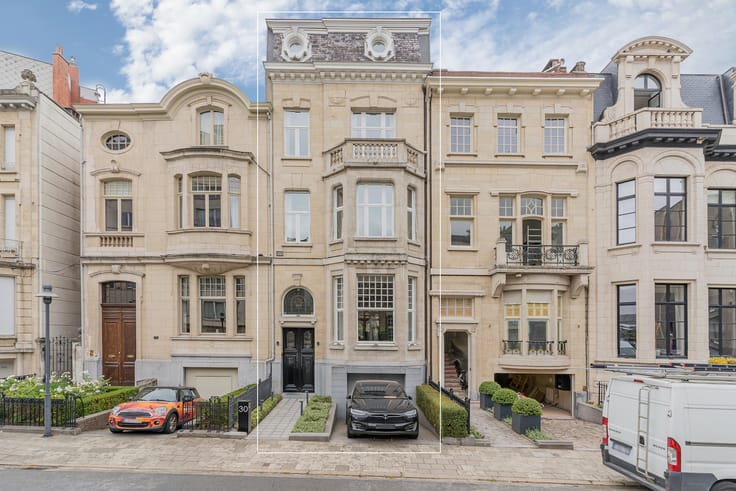
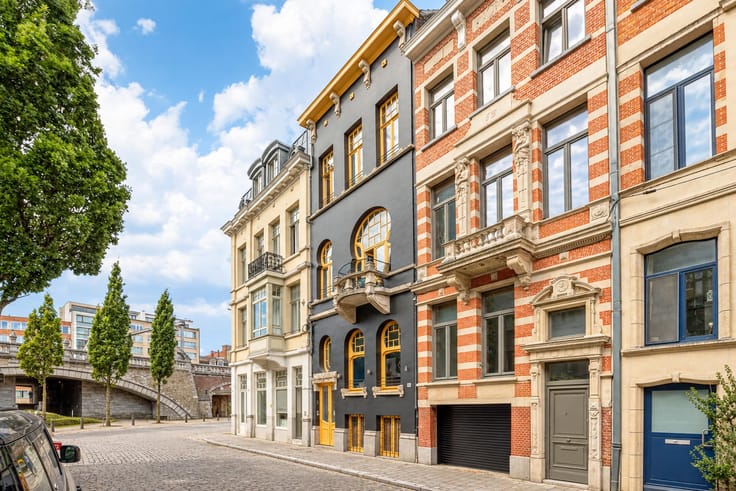
ANTWERP – WILRIJK – Mansion near Den Brandt Park
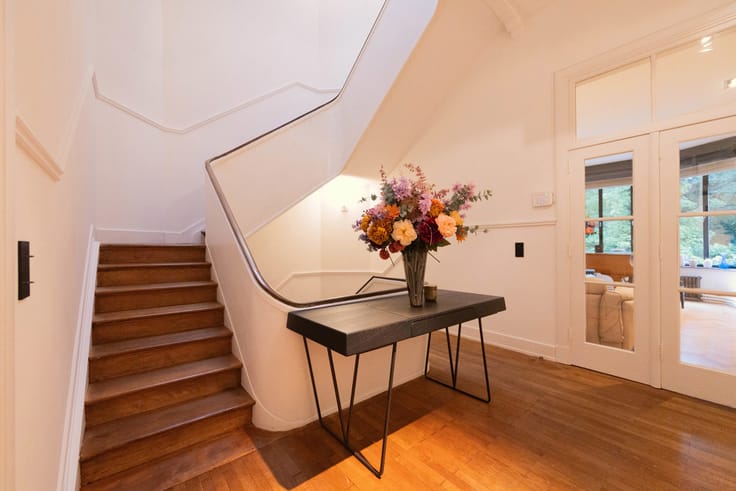
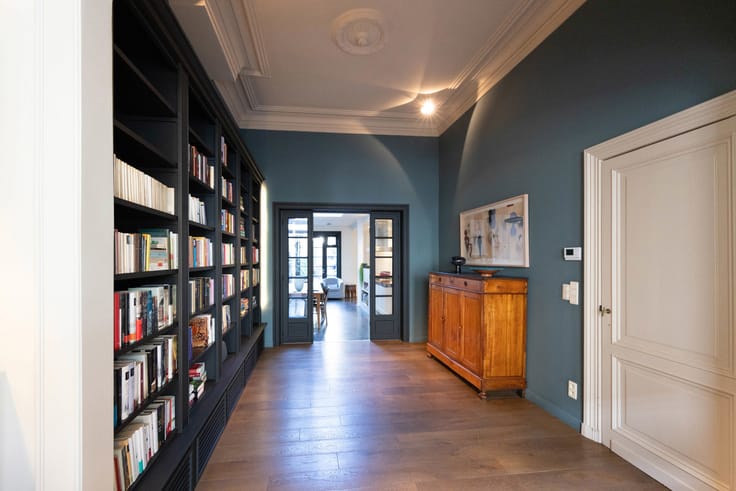
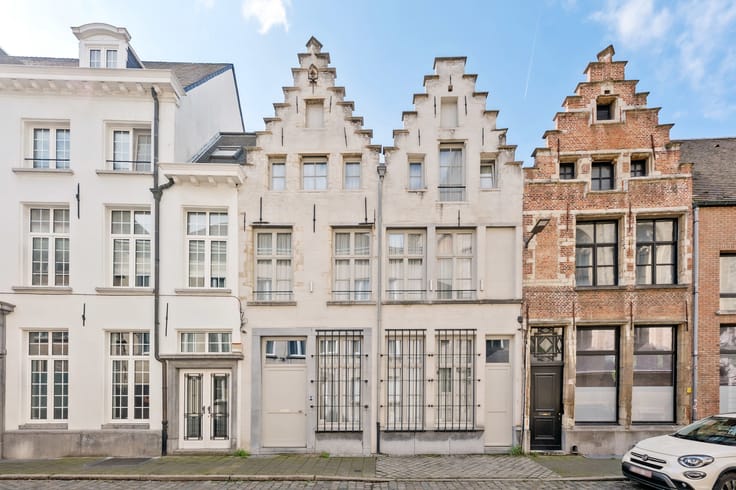
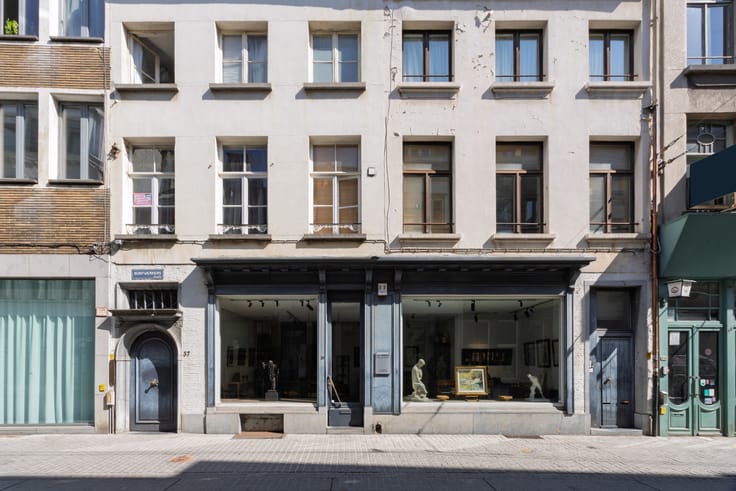
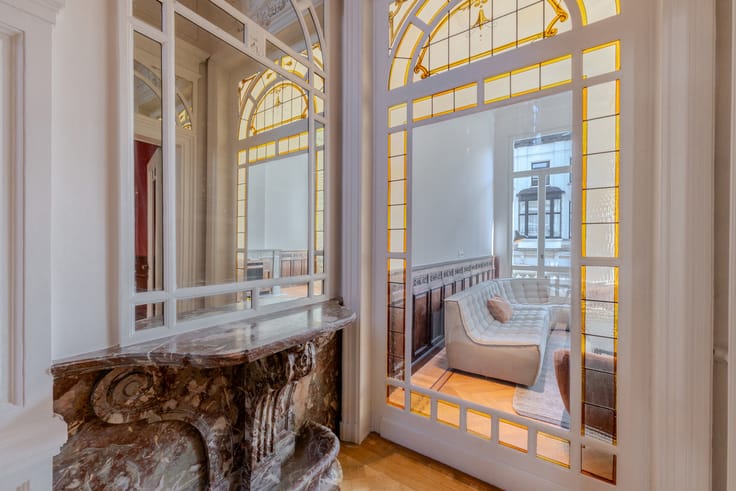
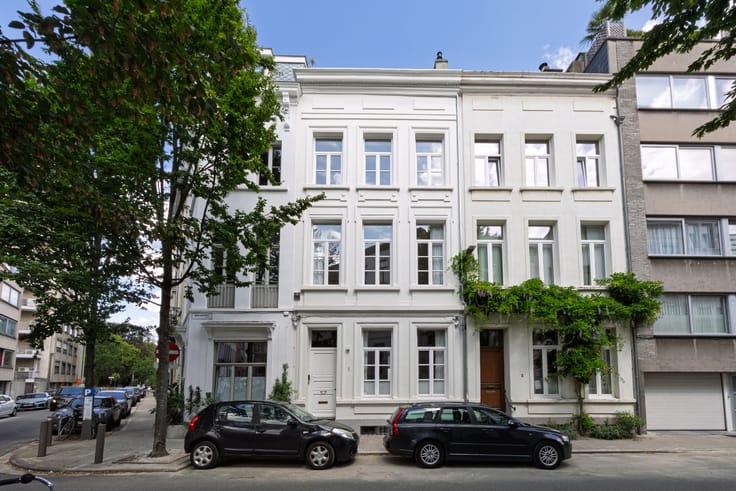
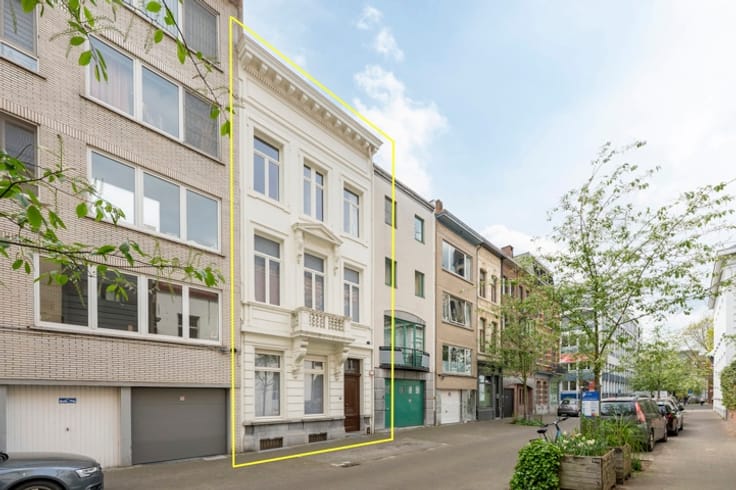
This magnificent period residence beautifully combines authentic Art Nouveau features with eclectic elements. The property underwent a complete, high-quality renovation in 2016-2017, with particular care taken to preserve its original character.
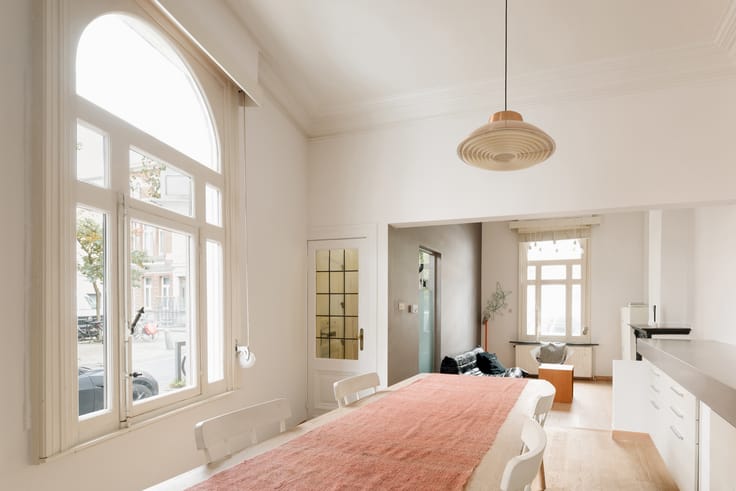
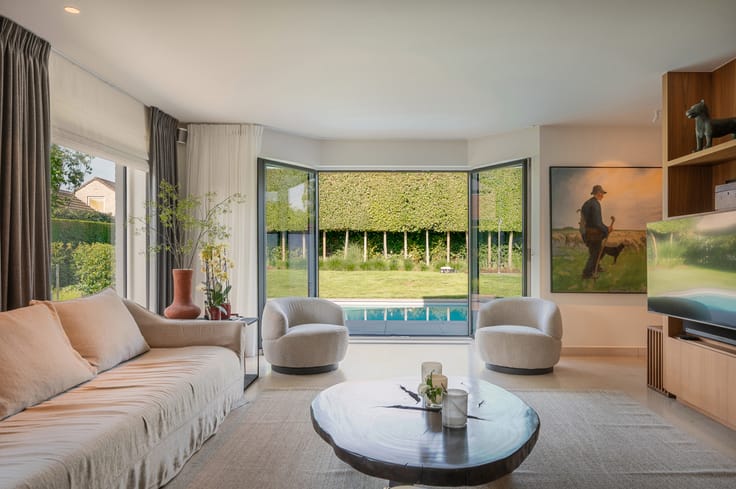
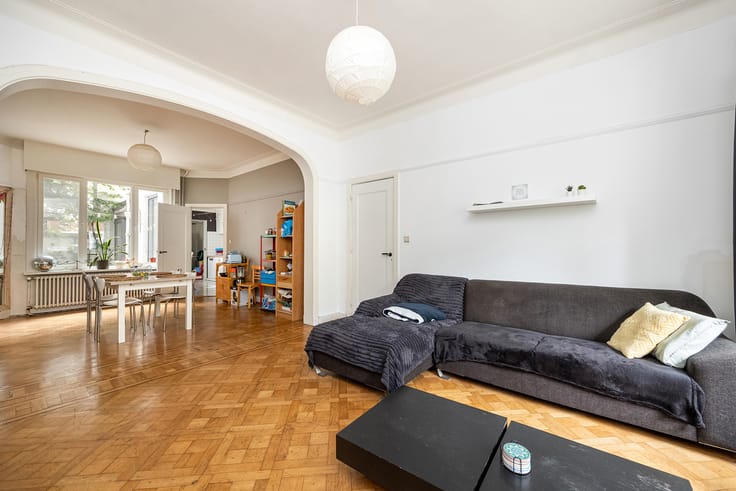
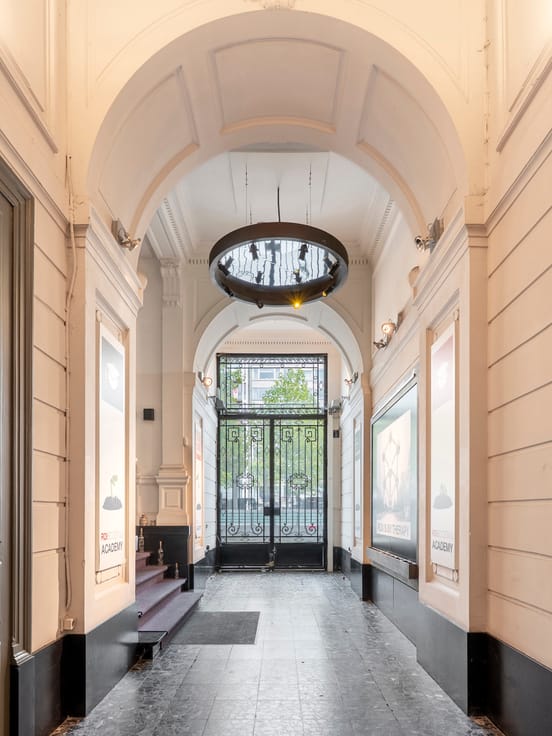
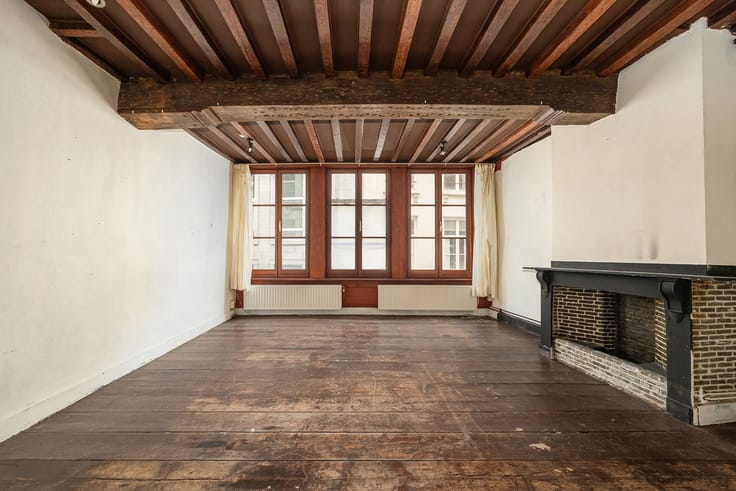
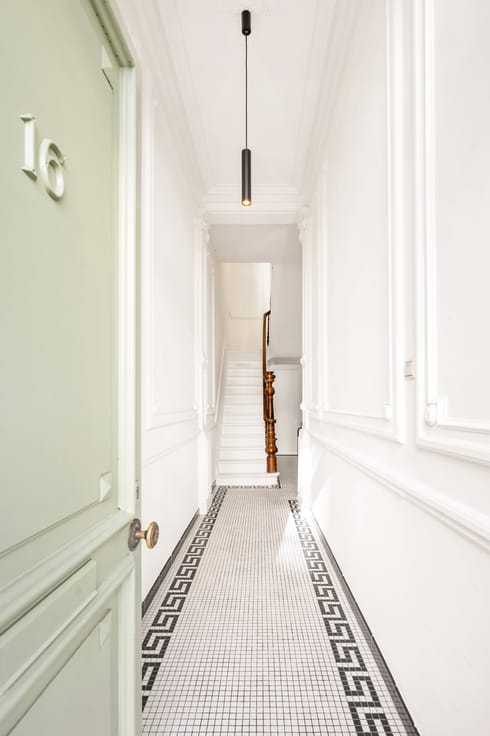
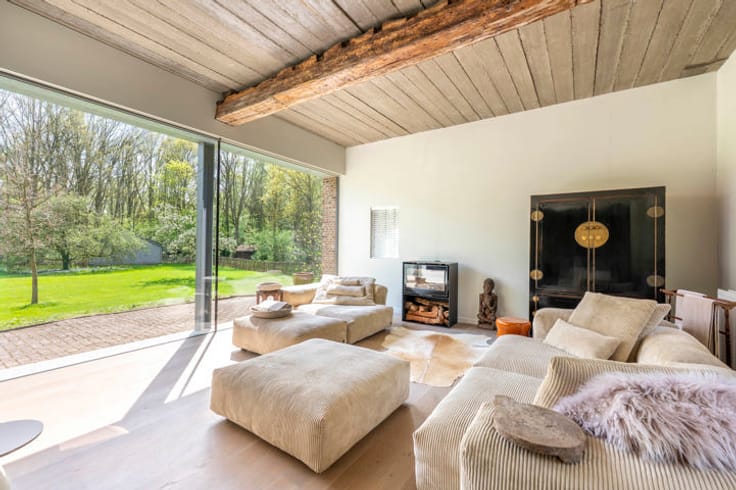
Upon entering, the impressive high ceilings, refined mouldings and authentic decorative details immediately catch the eye. Large windows allow plenty of natural light to flood the rooms, enhancing the wonderful sense of space.
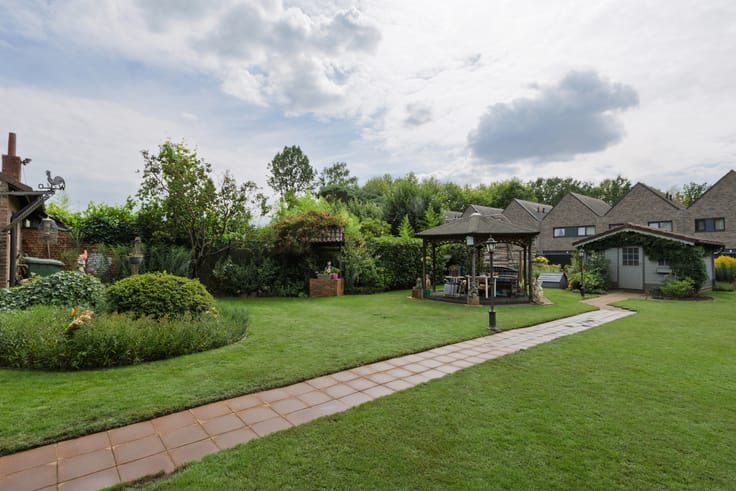
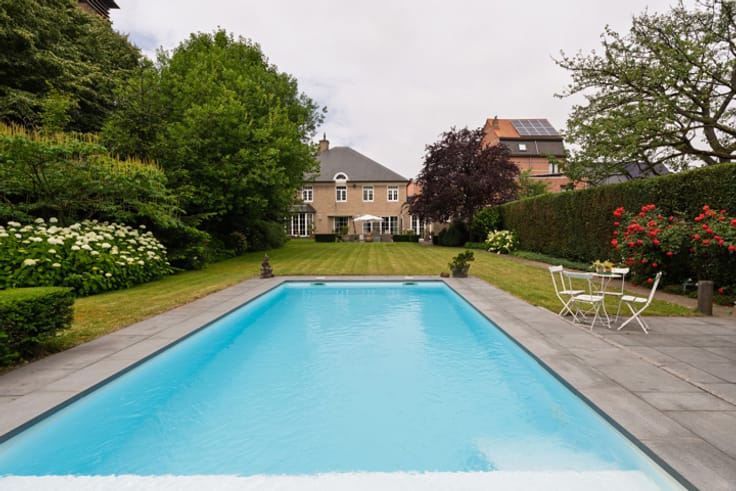
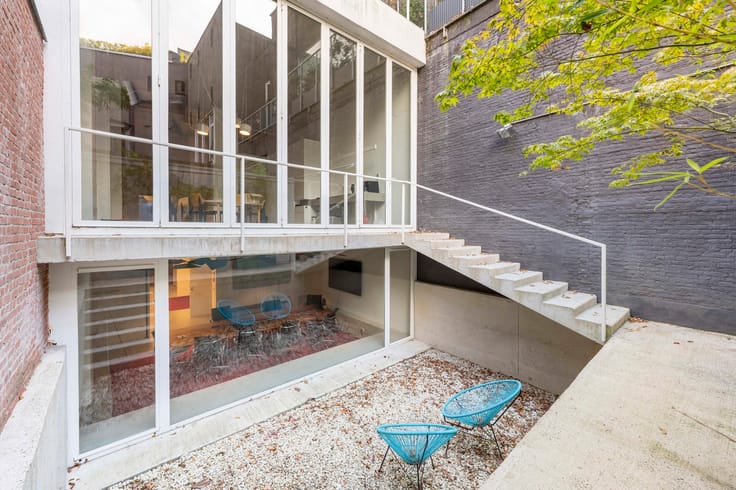
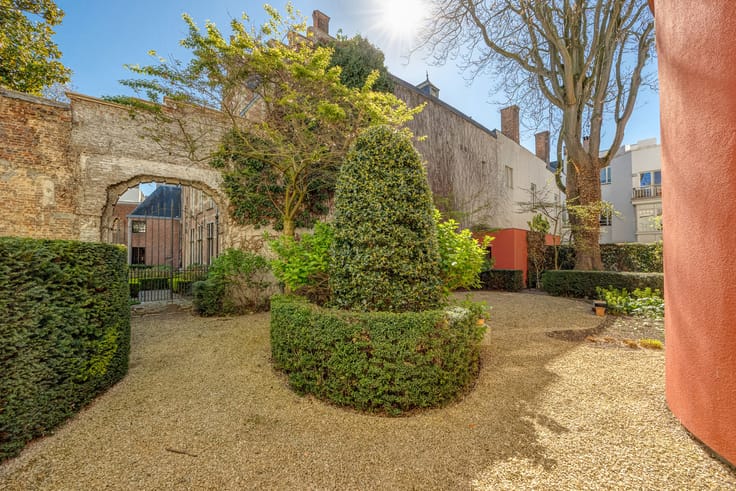
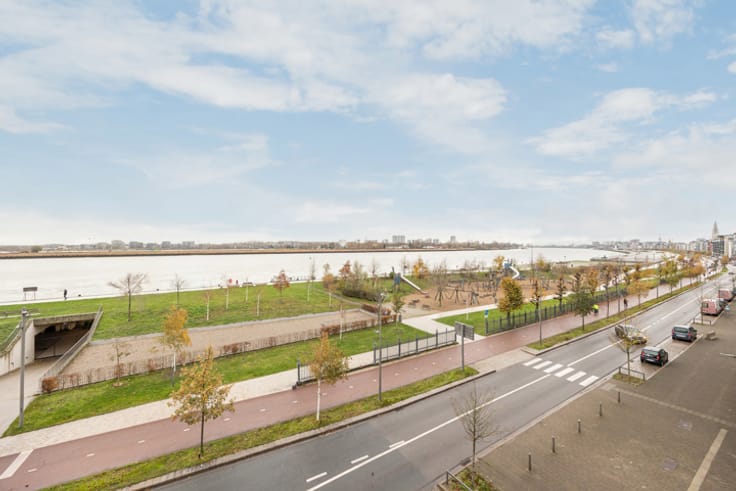
The property offers five generously sized bedrooms, two bathrooms and spacious, light-filled living areas. At the rear, a charming urban garden provides a pleasant outdoor retreat. Both the front and rear of the property enjoy unobstructed views of greenery.
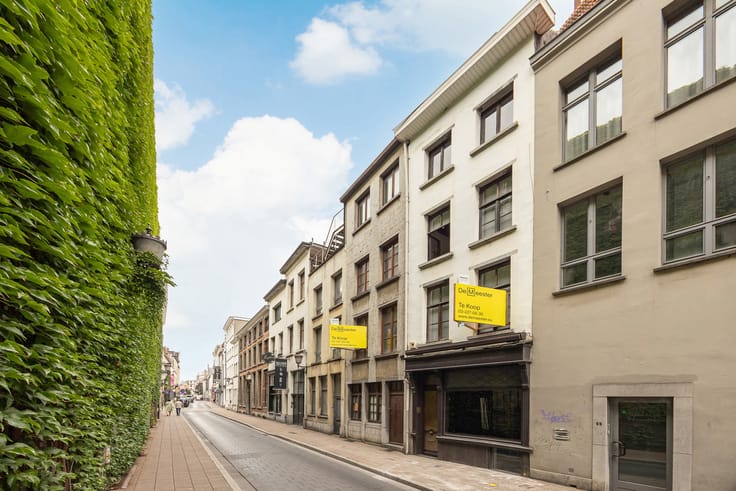
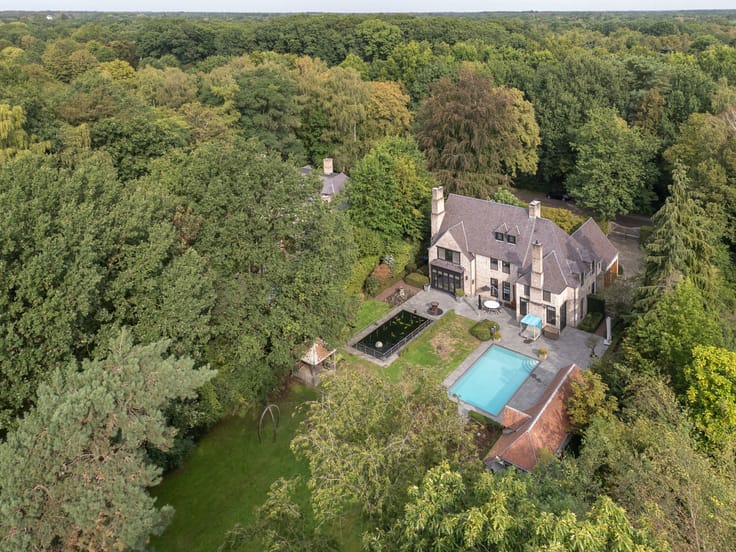
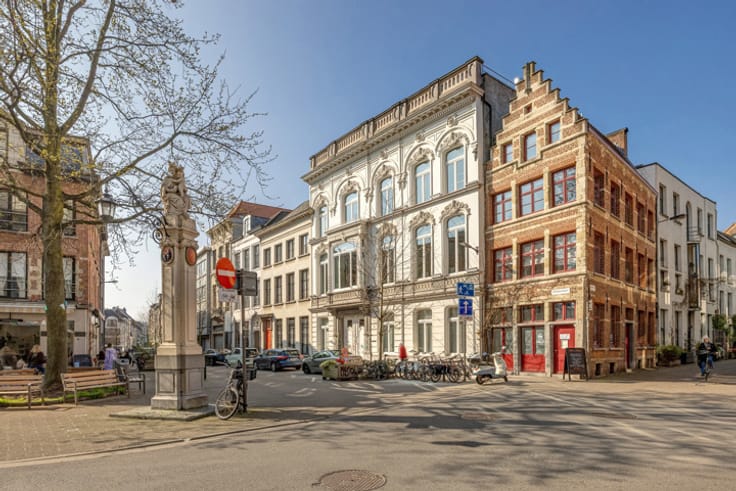
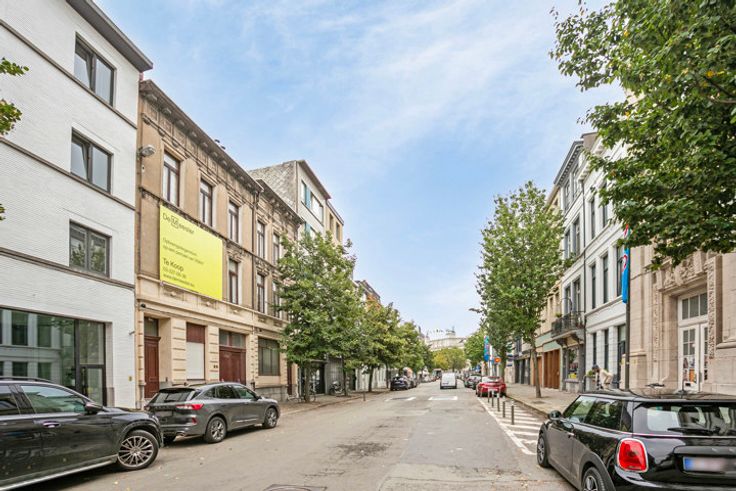
Situated in a sought-after neighbourhood of Wilrijk, within walking distance of the beautiful Den Brandt Park, the property enjoys a peaceful, green setting while offering easy access to the city centre.
There is also the possibility of renting a parking space in the neighbouring building.
| Building condition | As new |
|---|---|
| Immovable heritage | Not specified |
| Street frontage width | 5.5 m |
| Number of frontages | 2 |
| Asbestos certificate is available | Not specified |
| Usable floor area | 313 square meters |
|---|---|
| Kitchen type | Hyper equipped |
| Bedrooms | 5 |
| Bathrooms | 2 |
| Shower rooms | 2 |
| Laundry room | Yes |
| Office | Yes |
| Basement | Yes |
| Gas, water & electricity | No |
|---|---|
| Terrace | Yes |
| Primary energy consumption | 130 kilowatt hour per square meters |
|---|---|
| EPC/EPC label | B |
| Renovation works mandatory | No |
| Unique code EPB certificate | Not specified |
| CO₂ emission | Not specified |
| Yearly theoretical total energy consumption | Not specified |
| Valid electricity inspection certificate | Yes |
| Summons: No judicial remedy or administrative measure imposed | Not specified |
|
Flemish register of measures consulted
|
No |
| Valid flood certificate | Not specified |
| Heating type | Gas |
| Double glazing | Yes |
| Building permit | No |
|---|---|
| Cadastral Plan | Not specified |
| Right of first refusal for the tenant | Not specified |
| Allotment permit | No |
| Preemption right | No |
| Proceedings for breach of planning regulations | No |
| Most recent urban development zoning | Not specified |
|
P-score
|
Not specified |
|
G-score
|
Not specified |
| Latest land use designation | Living area (residential, urban or rural) |
Asked price excluding notary fees (excluding eventual registration fees)
| Price | 985000 € |
|---|---|
| Cadastral income | 937 € |
| Tenement building | No |
|
|
|



| Address |
Jordaenskaai, 21
2000 - Antwerpen |
|---|---|
| Website |
|
| External reference | 7920500 |
Get in touch
