
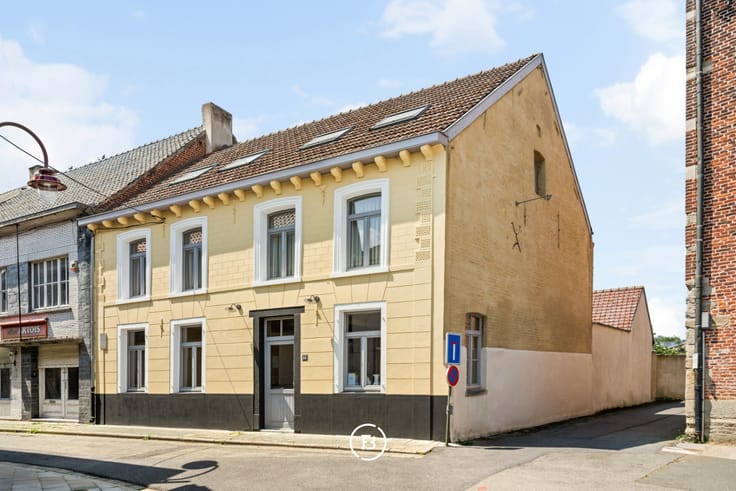


575000€
7 bedrooms 401 square meters

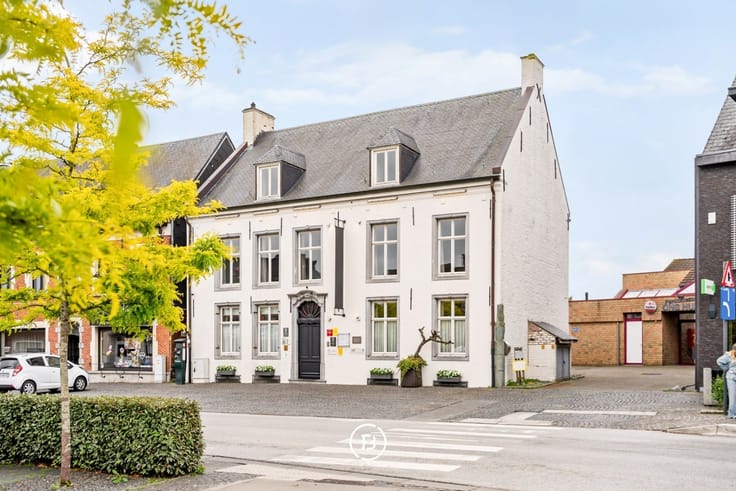
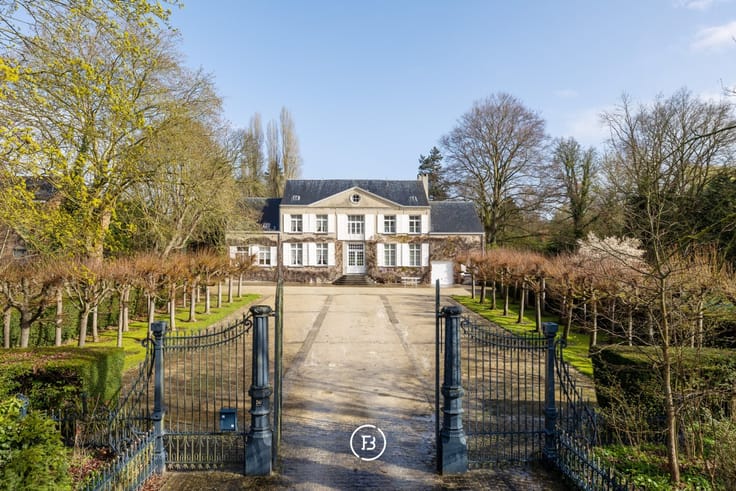
Charming manor house
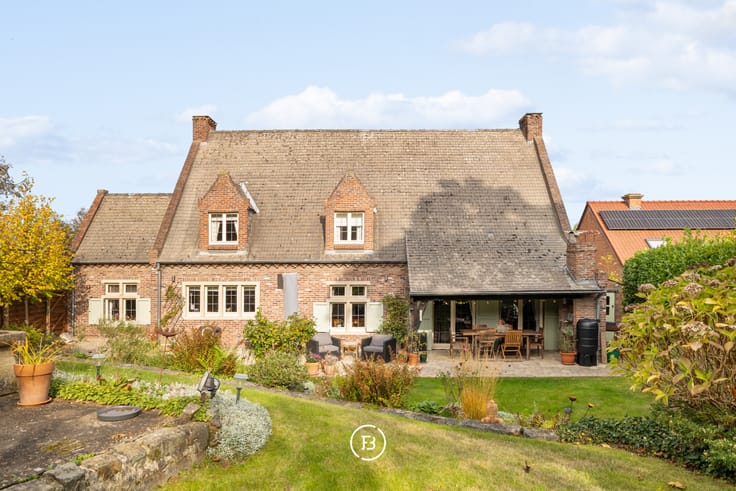
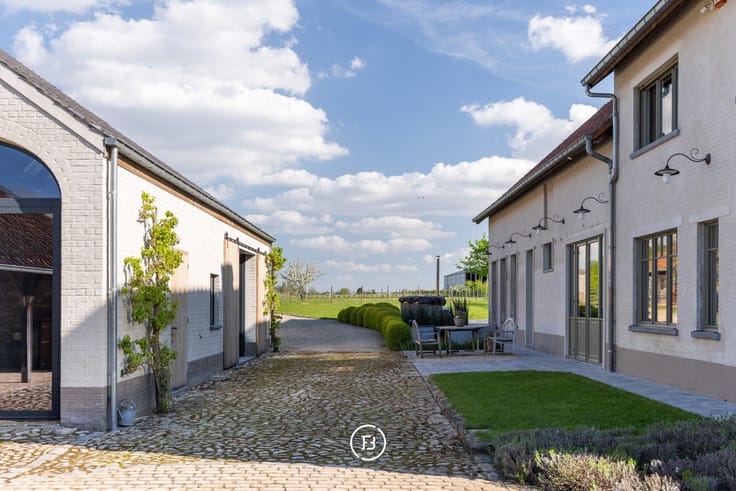
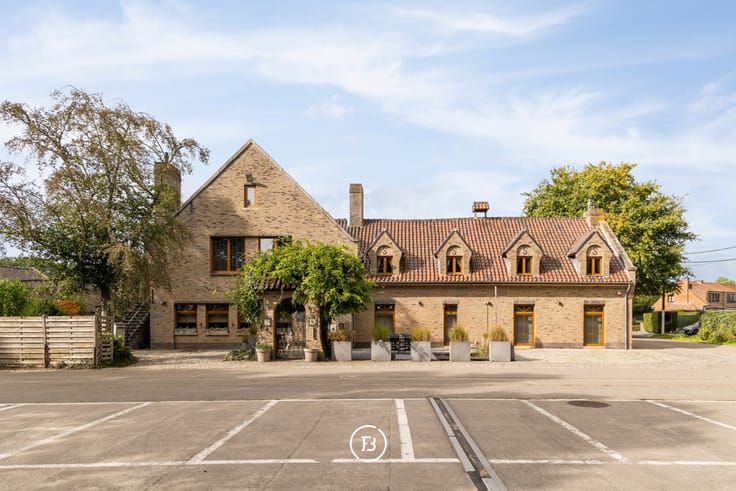
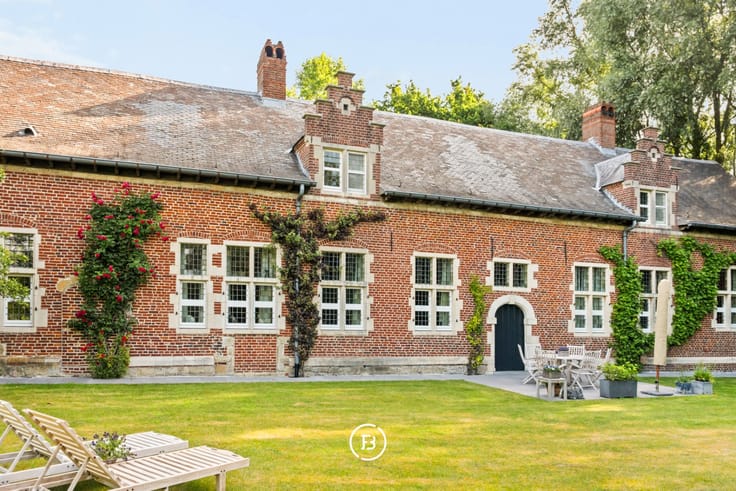
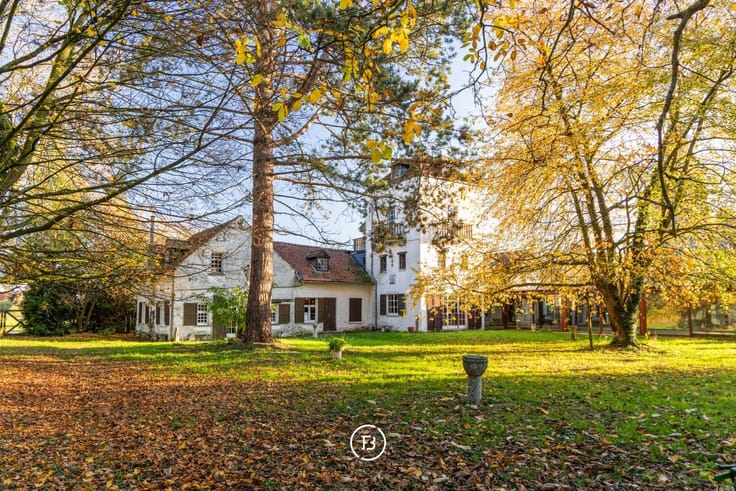
Discover this exceptional and charming 18th-century manor house, ideally situated in a prime location in the centre of Bever, right next to the church. This characterful property combines authentic features with contemporary comfort and offers a wide range of possibilities, including private residence, live-work accommodation, holiday home, hotel operation, hospitality business or a versatile commercial concept.
The property enjoys an excellent location in the heart of Bever, close to several restaurants and hospitality establishments. Situated along the Lambic and Gueuze Route and near the well-known Fides bicycle shop, it is an ideal base for walkers and cycling enthusiasts.
The property currently features 7 spacious and charming guest rooms, each with its own en-suite bathroom, as well as a pleasant breakfast room.
A major asset is the spacious multi-purpose hall, ideal for seminars, receptions and other events. Its generous floor space and practical layout also offer an excellent opportunity to create a restaurant or brasserie.
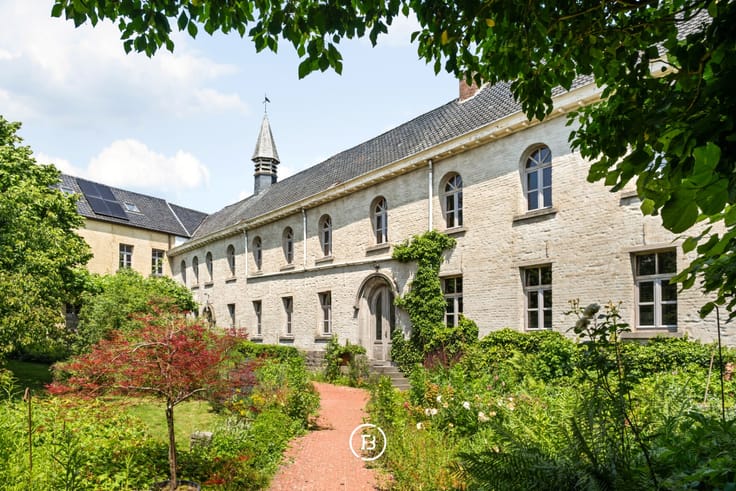
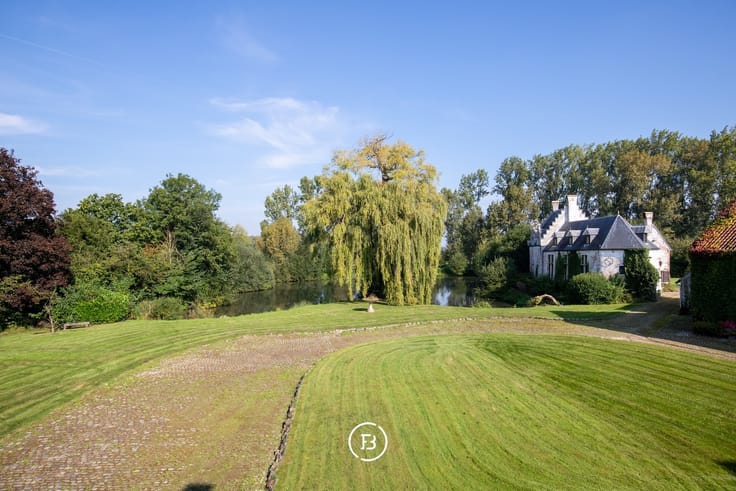
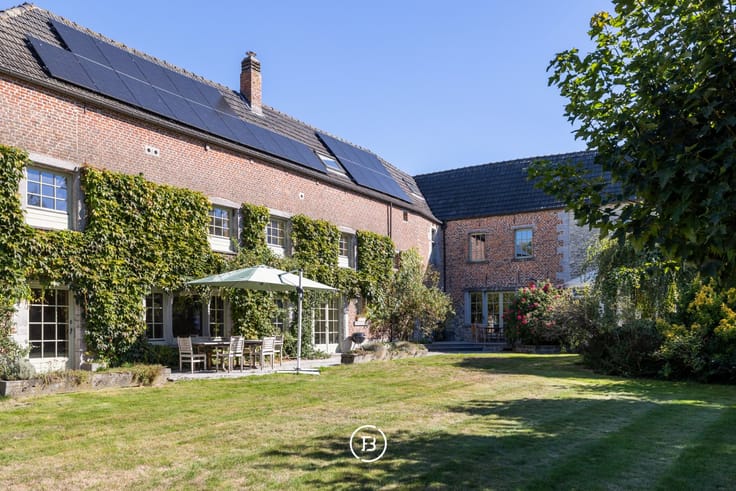
The hall opens onto an attractive terrace and a spacious, beautifully maintained garden, featuring a magnificent lime tree and espalier fruit trees. This outdoor setting offers excellent potential for a hospitality business or exclusive events.
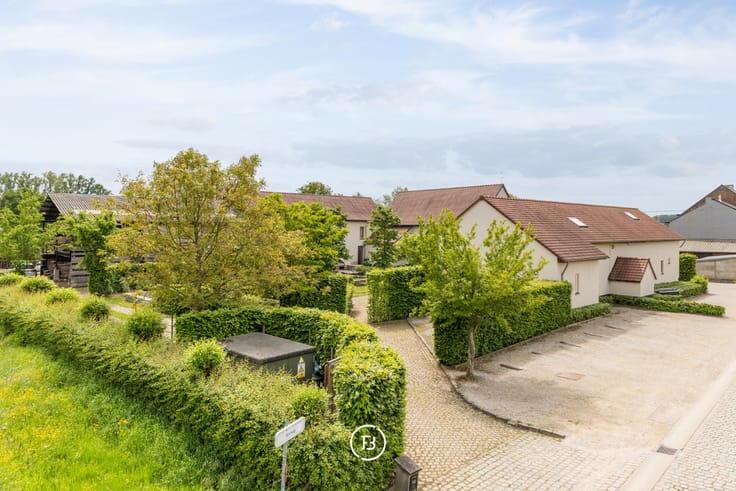
Finally, several parking spaces are available directly in front of the property.
| Construction year | 1775 |
|---|---|
| Building condition | As new |
| Immovable heritage | Not applicable |
| Number of frontages | 4 |
| Outdoor parking spaces | 10 |
| Surroundings type | Fitted out |
| Asbestos certificate is available | No |
| Usable floor area | 401 square meters |
|---|---|
| Living room | Yes |
| Dining room | Yes |
| Bedrooms | 7 |
| Dressing room | No |
| Bathrooms | 7 |
| Office | Yes |
| Armored door | No |
| Surface of the plot | 560 square meters |
|---|---|
| Land is facing street | No |
| Wooded land | No |
| Plot at rear | No |
| Flat land | Yes |
| Connection to sewer network | Connected |
| Gas, water & electricity | Yes |
| Caretaker | No |
|---|---|
| Elevator | No |
| Accessible for disabled people | No |
| Intercom | No |
| Secure access / alarm | No |
| Armored door | No |
| Air conditioning | No |
| TV cable | Yes |
| Visio phone | No |
| Internet | Yes |
| Primary energy consumption | Not specified |
|---|---|
| EPC/EPC label | C |
| Renovation works mandatory | No |
| Unique code EPB certificate | 20210224--0002366493-KNR-1 |
| CO₂ emission | Not specified |
| Yearly theoretical total energy consumption | Not specified |
| Valid electricity inspection certificate | Not specified |
| As built plan | No |
| Summons: No judicial remedy or administrative measure imposed | Not specified |
|
Flemish register of measures consulted
|
No |
| Valid flood certificate | Not specified |
| Heating type | Gas |
| Photovoltaic solar panels | No |
| Thermic solar panels | No |
| Common water heater | No |
| Double glazing | Yes |
| Building permit | Yes |
|---|---|
| Type of building | All kind |
| Cadastral Plan | No |
| Right of first refusal for the tenant | Not specified |
| Obligation to build | No |
| Allotment permit | No |
| Preemption right | No |
| Proceedings for breach of planning regulations | No |
| Most recent urban development zoning | Not specified |
| Flood zone type | Non flood zone |
|
P-score
|
A |
|
G-score
|
A |
| Latest land use designation | Living area (residential, urban or rural) |
Asked price excluding notary fees (excluding eventual registration fees)
| Price | 575000 € |
|---|---|
| Tenement building | No |
|
|
|









| Address |
Amerikaansestraat 179
1050 - Elsene |
|---|---|
| Website |
|