


625000€
3 bedrooms 311 square meters

Country villa
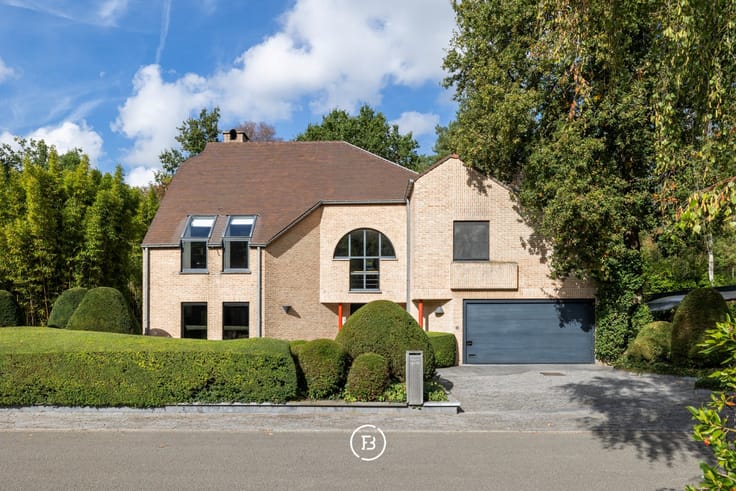
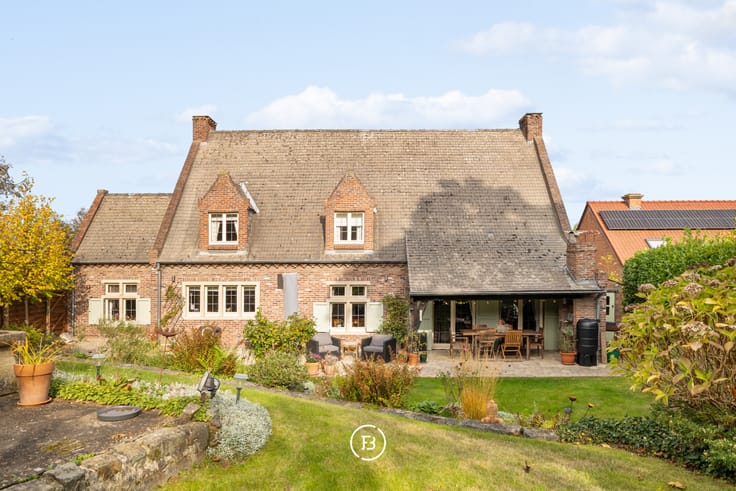
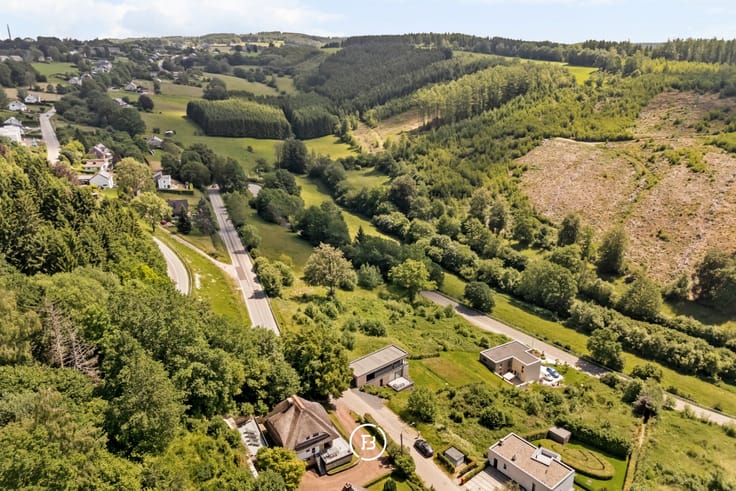
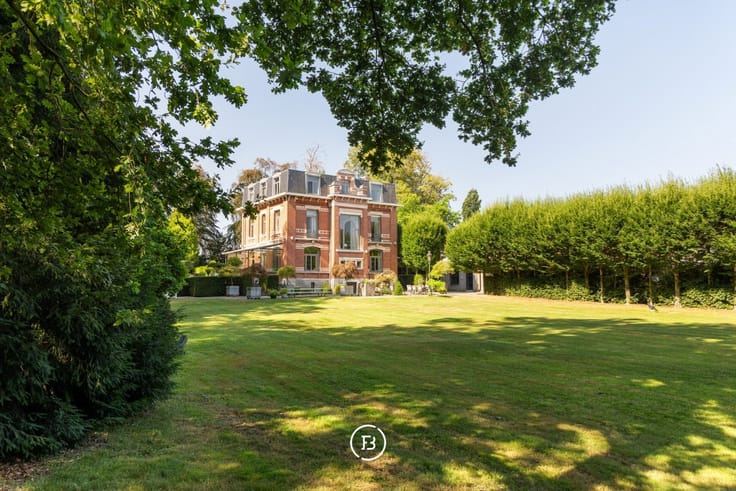
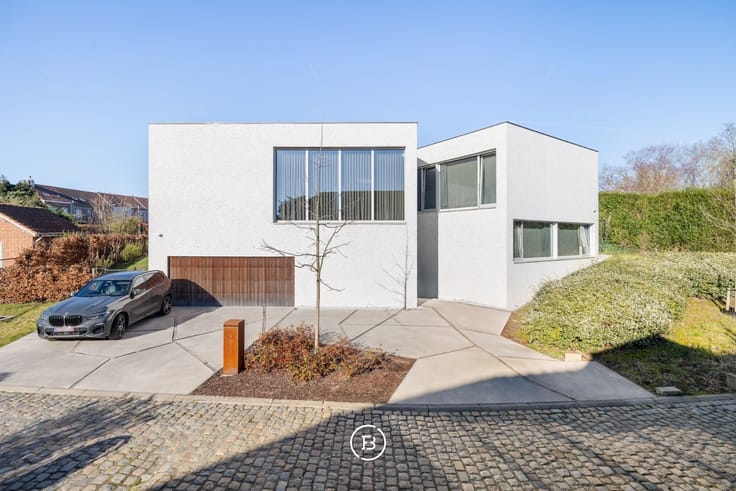
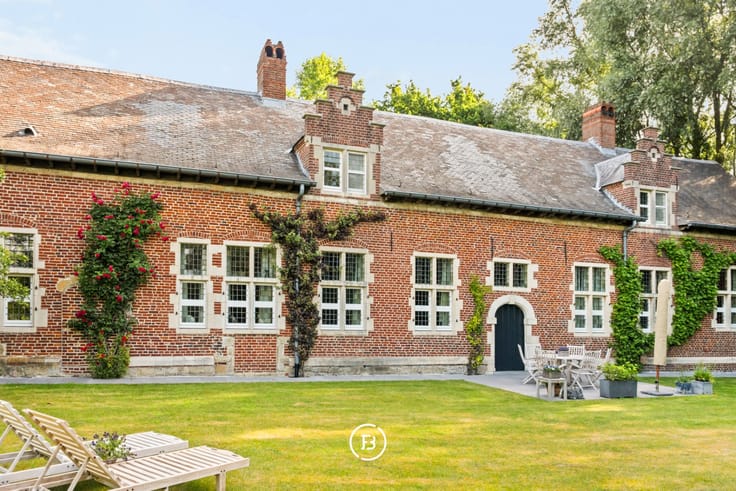
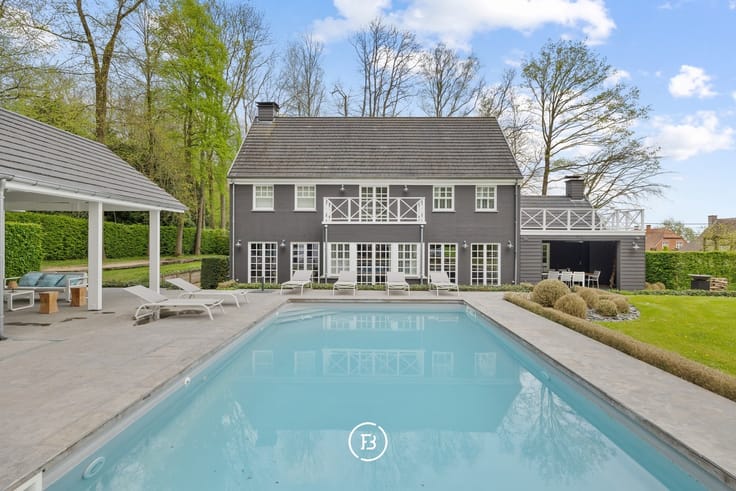
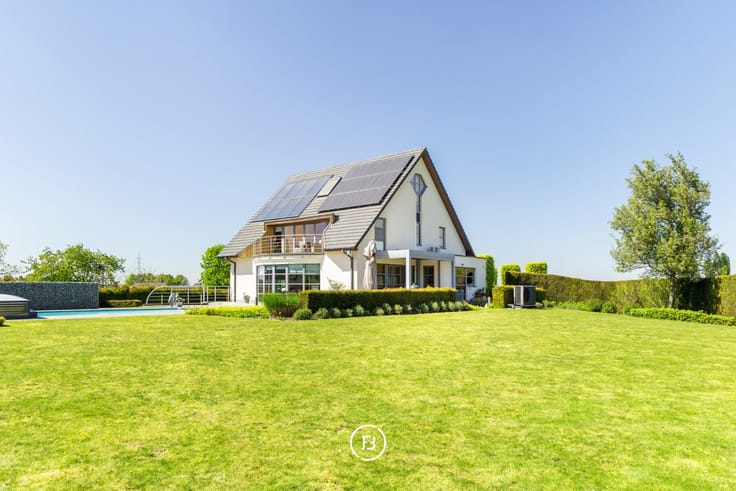
Discover this charming country-style villa, beautifully situated at the top of the Congoberg, where peace, space and panoramic views take centre stage.
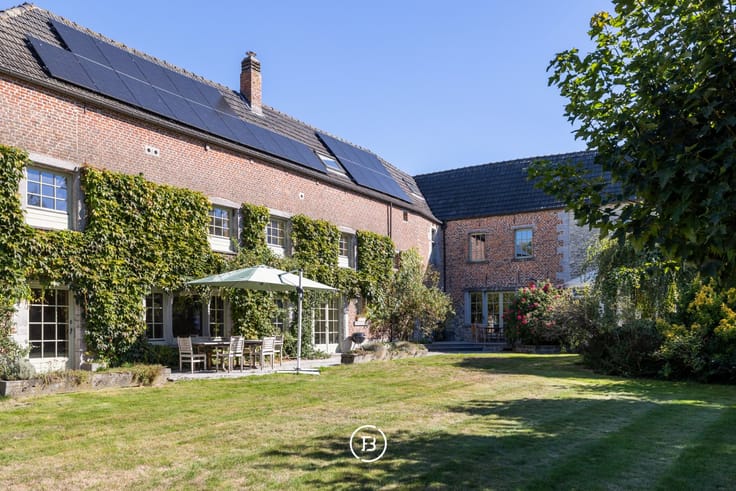
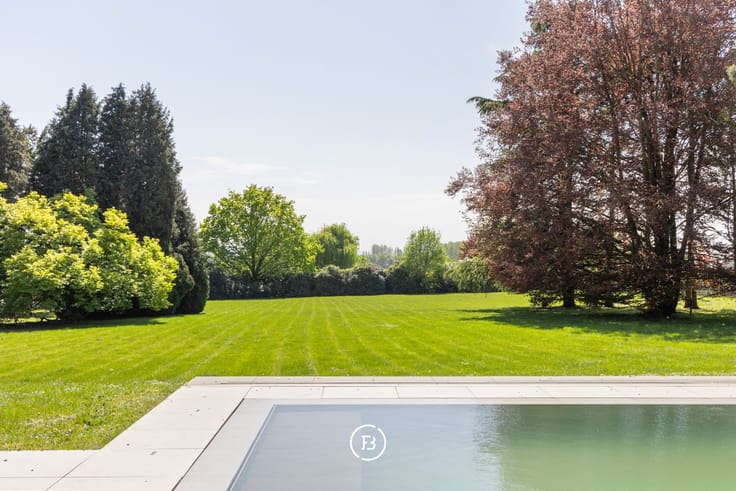
The property sits on an attractive 900 m² plot and is surrounded by a beautifully landscaped garden. Thanks to its unique location, you can enjoy the surrounding green landscape and wonderful open views in complete tranquillity. An ideal setting for those who appreciate country living, while enjoying all the comfort and space a family could wish for.
Upon entering the property, the welcoming entrance hall leads to a guest toilet. The bright living area comprises a cosy lounge and dining area, seamlessly connected to the fully equipped kitchen. The veranda provides an additional and particularly pleasant living space, allowing you to enjoy views of the garden throughout the year. The ground floor also features a practical storage room with laundry facilities and a spacious double garage.
On the first floor, you will find the master bedroom with an adjoining dressing room, two generously sized children's bedrooms, a study and a bathroom.
The second floor comprises a spacious attic offering numerous possibilities for conversion, including the creation of an additional bedroom or hobby room.
A particularly appealing family home in a unique setting, where the charm of country living meets the pleasure of enjoying breathtaking panoramic views.
| Construction year | 1995 |
|---|---|
| Building condition | As new |
| Immovable heritage | No |
| Number of frontages | 4 |
| Covered parking spaces | 2 |
| Outdoor parking spaces | 3 |
| Surroundings type | Fitted out |
| Asbestos certificate is available | No |
| Usable floor area | 311 square meters |
|---|---|
| Living room | Yes |
| Dining room | Yes |
| How many fireplaces? | 1 |
| Bedrooms | 3 |
| Dressing room | No |
| Bathrooms | 1 |
| Toilets | 2 |
| Office | Yes |
| Attic | Yes |
| Armored door | Yes |
| Surface of the plot | 929 square meters |
|---|---|
| Land is facing street | No |
| Wooded land | No |
| Plot at rear | No |
| Flat land | Yes |
| Connection to sewer network | Connected |
| Gas, water & electricity | Yes |
| Terrace | Yes |
| Caretaker | No |
|---|---|
| Elevator | No |
| Accessible for disabled people | No |
| Intercom | Yes |
| Secure access / alarm | Yes |
| Armored door | Yes |
| Air conditioning | Yes |
| TV cable | Yes |
| Visio phone | No |
| Internet | Yes |
| Primary energy consumption | 172 kilowatt hour per square meters |
|---|---|
| EPC/EPC label | B |
| Renovation works mandatory | No |
| Unique code EPB certificate | 20261020-0003979189-RES-1 |
| CO₂ emission | Not specified |
| Yearly theoretical total energy consumption | Not specified |
| Valid electricity inspection certificate | Not specified |
| As built plan | No |
| Summons: No judicial remedy or administrative measure imposed | Not specified |
|
Flemish register of measures consulted
|
No |
| Valid flood certificate | Not specified |
| Heating type | Fuel oil |
| Photovoltaic solar panels | No |
| Thermic solar panels | No |
| Common water heater | No |
| Double glazing | Yes |
| Building permit | Yes |
|---|---|
| Type of building | All kind |
| Cadastral Plan | No |
| Right of first refusal for the tenant | Not specified |
| Obligation to build | No |
| Allotment permit | No |
| Preemption right | No |
| Proceedings for breach of planning regulations | No |
| Most recent urban development zoning | Not specified |
| Flood zone type | Non flood zone |
|
P-score
|
A |
|
G-score
|
A |
| Latest land use designation | Area of landscape interest |
Asked price excluding notary fees (excluding eventual registration fees)
| Price | 625000 € |
|---|---|
| Tenement building | No |
|
|
|










| Address |
Amerikaansestraat 179
1050 - Elsene |
|---|---|
| Website |
|
Get in touch