

1195000€
1183 square meters

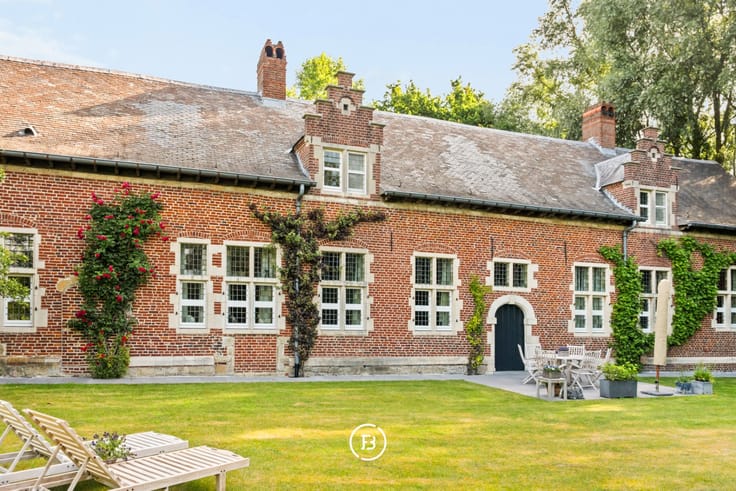
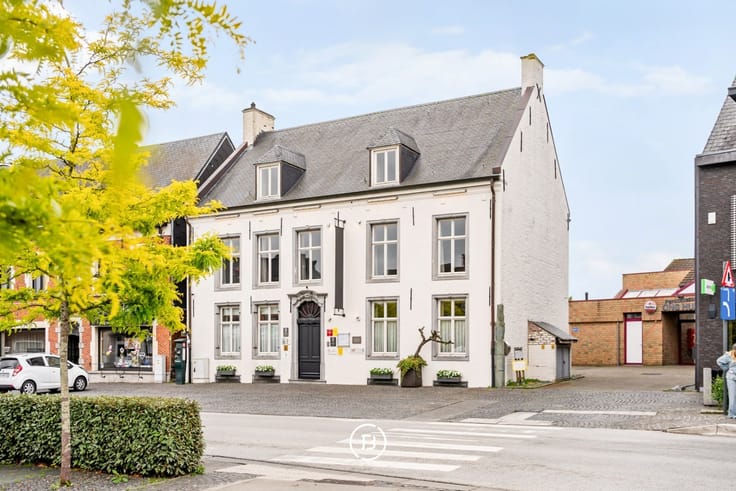
Historic Monastery
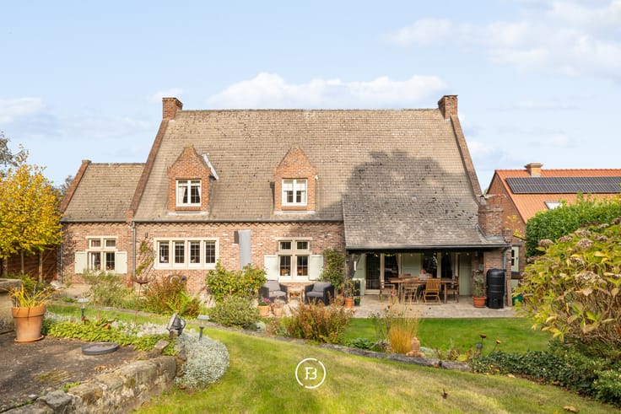
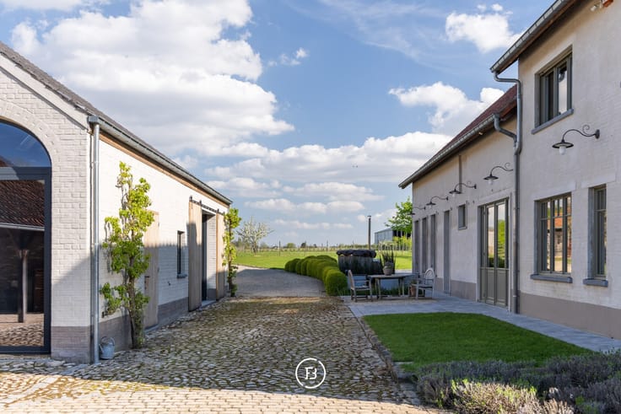
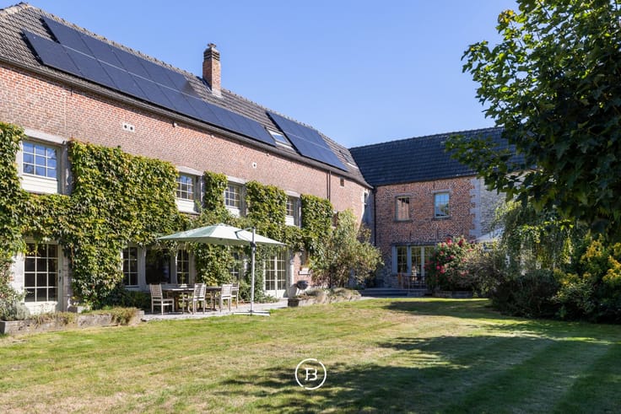
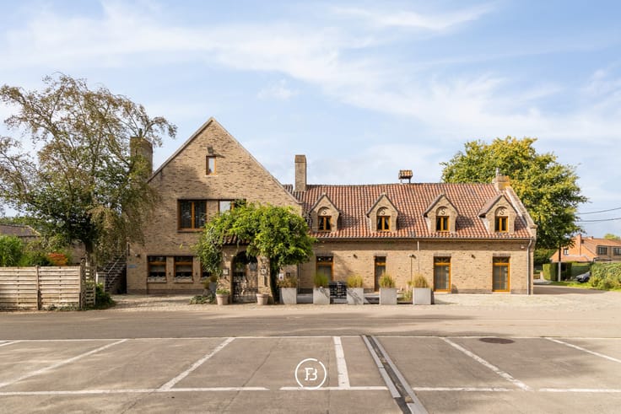
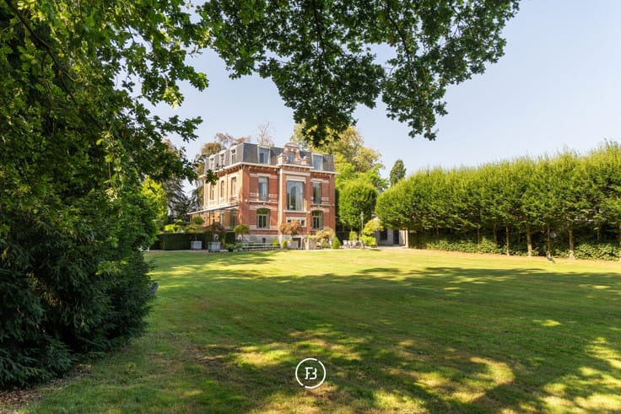
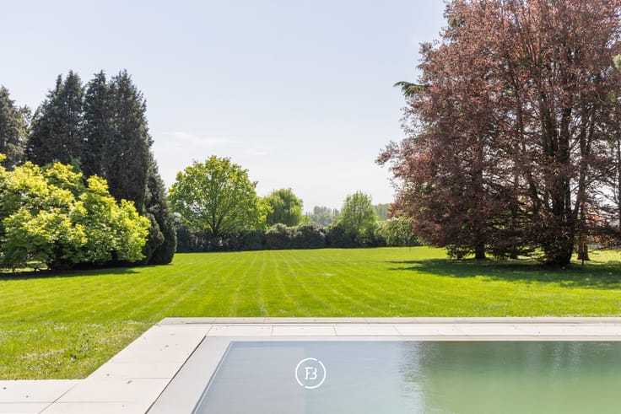
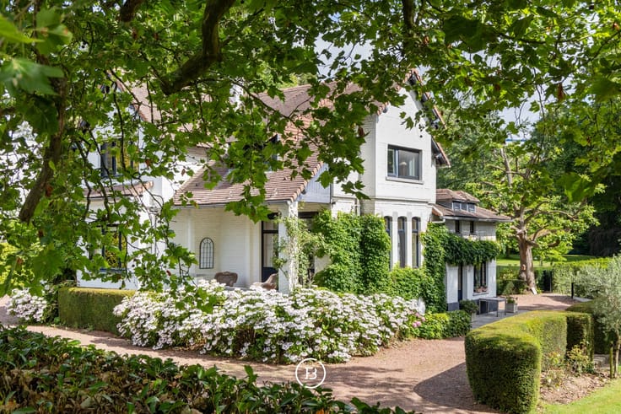
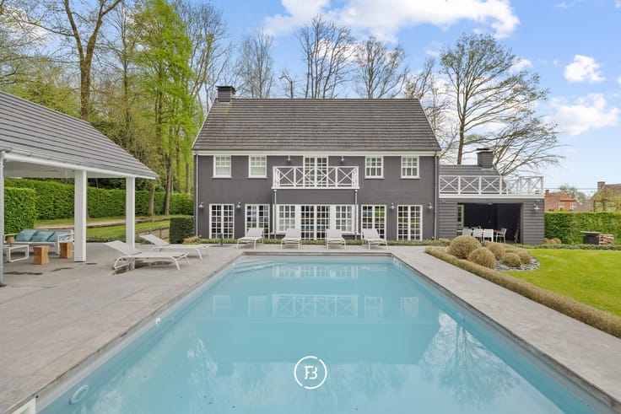
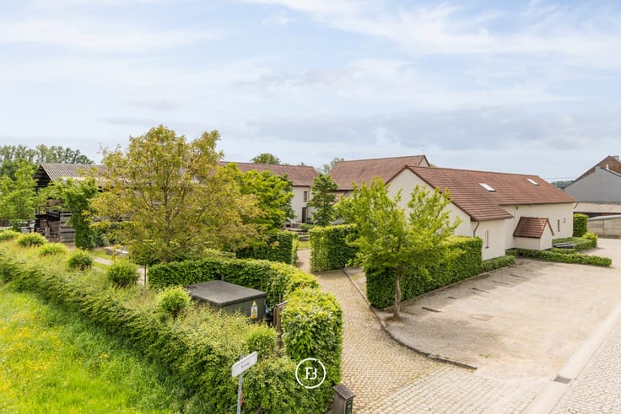
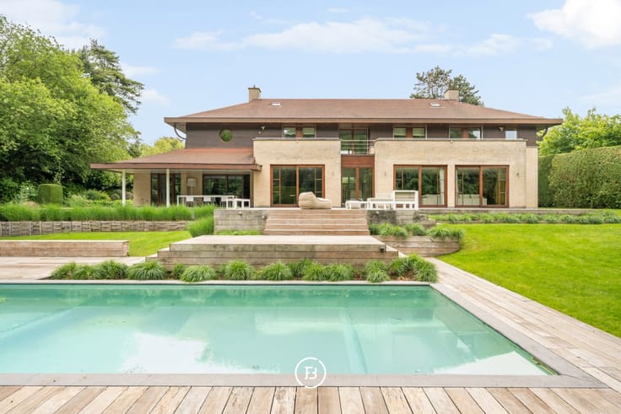
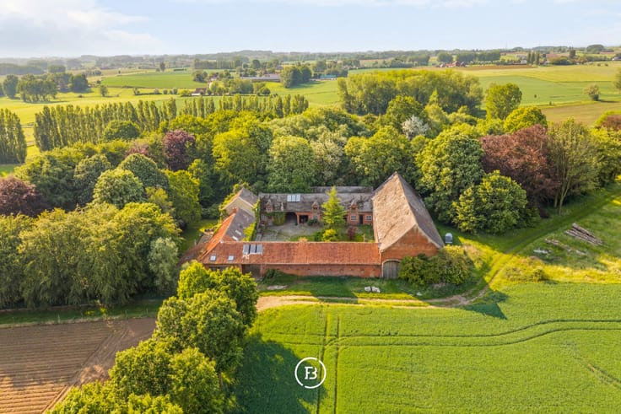
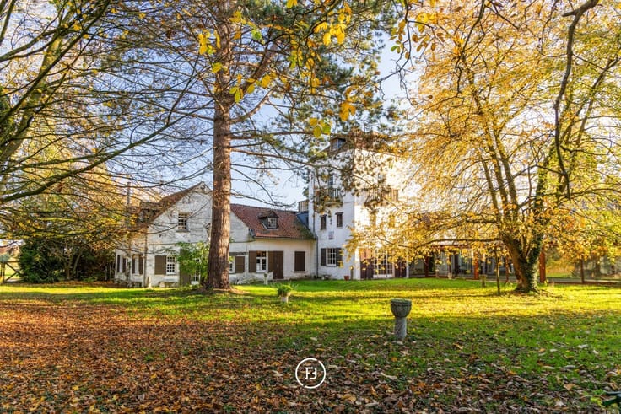
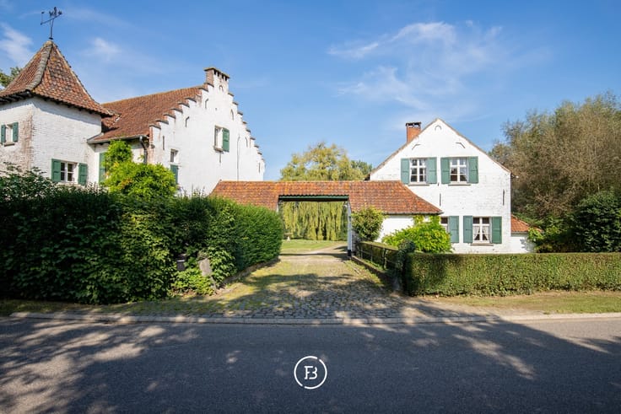
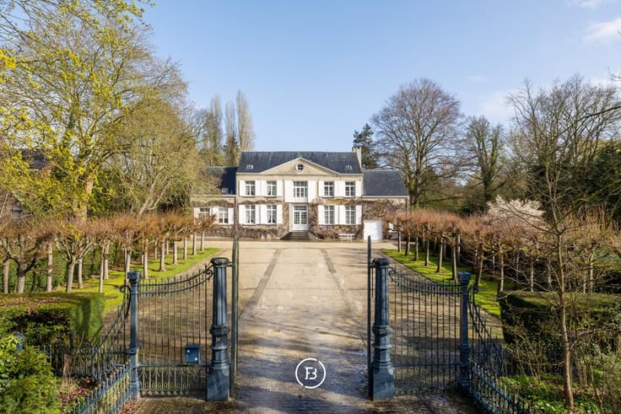
Discover this unique former monastery in the heart of Bever, nestled in the shadow of the church. Behind its authentic monastery walls lies an exceptional property where tranquillity, character and versatility come together. The beautifully landscaped park garden is a true green oasis, featuring a swimming pool and numerous secluded spots where mature trees provide natural shade and complete privacy. Its authentic architecture, generous living spaces and serene surroundings give this historic estate a truly distinctive character.
Offering an impressive 1,183 m² of living space, this exceptional property presents a wealth of possibilities. Whether you envision combining private living with a professional activity, operating a charming bed & breakfast, creating an exclusive event venue or developing a co-housing project, this property provides the ideal foundation to bring your vision to life.
The former monastery is currently arranged as follows:
An impressive chapel, now used as an event space, whose exceptional acoustics make it the perfect venue for concerts;
a private residence offering every comfort for permanent living;
a charming bed & breakfast featuring a grand entrance hall, several guest rooms, a shared shower room, a spacious breakfast room, an inviting library, a professionally equipped kitchen and a separate office;
in addition, the property benefits from a large cellar offering numerous possibilities for storage, a wine cellar or other purposes.
| Construction year | 1800 |
|---|---|
| Building condition | Good |
| Immovable heritage | Not specified |
| Number of frontages | 3 |
| Surroundings type | Fitted out |
| Asbestos certificate is available | No |
| Usable floor area | 1183 square meters |
|---|---|
| Living room | Yes |
| Dining room | Yes |
| Dressing room | No |
| Office | Yes |
| Attic | Yes |
| Armored door | No |
| Surface of the plot | 3055 square meters |
|---|---|
| Land is facing street | No |
| Wooded land | No |
| Plot at rear | No |
| Flat land | Yes |
| Connection to sewer network | Connected |
| Gas, water & electricity | Yes |
| Caretaker | No |
|---|---|
| Elevator | No |
| Accessible for disabled people | Yes |
| Intercom | No |
| Secure access / alarm | No |
| Armored door | No |
| Air conditioning | No |
| TV cable | Yes |
| Visio phone | Yes |
| Jacuzzi | No |
| Sauna | No |
| Swimming pool | Yes |
| Internet | Yes |
| Primary energy consumption | Not specified |
|---|---|
| EPC/EPC label | Not specified |
| Renovation works mandatory | Not specified |
| Unique code EPB certificate | Not specified |
| CO₂ emission | Not specified |
| Yearly theoretical total energy consumption | Not specified |
| Valid electricity inspection certificate | Not specified |
| As built plan | No |
| Summons: No judicial remedy or administrative measure imposed | Not specified |
|
Flemish register of measures consulted
|
No |
| Valid flood certificate | Not specified |
| Heating type | Gas |
| Photovoltaic solar panels | Yes |
| Thermic solar panels | No |
| Common water heater | No |
| Double glazing | Yes |
| Building permit | Yes |
|---|---|
| Type of building | All kind |
| Cadastral Plan | No |
| Right of first refusal for the tenant | Not specified |
| Obligation to build | No |
| Allotment permit | No |
| Preemption right | No |
| Proceedings for breach of planning regulations | No |
| Most recent urban development zoning | Not specified |
| Flood zone type | Non flood zone |
|
P-score
|
D
|
|
G-score
|
D
|
| Latest land use designation | Living area (residential, urban or rural) |
Asked price excluding notary fees (excluding eventual registration fees)
| Price | 1195000 € |
|---|---|
| Tenement building | No |
|
|
|










| Address |
Amerikaansestraat 179
1050 - Elsene |
|---|---|
| Website |
|
Get in touch