


5500000€
7 bedrooms 1500 square meters

Classic pearl
Located in the Altitude Cent district, close to various parks, the city centre and the Thalys, we are pleased to present the following exceptional property:
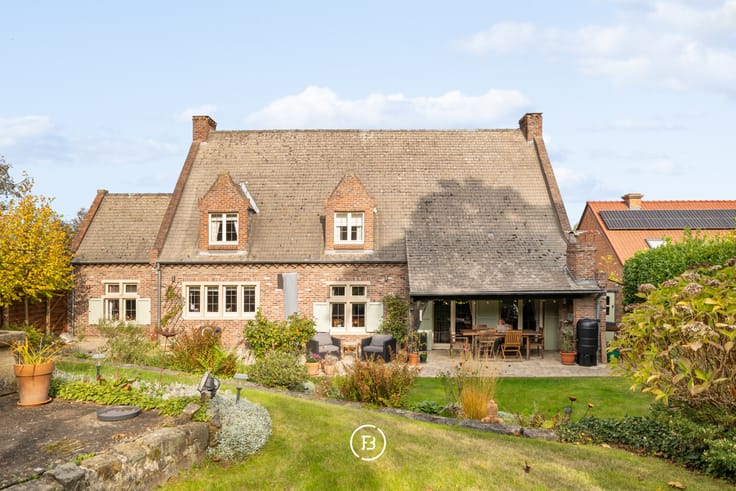
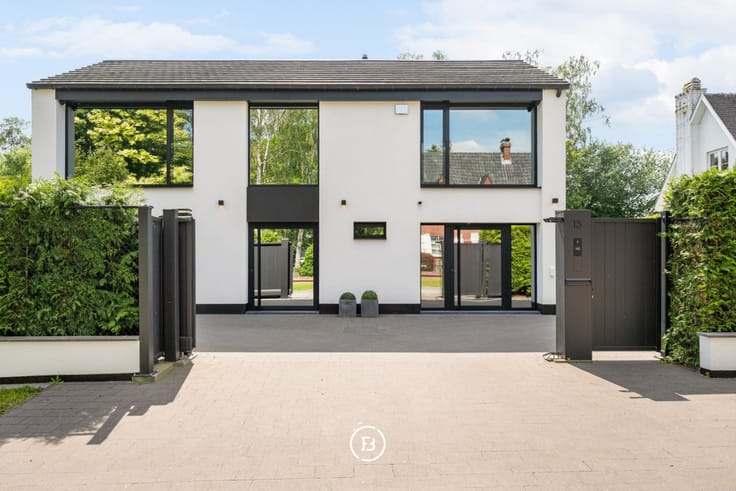
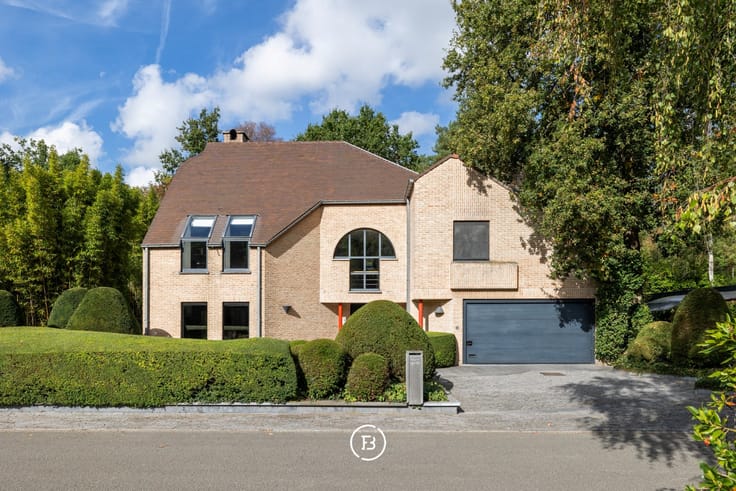
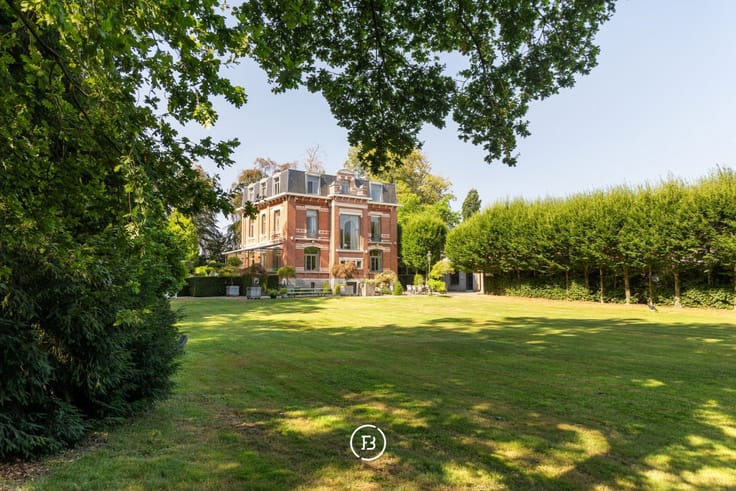
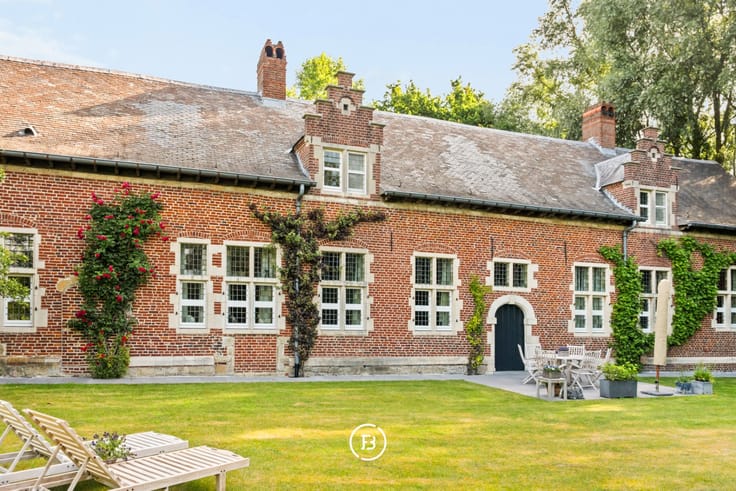
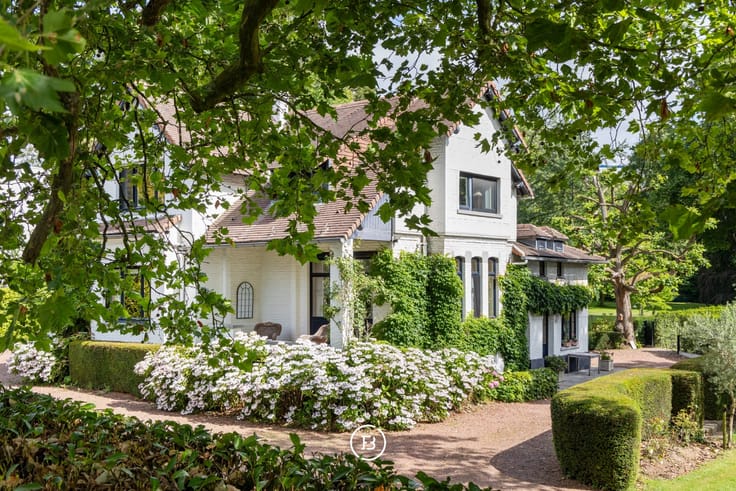
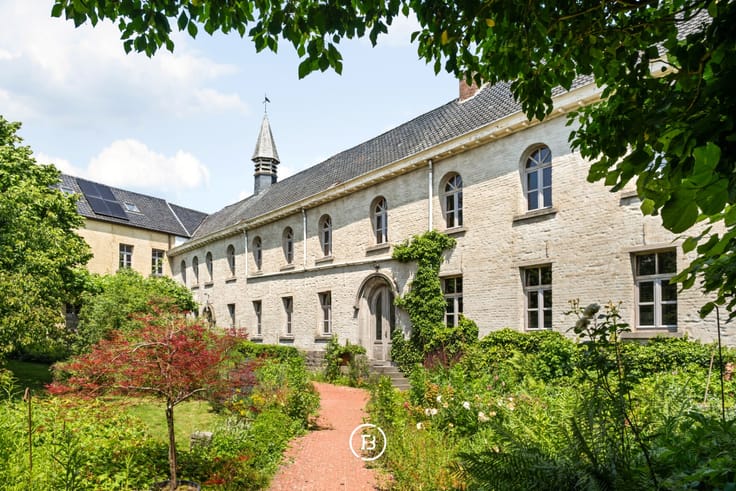
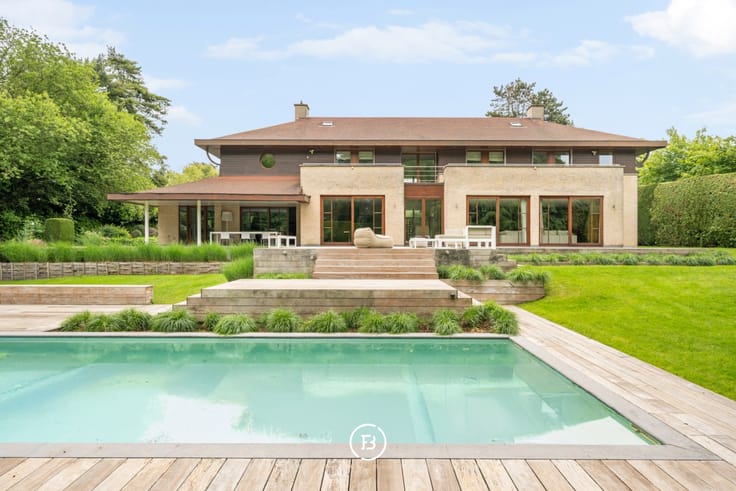
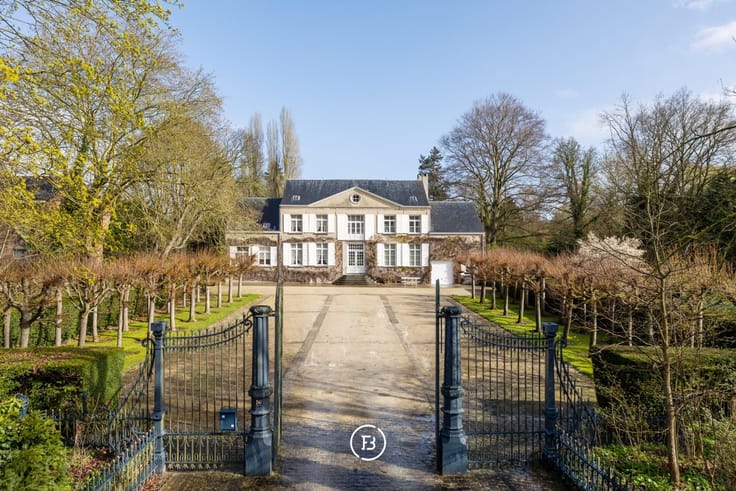
A classic gem built in 1968 and renovated in 2019, characterised by a French stone facade and located on a beautifully landscaped plot of 4,895 m². The enormous area of 1,500 m² can be used for a wide variety of purposes.
Each floor of the house is accessible by lift and is laid out as follows:
-1: various cellars, technical room, wine cellar, sauna room, garage for 3 cars and a caretaker's house with separate entrance consisting of lounge, two bedrooms, bathroom and kitchen.
0: Impressive entrance hall with open staircase, office space, living room characterised by detailed panelling and fireplace, two dining rooms with direct access to a spacious terrace with views over the city. The unique feature of this property is without doubt the professional 'La Cornue' kitchen.
+1: 5 bedrooms of which 4 with bathroom.
+2: bedroom 6 with bathroom and master bedroom with lounge, dressing room and bathroom.
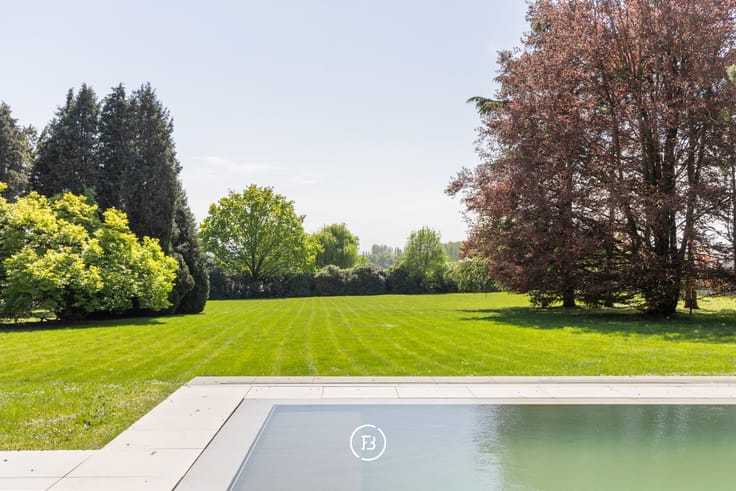
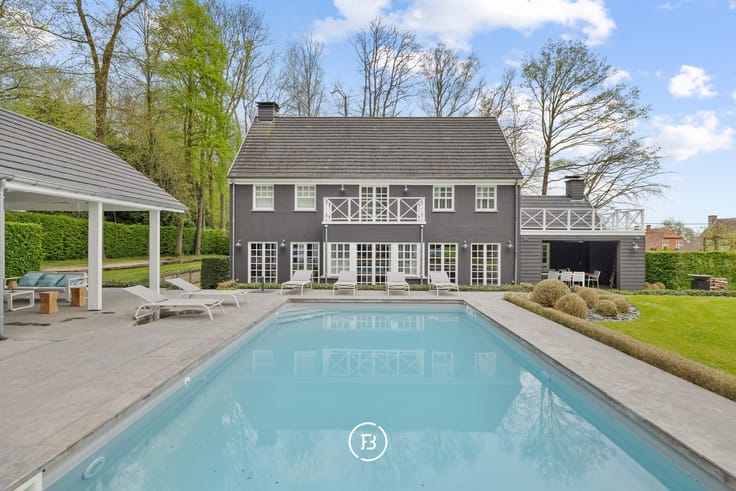
Furthermore it is pleasant to stay at the outdoor pool of 8 m x 15 m, equipped with shower and dressing room.
In short, a unique pearl on a central, yet quiet location with numerous possibilities.
| Construction year | 1968 |
|---|---|
| Building condition | First occupation |
| Immovable heritage | Not specified |
| Number of frontages | 4 |
| Covered parking spaces | 3 |
| Outdoor parking spaces | 5 |
| Surroundings type | Fitted out |
| Asbestos certificate is available | No |
| Usable floor area | 1500 square meters |
|---|---|
| Living room | Yes |
| Dining room | Yes |
| Bedrooms | 7 |
| Dressing room | No |
| Bathrooms | 6 |
| Office | Yes |
| Armored door | Yes |
| Surface of the plot | 4895 square meters |
|---|---|
| Land is facing street | No |
| Wooded land | No |
| Plot at rear | Yes |
| Flat land | Yes |
| Connection to sewer network | Connected |
| Gas, water & electricity | Yes |
| Terrace | Yes |
| Caretaker | No |
|---|---|
| Elevator | No |
| Accessible for disabled people | No |
| Intercom | No |
| Secure access / alarm | Yes |
| Armored door | Yes |
| Air conditioning | No |
| TV cable | Yes |
| Visio phone | Yes |
| Jacuzzi | No |
| Sauna | Yes |
| Swimming pool | Yes |
| Internet | Yes |
| Primary energy consumption | 260 kilowatt hour per square meters |
|---|---|
| EPC/EPC label | C |
| Renovation works mandatory | Not specified |
| Unique code EPB certificate | 20190624-0000552006-01 |
| CO₂ emission | Not specified |
| Yearly theoretical total energy consumption | Not specified |
| Valid electricity inspection certificate | Not specified |
| Summons: No judicial remedy or administrative measure imposed | Not specified |
| Valid flood certificate | Not specified |
| Heating type | Gas |
| Photovoltaic solar panels | No |
| Thermic solar panels | No |
| Common water heater | No |
| Double glazing | Yes |
| Building permit | Yes |
|---|---|
| Type of building | All kind |
| Cadastral Plan | No |
| Right of first refusal for the tenant | Not specified |
| Obligation to build | No |
| Allotment permit | No |
| Preemption right | No |
| Proceedings for breach of planning regulations | No |
| Most recent urban development zoning | Not specified |
| Flood zone type | Non flood zone |
|
P-score
|
Not specified |
|
G-score
|
Not specified |
| Latest land use designation | Residential area with cultural historical aesthetic value |
Asked price excluding notary fees (excluding eventual registration fees)
| Price | 5500000 € |
|---|---|
| Cadastral income | 17785 € |
| Tenement building | No |
|
|
|









| Address |
Amerikaansestraat 179
1050 - Elsene |
|---|---|
| Website |
|
Get in touch