


775000€
3 bedrooms 254 square meters

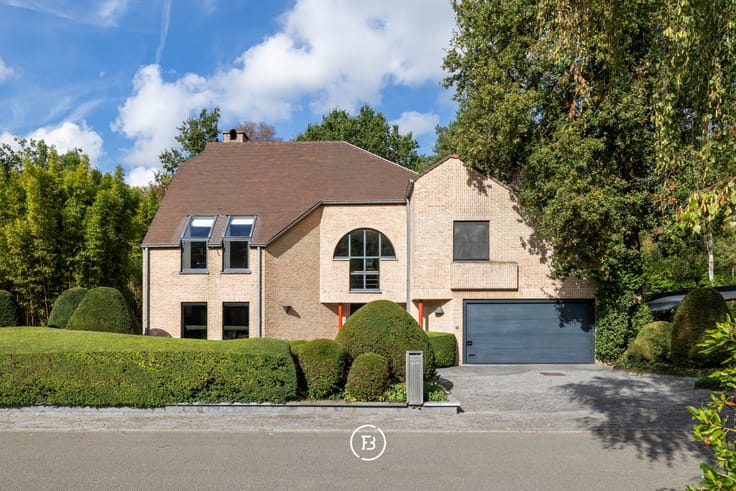
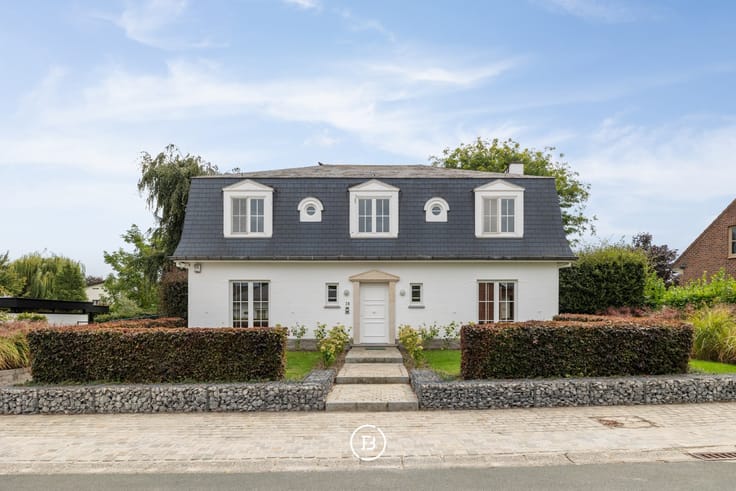
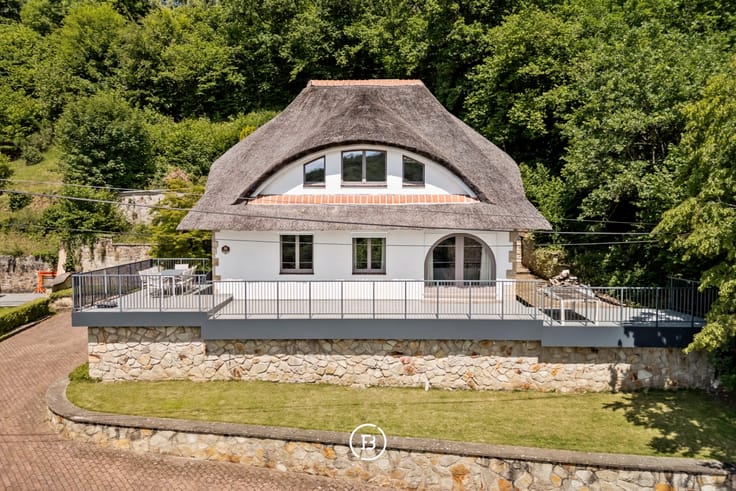
Authentic villa
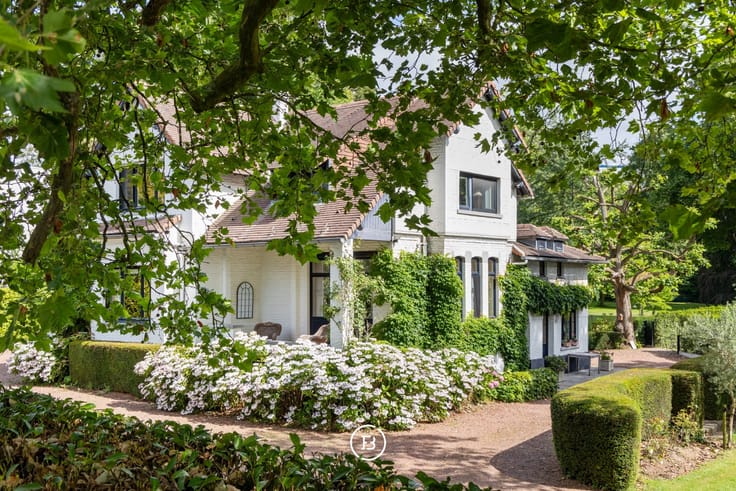
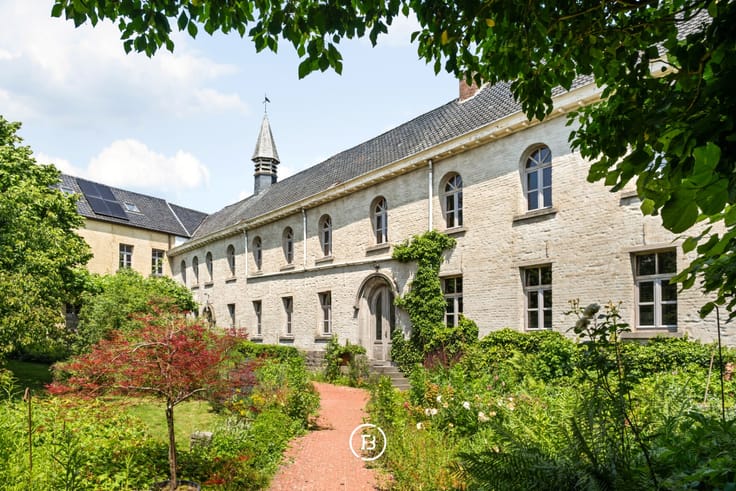
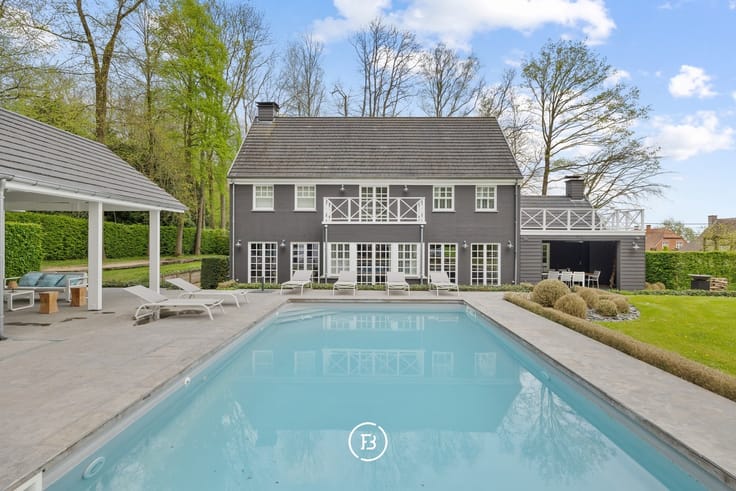
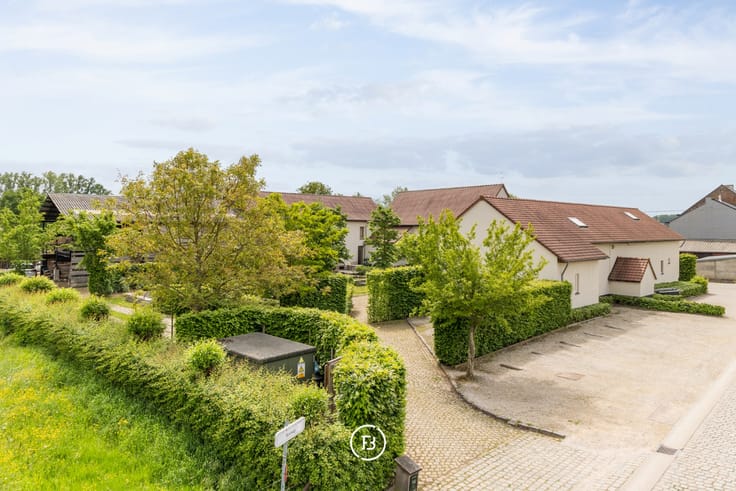
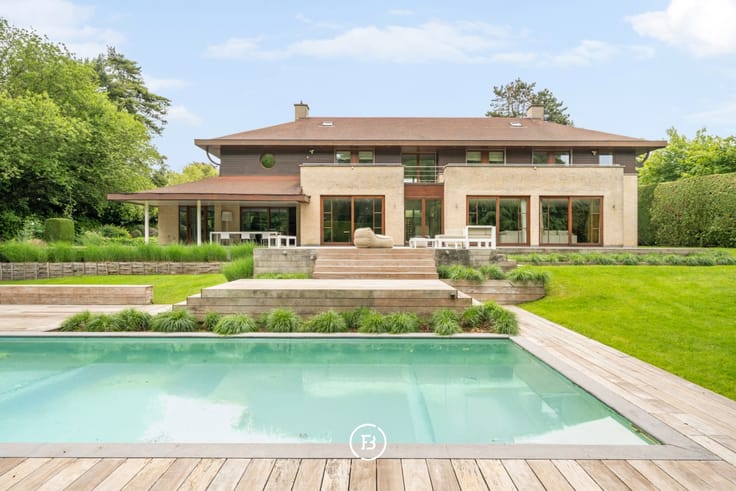
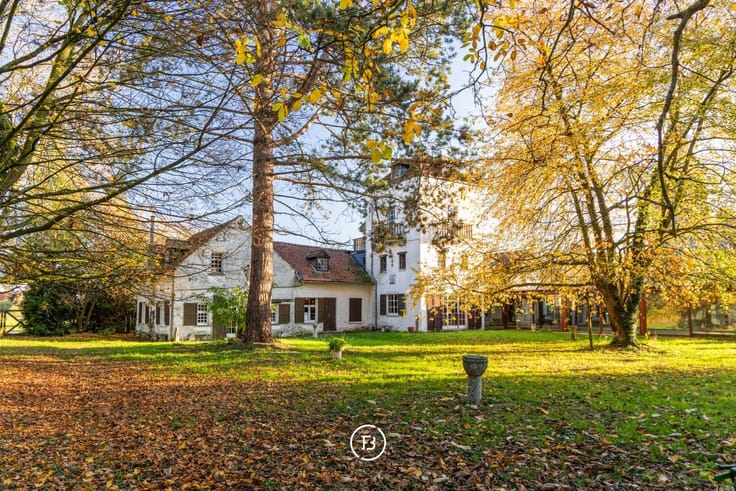
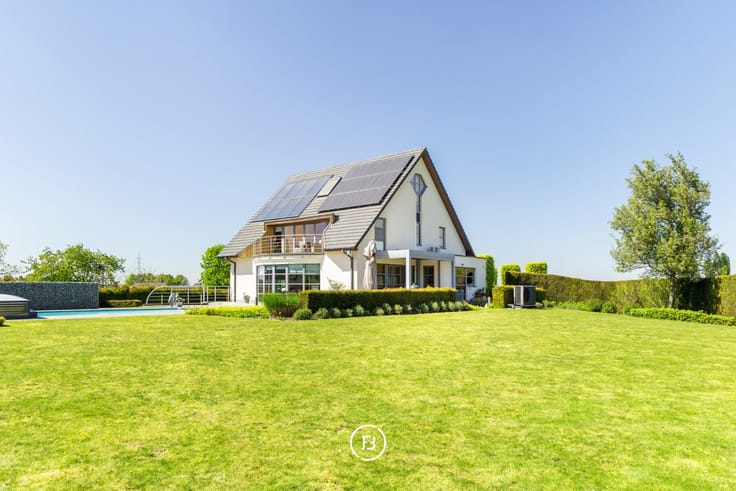
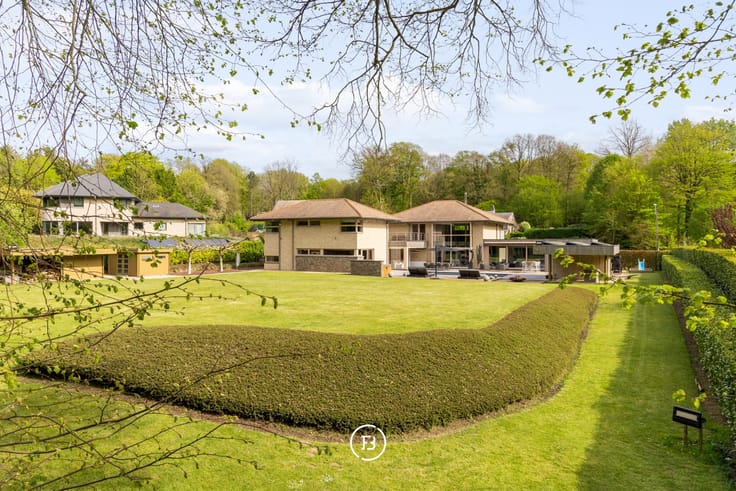
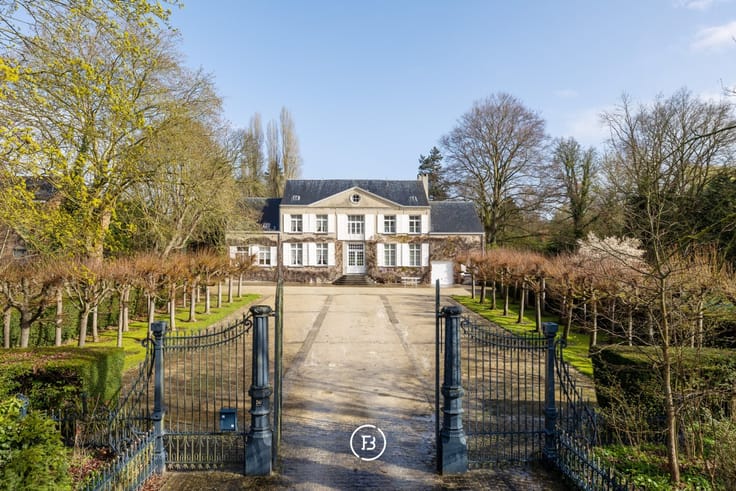
Located in a quiet cul-de-sac in Veltem-Beisem, this authentic villa combines characterful architecture with generous living spaces. With a habitable surface of 254 m² on a plot of 881 m², the property offers a particularly pleasant living environment, just a short distance from Leuven and with easy access to the surrounding cities.
Upon entering, the house immediately reveals its warm and authentic atmosphere. The characterful staircase, fireplace and elegant chandelier give the living room a timeless appeal. From the living room, you have access to a full-sized cellar, offering additional space and practical possibilities. Next to the kitchen, a versatile room offers various possibilities, whether as a playroom or hobby room. A separate office completes the ground floor.
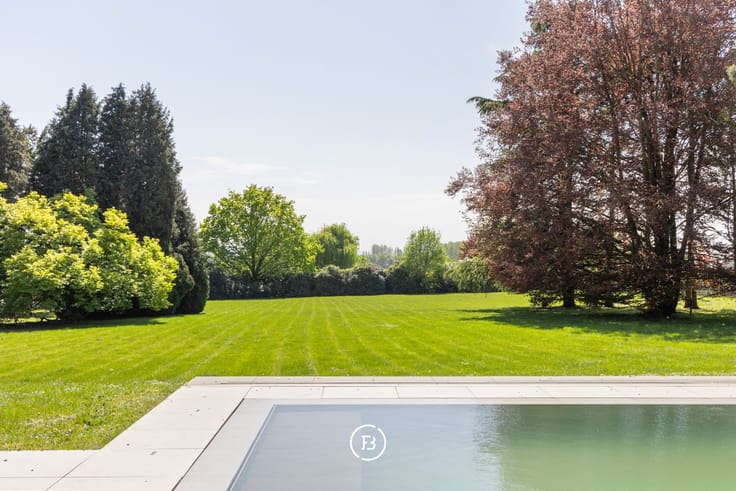
The south-facing garden naturally extends the living spaces. Surrounded by plants and greenery, it offers privacy and sunshine throughout the day.
On the first floor, an open landing overlooks the living room, creating a wonderful sense of space and connection between the levels. This floor also features three bedrooms, including the master bedroom with an en-suite bathroom, as well as a separate shower room.
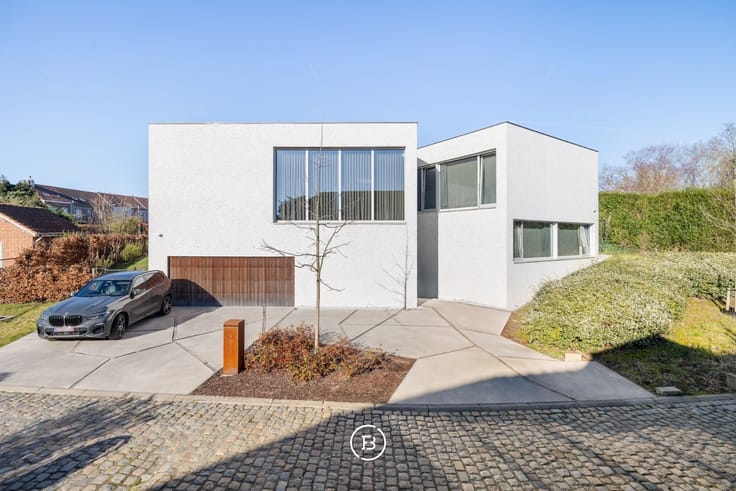
The property also benefits from a spacious garage with room for two cars and a full-sized attic, offering additional possibilities.
A villa with a distinctive character, surrounded by greenery and situated in a location where tranquillity and accessibility come together harmoniously.
| Construction year | 1965 |
|---|---|
| Building condition | Good |
| Immovable heritage | No |
| Number of frontages | 4 |
| Covered parking spaces | 2 |
| Surroundings type | Fitted out |
| Asbestos certificate is available | No |
| Usable floor area | 254 square meters |
|---|---|
| Living room | Yes |
| Dining room | Yes |
| How many fireplaces? | 1 |
| Bedrooms | 3 |
| Dressing room | No |
| Bathrooms | 2 |
| Office | Yes |
| Attic | Yes |
| Armored door | No |
| Surface of the plot | 881 square meters |
|---|---|
| Land is facing street | No |
| Wooded land | No |
| Plot at rear | Yes |
| Flat land | Yes |
| Connection to sewer network | Connected |
| Gas, water & electricity | Yes |
| Terrace | Yes |
| Caretaker | No |
|---|---|
| Elevator | No |
| Accessible for disabled people | No |
| Intercom | No |
| Secure access / alarm | No |
| Armored door | No |
| Air conditioning | No |
| TV cable | Yes |
| Visio phone | No |
| Internet | Yes |
| Primary energy consumption | 338 kilowatt hour per square meters |
|---|---|
| EPC/EPC label | D |
| Renovation works mandatory | No |
| Unique code EPB certificate | 20260323-0003829929-RES-1 |
| CO₂ emission | Not specified |
| Yearly theoretical total energy consumption | Not specified |
| Valid electricity inspection certificate | Not specified |
| As built plan | No |
| Summons: No judicial remedy or administrative measure imposed | Not specified |
|
Flemish register of measures consulted
|
No |
| Valid flood certificate | Not specified |
| Heating type | Gas |
| Photovoltaic solar panels | No |
| Thermic solar panels | No |
| Common water heater | No |
| Double glazing | No |
| Building permit | No |
|---|---|
| Type of building | All kind |
| Cadastral Plan | No |
| Right of first refusal for the tenant | Not specified |
| Obligation to build | No |
| Allotment permit | No |
| Preemption right | No |
| Proceedings for breach of planning regulations | No |
| Most recent urban development zoning | Not specified |
| Flood zone type | Non flood zone |
|
P-score
|
A |
|
G-score
|
A |
| Latest land use designation | Living area (residential, urban or rural) |
Asked price excluding notary fees (excluding eventual registration fees)
| Price | 775000 € |
|---|---|
| Cadastral income | 2268 € |
| Tenement building | No |
|
|
|










| Address |
Amerikaansestraat 179
1050 - Elsene |
|---|---|
| Website |
|
Get in touch