


1350000€
10 bedrooms 880 square meters

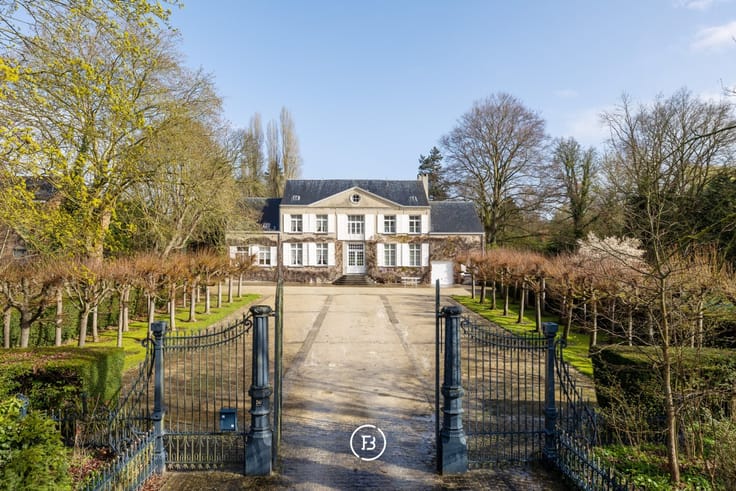
Historical water castle | Lintcastle Grimbergen
This property is being offered for sale through the “Close the Deal” system. The starting price for the transfer of the shares is €1,350,000. Prospective buyers may request the necessary documents and prepare their file up to and including the viewing day on 5 December 2026. Registration for the viewing day is mandatory. Any prospective buyer may submit an offer above the starting price. Offers must be submitted no later than 6:00 p.m. on 9 December 2026.
The owner reserves the right to accept or reject any offer.
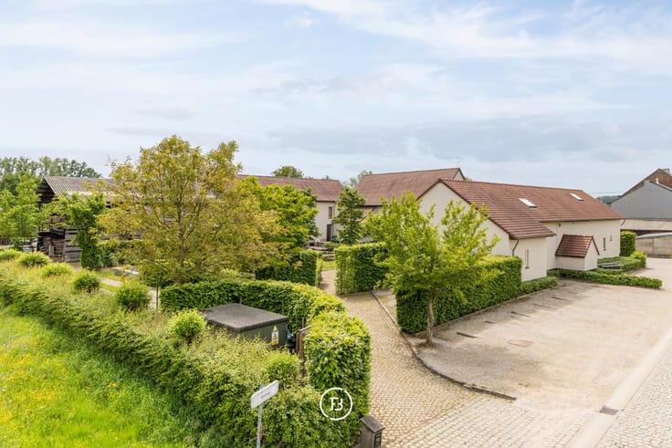
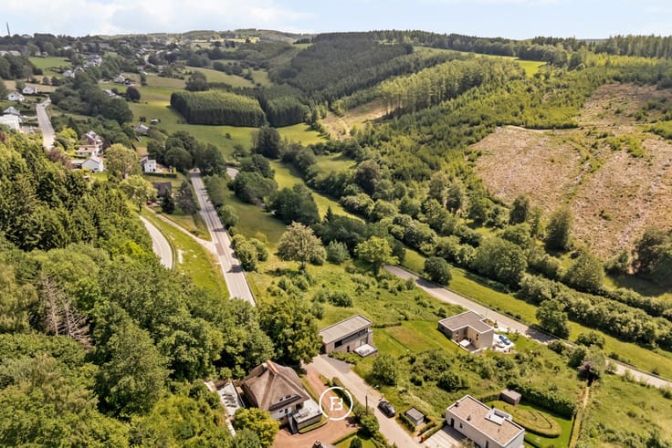
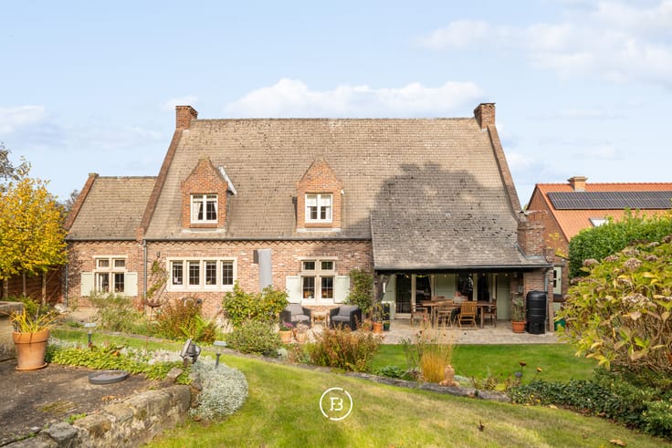
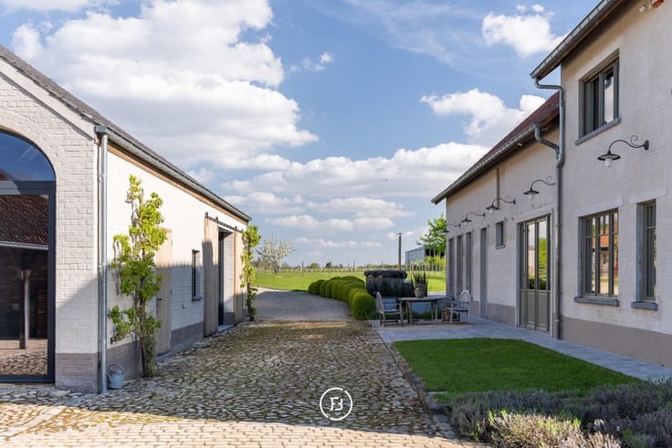
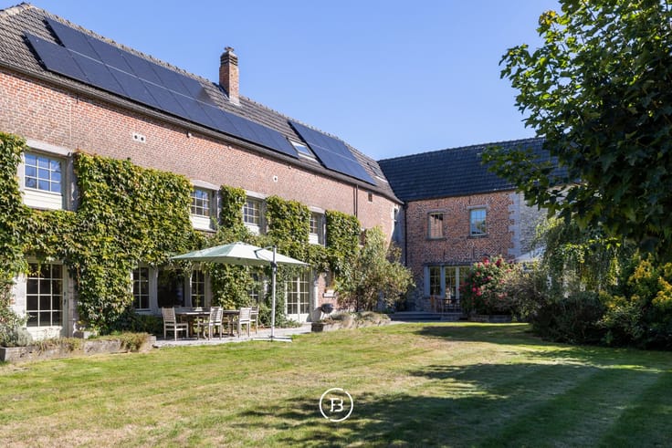
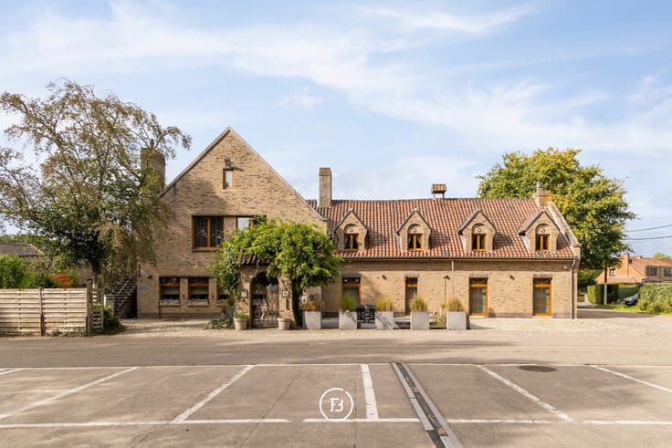
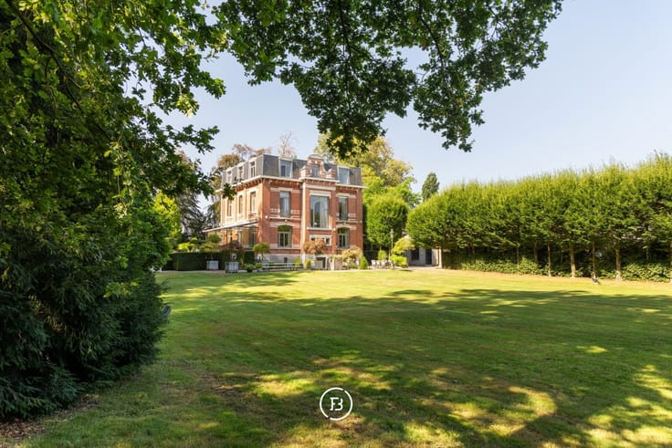
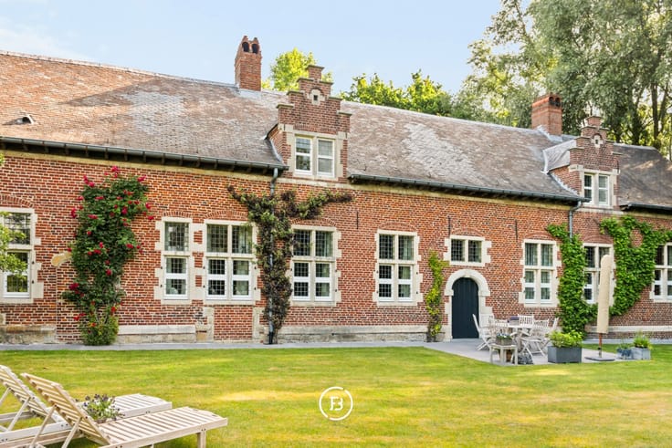
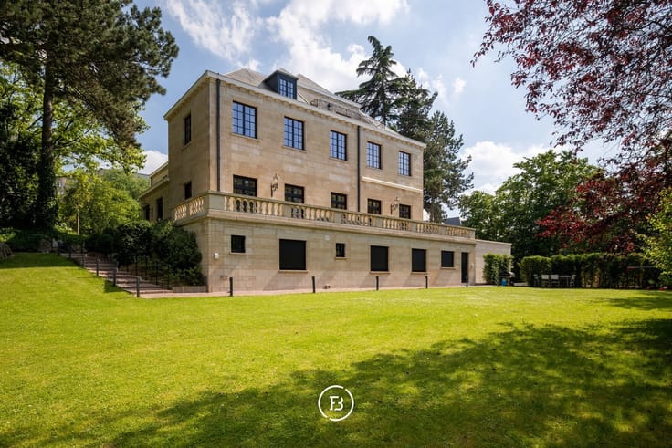
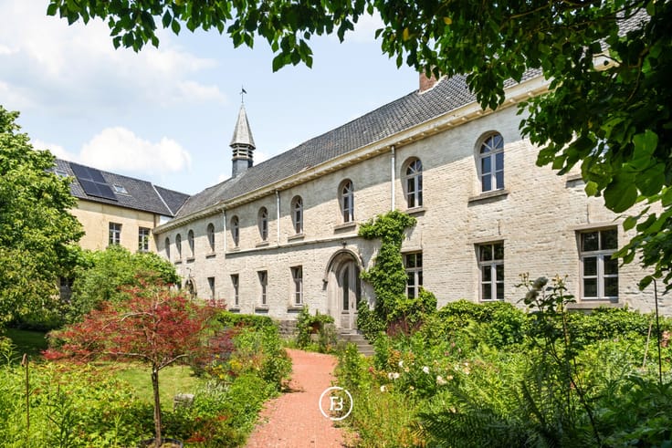
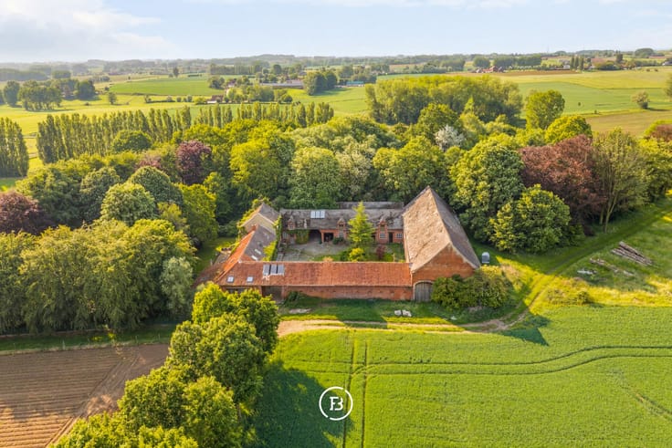
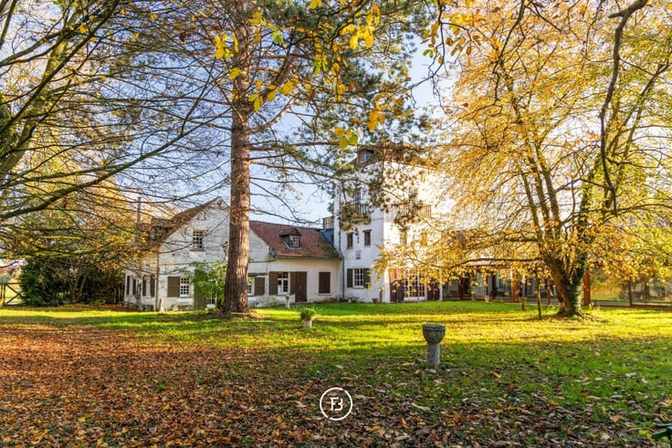
Set on a 9.5-hectare estate are a historic water castle dating from the 16th century and a château farm, both restored to a high standard in 1991–1993.
The château farm has a habitable area of 460 m² and comprises an entrance hall with guest toilet and cloakroom, a kitchen, a dining room, several living areas and a very spacious living room with a fireplace. The first floor contains a study, four bedrooms and two bathrooms, including the principal bedroom with an adjoining dressing room and bathroom. The second floor offers a fifth bedroom and attic spaces.
The water castle has a floor area of 420 m². It comprises an entrance hall with guest toilet, a generous dining room, a living room and a kitchen. The castle also has two bedrooms, two bathrooms and multi-purpose rooms featuring authentic timber framing. The original Romanesque cellar, steeped in history, completes the property.
The estate also includes a caretaker’s residence (one bedroom and one bathroom), a spacious garage with an upper floor, horse stables with authentic interior fittings, and a large outbuilding.
The transaction concerns the transfer of shares. Their value is to be determined on the basis of the company’s accounts and the valuation of the property described above.
| Available as of | Immediately |
|---|---|
| Building condition | To renovate |
| Immovable heritage | Yes |
| Number of frontages | 4 |
| Covered parking spaces | 2 |
| Outdoor parking spaces | 6 |
| Surroundings type | Fitted out |
| Asbestos certificate is available | No |
| Usable floor area | 880 square meters |
|---|---|
| Living room | Yes |
| Dining room | Yes |
| Bedrooms | 10 |
| Dressing room | No |
| Bathrooms | 6 |
| Office | Yes |
| Attic | Yes |
| Armored door | No |
| Surface of the plot | 95000 square meters |
|---|---|
| Land is facing street | No |
| Wooded land | No |
| Plot at rear | Yes |
| Flat land | Yes |
| Connection to sewer network | Connected |
| Gas, water & electricity | Yes |
| Caretaker | No |
|---|---|
| Elevator | No |
| Accessible for disabled people | No |
| Intercom | No |
| Secure access / alarm | Yes |
| Armored door | No |
| Air conditioning | No |
| TV cable | Yes |
| Visio phone | No |
| Internet | No |
| Primary energy consumption | 443 kilowatt hour per square meters |
|---|---|
| EPC/EPC label | E |
| Renovation works mandatory | Yes |
| Unique code EPB certificate | Not specified |
| CO₂ emission | 443 kg CO₂/m² |
| Yearly theoretical total energy consumption | 443 kWh/year |
| Valid electricity inspection certificate | Not specified |
| As built plan | No |
| E-level (overall energy performance) | 443 |
| Summons: No judicial remedy or administrative measure imposed | Not specified |
|
Flemish register of measures consulted
|
No |
| Valid flood certificate | Not specified |
| Heating type | Fuel oil |
| Photovoltaic solar panels | No |
| Thermic solar panels | No |
| Common water heater | No |
| Double glazing | No |
| Building permit | Yes |
|---|---|
| Type of building | All kind |
| Cadastral Plan | No |
| Right of first refusal for the tenant | Not specified |
| Obligation to build | No |
| Allotment permit | No |
| Preemption right | Yes |
| Proceedings for breach of planning regulations | No |
| Most recent urban development zoning | Not specified |
| Flood zone type | Recognized flood zone |
|
P-score
|
Not specified |
|
G-score
|
Not specified |
| Latest land use designation | Farming area |
Asked price excluding notary fees (excluding eventual registration fees)
| Price | 1350000 € |
|---|---|
| Tenement building | No |
|
|
|










| Address |
Amerikaansestraat 179
1050 - Elsene |
|---|---|
| Website |
|
| External reference | Nieuwe PUB 30/04/24 |
Get in touch