



1450000€
3 bedrooms 479 square meters

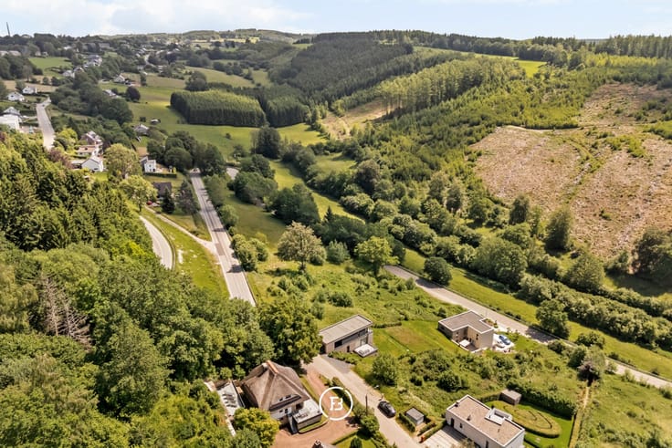
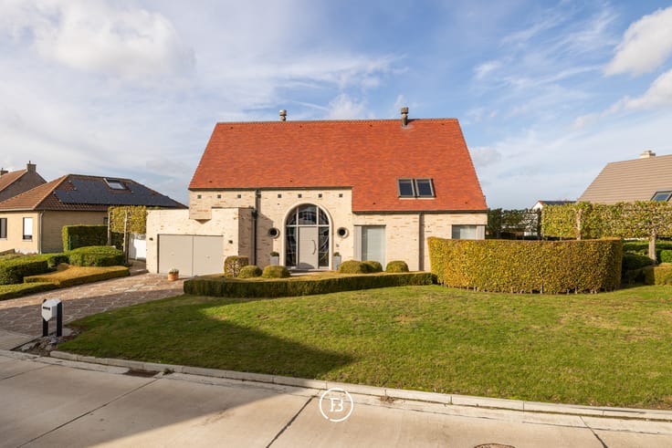
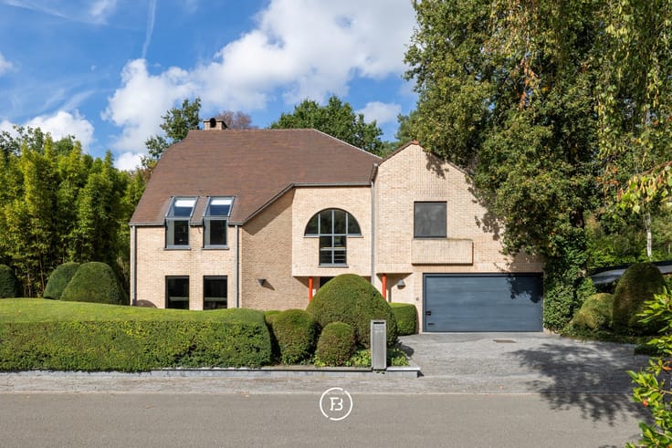
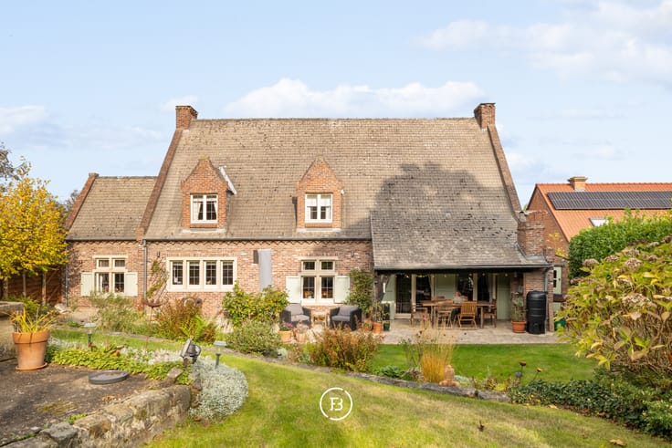
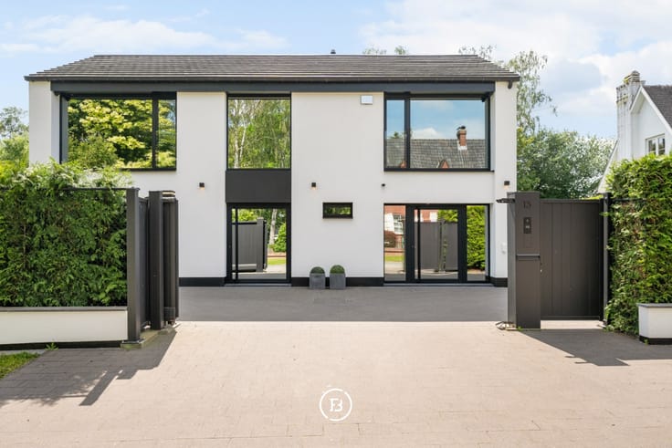
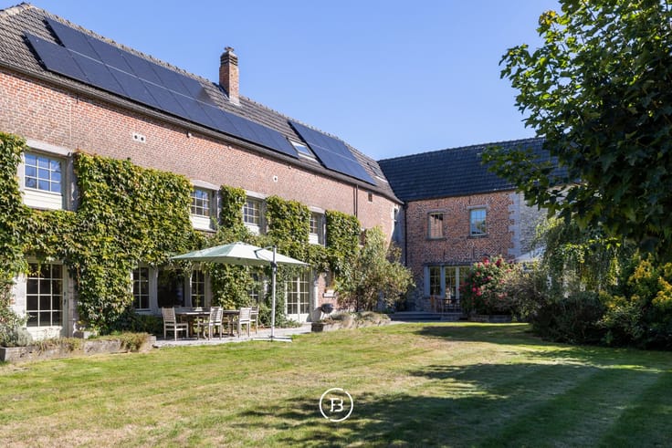
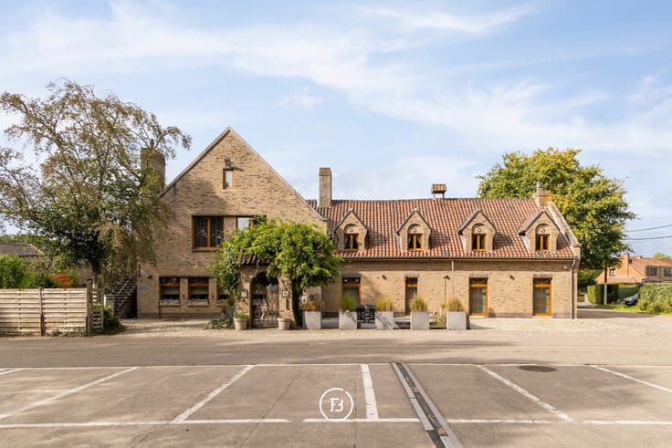
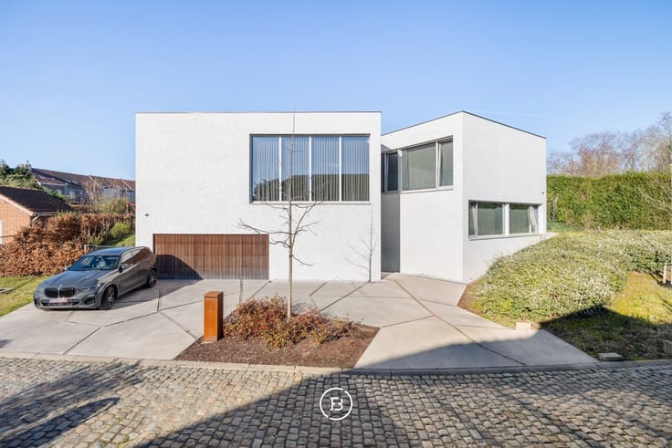
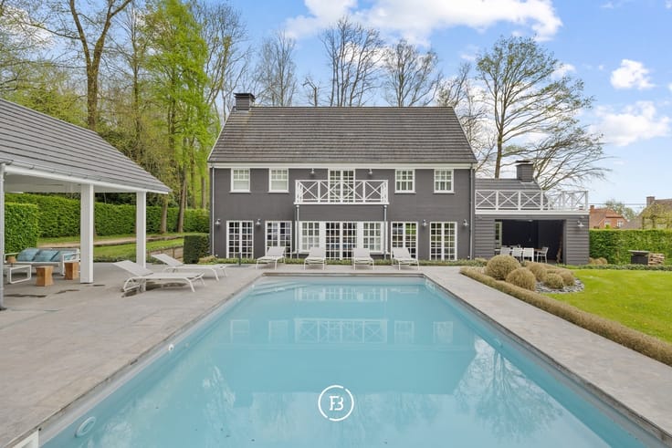
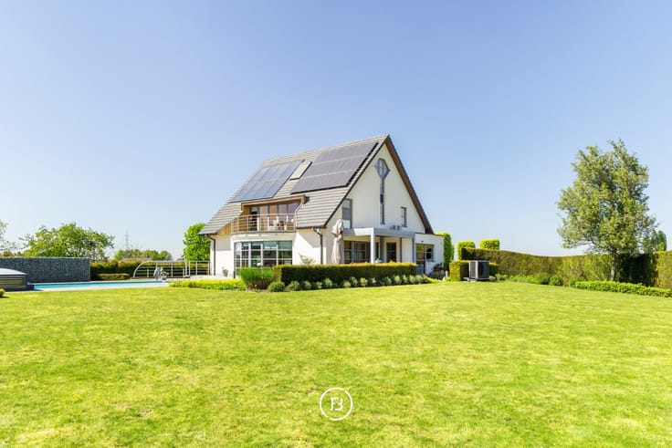
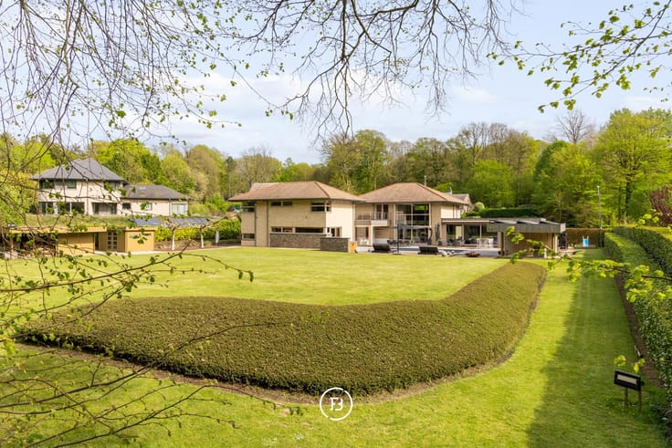
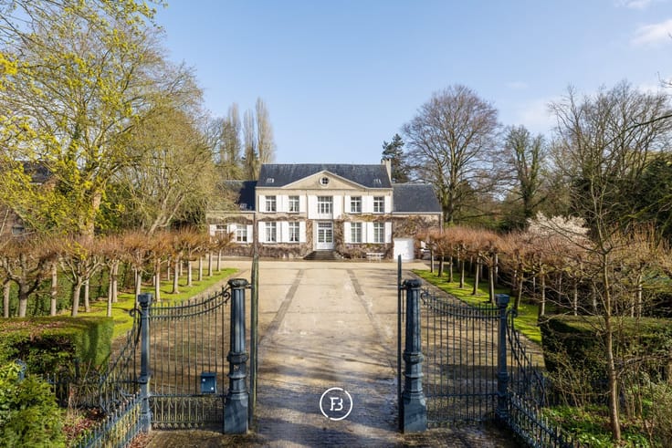
Discover this exceptional villa, built in 1994 and set on a 2,196 m² plot, where space, comfort and versatility come together. With an EPC rating of B, the property offers a range of possibilities, from private living to professional use or co-housing. The professional area has a separate entrance, four spacious offices (two on the ground floor and two on the first floor) and a separate toilet.
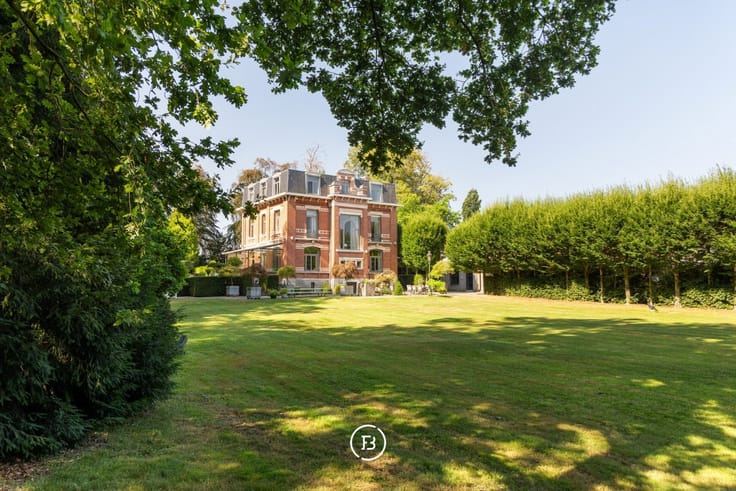
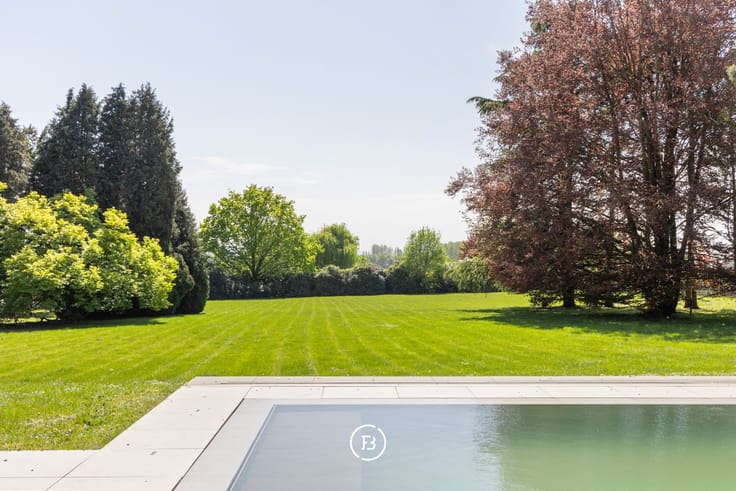
The villa offers approximately 479 m² of living space. The attic, measuring approximately 60 m², can be further finished to create additional living space. The screed, insulation and service conduits are already in place. The beautifully landscaped garden, with a swimming pool installed in 2021, offers a peaceful setting in which to relax.
Ground floor
Entrance hall with cloakroom and guest toilet, spacious living and dining area with fireplace and surround sound system, and a fully equipped kitchen with breakfast nook. This floor also includes two offices and the separate entrance hall for the professional area.
First floor
Three bedrooms and two offices. Two bedrooms have access to a bathroom with shower. The master suite comprises a bedroom, dressing room and en-suite bathroom with bath and shower. There is also a separate toilet in the landing.
Basement and outdoor areas
The basement includes a wine cellar, a utility room and storage space. There is parking for five cars at the front of the property, as well as a lock-up garage, a separate carport and attic storage.
| Available date | September 30 2027 |
|---|---|
| Construction year | 1994 |
| Building condition | First occupation |
| Immovable heritage | No |
| Number of frontages | 4 |
| Covered parking spaces | 1 |
| Outdoor parking spaces | 6 |
| Surroundings type | Fitted out |
| Asbestos certificate is available | Yes |
| Usable floor area | 479 square meters |
|---|---|
| Living room | Yes |
| Bedrooms | 3 |
| Dressing room | No |
| Bathrooms | 2 |
| Shower rooms | 2 |
| Toilets | 3 |
| Office | Yes |
| Professional space | Yes |
| Basement surface | 30 square meters |
| Attic | Yes |
| Armored door | Yes |
| Surface of the plot | 2196 square meters |
|---|---|
| Land is facing street | No |
| Wooded land | No |
| Plot at rear | Yes |
| Flat land | Yes |
| Connection to sewer network | Connected |
| Gas, water & electricity | Yes |
| Garden surface | 2000 square meters |
| Garden orientation | South |
| Terrace surface | 40 square meters |
| Caretaker | No |
|---|---|
| Elevator | No |
| Accessible for disabled people | No |
| Intercom | Yes |
| Secure access / alarm | Yes |
| Armored door | Yes |
| Air conditioning | Yes |
| TV cable | Yes |
| Visio phone | No |
| Jacuzzi | No |
| Sauna | No |
| Swimming pool | Yes |
| Internet | Yes |
| Primary energy consumption | 176 kilowatt hour per square meters |
|---|---|
| EPC/EPC label | B |
| Renovation works mandatory | No |
| Unique code EPB certificate | 20260616-0003895474-RES-1 |
| CO₂ emission | 176 kg CO₂/m² |
| Yearly theoretical total energy consumption | 176 kWh/year |
| Valid electricity inspection certificate | No |
| As built plan | No |
| Summons: No judicial remedy or administrative measure imposed | Not specified |
|
Flemish register of measures consulted
|
No |
| Valid flood certificate | Not specified |
| Heating type | Fuel oil |
| Photovoltaic solar panels | No |
| Thermic solar panels | No |
| Common water heater | No |
| Double glazing | Yes |
| Building permit | Yes |
|---|---|
| Type of building | All kind |
| Cadastral Plan | No |
| Right of first refusal for the tenant | Not specified |
| Obligation to build | No |
| Allotment permit | No |
| Preemption right | No |
| Proceedings for breach of planning regulations | No |
| Most recent urban development zoning | Not specified |
|
P-score
|
A |
|
G-score
|
A |
| Latest land use designation | Farming area |
Asked price excluding notary fees (excluding eventual registration fees)
| Price | 1450000 € |
|---|---|
| Tenement building | No |
|
|
|










| Address |
Amerikaansestraat 179
1050 - Elsene |
|---|---|
| Website |
|
Get in touch