


875000€
5 bedrooms 362 square meters

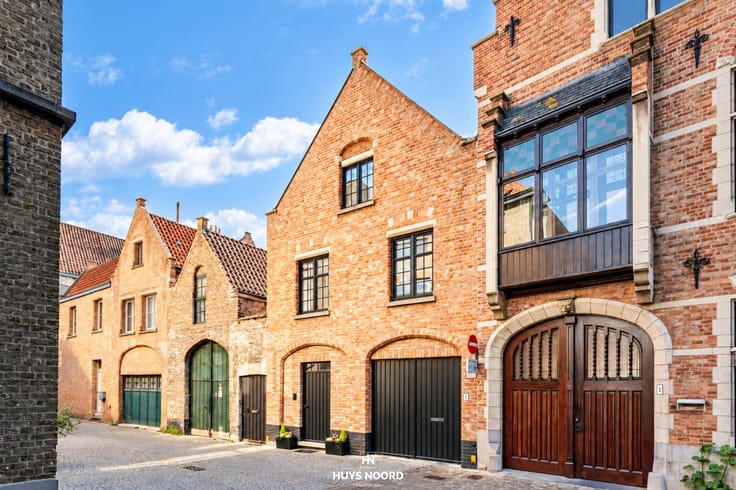
A charming townhouse in Bruges
Enjoy a charming lifestyle in this authentic townhouse in the heart of Bruges, with the added option to purchase an investment property at Twijnstraat 10, comprising a very spacious indoor garage for three cars and two let apartments.
This elegant, wide-fronted house is situated in an extremely quiet location in the historic centre of Bruges, within walking distance of gourmet restaurants, museums, shops and numerous other amenities.
The stylish interior and the carefully preserved original high-quality materials emphasise the unique character of this monumental mansion (362 m²).
On the ground floor, the entrance hall with guest toilet leads to a spacious office with a consultation room and waiting area.
There is also a highly practical laundry room and access to the charming city garden.
The first floor comprises a spacious dining room and a cosy TV room with a fireplace, authentic beams and high ceilings. From these living areas, you have access to the cosy terrace and the city garden.
In addition, the property features a light-filled kitchen-diner with a breakfast area, a practical storage room and a versatile hobby/bedroom.
On the second floor is the master bedroom with en-suite bathroom.
There are also three further comfortable bedrooms and a second bathroom with double washbasin and bath.
The third floor offers a very spacious fitted attic with a mezzanine and additional storage space.
This magnificent townhouse also features two beautiful cellars (including a wine cellar) with barrel vaults and double ribbed vaults, an exceptionally authentic feature that further enhances the property’s character.
Key features:
*Ideal central and quiet location
*Spacious and light-filled rooms
*Authentic, high-quality materials
*Cosy city terrace and charming city garden
*Option to purchase an investment property with a spacious indoor garage and two let apartments
In short: a unique and characterful townhouse in the historic centre of Bruges.
| Number of floors | 5 |
|---|---|
| Immovable heritage | Yes |
| Street frontage width | 9 m |
| Number of frontages | 2 |
| Surroundings type | Urban |
| Asbestos certificate is available | Not specified |
| Usable floor area | 362 square meters |
|---|---|
| How many fireplaces? | 4 |
| Kitchen type | Installed |
| Bedrooms | 5 |
| Bathrooms | 2 |
| Shower rooms | 1 |
| Toilets | 3 |
| Furnished | No |
| Armored door | No |
| Surface of the plot | 138 square meters |
|---|---|
| Width of the lot on the street | meters |
| Connection to sewer network | Connected |
| Gas, water & electricity | Yes |
| Garden surface | 33 square meters |
| Garden orientation | North West |
| Caretaker | No |
|---|---|
| Accessible for disabled people | No |
| Intercom | Yes |
| Secure access / alarm | No |
| Armored door | No |
| TV cable | Yes |
| Visio phone | No |
| Swimming pool | No |
| Internet | Yes |
| Primary energy consumption | Not specified |
|---|---|
| EPC/EPC label | C |
| Renovation works mandatory | No |
| Unique code EPB certificate | 3296520 |
| CO₂ emission | Not specified |
| Yearly theoretical total energy consumption | Not specified |
| Valid electricity inspection certificate | Not specified |
| Summons: No judicial remedy or administrative measure imposed | Not specified |
|
Flemish register of measures consulted
|
No |
| Valid flood certificate | Not specified |
| Heating type | Gas |
| Heat pump | No |
| Photovoltaic solar panels | No |
| Thermic solar panels | No |
| Double glazing | Yes |
| Building permit | No |
|---|---|
| Cadastral Plan | Not specified |
| Right of first refusal for the tenant | Not specified |
| Obligation to build | No |
| Allotment permit | No |
| Preemption right | No |
| Proceedings for breach of planning regulations | No |
| Most recent urban development zoning | Not specified |
| Flood zone type | Non flood zone |
|
P-score
|
A |
|
G-score
|
A |
| Latest land use designation | Residential area with cultural historical aesthetic value |
Asked price excluding notary fees (excluding eventual registration fees)
| Price | 875000 € |
|---|---|
| Cadastral income | 1499 € |
| Tenement building | No |
|
|
|




| Address |
Noordzandstraat 66
8000 - Brugge |
|---|---|
| Website |
|
| External reference | spir2075 |
Get in touch