


2295000€
6 bedrooms 943 square meters

UItzonderlijke Villa in de Hertsbergse Bossen
Exclusive living in harmony with nature in Hertsberge.
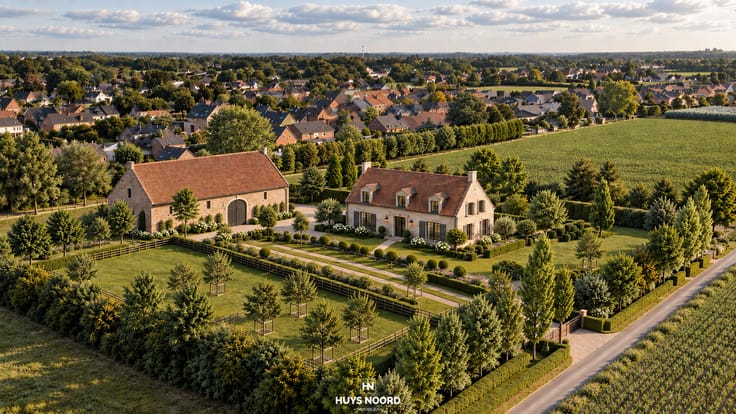
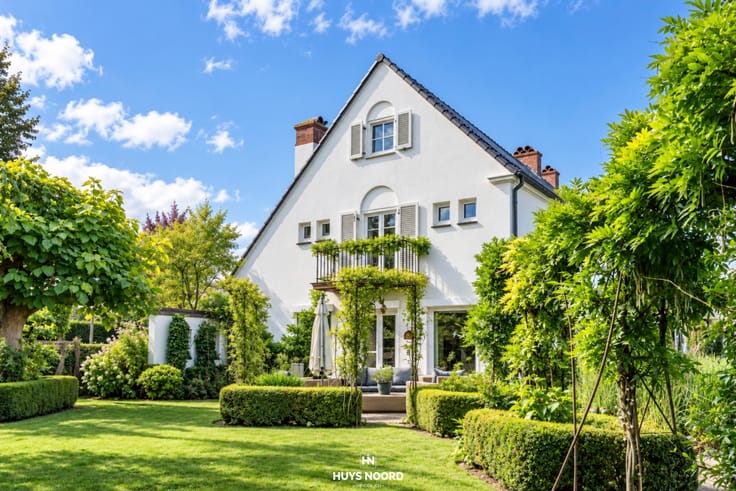
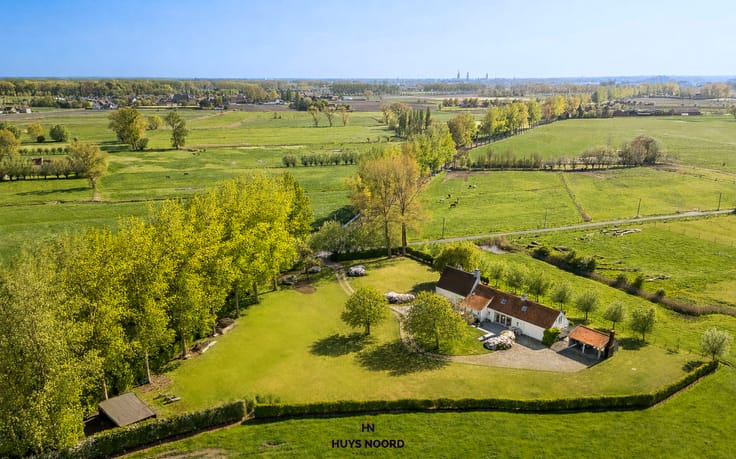
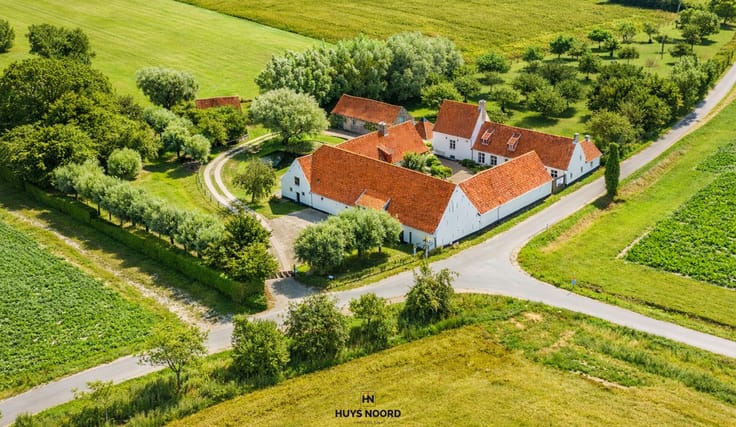
Nestled amidst the much-coveted woods of Hertsberge, hidden away in an exceptionally green and serene setting, this imposing villa unfolds, boasting no less than 943 m² of living space, set on a magnificent 10,827 m² estate.
A unique residence where space, privacy and refined luxury come together.
Here, living becomes an experience: surrounded by tranquillity and nature, enjoying the luxury of silence and the meticulously landscaped garden, whilst architecture and contemporary comfort blend seamlessly.
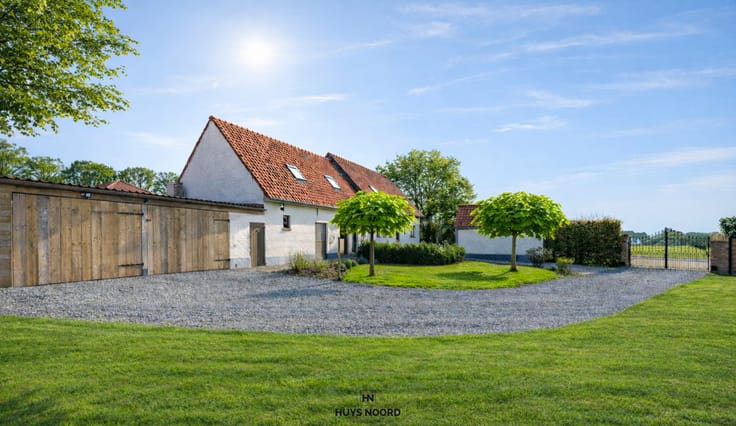
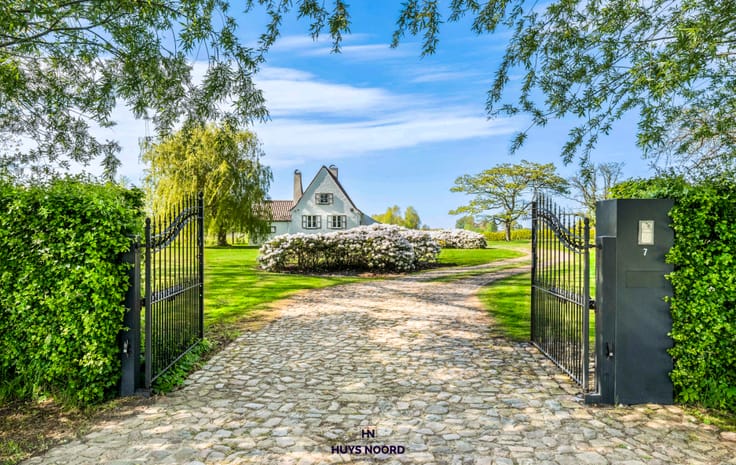
The estate makes an impression the moment you arrive.
A stately approach leads to the spacious driveway with a carport and parking for several cars.
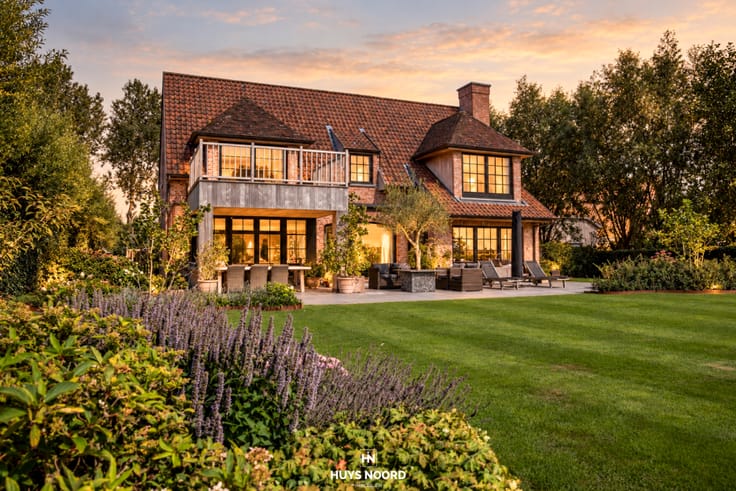
The villa itself is bathed in natural light and welcomes its residents with a warm, timeless atmosphere.
An exceptional standard of living:
The spacious living areas on the ground floor have been designed with an eye for both comfort and experience.
The elegant living room features a cosy fireplace and an inviting sunken seating area with a TV corner.
Thanks to its large windows, the spacious dining room enjoys ever-changing views of the magnificent garden and the indoor swimming pool.
Adjacent to this is the fully equipped kitchen, fitted with high-quality appliances and designed as a stylish and functional gathering place.
For those wishing to combine living and working, this villa offers a particularly valuable asset.
Two spacious offices, each with a separate entrance and en-suite facilities, are completely separate from the private living areas.
Ideal for a freelance profession, a home office or professional meetings in complete discretion.
Wellness at home:
One of the absolute highlights is the luxurious indoor swimming pool, complemented by a comfortable lounge area, a dressing room and a spacious, practical laundry room.
A private wellness area that invites you to relax, whatever the season.
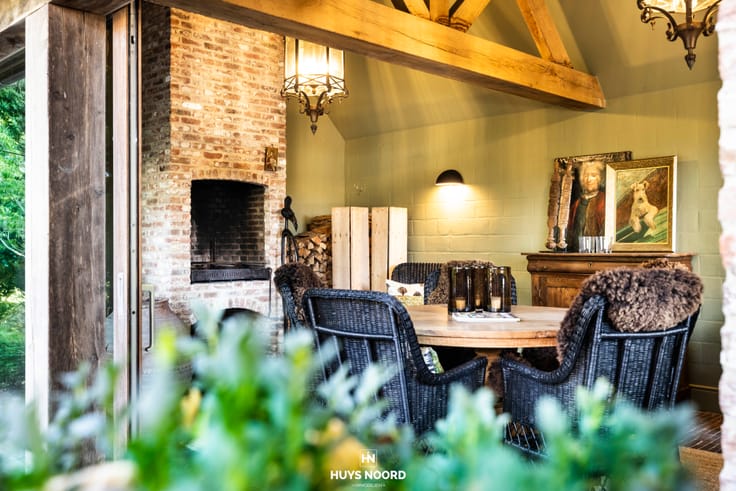
The carefully designed terraces, including a pleasant covered terrace, extend the outdoor living space and create a harmonious transition between the interior, garden and swimming pool.
Refined private rooms:
On the first floor is the spacious master suite, designed as an oasis of tranquillity.
The bedroom features an en-suite dressing room and a luxurious bathroom with a Whirlpool bath, double washbasin, toilet and spacious rain shower.
In addition, there are three further full-sized bedrooms and a second bathroom, equipped with a washbasin and ...
| Construction year | 1998 |
|---|---|
| Number of floors | 3 |
| Building condition | Good |
| Immovable heritage | No |
| Street frontage width | 34 m |
| Number of frontages | 11 |
| Outdoor parking spaces | 10 |
| Surroundings type | Living area (residential, urban or rural) |
| Asbestos certificate is available | Not specified |
| Usable floor area | 943 square meters |
|---|---|
| How many fireplaces? | 1 |
| Kitchen type | Hyper equipped |
| Bedrooms | 6 |
| Bathrooms | 3 |
| Shower rooms | 3 |
| Toilets | 5 |
| Furnished | No |
| Armored door | No |
| Surface of the plot | 10827 square meters |
|---|---|
| Width of the lot on the street | meters |
| Garden surface | 6600 square meters |
| Garden orientation | South West |
| Caretaker | No |
|---|---|
| Accessible for disabled people | Yes |
| Intercom | No |
| Secure access / alarm | Yes |
| Armored door | No |
| TV cable | Yes |
| Visio phone | Yes |
| Swimming pool | Yes |
| Internet | Yes |
| Primary energy consumption | 254 kilowatt hour per square meters |
|---|---|
| EPC/EPC label | C |
| Renovation works mandatory | Not specified |
| Unique code EPB certificate | 3808711 |
| CO₂ emission | Not specified |
| Yearly theoretical total energy consumption | Not specified |
| Valid electricity inspection certificate | Yes |
| Conformity certification for fuel tanks | Yes, conform |
| Summons: No judicial remedy or administrative measure imposed | Not specified |
|
Flemish register of measures consulted
|
No |
| Valid flood certificate | Not specified |
| Heating type | Fuel oil |
| Heat pump | Yes |
| Photovoltaic solar panels | No |
| Thermic solar panels | No |
| Double glazing | Yes |
| Building permit | Yes |
|---|---|
| Cadastral Plan | Not specified |
| Right of first refusal for the tenant | Not specified |
| Obligation to build | No |
| Allotment permit | Not specified |
| Preemption right | No |
| Most recent urban development zoning | Not specified |
| Flood zone type | Non flood zone |
|
P-score
|
A |
|
G-score
|
A |
| Latest land use designation | Residential park |
Asked price excluding notary fees (excluding eventual registration fees)
| Price | 2295000 € |
|---|---|
| Cadastral income | 3924 € |
| Tenement building | No |
|
|
|




| Address |
Noordzandstraat 66
8000 - Brugge |
|---|---|
| Website |
|
| External reference | spir2110 |
Get in touch