
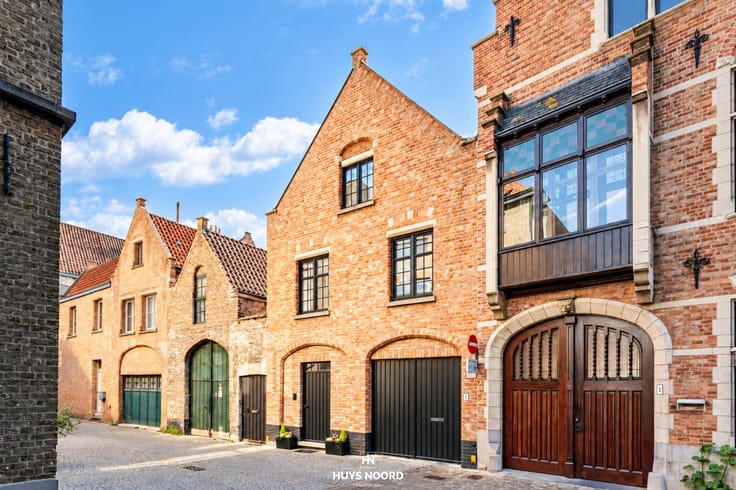


649000€
2 bedrooms 123 square meters

Idyllic living in Sint-Kruis
Idyllic living in an exceptional setting.
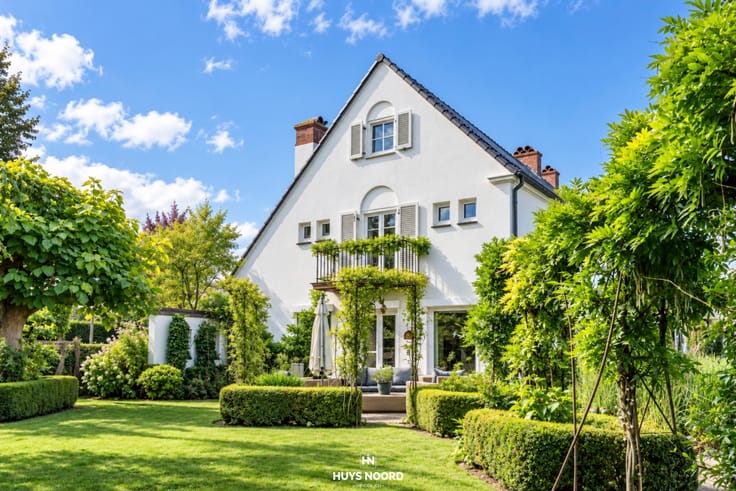
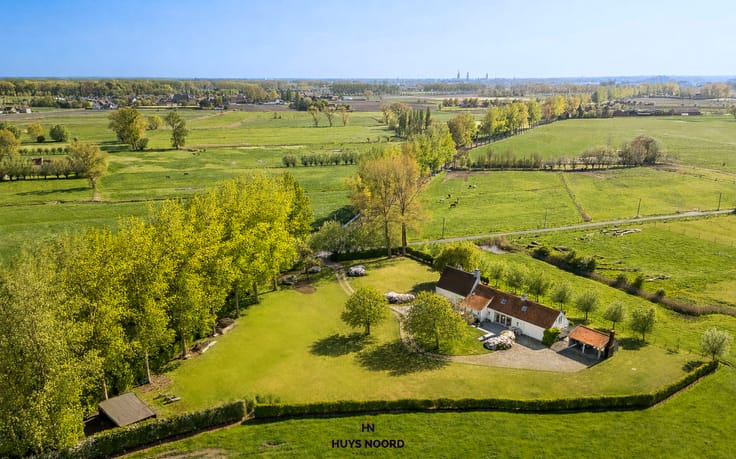
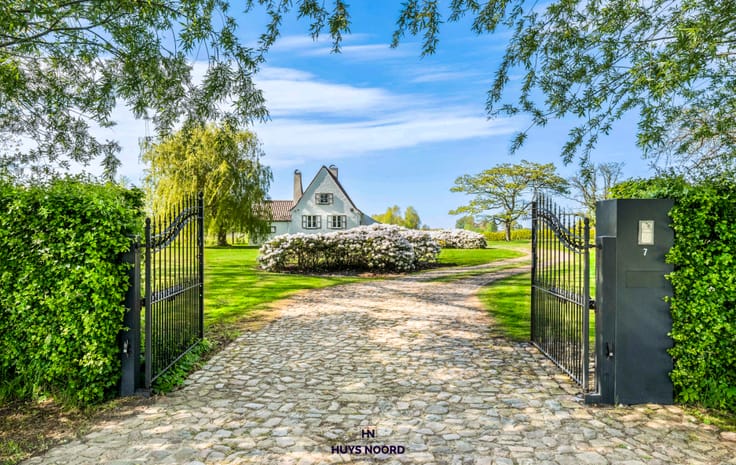
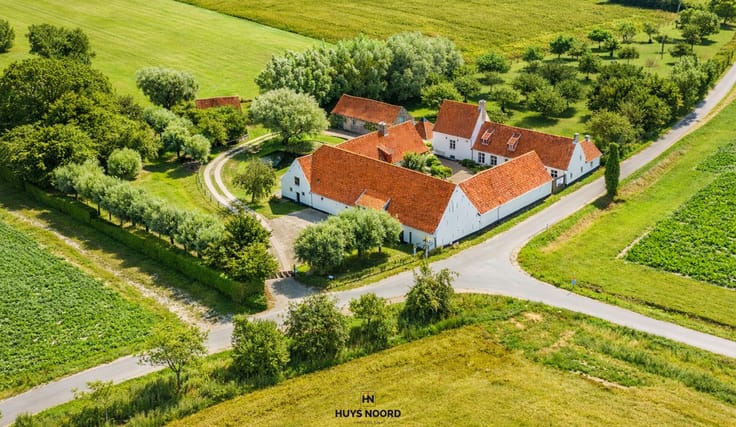
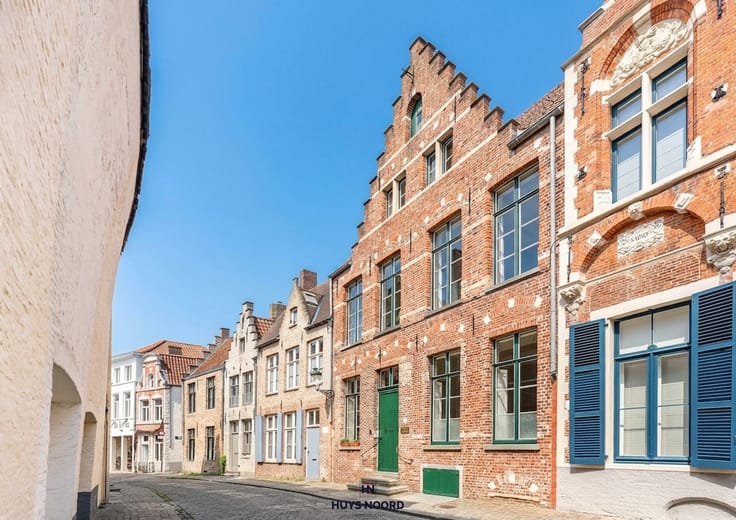
Tucked away in a particularly charming street, in the leafy tranquillity of the historic Male castle grounds, lies this characterful home where authenticity, comfort and refinement come together in perfect harmony.
From the very first glance, the unique, pleasant atmosphere is palpable.
The combination of high-quality materials, luxurious finishes and carefully preserved authentic features lends the property a timeless elegance and a distinct character of its own.
Upon entering the property, you are welcomed into a cosy living area, where the fireplace provides warmth and a cosy atmosphere.
Adjacent to this is the fully fitted open-plan bespoke kitchen, which flows naturally into the cosy dining area.
A cloakroom with a luxurious guest toilet and a practical laundry room complete the ground floor.
On the first floor is the master bedroom, a serene and comfortable space with an adjoining en-suite bathroom, fitted with an elegant washbasin and a bath with shower.
A second bedroom offers flexibility and can also be converted into a stylish hobby room, study or dressing room.
The unique experience continues outdoors too.
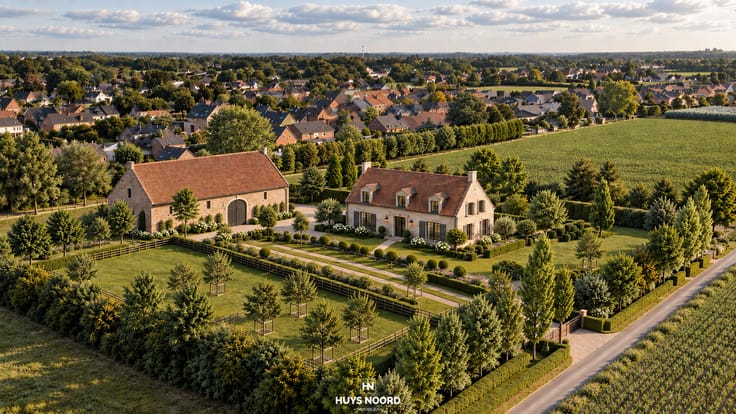
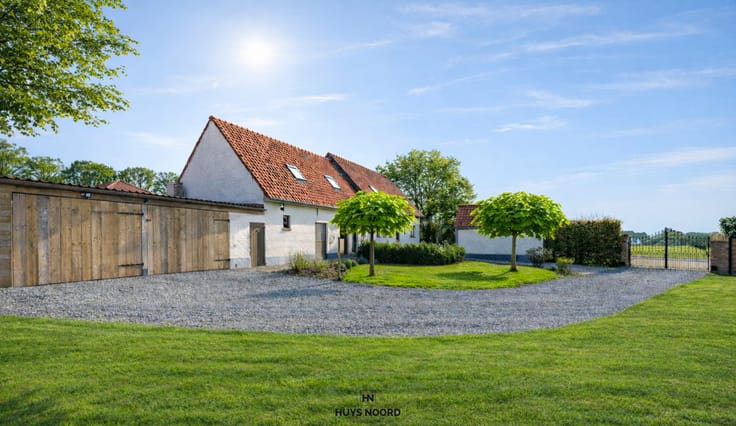
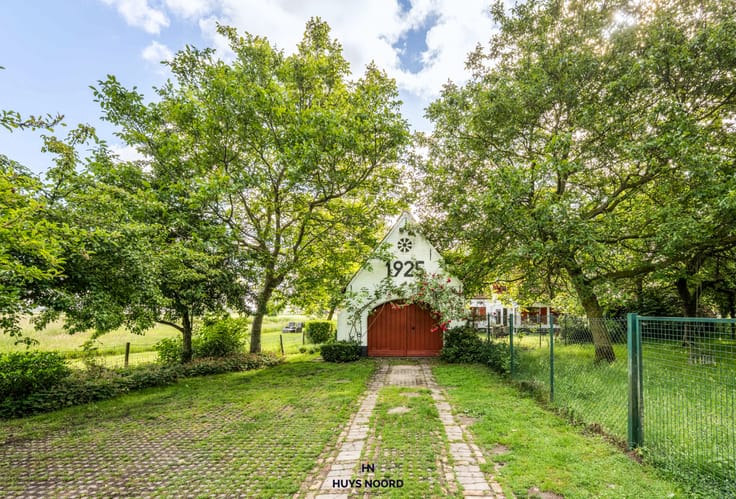
The property features a private driveway and a beautifully appointed outbuilding, where a fireplace creates a warm, inviting atmosphere.
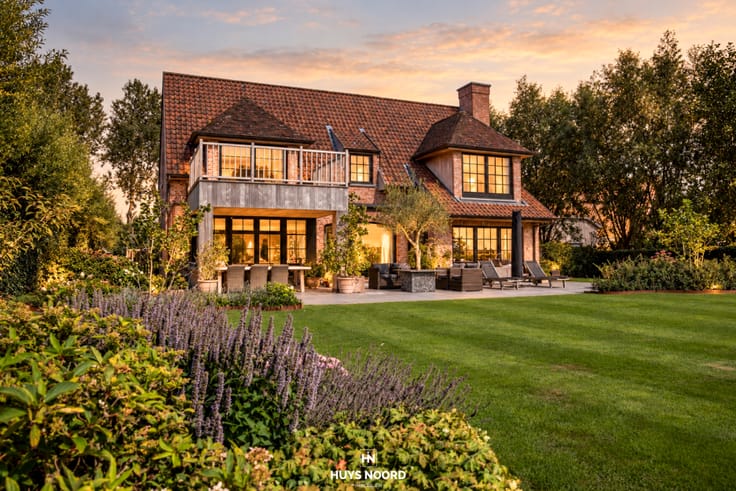
The stylish, sun-drenched garden is a delightful spot to enjoy the outdoors in peace and quiet, with all the privacy you need.
Key features:
* Idyllic and peaceful location in leafy surroundings, near the Male Castle estate.
* A timeless blend of authentic charm and high-quality materials.
* Beautifully landscaped, south-facing garden offering optimal privacy.
* Private driveway.
* Ready to move into.
In short, your unique dream home – a rare find!
| Number of floors | 2 |
|---|---|
| Building condition | As new |
| Immovable heritage | Not specified |
| Number of frontages | 4 |
| Outdoor parking spaces | 2 |
| Surroundings type | Urban |
| Asbestos certificate is available | Not specified |
| Usable floor area | 123 square meters |
|---|---|
| How many fireplaces? | 1 |
| Kitchen type | Hyper equipped |
| Bedrooms | 2 |
| Bathrooms | 1 |
| Shower rooms | 1 |
| Toilets | 1 |
| Furnished | No |
| Armored door | No |
| Surface of the plot | 491 square meters |
|---|---|
| Width of the lot on the street | meters |
| Connection to sewer network | Connected |
| Gas, water & electricity | Yes |
| Garden surface | 347 square meters |
| Garden orientation | South West |
| Caretaker | No |
|---|---|
| Accessible for disabled people | No |
| Secure access / alarm | No |
| Armored door | No |
| TV cable | Yes |
| Swimming pool | No |
| Internet | Yes |
| Primary energy consumption | 291 kilowatt hour per square meters |
|---|---|
| EPC/EPC label | C |
| Renovation works mandatory | Not specified |
| Unique code EPB certificate | 3900285 |
| CO₂ emission | Not specified |
| Yearly theoretical total energy consumption | Not specified |
| Valid electricity inspection certificate | Not specified |
| Summons: No judicial remedy or administrative measure imposed | Not specified |
|
Flemish register of measures consulted
|
Not specified |
| Valid flood certificate | Not specified |
| Heating type | Gas |
| Heat pump | No |
| Photovoltaic solar panels | No |
| Thermic solar panels | No |
| Double glazing | Yes |
| Building permit | Yes |
|---|---|
| Cadastral Plan | Not specified |
| Right of first refusal for the tenant | Not specified |
| Obligation to build | No |
| Allotment permit | No |
| Preemption right | No |
| Proceedings for breach of planning regulations | No |
| Most recent urban development zoning | Not specified |
| Flood zone type | Non flood zone |
|
P-score
|
A |
|
G-score
|
A |
| Latest land use designation | Park area |
Asked price excluding notary fees (excluding eventual registration fees)
| Price | 649000 € |
|---|---|
| Cadastral income | 556 € |
| Tenement building | No |
|
|
|




| Address |
Noordzandstraat 66
8000 - Brugge |
|---|---|
| Website |
|
| External reference | spir2116 |
Get in touch