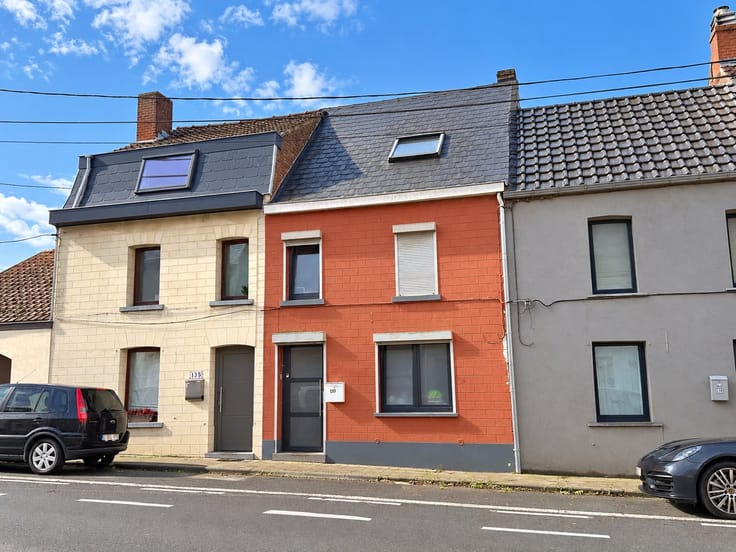



345000€
3 bedrooms 304 square meters

Unfortunately we did not receive an English translation for this text.
Fr :
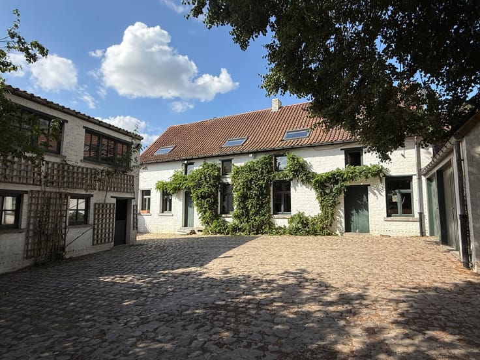
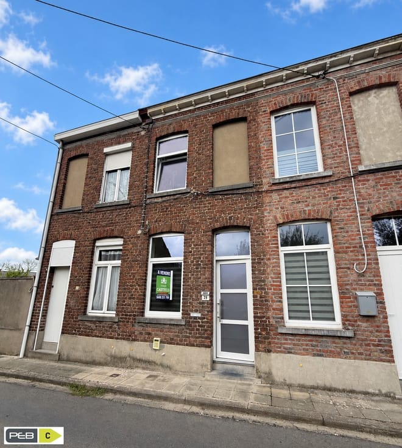
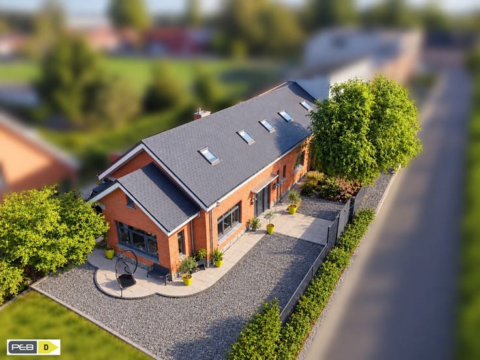
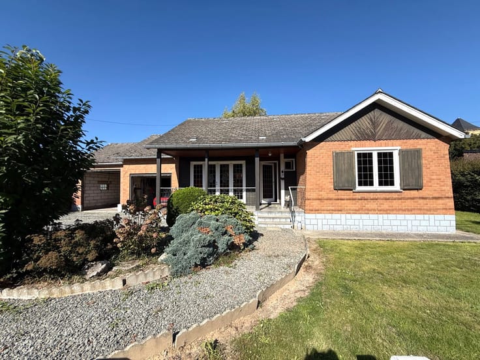
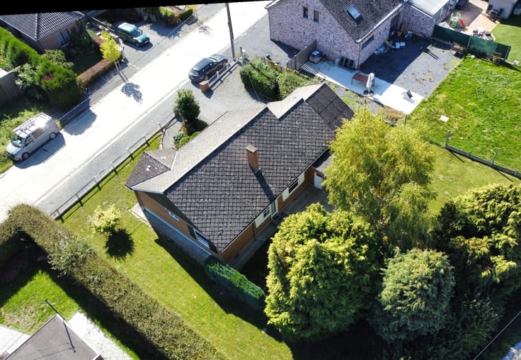
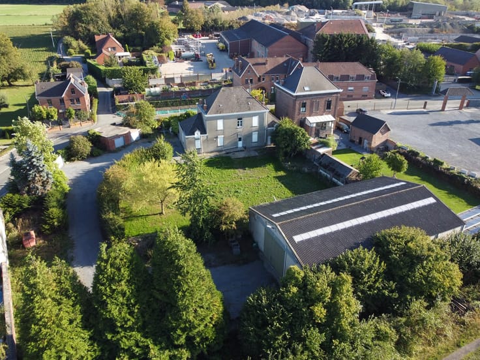
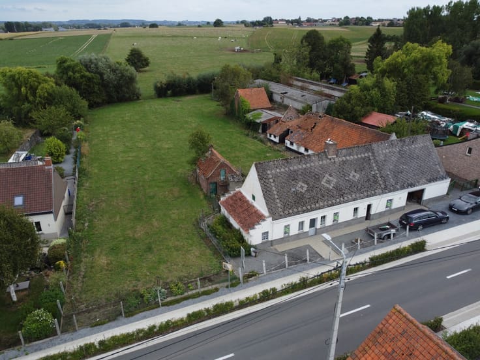
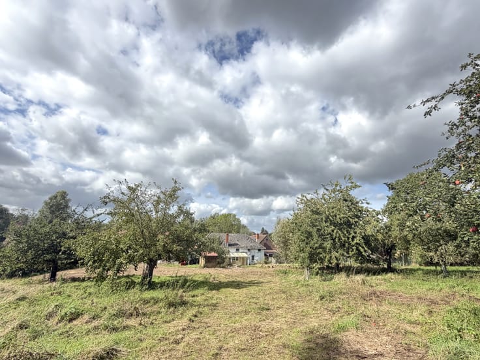
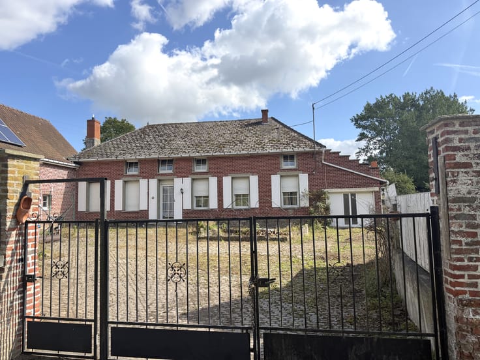
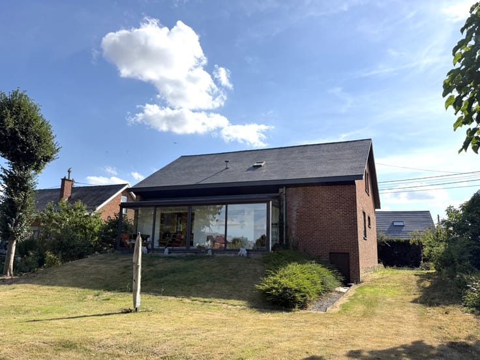
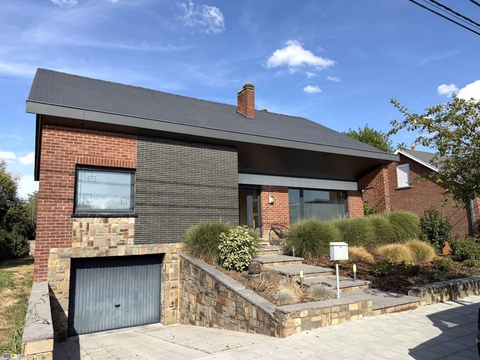
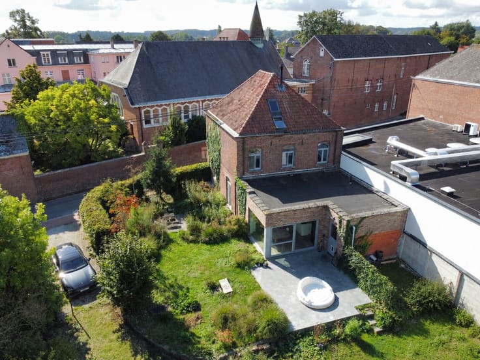
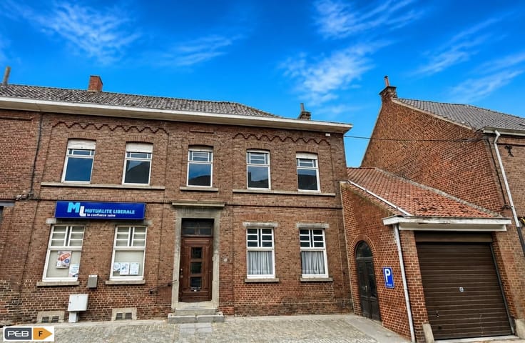
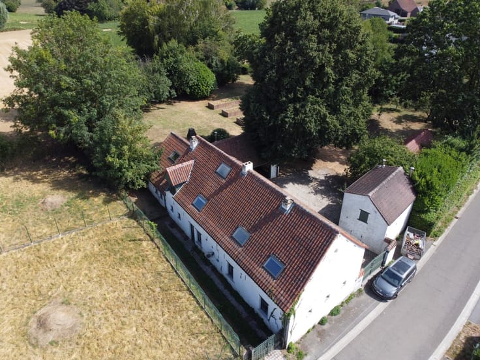
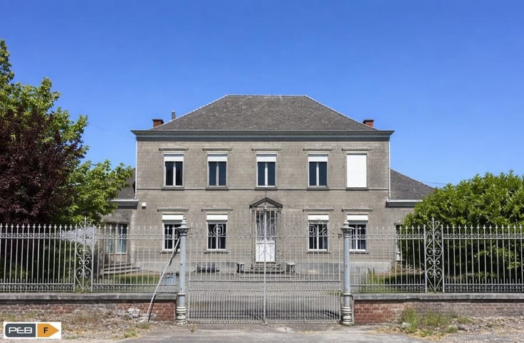
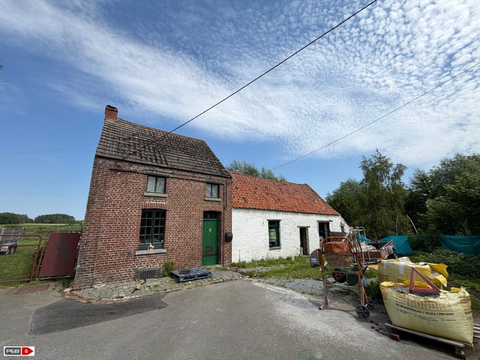
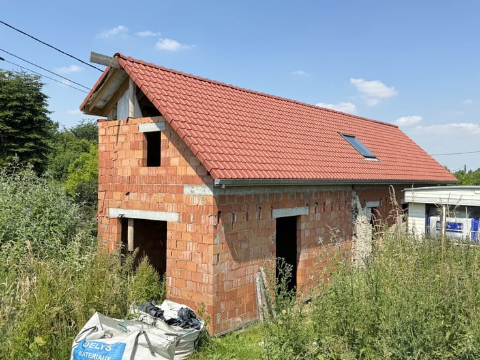
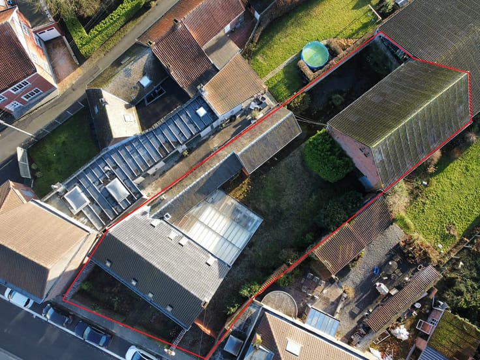
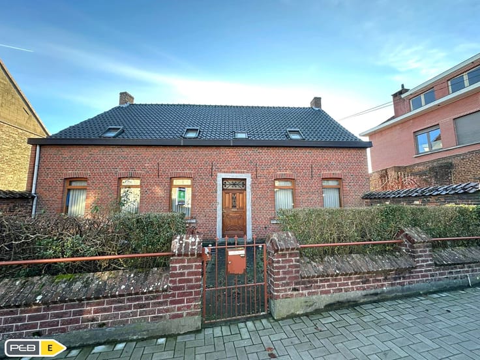
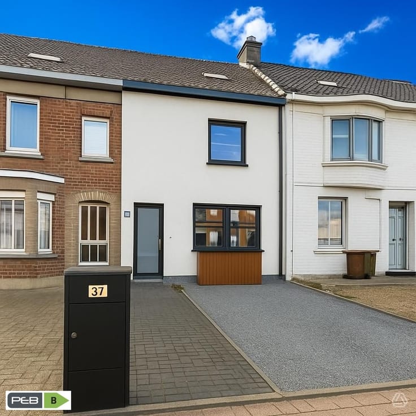
MAGNIFIQUE MAISON DE MAÎTRE AVEC JARDIN ET PARKING SITUÉE À BECLERS (à 5min de Tournai). LE BIEN EST PARTIELLEMENT À RENOVER. DE NOMBREUSES POSSIBILITÉS ÉTANT DONNÉ QU'IL SE TROUVE EN « ZONE D'ACTIVITÉS ÉCONOMIQUES MIXTES ». Possibilité de combiner travail-habitation. COMPOSITION : hall d'entrée, 3 grands salons, salle à manger, cuisine équipée (cuisinière Smeg à gaz avec 7 zones de cuisson - lave-vaisselle – évier – hotte - …), bureau avec toilettes séparées et lavabo, couloir de nuit, 3 grandes chambres, salle de bain (à terminer) avec douche italienne, grand grenier (possibilité de transformer en 4 grandes chambres), cave sèche et spacieuse, buanderie/espace technique, toilettes extérieures, agréable jardin avec annexe, 2 garages, grand parking,… TECHNIQUE : simple vitrage, installation électrique à renouveler, chaudière au mazout, présence de l'eau de ville et de 2 citernes d'eau de pluie, eaux usées via fosse septique,… Possibilité d'acheter un hangar attenant de 390m² moyennant un supplément. POUR PLUS D'INFO ET/OU VISITE APPELEZ 0488/38 90 79
Nl :
PRACHTIG HERENHUIS MET TUIN EN PARKING GELEGEN TE BECLERS (op 5minuten van Doornik). DE WONING IS DEELS TE RENOVEREN. ZEER VEEL MOGELIJKHEDEN DAAR DEZE GELEGEN IS IN EEN ZONE MET “GEMENGDE ECONOMISCHE ACTIVITEITEN”. Mogelijkheid tot combineren van werken-wonen. INDELING: inkomhal, 3 ruime salons, eetkamer, uitgeruste keuken (Smeg fornuis gaskookplaat met 7 kookzones – vaatwasser – spoelbak – dampkap - …), bureau met afzonderlijk toilet en lavabo, nachthal, 3 ruime slaapkamers, badkamer (nog verder af te werken) met Italiaanse douche, ruime zolder (mogelijkheid tot omvormen naar 4 ruime slaapkamers), droge ruime kelder, washok/technische ruimte, buitentoilet, aangename tuin met bijgebouw, 2 garages, ruime parking,… TECHNISCH: enkele beglazing, elektrische installatie te vernieuwen, verwarmingsketel op stookolie, aanwezigheid van stadswater en 2 regenwaterputten, afvalwater via septische put,… Mogelijkheid om aanpalende loods van 390m² bij te kopen mits meerprijs. VOOR MEER INFO EN/OF BEZOEK BEL 0488/38 90 79
| Available as of | Immediately |
|---|---|
| Number of floors | 2 |
| Building condition | To renovate |
| Immovable heritage | Not specified |
| Number of frontages | 4 |
| Covered parking spaces | 2 |
| Outdoor parking spaces | 8 |
| Asbestos certificate is available | Not specified |
| Usable floor area | 304 square meters |
|---|---|
| Living room surface | 66 square meters |
| Dining room surface | 18 square meters |
| How many fireplaces? | 2 |
| Kitchen type | Installed |
| Kitchen surface | 15 square meters |
| Bedrooms | 3 |
| Bedroom 1 surface | 20 square meters |
| Bedroom 2 surface | 20 square meters |
| Bedroom 3 surface | 16 square meters |
| Dressing room | No |
| Bathrooms | 1 |
| Toilets | 2 |
| Laundry room | Yes |
| Office | No |
| Professional space surface | 18 square meters |
| Professional space | Yes |
| Basement surface | 45 square meters |
| Attic surface | 80 square meters |
| Armored door | No |
| Surface of the plot | 1885 square meters |
|---|---|
| Land is facing street | No |
| Wooded land | No |
| Plot at rear | No |
| Flat land | No |
| Connection to sewer network | Connected |
| Gas, water & electricity | Yes |
| Garden surface | 800 square meters |
| Terrace surface | 1 square meter |
| Number of annexes | 1 |
| Caretaker | No |
|---|---|
| Elevator | No |
| Accessible for disabled people | No |
| Intercom | No |
| Secure access / alarm | No |
| Armored door | No |
| Air conditioning | No |
| TV cable | Yes |
| Visio phone | No |
| Jacuzzi | No |
| Sauna | No |
| Swimming pool | No |
| Internet | Yes |
| Primary energy consumption | 149412 kilowatt hour per square meters |
|---|---|
| EPC/EPC label | F |
| Renovation works mandatory | Not specified |
| Unique code EPB certificate | 20180826004809 |
| CO₂ emission | 471 kg CO₂/m² |
| Yearly theoretical total energy consumption | Not specified |
| Valid electricity inspection certificate | Not specified |
| Conformity certification for fuel tanks | Not specified |
| Summons: No judicial remedy or administrative measure imposed | Not specified |
| Valid flood certificate | Not specified |
| Heating type | Fuel oil |
| Heat pump | No |
| Photovoltaic solar panels | No |
| Thermic solar panels | No |
| Common water heater | No |
| Double glazing | No |
| Building permit | Yes |
|---|---|
| Type of building | All kind |
| Cadastral Plan | Yes |
| Right of first refusal for the tenant | Not specified |
| Obligation to build | No |
| Allotment permit | Not specified |
| Preemption right | No |
| Proceedings for breach of planning regulations | No |
| Most recent urban development zoning | context_property-page.business_activity |
| Flood zone type | Non flood zone |
|
P-score
|
Not specified |
|
G-score
|
Not specified |
| Latest land use designation | Economic activity area |
Asked price excluding notary fees (excluding eventual registration fees)
| Price | 345000 € |
|---|---|
| Tenement building | No |
|
|
|
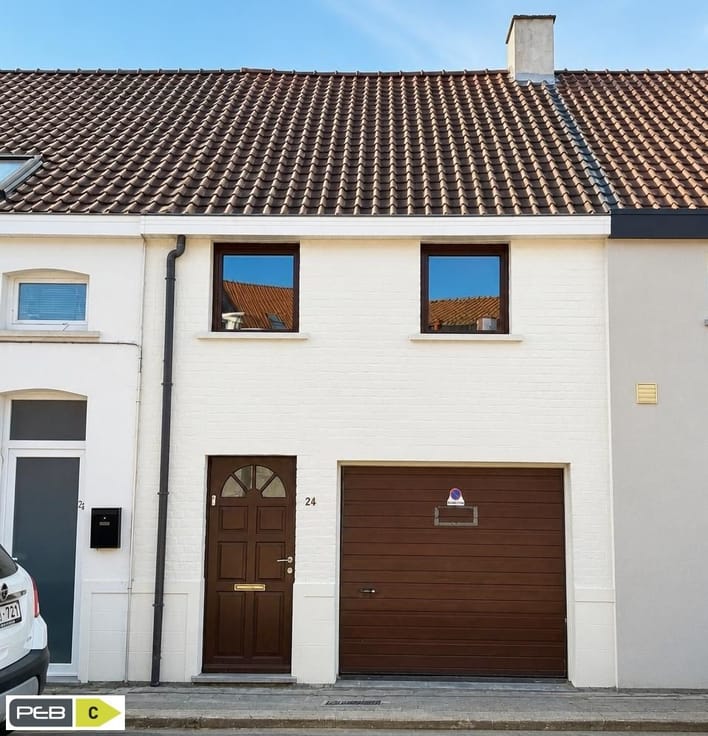

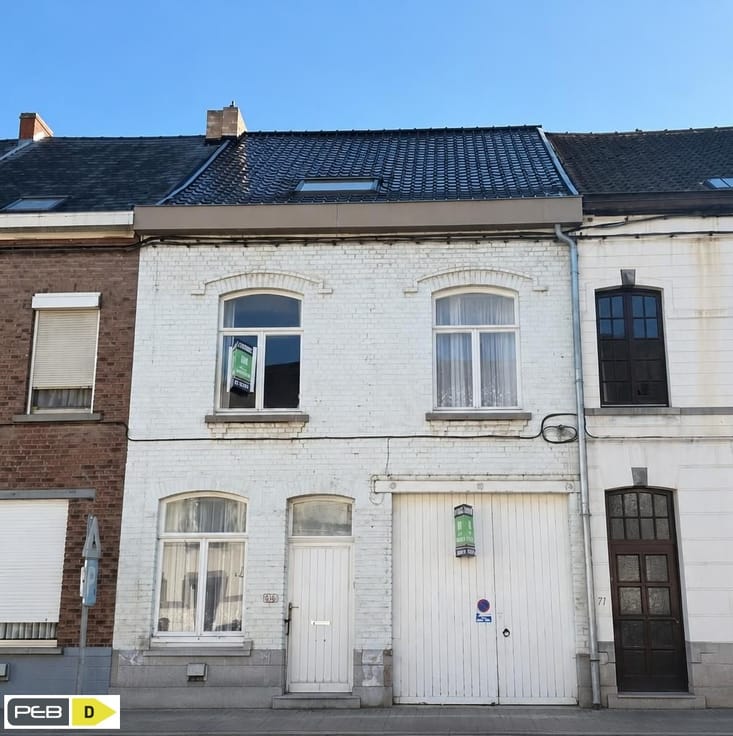







| Address |
Rue du Pont 31
7890 - Ellezelles |
|---|---|
| Website |
|
| Agent's name | Casteels |
| [email protected] | |
| Phone number |
|
Get in touch
