

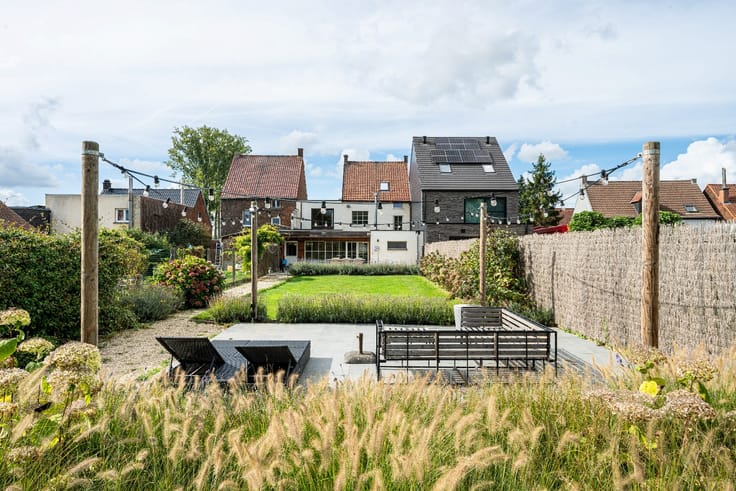


575000€
453 square meters

Unfortunately we did not receive an English translation for this text.
Nl :
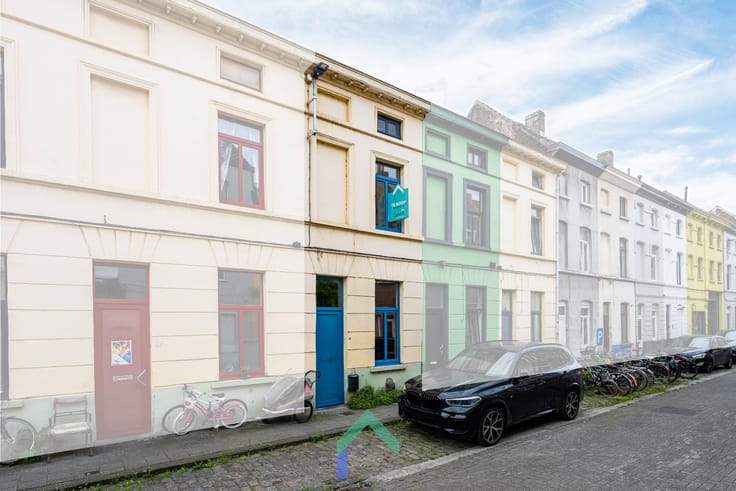
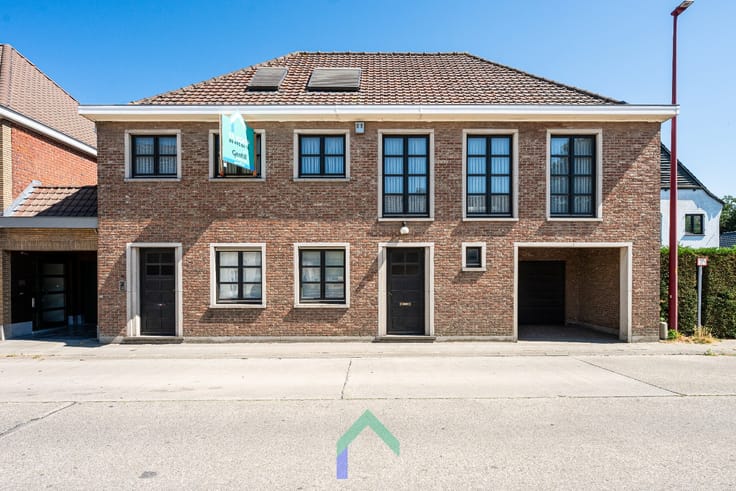
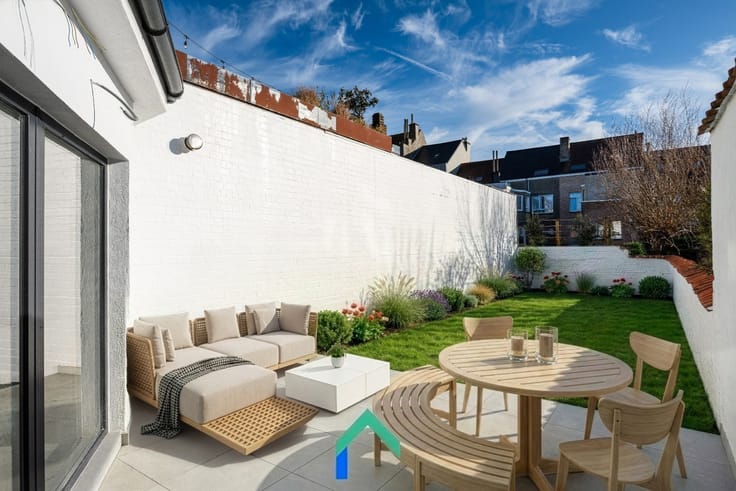
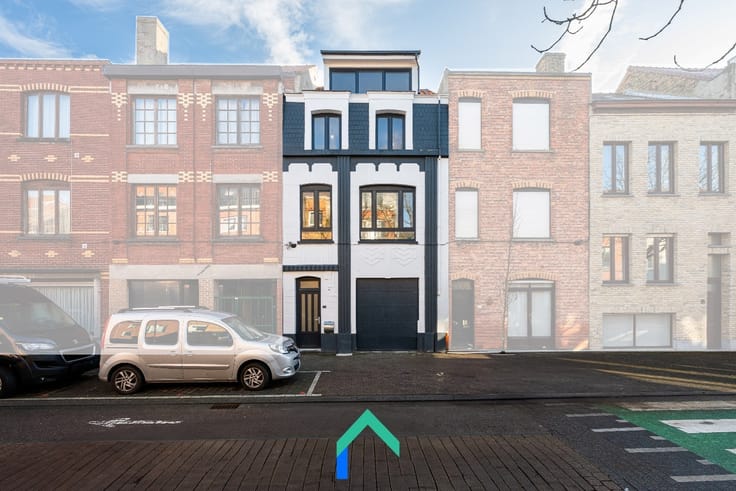
Dit statige gebouw langs een belangrijke invalsweg biedt een unieke kans voor wie wonen en werken wil combineren. Dankzij de neoclassicistische gevel, hoge plafonds en authentieke details is het ideaal als kantoor, praktijk of vrij beroep met woonfunctie. Achteraan bevindt zich een ruime tuin met parkeerplaats, wat zorgt voor extra comfort voor bewoners én bezoekers. Binnen leidt de brede inkomhal naar diverse multifunctionele ruimtes, bruikbaar als woon- of werkruimte. Een extra kantoorruimte sluit aan op het hoofdgebouw. De elegante trap verbindt de tussen- en eerste verdieping, waar meerdere ruime kamers flexibel inzetbaar zijn. Op de tweede verdieping ligt een grote, nog af te werken ruimte. Er is ook een kelderverdieping en de tuin biedt potentieel als sfeervolle stadsoase. Deze voormalige notariswoning is beschermd erfgoed. Daardoor zijn er specifieke voorschriften bij verbouwing of restauratie, maar ook tal van voordelen zoals erfgoedpremies, voordelige leningen en belastingverminderingen. Deze eigendom wordt te koop aangeboden via het COVAST-biedsysteem.
Interesse? Contacteer snel Tim voor meer informatie over deze eigendom.
T: 0487/40.21.28
M: [email protected]
| Construction year | 1880 |
|---|---|
| Number of floors | 4 |
| Building condition | To renovate |
| Immovable heritage | Not specified |
| Street frontage width | 12.5 m |
| Number of frontages | 2 |
| Surroundings type | Urban |
| Asbestos certificate is available | Not specified |
| Usable floor area | 453 square meters |
|---|---|
| Dressing room | No |
| Armored door | No |
| Surface of the plot | 1161 square meters |
|---|---|
| Land is facing street | No |
| Wooded land | No |
| Plot at rear | No |
| Flat land | Yes |
| Width of the lot on the street | meters |
| Gas, water & electricity | Yes |
| Garden surface | 780 square meters |
| Garden orientation | South |
| Primary energy consumption | Not specified |
|---|---|
| EPC/EPC label | F |
| Renovation works mandatory | Yes |
| Unique code EPB certificate | 20220915-0002669435-KNR-1 |
| CO₂ emission | 58624 kg CO₂/m² |
| Yearly theoretical total energy consumption | Not specified |
| Valid electricity inspection certificate | No |
| Summons: No judicial remedy or administrative measure imposed | Not specified |
|
Flemish register of measures consulted
|
Not specified |
| Valid flood certificate | Not specified |
| Heating type | Gas |
| Photovoltaic solar panels | No |
| Thermic solar panels | No |
| Common water heater | No |
| Double glazing | Yes |
| Building permit | Yes |
|---|---|
| Type of building | All kind |
| Cadastral Plan | Not specified |
| Right of first refusal for the tenant | Not specified |
| Obligation to build | No |
| Allotment permit | No |
| Preemption right | No |
| Proceedings for breach of planning regulations | No |
| Most recent urban development zoning | Not specified |
| Flood zone type | Non flood zone |
|
P-score
|
B |
|
G-score
|
A |
| Latest land use designation | Another type of area |
Asked price excluding notary fees (excluding eventual registration fees)
| Price | 575000 € |
|---|---|
| Cadastral income | 1737 € |
| Tenement building | No |
|
|
|



| Address |
Dorp-West 113
9080 - Lochristi |
|---|---|
| Website |
|
| External reference | TK/25/184 |
Get in touch