


749000€
3 bedrooms 493 square meters

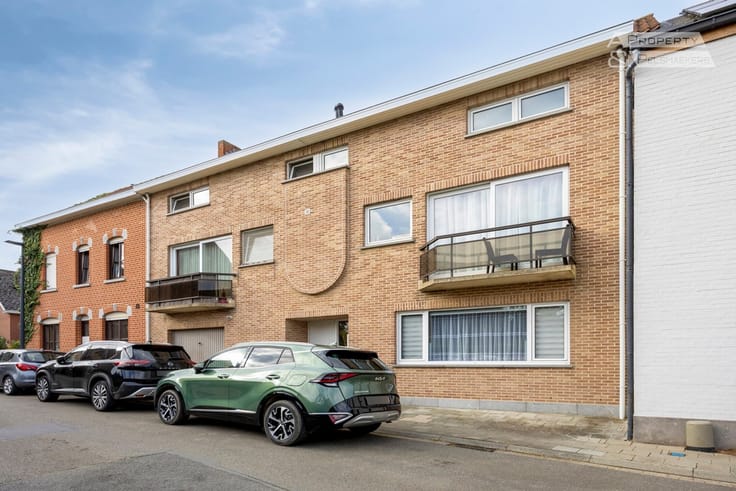
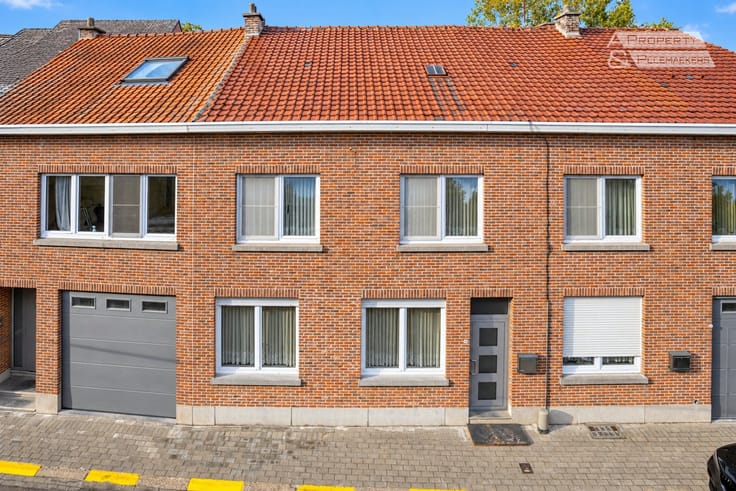
Large townhouse with a spacious practice on the ground floor
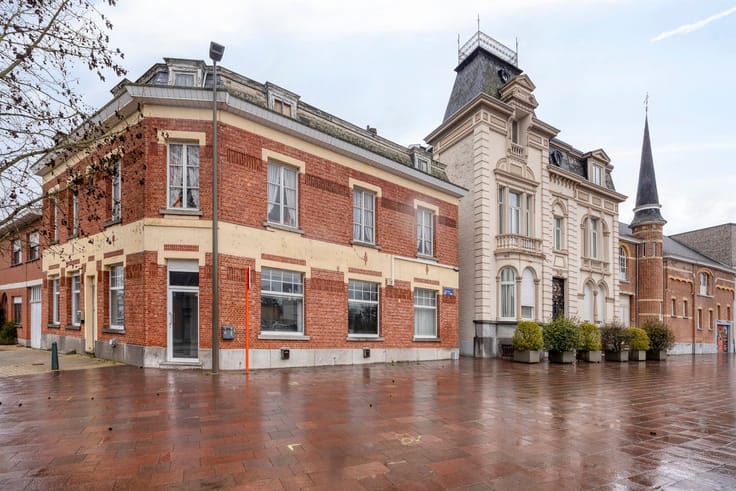
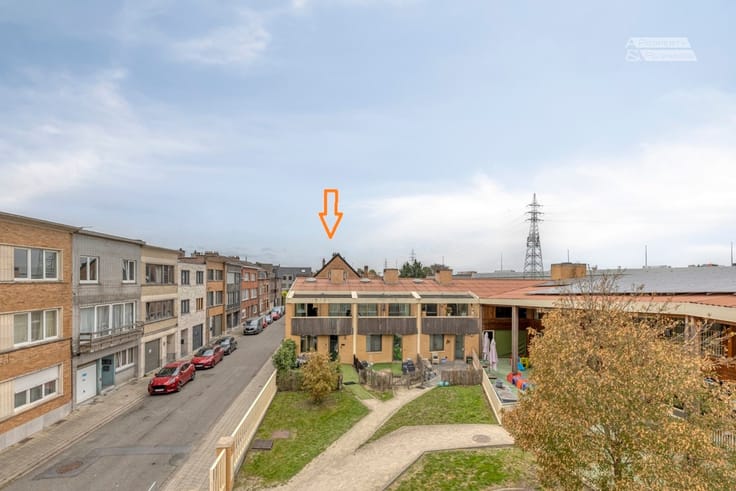
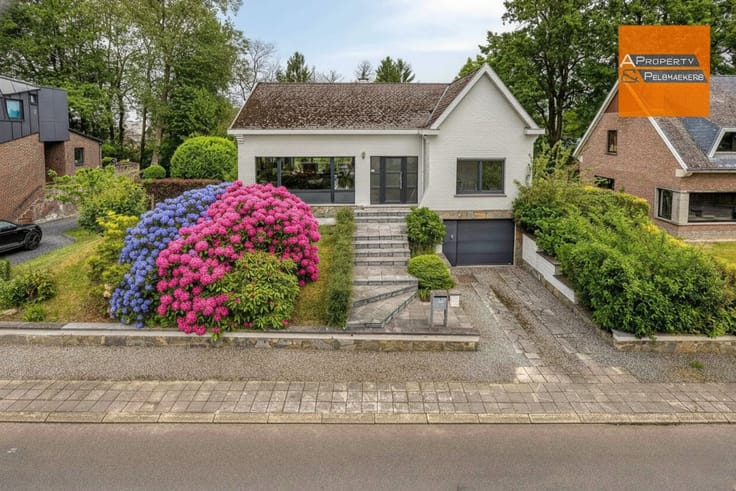
SPACIOUS house with potential for MULTI-GENERATIONAL LIVING/kangaroo home in the centre of Zaventem.
This exceptionally spacious property (493 m² according to the EPC) in the centre of Zaventem offers everything you need for comfortable multi-generational living, a combination of living and working, or a creative solution tailored to your familys needs!
GROUND FLOOR: VERSATILITY IS THE KEY FEATURE
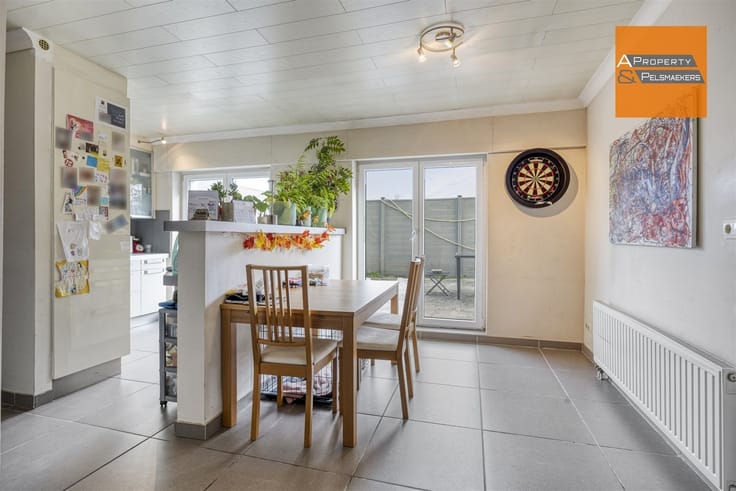
A spacious entrance hall leads to the former practice area, comprising a waiting room, a shower room, a separate toilet and a spacious practice room with a modern, fitted kitchen. Direct access to the garden makes this floor particularly suitable for self-contained accommodation, a professional practice or a combination of both.
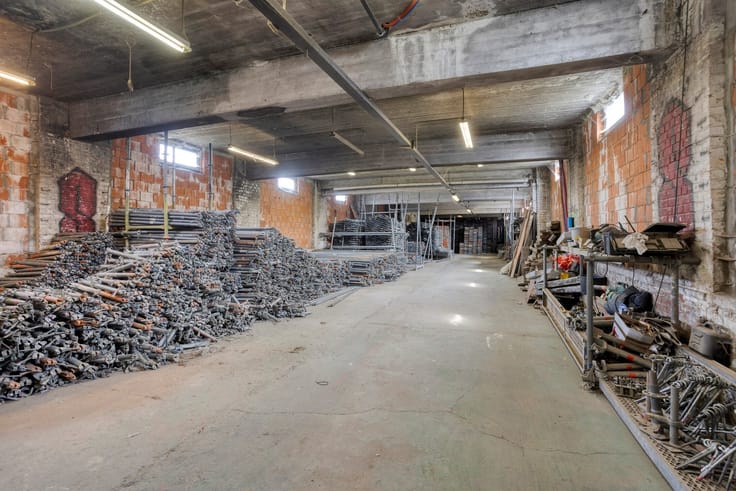
Also on this level, the property features an exceptionally spacious garage of approx. 50 m², suitable for as many as 3 cars, complemented by a storage/laundry room of approx. 12 m² with access to the garden.
FIRST FLOOR: A SPACIOUS AND LIGHT-FILLED FLAT
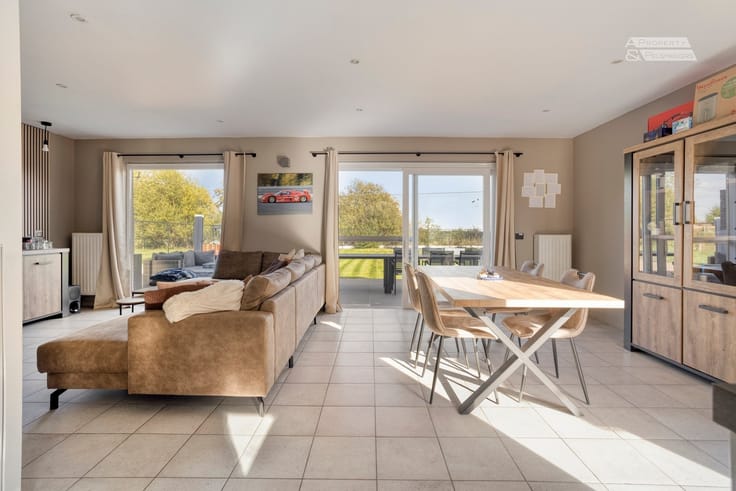
On this floor, a spacious flat (approx. 150 m²) with a central hall of approx. 20 m², a living area of 42 m² with parquet flooring and a beautiful view of the pond in Mariadal Park, a large kitchen with a terrace and access to the garden, a study (16 m²), two bedrooms (13.2 m² and 20 m²) and a bathroom (bath and double washbasin) with a separate toilet.
SECOND FLOOR: event more space
Accessible via a fixed staircase, an open, unfinished space (concrete floor) of approximately 135 m² that can be converted into additional bedrooms, a hobby room, a gym, a man cave, etc.
Currently already fitted with heating and three windows with roller shutters at the rear and one Velux window at the front. Roof insulated.
Key features:
EPC B, recent gas boiler, no compulsory renovation required.
Ready to move into.
Garage for 3 cars.
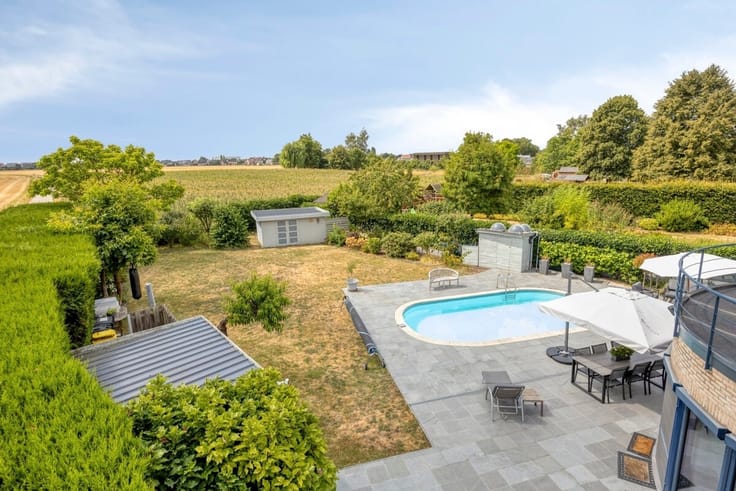
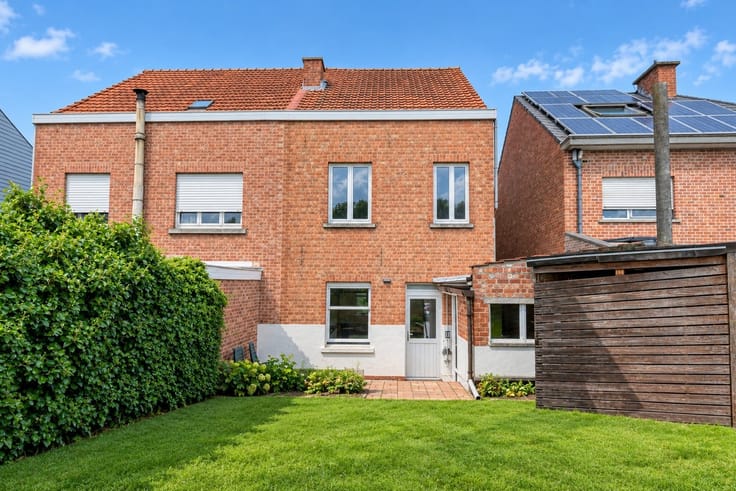
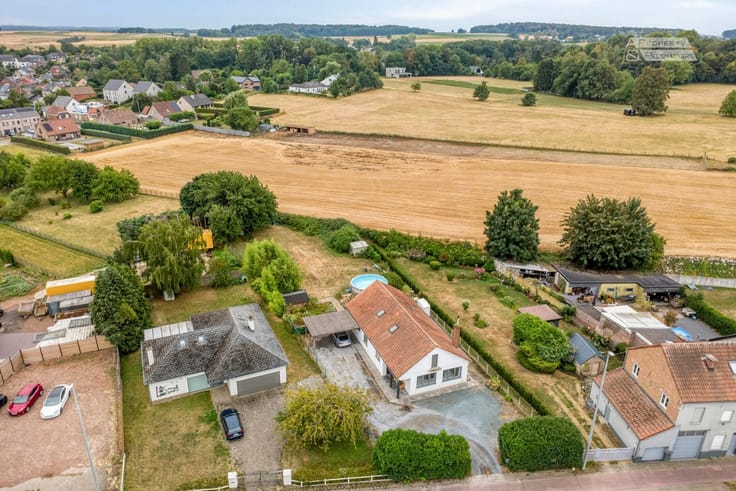
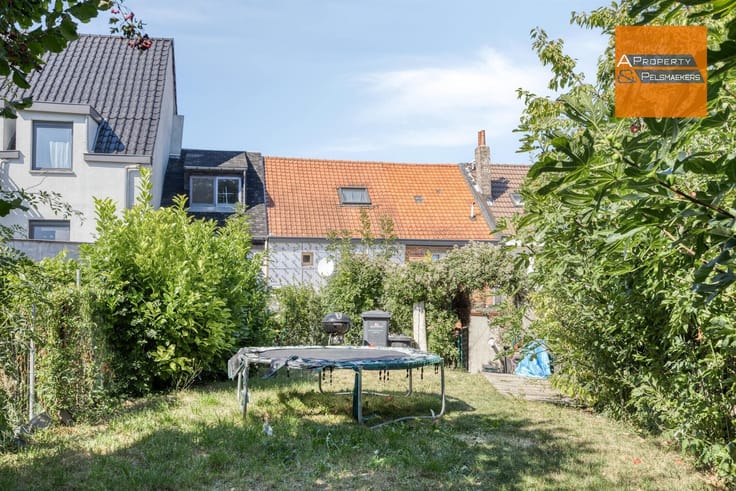
City garden + terrace, south-west facing.
Plenty of potential.
Thanks to its central location, shops, schools, public transport, sports facilities, cultural amenities and healthcare services are all within walking distance. (Mobiscore 9.3)
| Construction year | 1967 |
|---|---|
| Number of floors | 2 |
| Immovable heritage | Not specified |
| Street frontage width | 13 m |
| Number of frontages | 2 |
| Covered parking spaces | 4 |
| Asbestos certificate is available | Not specified |
| Usable floor area | 493 square meters |
|---|---|
| Living room surface | 42 square meters |
| How many fireplaces? | 2 |
| Kitchen type | Installed |
| Bedrooms | 3 |
| Dressing room | No |
| Bathrooms | 2 |
| Toilets | 2 |
| Office surface | 50 square meters |
| Office | Yes |
| Professional space | No |
| Attic | Yes |
| Furnished | No |
| Armored door | No |
| Surface of the plot | 382 square meters |
|---|---|
| Width of the lot on the street | meters |
| Gas, water & electricity | No |
| Garden surface | 175 square meters |
| Garden orientation | West |
| Terrace surface | 15 square meters |
| Terrace orientation | West |
| Primary energy consumption | 191 kilowatt hour per square meters |
|---|---|
| EPC/EPC label | B |
| Renovation works mandatory | No |
| Unique code EPB certificate | Not specified |
| CO₂ emission | Not specified |
| Yearly theoretical total energy consumption | Not specified |
| Valid electricity inspection certificate | No |
| Conformity certification for fuel tanks | Not specified |
| Summons: No judicial remedy or administrative measure imposed | Not specified |
|
Flemish register of measures consulted
|
Not specified |
| Valid flood certificate | Not specified |
| Heating type | Gas |
| Heat pump | No |
| Double glazing | Yes |
| Building permit | Yes |
|---|---|
| Cadastral Plan | Not specified |
| Right of first refusal for the tenant | Not specified |
| Allotment permit | Not specified |
| Preemption right | Yes |
| Proceedings for breach of planning regulations | No |
| Most recent urban development zoning | |
| Flood zone type | Non flood zone |
|
P-score
|
C |
|
G-score
|
C |
| Latest land use designation | Living area (residential, urban or rural) |
Asked price excluding notary fees (excluding eventual registration fees)
| Price | 749000 € |
|---|---|
| Tenement building | No |
|
|
|






| Address |
Leuvensesteenweg 417
3070 - Kortenberg |
|---|---|
| Website |
|
| External reference | 9537 - VK1130 PL/PL |
Get in touch
