


649000€
5 bedrooms 406 square meters

Very spacious home suitable as a also suitable as a mutligen
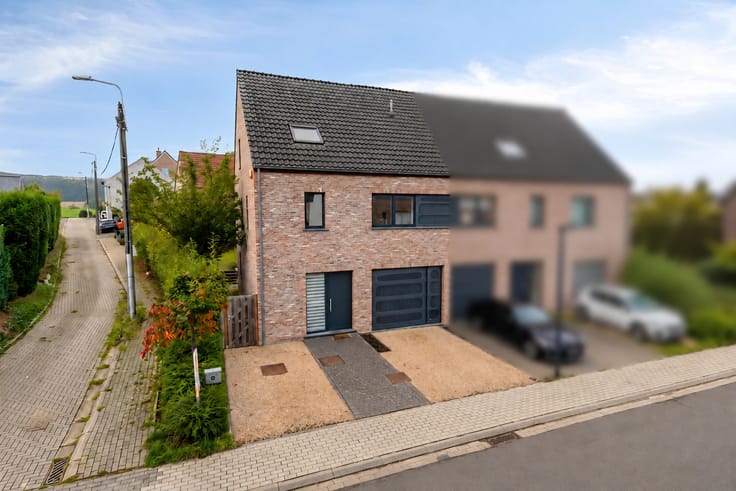
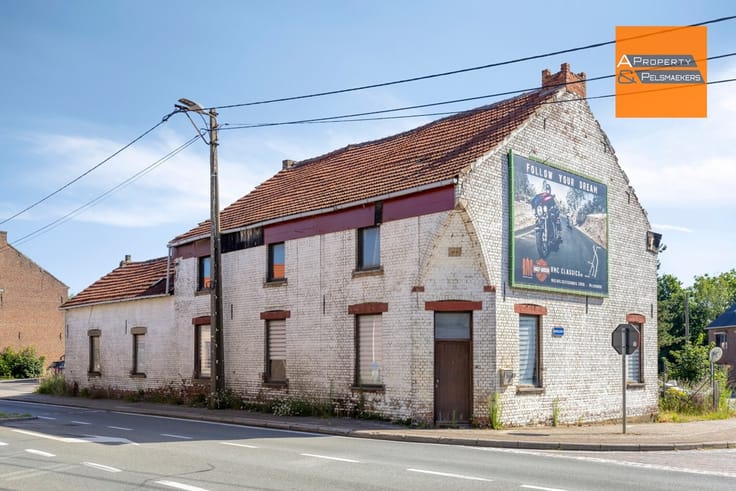
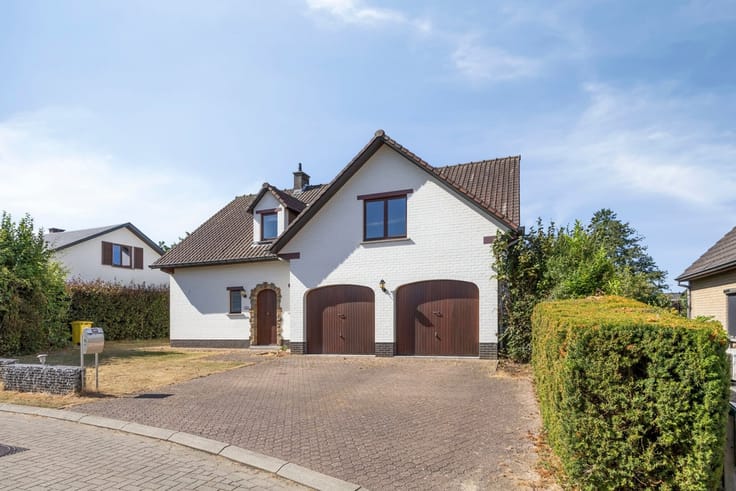
SPACIOUS MULTI-GENERATIONAL HOME IN VREBOS – 4 TO 7 BEDROOMS, 2 INDEPENDENT LIVING UNITS AND 3 GARAGES.
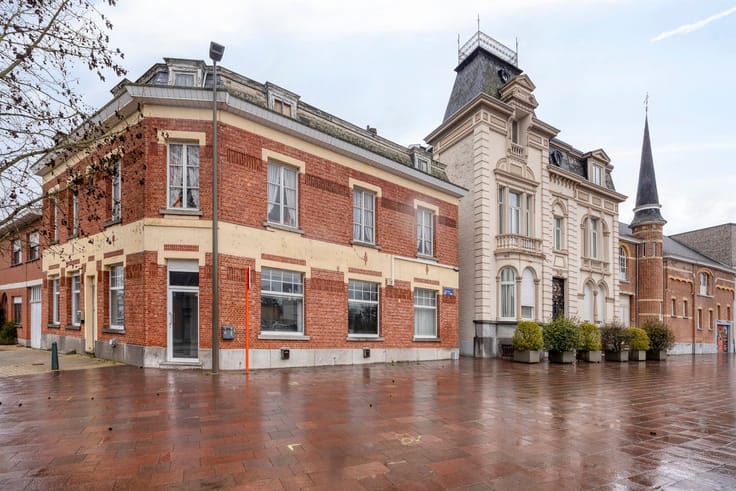
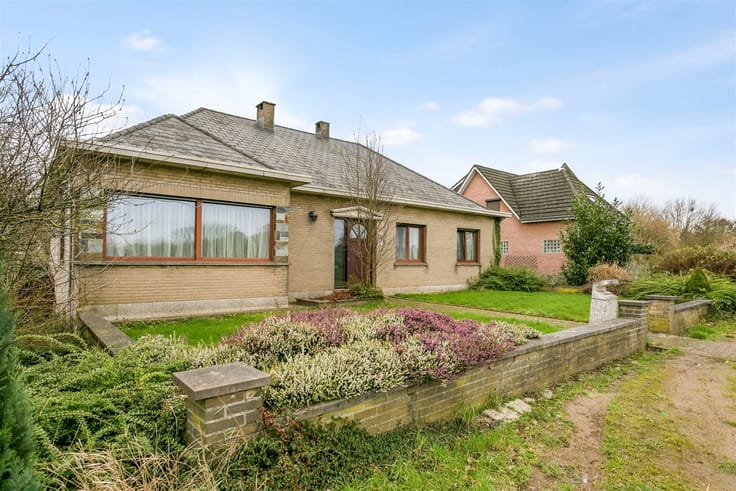
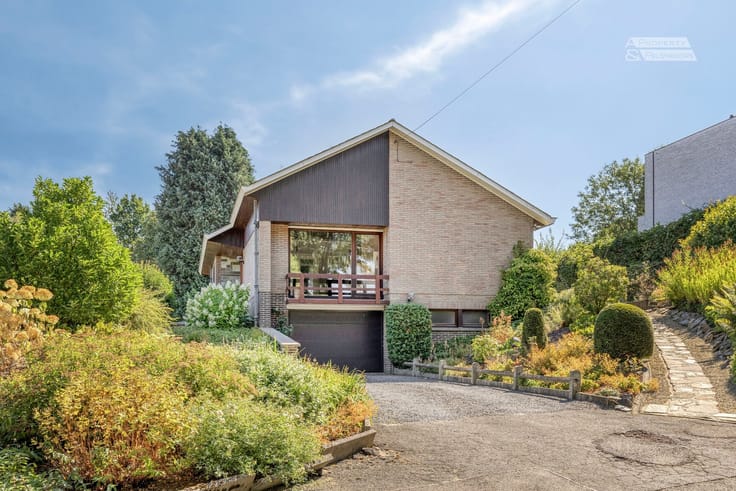
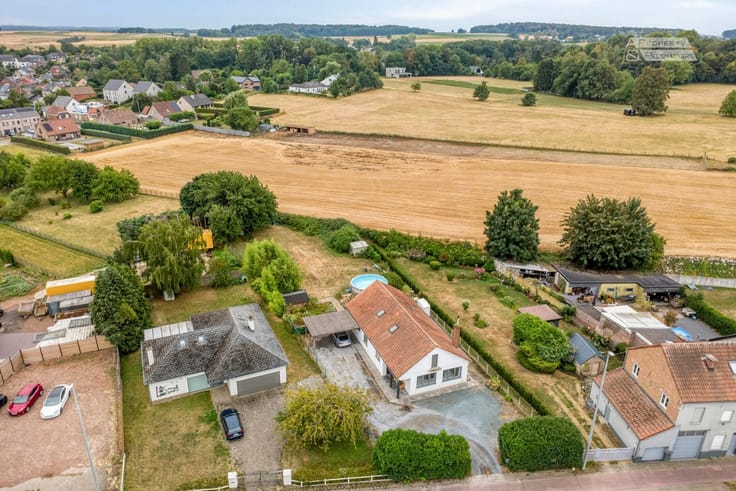
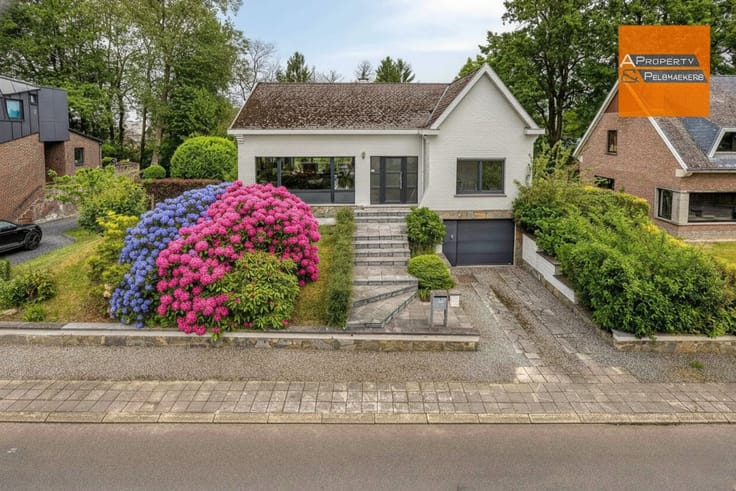
Located in a quiet, leafy setting in Vrebos, between Kortenberg and Tervueren, this well-maintained home is ready to move into and ideal for multi-generational living, combining togetherness with independence and privacy.
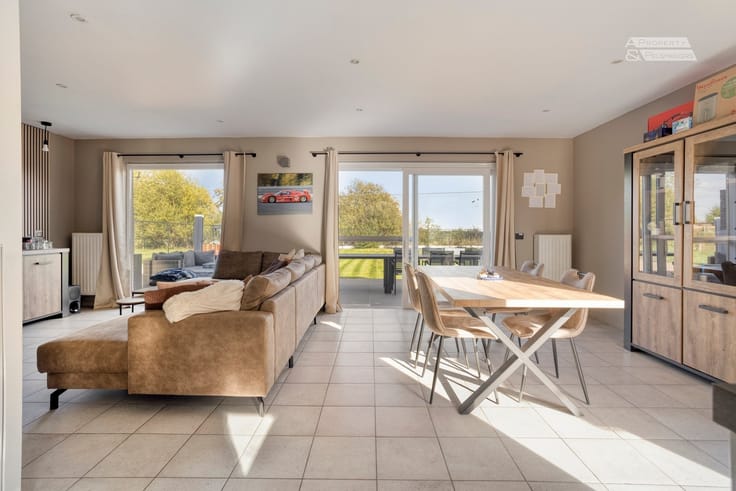
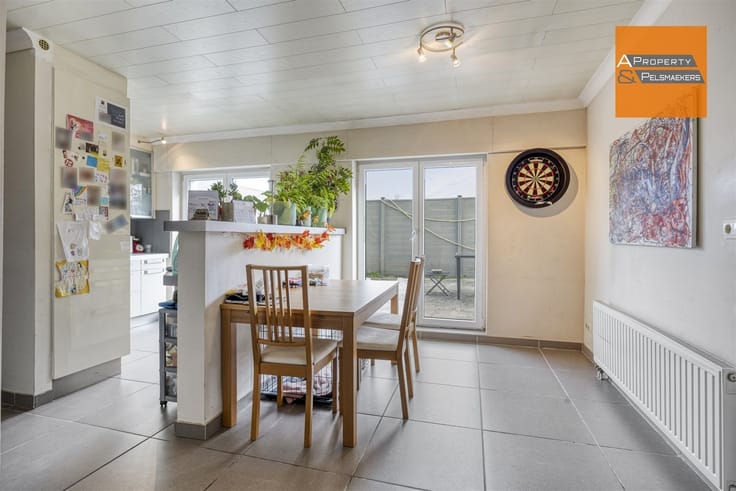
The property features 2 independent living units with separate entrances, 2 kitchens, 2 living areas and 2 bathrooms, with the possibility of adding a third on the ground floor.
It currently offers 5 bedrooms, including 2 on the ground floor, with the potential to create up to 7 bedrooms thanks to the spacious loft accessible via a fixed staircase.
Perfect for families wishing to accommodate parents or relatives, or combine family living with a professional activity.
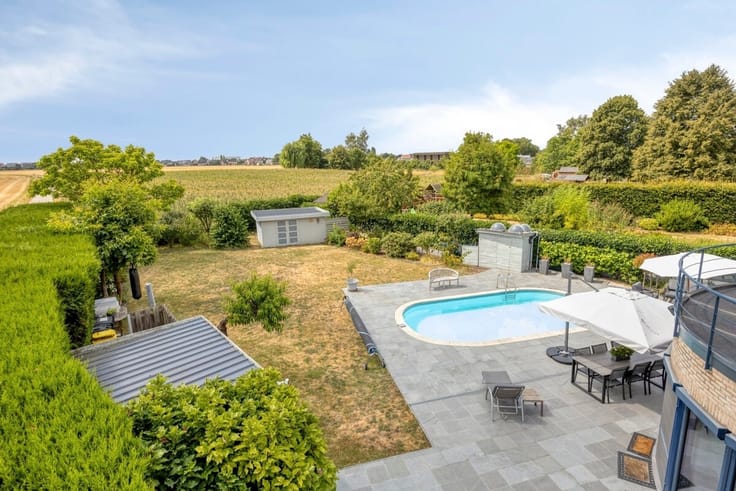
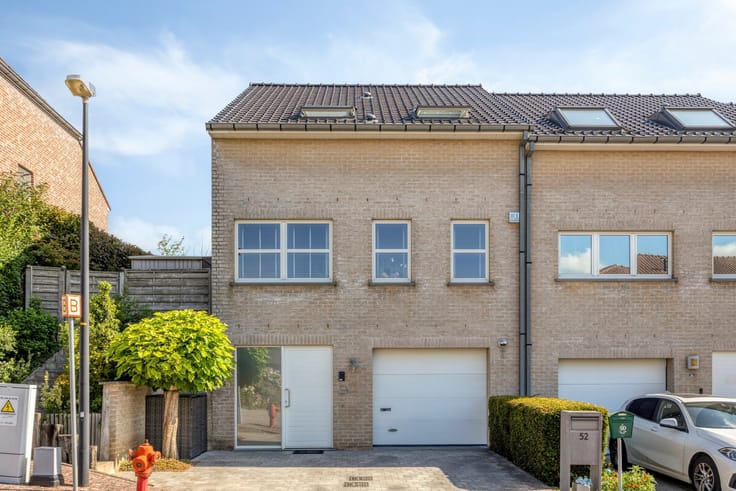
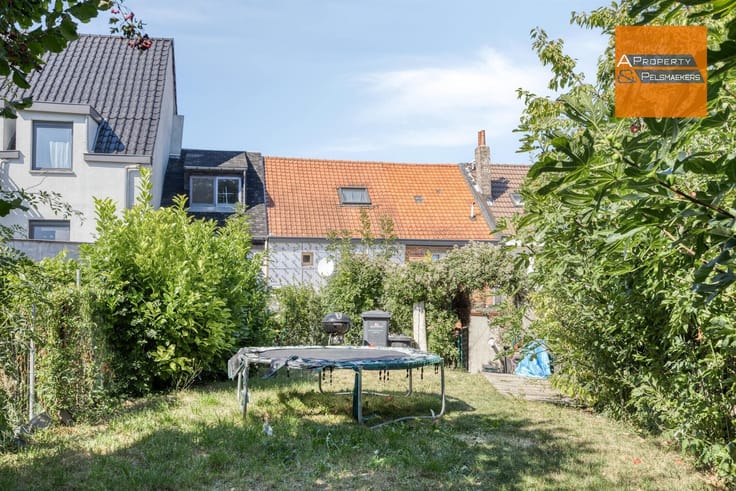
Outside, enjoy a south-facing terrace, a 400 m² garden, 3 garages and 4 outdoor parking spaces.
Key features:
14,000-litre rainwater tank,
compliant electrical installation,
renovated and insulated roof.
EPC rating D (310 kWh/m²/year), with no mandatory energy renovation.
A versatile property offering generous space and excellent potential for comfortable intergenerational living.
Some pictures are enhanced with AI.
Information and viewings with Philippe: 0479/736 636
| Construction year | 1900 |
|---|---|
| Building condition | Good |
| Immovable heritage | Not specified |
| Number of frontages | 4 |
| Covered parking spaces | 3 |
| Outdoor parking spaces | 2 |
| Asbestos certificate is available | Yes |
| Usable floor area | 406 square meters |
|---|---|
| Kitchen type | Installed |
| Bedrooms | 5 |
| Dressing room | No |
| Bathrooms | 2 |
| Toilets | 2 |
| Office surface | 8 square meters |
| Office | Yes |
| Professional space | No |
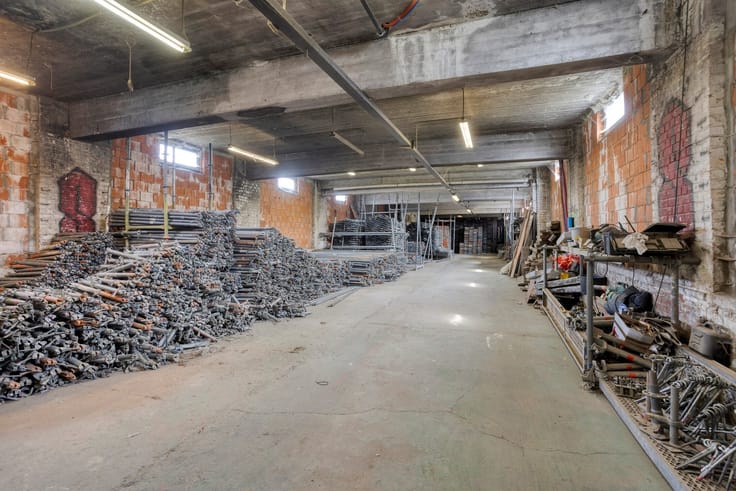
| Basement | Yes |
| Attic | Yes |
| Furnished | No |
| Armored door | No |
| Surface of the plot | 828 square meters |
|---|---|
| Gas, water & electricity | No |
| Garden surface | 400 square meters |
| Garden orientation | South |
| Terrace surface | 60 square meters |
| Terrace orientation | South |
| Primary energy consumption | 310 kilowatt hour per square meters |
|---|---|
| EPC/EPC label | D |
| Renovation works mandatory | No |
| Unique code EPB certificate | 310 |
| CO₂ emission | Not specified |
| Yearly theoretical total energy consumption | 310 kWh/year |
| Valid electricity inspection certificate | Yes |
| Conformity certification for fuel tanks | Yes, conform |
| Summons: No judicial remedy or administrative measure imposed | Not specified |
|
Flemish register of measures consulted
|
Yes |
| Valid flood certificate | Not specified |
| Heating type | Fuel oil |
| Heat pump | No |
| Double glazing | Yes |
| Building permit | Yes |
|---|---|
| Cadastral Plan | Not specified |
| Right of first refusal for the tenant | Not specified |
| Allotment permit | Not specified |
| Preemption right | No |
| Proceedings for breach of planning regulations | No |
| Most recent urban development zoning | |
| Flood zone type | Non flood zone |
|
P-score
|
A |
|
G-score
|
A |
| Latest land use designation | Living area (residential, urban or rural) |
Asked price excluding notary fees (excluding eventual registration fees)
| Price | 649000 € |
|---|---|
| Cadastral income | 1653 € |
| Tenement building | No |
|
|
|






| Address |
Leuvensesteenweg 417
3070 - Kortenberg |
|---|---|
| Website |
|
| External reference | 9725 - VK1097 WS/PL |
Get in touch
