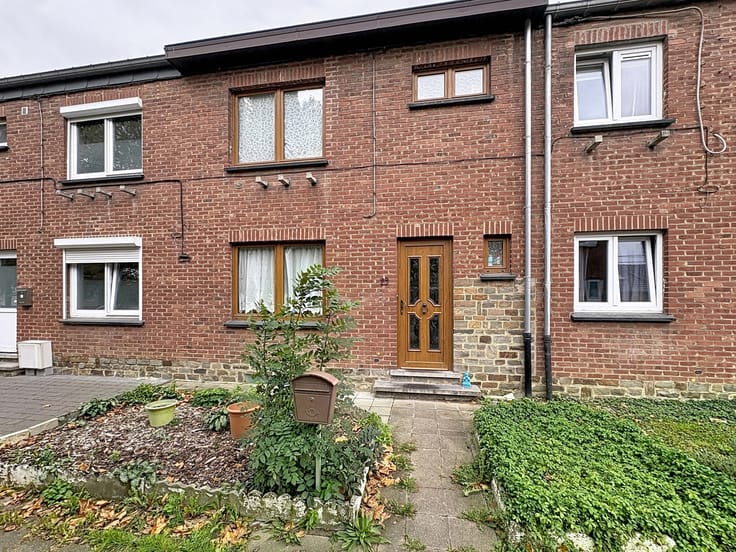



Make an offer starting from 209000€
3 bedrooms 160 square meters

Mixed-use building with renovated duplex and garden
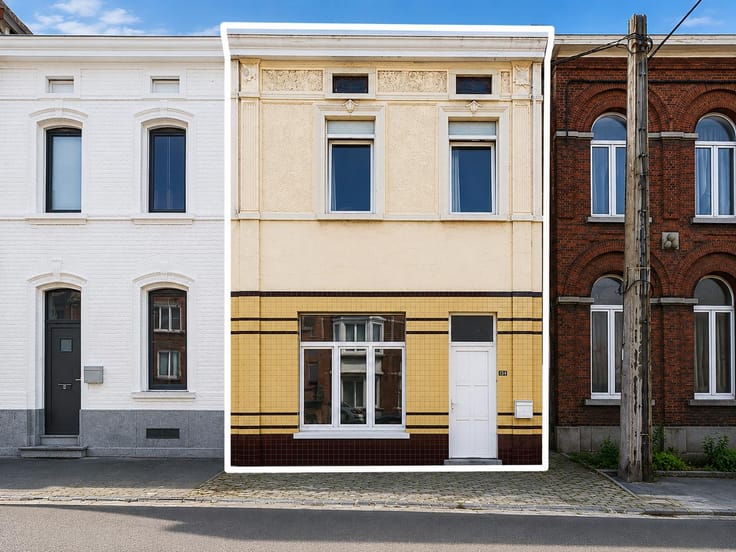
Zori Properties presents this mixed-use building, ideally located on the main shopping street of Châtelineau, just a short walk from the train station, shops, schools, and all local amenities.
The property consists of two completely separate units, both accessed through a shared entrance hall.
On the ground floor, you will find a commercial space of approximately 40 m² with an additional 17 m² back room. The commercial unit is currently vacant and ready for immediate use, although some renovation work is recommended to modernize the premises.
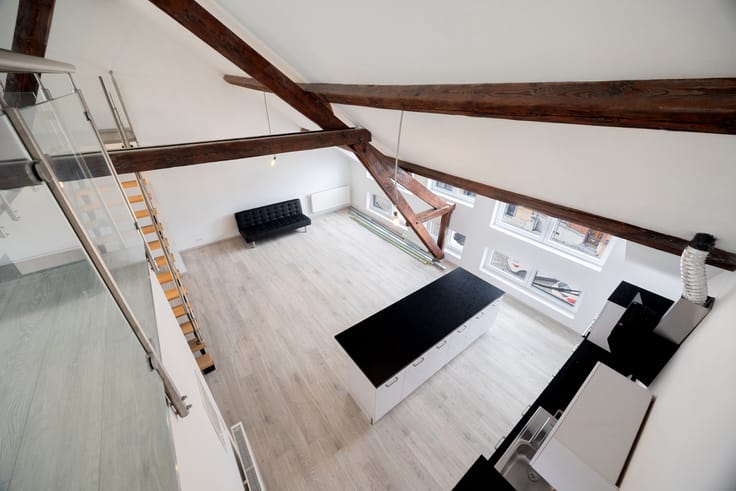
On the upper floors, a fully renovated duplex apartment offers generous living space. It features a bright 48 m² living area with an open-plan fully equipped kitchen, three bedrooms, one office, and a spacious bathroom fitted with both a bathtub and a shower.
The property also benefits from a full basement. At the rear, a pleasant terrace overlooks a private 268 m² garden, a rare advantage for a property located in the town centre.
The duplex apartment is currently rented under a short-term lease, generating a monthly rental income of €900, providing an immediate return on investment.
From a technical point of view, the building is equipped with gas central heating, one electricity meter, and one gas meter. The property has a PEB energy rating of D. Additional roof insulation works were completed after the energy certificate was issued, offering potential for an improved energy performance.
An additional advantage is the possibility of converting the ground-floor commercial unit into residential accommodation, subject to planning permission. Similar conversions have already been approved and completed in several neighbouring buildings along the same street.
This property offers a wide range of possibilities and is an excellent opportunity for investors, business owners, or buyers looking for a mixed-use property with strong development potential.
| Available date | July 10 2026 |
|---|---|
| Number of floors | 3 |
| Building condition | Good |
| Immovable heritage | Not specified |
| Street frontage width | 8 m |
| Number of frontages | 2 |
| Surroundings type | Urban |
| Asbestos certificate is available | Not specified |
| Usable floor area | 160 square meters |
|---|---|
| Living room surface | 30 square meters |
| Kitchen type | Installed |
| Kitchen surface | 18 square meters |
| Bedrooms | 3 |
| Bedroom 1 surface | 11 square meters |
| Bedroom 2 surface | 10 square meters |
| Bedroom 3 surface | 10 square meters |
| Bathrooms | 1 |
| Shower rooms | 10 |
| Toilets | 1 |
| Laundry room | Yes |
| Office surface | 9 square meters |
| Office | Yes |
| Basement | Yes |
| Furnished | No |
| Surface of the plot | 350 square meters |
|---|---|
| Width of the lot on the street | meters |
| Connection to sewer network | Connected |
| Gas, water & electricity | Yes |
| Garden surface | 268 square meters |
| Terrace surface | 25 square meters |
| Elevator | No |
|---|---|
| Accessible for disabled people | No |
| Intercom | No |
| TV cable | Yes |
| Visio phone | No |
| Swimming pool | No |
| Primary energy consumption | 326 kilowatt hour per square meters |
|---|---|
| EPC/EPC label | D |
| Renovation works mandatory | Not specified |
| Unique code EPB certificate | 20220308017920 |
| CO₂ emission | Not specified |
| Yearly theoretical total energy consumption | 23988 kWh/year |
| Valid electricity inspection certificate | No |
| Summons: No judicial remedy or administrative measure imposed | Not specified |
| Valid flood certificate | Not specified |
| Heating type | Gas |
| Double glazing | Yes |
| Building permit | No |
|---|---|
| Total ground floor buildable | 104 square meters |
| Cadastral Plan | Not specified |
| Right of first refusal for the tenant | Not specified |
| Allotment permit | Not specified |
| Preemption right | No |
| Most recent urban development zoning | Not specified |
| Flood zone type | Non flood zone |
|
P-score
|
Not specified |
|
G-score
|
Not specified |
Asked price excluding notary fees (excluding eventual registration fees)
| Price | Make an offer starting from 209000 € |
|---|---|
| Cadastral income | 1621 € |
| Tenement building | Yes |
|
|
|


| Address |
Rue Balasse 138/2
7110 - La Louvière |
|---|---|
| Website |
|
| External reference | 7782064 |
Get in touch