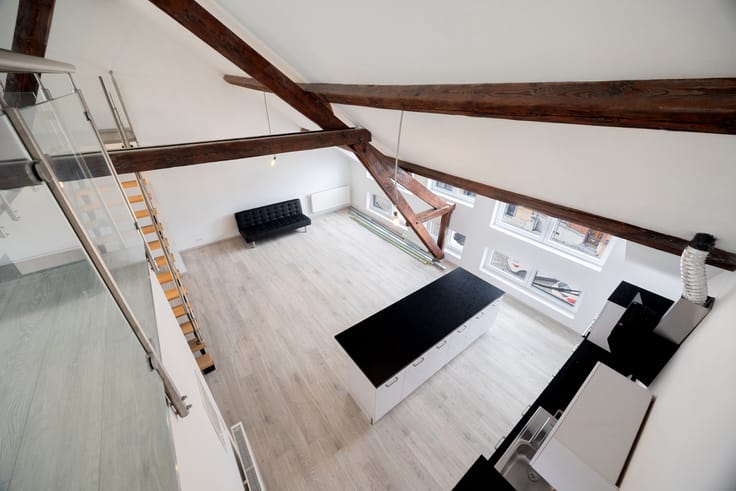



169000€
3 bedrooms 150 square meters

3-bedroom house with garden, convertible attic
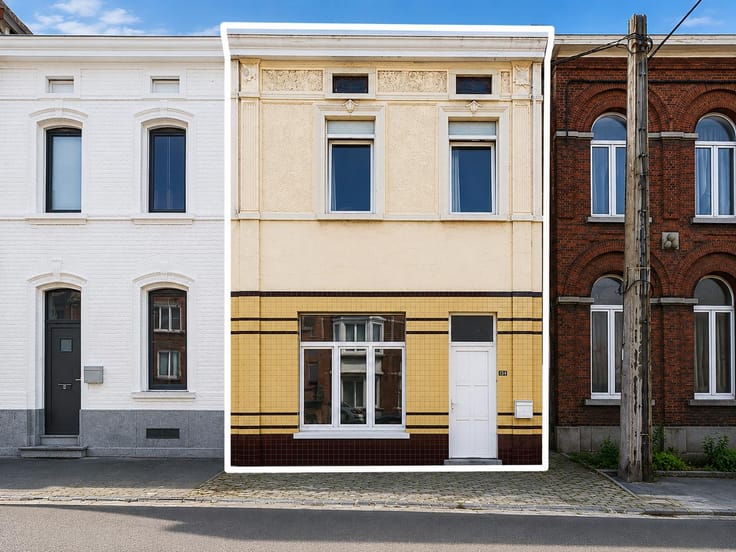
Zori Properties is pleased to offer this 3-bedroom house with a garden and convertible attic, ideal for a family looking to create a home tailored to their own tastes through renovation.
The ground floor consists of an entrance hall of 10 m², a dining room of 10.4 m², a living room of 13 m² and a kitchen of 7 m².
On the first floor, you will find two bedrooms measuring 10 m² and 13.5 m², as well as a 7 m² study that can serve as a third bedroom. A 6.8 m² landing and a 4 m² shower room requiring renovation complete this floor.
The 28 m² attic offers excellent potential for conversion into additional bedrooms.
The house also benefits from a spacious cellar with a ceiling height of approximately 2 metres, comprising several rooms that offer a variety of possible uses. One of these rooms has direct access to the garden.
Outside, you can enjoy a garden accessible from the house, as well as a rear entrance providing convenient access to the property.
In terms of technical features, the property is equipped with gas central heating, PVC double-glazed windows and concrete floors. The roof is in good condition but is not insulated. The compliance of the electrical installation remains to be verified.
This property offers great potential for a family looking for a home to personalise, with additional spaces and a garden to enjoy during the warmer months.
For more information or to arrange a viewing, contact Zori Properties!
| Available date | October 15 2026 |
|---|---|
| Number of floors | 1 |
| Building condition | To renovate |
| Immovable heritage | Not specified |
| Street frontage width | 5.8 m |
| Number of frontages | 2 |
| Asbestos certificate is available | Not specified |
| Usable floor area | 150 square meters |
|---|---|
| Dining room surface | 10 square meters |
| Kitchen type | Semi equipped |
| Kitchen surface | 7 square meters |
| Bedrooms | 3 |
| Bedroom 1 surface | 10 square meters |
| Bedroom 2 surface | 13 square meters |
| Bedroom 3 surface | 7 square meters |
| Bathrooms | 2 |
| Shower rooms | 1 |
| Toilets | 1 |
| Basement | Yes |
| Attic | Yes |
| Furnished | No |
| Surface of the plot | 133 square meters |
|---|---|
| Gas, water & electricity | No |
| Garden surface | 47 square meters |
| Terrace surface | 20 square meters |
| Primary energy consumption | 356 kilowatt hour per square meters |
|---|---|
| EPC/EPC label | E |
| Renovation works mandatory | Not specified |
| Unique code EPB certificate | Not specified |
| CO₂ emission | 71 kg CO₂/m² |
| Yearly theoretical total energy consumption | 49597 kWh/year |
| Valid electricity inspection certificate | Not specified |
| Summons: No judicial remedy or administrative measure imposed | Not specified |
| Valid flood certificate | Not specified |
| Heating type | Gas |
| Thermic solar panels | No |
| Double glazing | Yes |
| Building permit | Not specified |
|---|---|
| Cadastral Plan | Not specified |
| Right of first refusal for the tenant | Not specified |
| Allotment permit | Not specified |
| Preemption right | Not specified |
| Most recent urban development zoning | Not specified |
| Flood zone type | Non flood zone |
|
P-score
|
Not specified |
|
G-score
|
Not specified |
Asked price excluding notary fees (excluding eventual registration fees)
| Price | 169000 € |
|---|---|
| Tenement building | No |
|
|
|


| Address |
Rue Balasse 138/2
7110 - La Louvière |
|---|---|
| Website |
|
| External reference | 7904215 |
Get in touch