

Price on demand
3622 square meters

East Flanders I Ghent
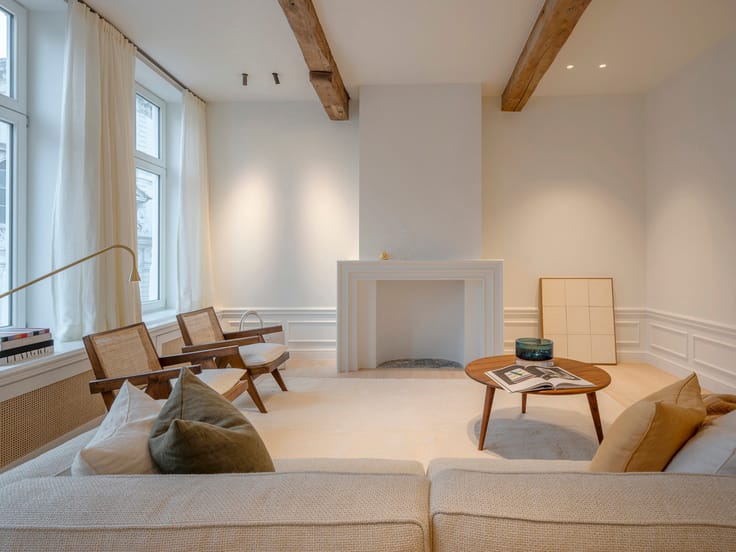
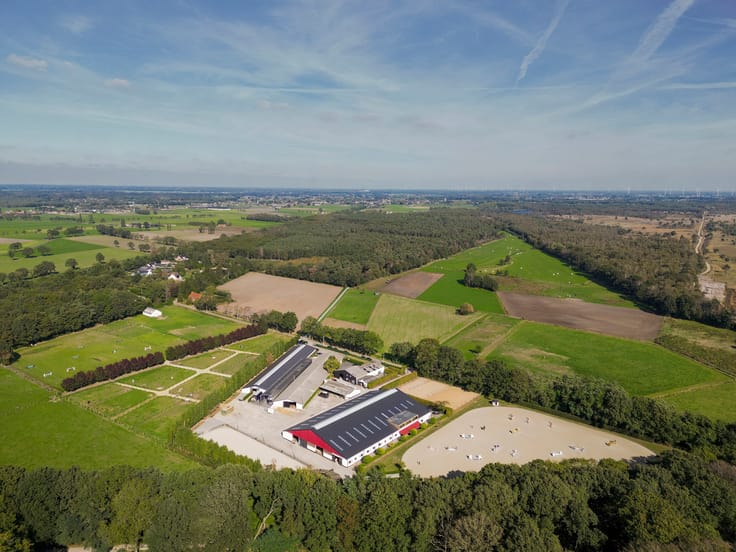
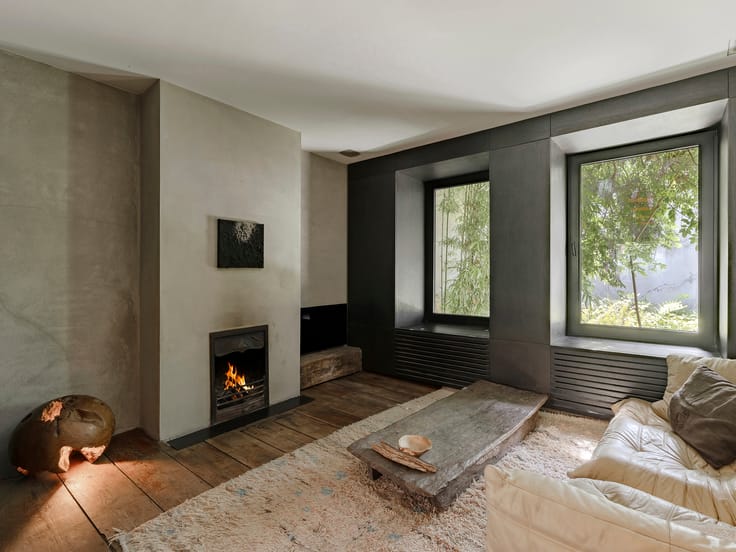
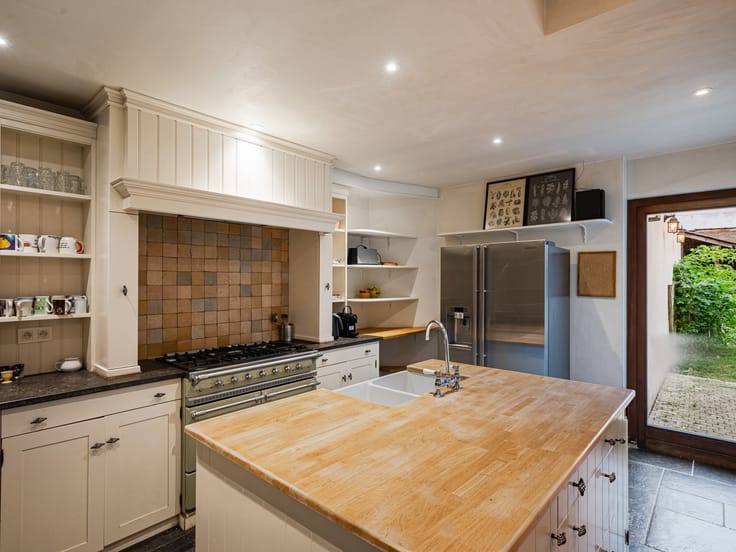
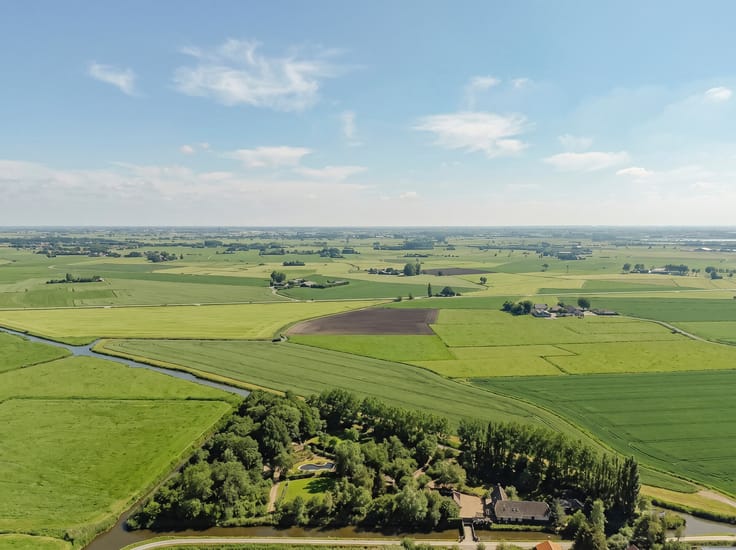
Exceptional site with a built area of approximately 3,622 sq m on a plot of approximately 3,596 sq m, including an inner courtyard garden of approximately 734 sq m, located close to the historic centre of Ghent.
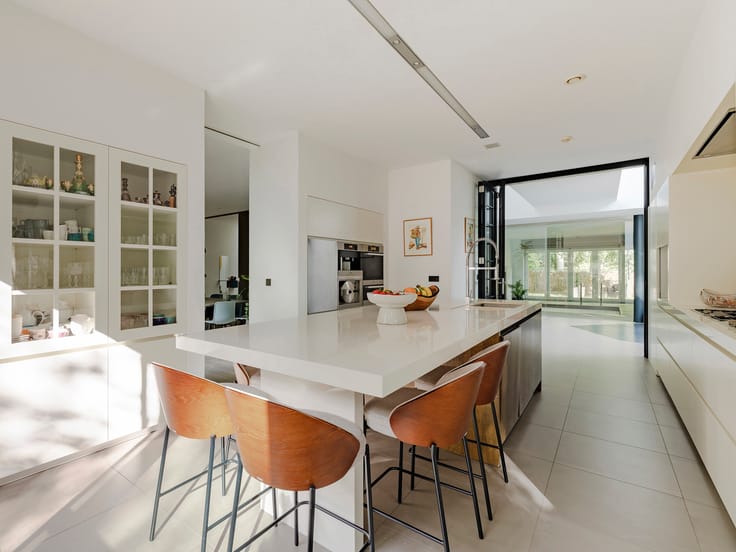
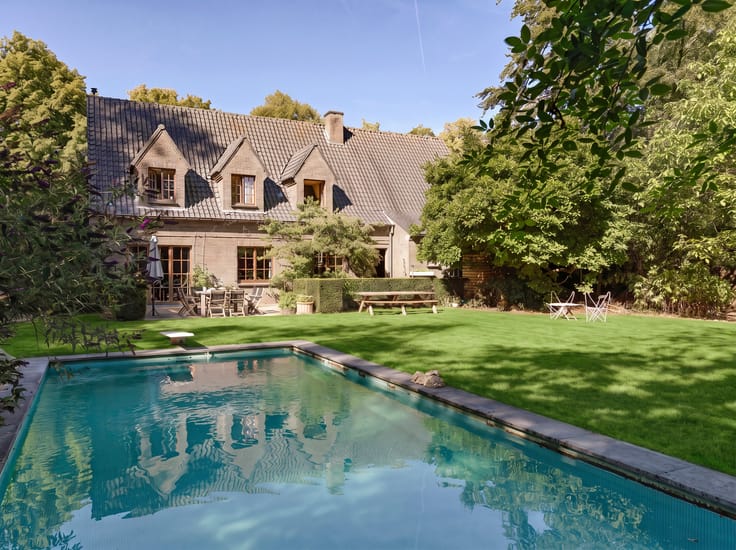
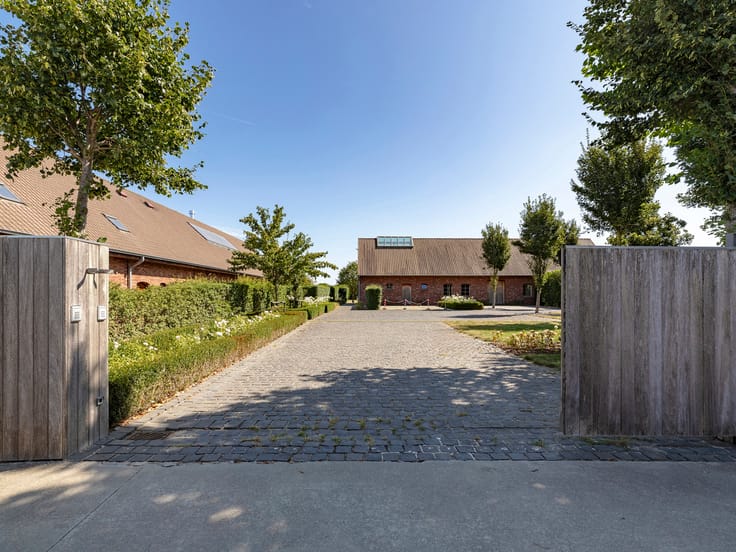
The property comprises several buildings with a variety of uses, including the former Steurbaut Studios, workshops, rehearsal spaces, reception rooms, and a spacious garage, complemented by a commercial building. The site is distinguished by its architectural features of historical and heritage significance, its inner garden, patio, and multiple access points, providing exceptional flexibility of use. This versatile property offers numerous development opportunities for professional, creative, or cultural projects, subject to applicable planning regulations and the required permits and approvals.
Additional Information: Building A (commercial property): EPC C (3583742), P-score A | G-score A. Building B: EPC F (3844657 – renovation obligation applies), P-score A and B | G-score A and B. Building C: EPC F (3844620 – renovation obligation applies), P-score A | G-score A.
This site represents a rare opportunity for a wide range of professional, creative, or cultural uses. Situated in Sint-Amandsberg, it enjoys excellent access to the E17 and R4 motorways, as well as close proximity to Ghent-Dampoort railway station and the Port of Ghent.
For further information, please contact Mats Dierckx on +32 (0) 479 20 31 48.
| Building condition | To renovate |
|---|---|
| Immovable heritage | Not specified |
| Number of frontages | 2 |
| Covered parking spaces | 1 |
| Asbestos certificate is available | Yes |
| Usable floor area | 3622 square meters |
|---|---|
| Laundry room | Yes |
| Office | Yes |
| Basement | Yes |
| Surface of the plot | 3596 square meters |
|---|---|
| Connection to sewer network | Connected |
| Gas, water & electricity | Yes |
| Primary energy consumption | 872 kilowatt hour per square meters |
|---|---|
| EPC/EPC label | F |
| Renovation works mandatory | Yes |
| Unique code EPB certificate | 20260410-0003844657-RES-1 |
| CO₂ emission | 11961 kg CO₂/m² |
| Yearly theoretical total energy consumption | 59 kWh/year |
| Valid electricity inspection certificate | Not specified |
| As built plan | No |
| Summons: No judicial remedy or administrative measure imposed | Not specified |
|
Flemish register of measures consulted
|
Not specified |
| Valid flood certificate | Not specified |
| Thermic solar panels | No |
| Building permit | Not specified |
|---|---|
| Cadastral Plan | Not specified |
| Right of first refusal for the tenant | Not specified |
| Allotment permit | Not specified |
| Preemption right | Not specified |
| Most recent urban development zoning | Not specified |
|
P-score
|
B |
|
G-score
|
B |
| Latest land use designation | Living area (residential, urban or rural) |
Asked price excluding notary fees (excluding eventual registration fees)
| Tenement building | Yes |
|---|---|
|
|
|




| Address |
50 Dorpsstraat
9831 - Sint-Martens-Latem |
|---|---|
| Website |
|
| External reference | 7939059 |
Get in touch