
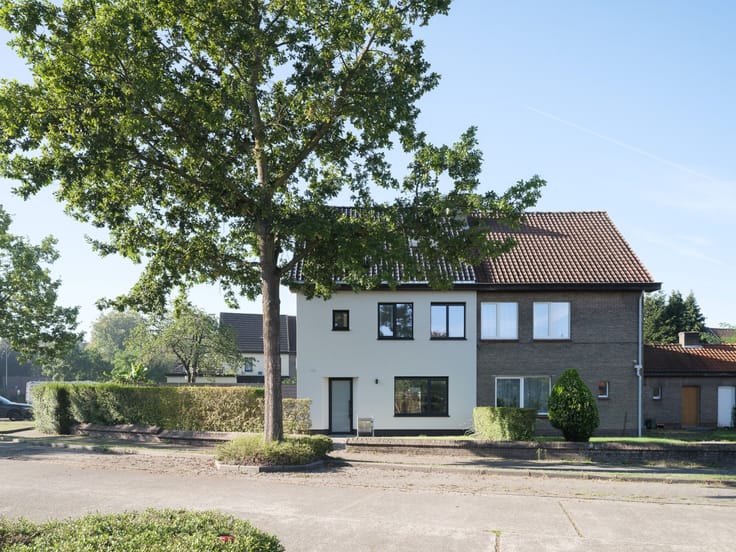


650000€
3 bedrooms 274 square meters

Trading house with bright office space and spacious residen
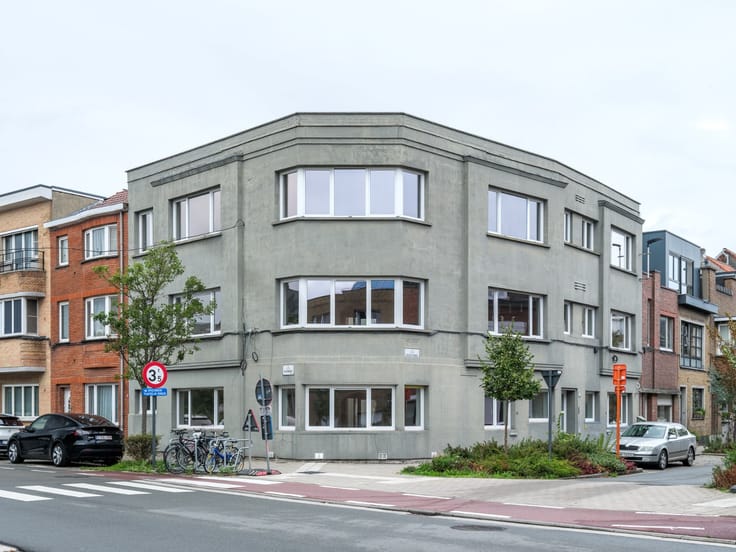
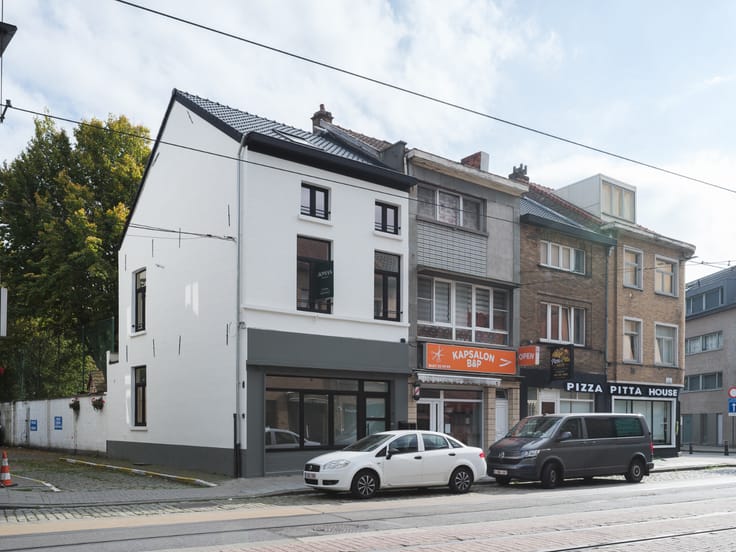
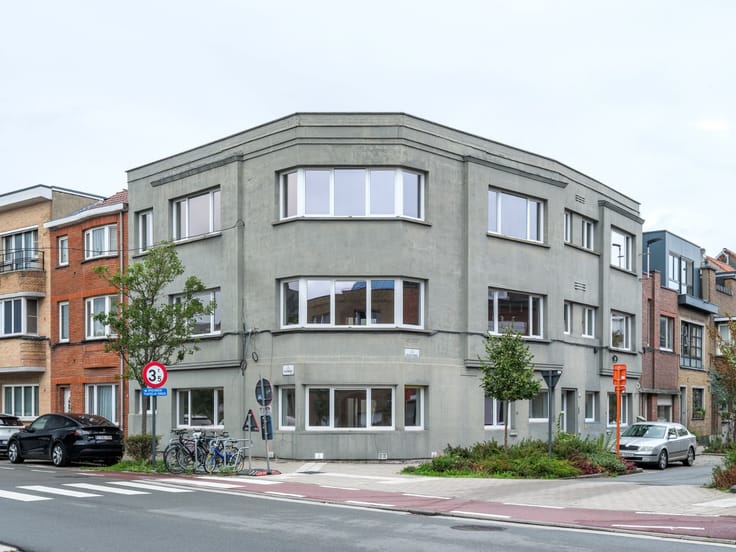
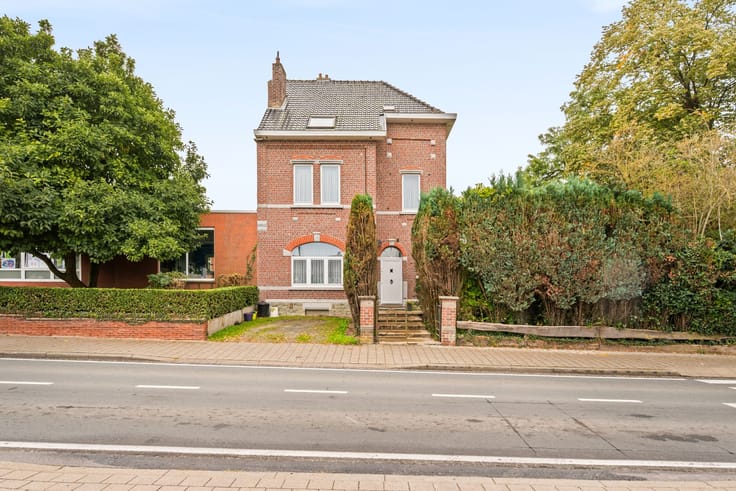
On a prominent corner in the heart of Sint-Denijs-Westrem, this characterful commercial property is located, where professional opportunities and pleasant living come together. The combination of a light-filled commercial space and a spacious private residence with a separate entrance makes this property particularly interesting for those looking to unite living and working under one roof, without sacrificing privacy.
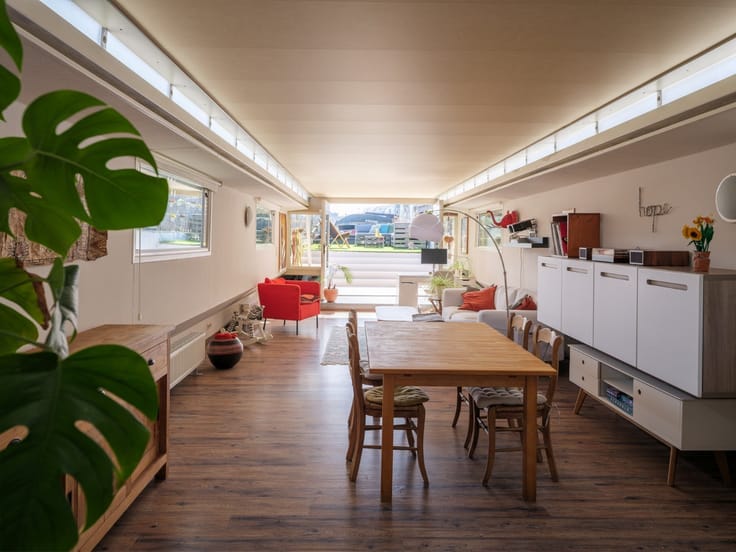
The ground floor welcomes you with a stylishly designed office of approximately 50 m². Thanks to the large windows on both street sides, the space enjoys an abundance of natural light and excellent visibility. The warm wooden floor, soft materials, and refined finishes create an inviting work environment with a contemporary look. It’s an ideal spot for a freelance profession, office function, or other professional activity.
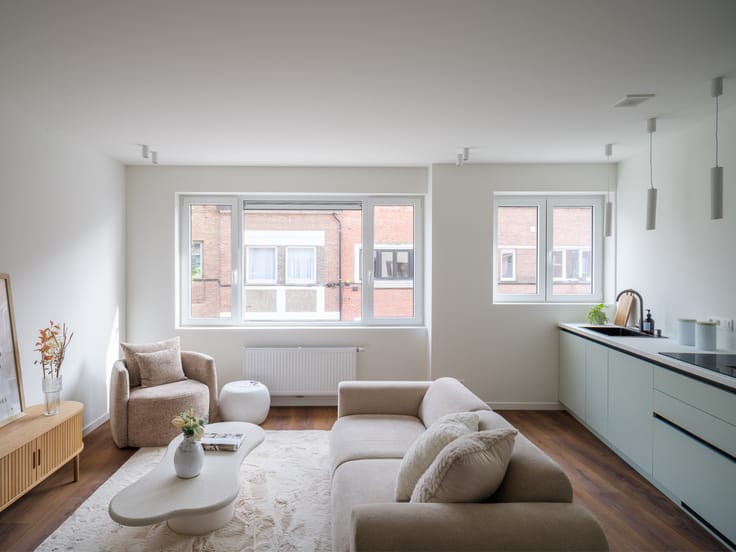
The residence, with an area of approximately 225 m², has a completely separate entrance and unfolds as a surprisingly spacious family home. The living areas stand out due to their generous dimensions, natural light, and warm ambiance. The cozy living room, with wooden floorboards and a fireplace, provides a pleasant place to unwind.
The spacious living kitchen combines a sleek, contemporary design with a practical layout. White custom cabinets, integrated appliances, and a generous dining area create a functional space that centers around daily family life, while the adjoining dining area invites long evenings in good company.
Additionally, the property features three bedrooms and two bathrooms, providing ample space for the whole family.
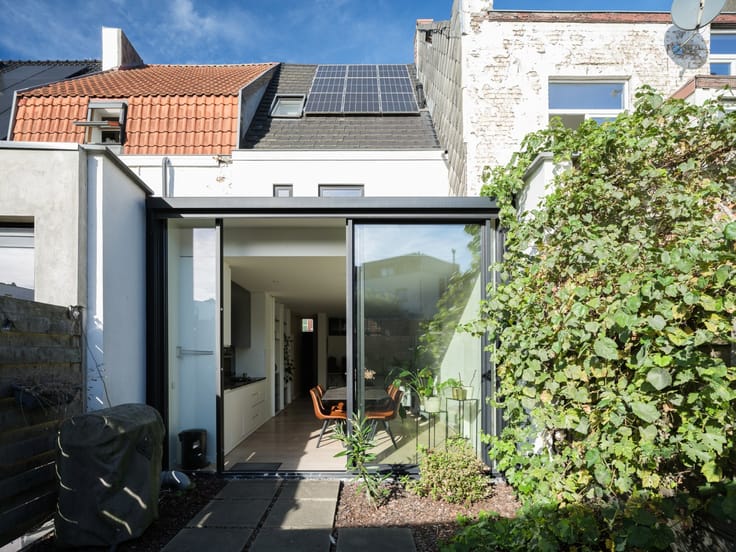
Outside, it is also a pleasant place to stay. The spacious, low-maintenance courtyard (adjacent to the kitchen) serves as an extension of the home and offers plenty of space for a cozy sitting area. The covered outdoor bar adds an extra advantage to this outdoor space, making it particularly suitable for relaxing moments with family and friends.
The location in Sint-Denijs-Westrem adds further value. Here, one enjoys the proximity to shops, amenities, and important transport links, with the center of Ghent within easy reach.
| Available as of | Immediately |
|---|---|
| Construction year | 1938 |
| Number of floors | 3 |
| Building condition | Good |
| Immovable heritage | No |
| Street frontage width | 33 m |
| Number of frontages | 2 |
| Surroundings type | Living area (residential, urban or rural) |
| Asbestos certificate is available | Yes |
| Usable floor area | 274 square meters |
|---|---|
| Living room surface | 45 square meters |
| Kitchen surface | 40 square meters |
| Bedrooms | 3 |
| Dressing room | No |
| Bathrooms | 2 |
| Toilets | 2 |
| Basement surface | 8 square meters |
| Armored door | No |
| Surface of the plot | 198 square meters |
|---|---|
| Land is facing street | No |
| Wooded land | No |
| Plot at rear | Yes |
| Flat land | Yes |
| Width of the lot on the street | meters |
| Connection to sewer network | Connected |
| Gas, water & electricity | Yes |
| Garden surface | 251 square meters |
| Garden orientation | South |
| Terrace surface | 63 square meters |
| Caretaker | No |
|---|---|
| Elevator | No |
| Accessible for disabled people | No |
| Intercom | No |
| Secure access / alarm | No |
| Armored door | No |
| Air conditioning | No |
| TV cable | Yes |
| Visio phone | No |
| Internet | Yes |
| Primary energy consumption | 290 kilowatt hour per square meters |
|---|---|
| EPC/EPC label | C |
| Renovation works mandatory | No |
| Unique code EPB certificate | 3981408 |
| CO₂ emission | Not specified |
| Yearly theoretical total energy consumption | Not specified |
| Valid electricity inspection certificate | Not specified |
| As built plan | No |
| Summons: No judicial remedy or administrative measure imposed | Not specified |
|
Flemish register of measures consulted
|
No |
| Valid flood certificate | Not specified |
| Photovoltaic solar panels | Yes |
| Thermic solar panels | No |
| Common water heater | No |
| Double glazing | Yes |
| Building permit | No |
|---|---|
| Type of building | All kind |
| Cadastral Plan | No |
| Right of first refusal for the tenant | Not specified |
| Obligation to build | No |
| Allotment permit | No |
| Preemption right | Yes |
| Proceedings for breach of planning regulations | No |
| Most recent urban development zoning | Not specified |
| Flood zone type | Non flood zone |
|
P-score
|
A |
|
G-score
|
A |
| Latest land use designation | Living area (residential, urban or rural) |
Asked price excluding notary fees (excluding eventual registration fees)
| Price | 650000 € |
|---|---|
| Cadastral income | 1058 € |
| Tenement building | Yes |
|
|
|



| Address |
Hulleweg 2
9830 - Sint-Martens-Latem |
|---|---|
| Website |
|
| External reference | RV-26051 |
Get in touch