
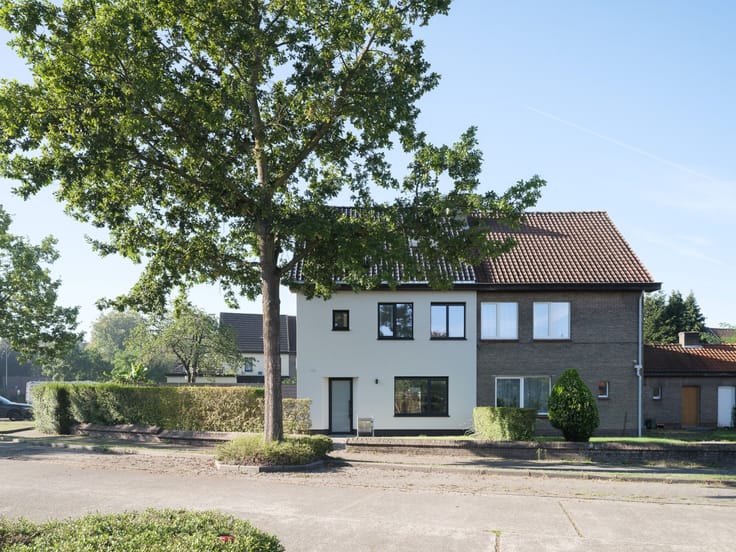


1485000€
6 bedrooms 332 square meters

Fully renovated investment property with three apartments n
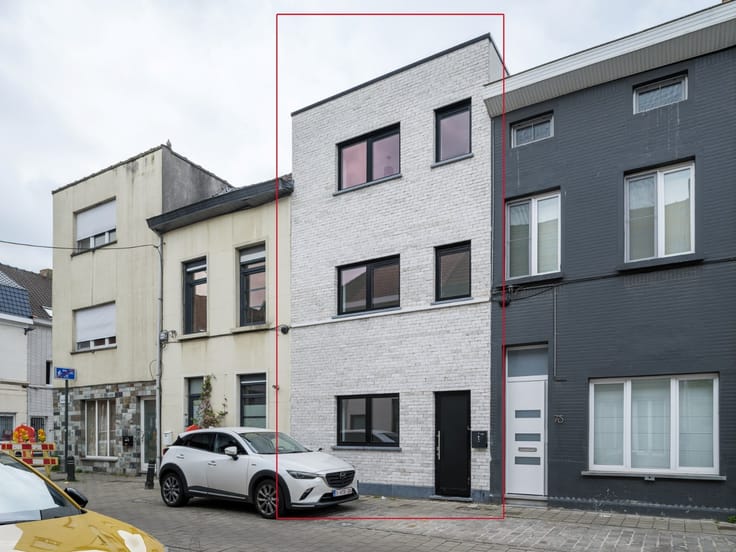
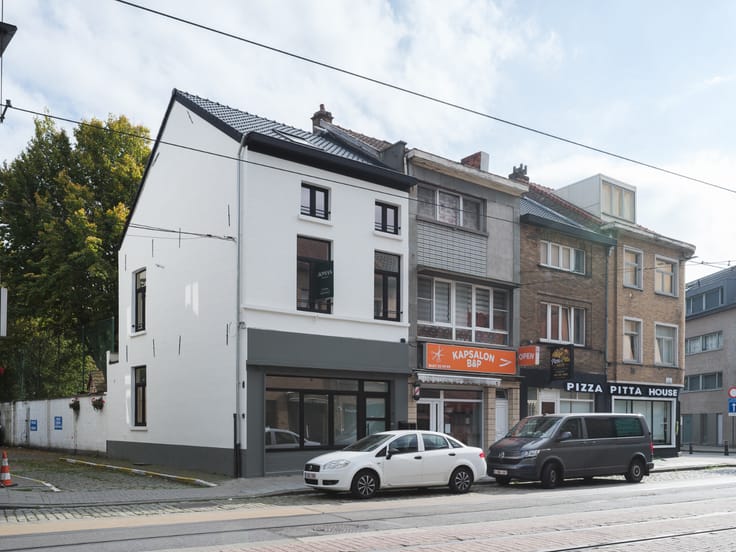
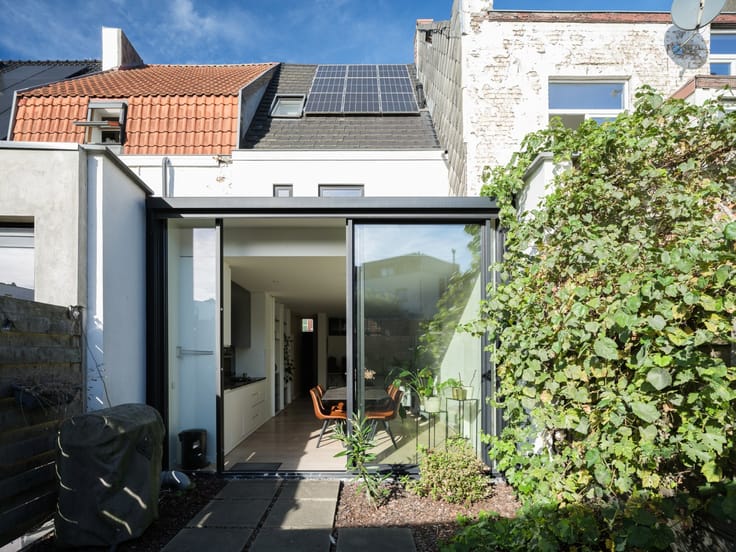
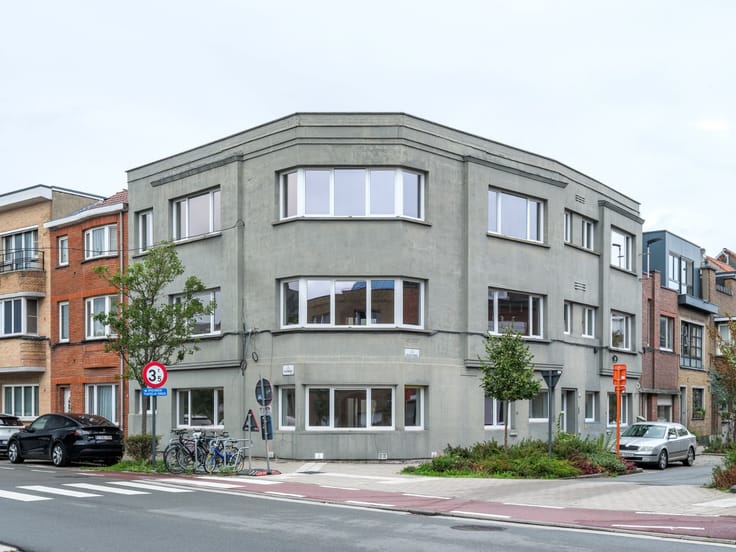
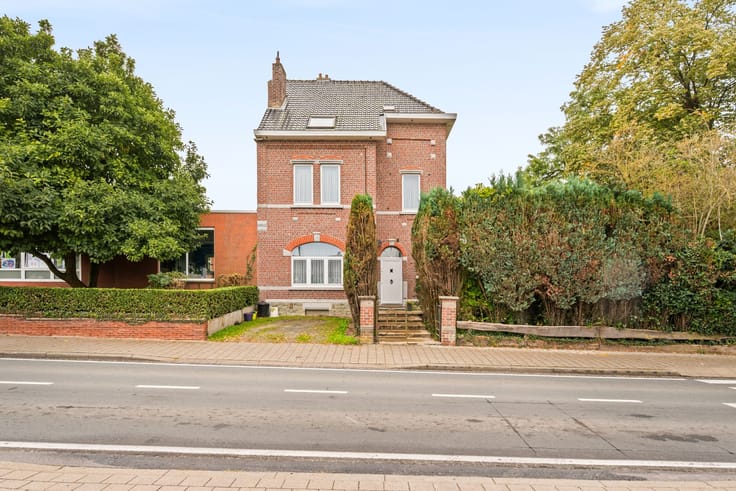
Within walking distance of Gent-Sint-Pieters station, this small-scale investment property consists of three fully renovated apartments. The building underwent a thorough total renovation with particular attention paid to a contemporary architectural appearance, high-quality materials, and a thoughtful layout of each living unit.
The property includes three one-bedroom apartments, each measuring 65 m². Ideal for easy rental.
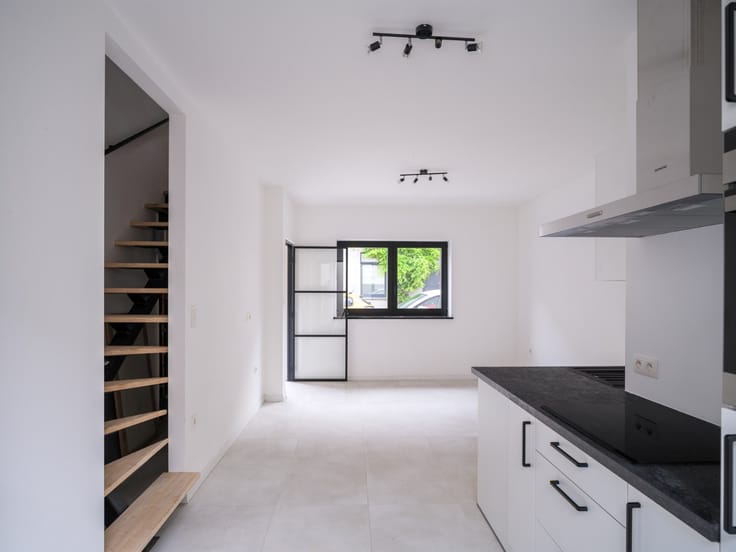
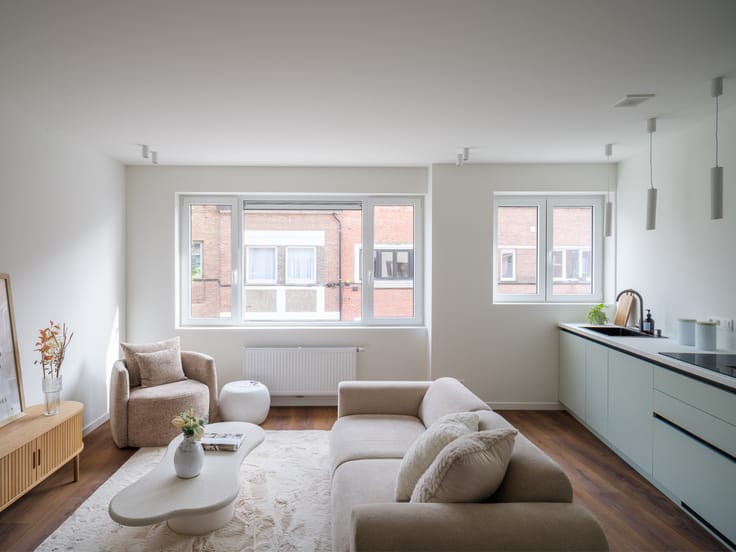
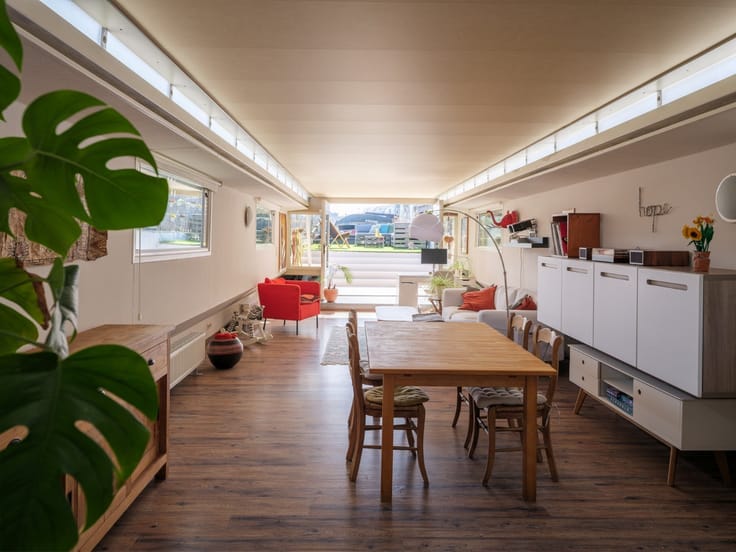
The apartments stand out due to their light-filled living spaces, open kitchens, and warm, contemporary finishes. The bathrooms have also been completely renovated and finished with carefully selected materials and refined accents. The combination of natural tones, modern sanitary fittings, and practical furnishings creates a harmonious whole. Each living unit was designed with a focus on comfort, functionality, and sustainable appeal in the rental market.
The complete renovation ensures that the apartments are move-in ready, with no renovation work needed in the foreseeable future. The uniform quality of the finishes gives the building a cohesive appearance and enhances its positioning as a high-quality residential investment.
The location is an additional asset. With Gent-Sint-Pieters station, tram and bus connections, and important cycling routes in the immediate vicinity, the building enjoys excellent accessibility. The city center, shops, restaurants, and various amenities are also within a short distance. This central location, combined with the different types of apartments, provides a strong foundation for broad and lasting rental demand.
| Construction year | 1969 |
|---|---|
| Number of floors | 3 |
| Building condition | As new |
| Immovable heritage | Not applicable |
| Street frontage width | 5 m |
| Number of frontages | 3 |
| Surroundings type | Urban |
| Asbestos certificate is available | Yes |
| Usable floor area | 332 square meters |
|---|---|
| Living room surface | 45 square meters |
| Kitchen surface | 6 square meters |
| Bedrooms | 6 |
| Bedroom 1 surface | 12 square meters |
| Dressing room | No |
| Bathrooms | 3 |
| Toilets | 3 |
| Armored door | No |
| Land is facing street | No |
|---|---|
| Wooded land | No |
| Plot at rear | No |
| Flat land | Yes |
| Width of the lot on the street | meters |
| Connection to sewer network | Connected |
| Gas, water & electricity | Yes |
| Terrace surface | 35 square meters |
| Caretaker | No |
|---|---|
| Elevator | No |
| Accessible for disabled people | No |
| Intercom | Yes |
| Secure access / alarm | No |
| Armored door | No |
| Air conditioning | No |
| TV cable | No |
| Visio phone | No |
| Internet | Yes |
| Primary energy consumption | 74 kilowatt hour per square meters |
|---|---|
| EPC/EPC label | A |
| Renovation works mandatory | No |
| Unique code EPB certificate | 3893526 |
| CO₂ emission | Not specified |
| Yearly theoretical total energy consumption | Not specified |
| Valid electricity inspection certificate | Not specified |
| As built plan | No |
| Summons: No judicial remedy or administrative measure imposed | Not specified |
|
Flemish register of measures consulted
|
Yes |
| Valid flood certificate | Not specified |
| Heating type | Gas |
| Photovoltaic solar panels | No |
| Thermic solar panels | No |
| Common water heater | No |
| Double glazing | Yes |
| Building permit | Yes |
|---|---|
| Type of building | All kind |
| Cadastral Plan | No |
| Right of first refusal for the tenant | Not specified |
| Obligation to build | No |
| Allotment permit | No |
| Preemption right | Yes |
| Proceedings for breach of planning regulations | No |
| Most recent urban development zoning | Not specified |
| Flood zone type | Non flood zone |
|
P-score
|
A |
|
G-score
|
A |
| Latest land use designation | Residential area with cultural historical aesthetic value |
Asked price excluding notary fees (excluding eventual registration fees)
| Price | 1485000 € |
|---|---|
| Tenement building | Yes |
|
|
|



| Address |
Hulleweg 2
9830 - Sint-Martens-Latem |
|---|---|
| Website |
|
| External reference | RV-26043-G2 |
Get in touch
