


Price on demand
5 bedrooms 430 square meters
Property with warehouses, swimming pool, caretaker's house
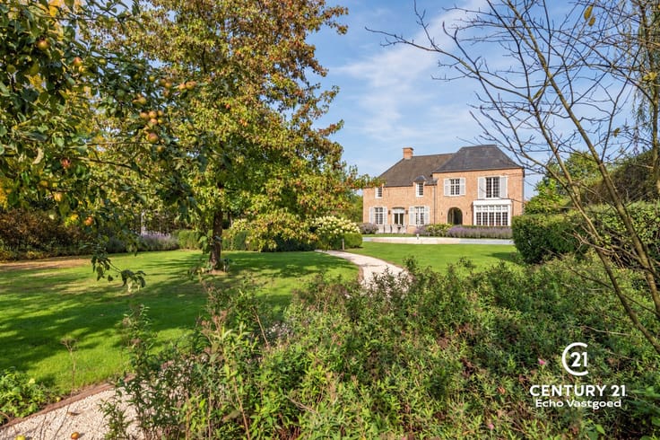
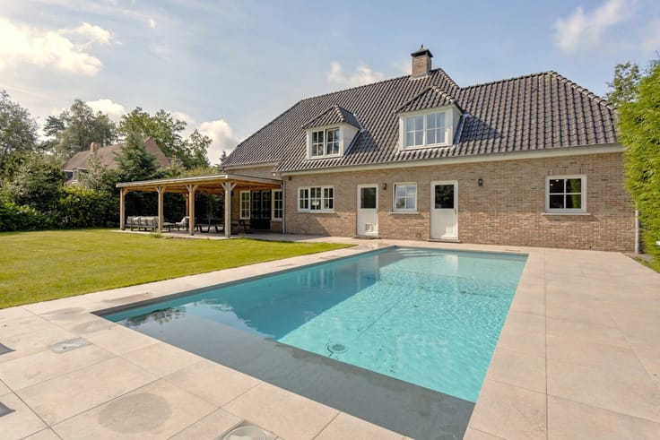
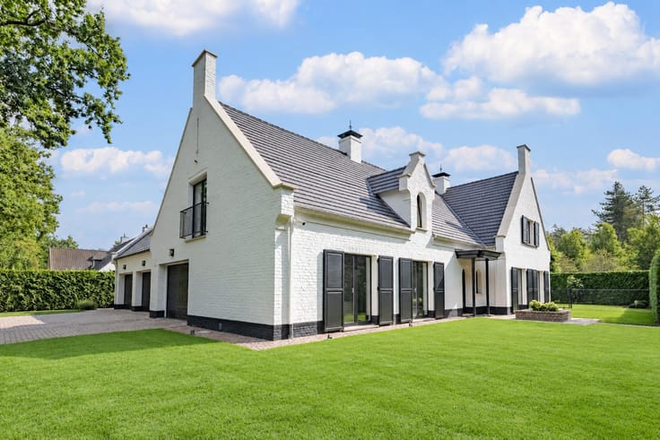
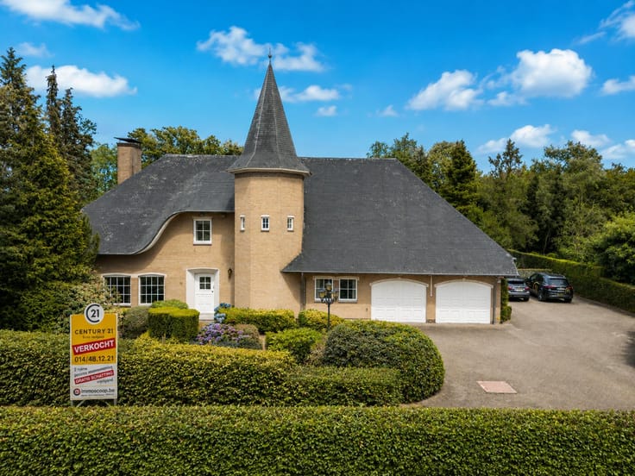
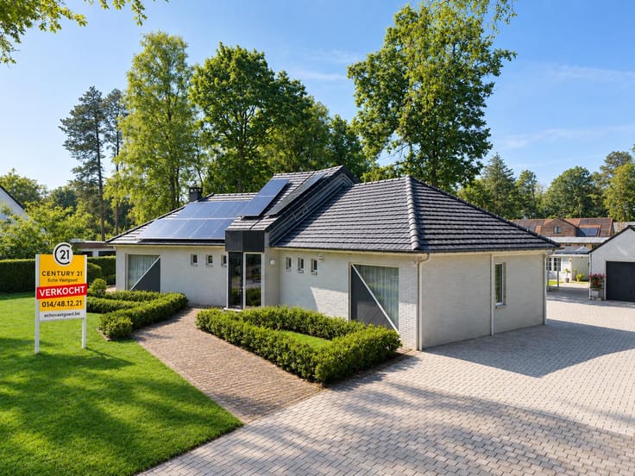
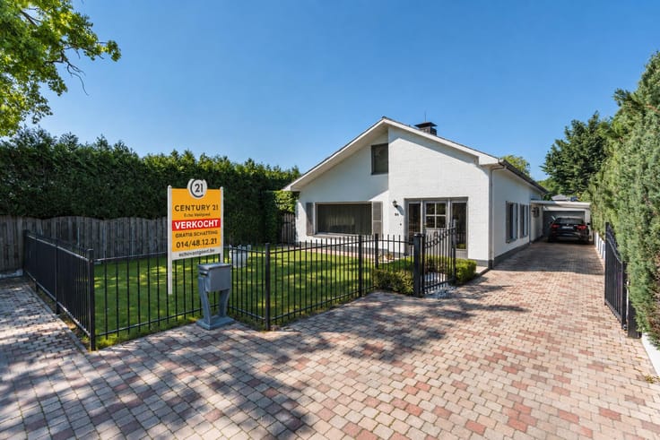
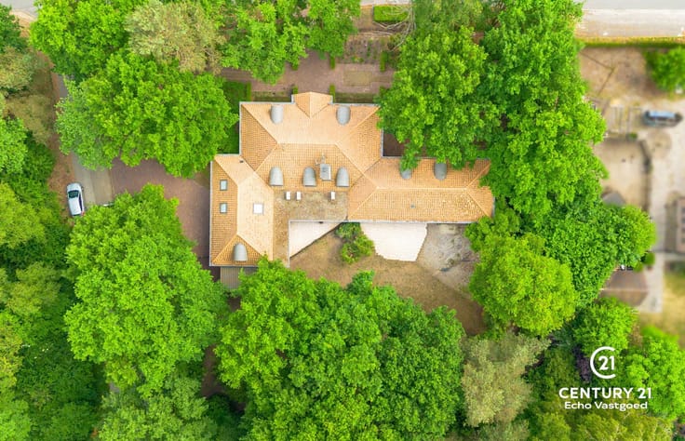
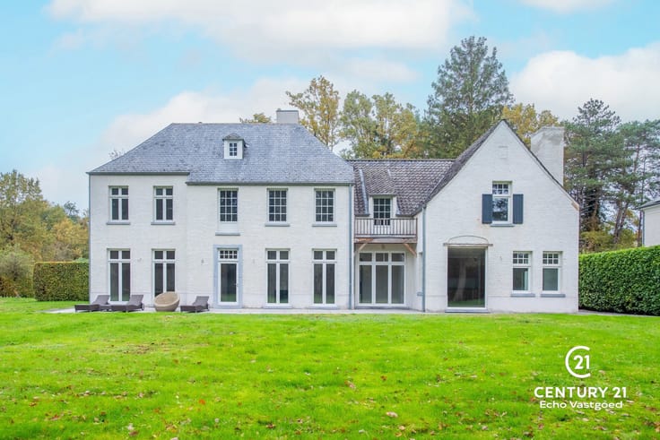
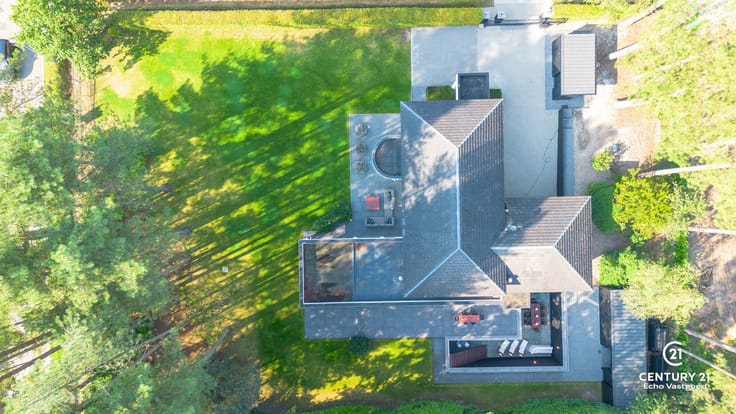
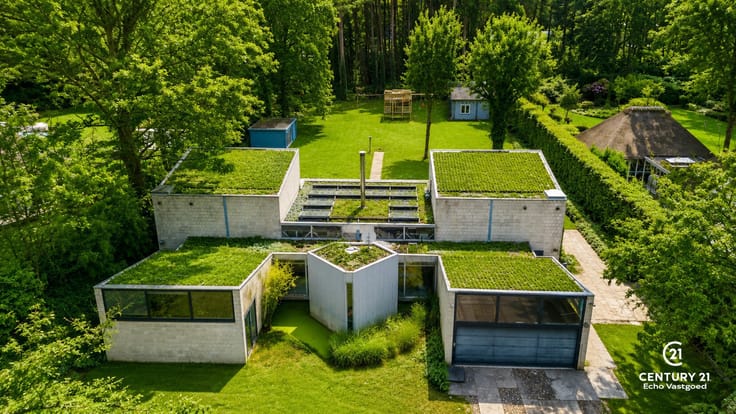
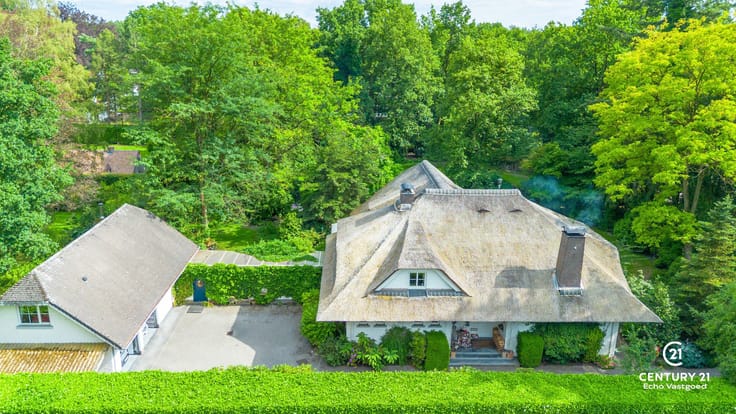
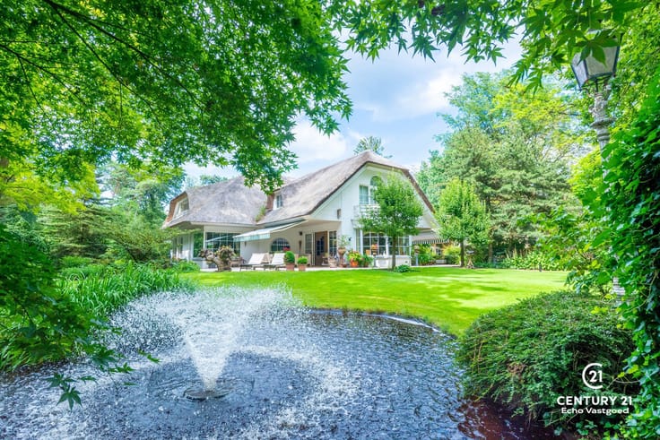
A beautifully finished property with warehouses, a caretaker’s residence, and a swimming pool in a prime location. This exceptional property near the city center combines living, working, and relaxation on a plot of approximately 3,000 m². The main residence offers approximately 350 m² of living space, complemented by a caretaker’s residence and storage facilities (approximately 460 m²). Additionally, the property boasts a favorable EPC rating of B.
You enter the home through a well-maintained entry hall with access to the various living areas. The luxurious, fully equipped kitchen offers a beautiful view of the terraces and the swimming pool. Adjacent to this is a cozy TV corner. Also on the ground floor, you’ll find a spacious office or extra bedroom, a practical laundry room with built-in cabinets, a stylish living area with a fireplace, a luxury bathroom, and an additional multipurpose room.
Upstairs, there are four full-sized bedrooms, three of which have built-in closets, a second bathroom with a sauna, and a spacious multipurpose room.
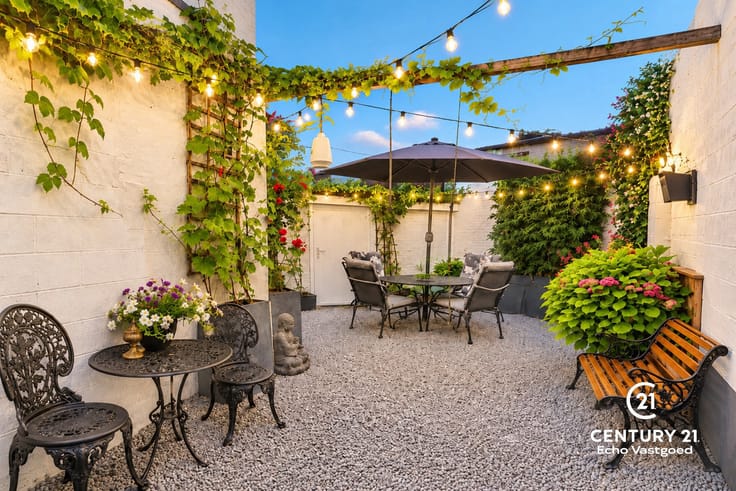
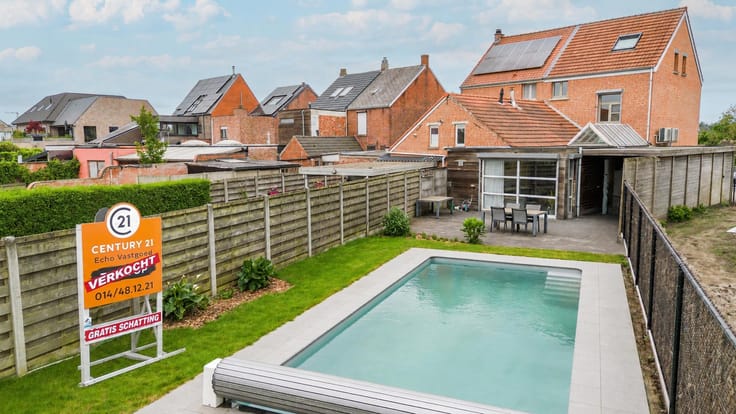
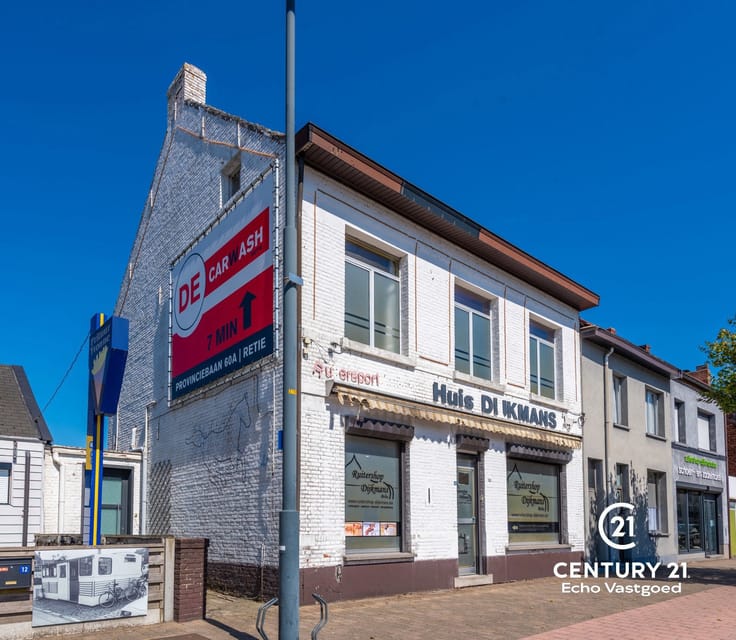
Outside, you can enjoy a beautifully landscaped garden with a swimming pool, automatic roller shade, and pool house. The side driveway provides easy access to the spacious storage areas, ideal for storage, a workshop, a garage, or independent business activities.
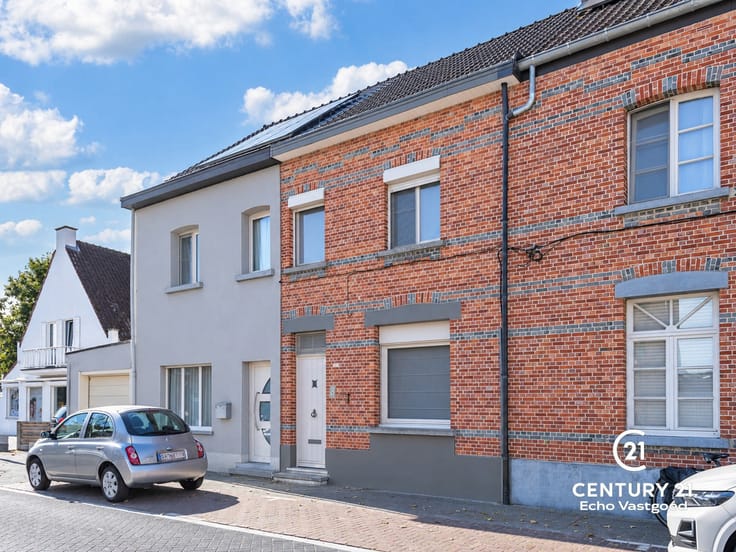
The caretaker’s residence is a fully equipped ground-floor unit with its own driveway, porch, living area, kitchen, bedroom, and bathroom.
In short, a unique and versatile property in a prime location with unparalleled potential. Contact CENTURY 21 Echo Vastgoed at 014 48 12 21.
| Construction year | 1990 |
|---|---|
| Number of floors | 1 |
| Building condition | Good |
| Immovable heritage | Not specified |
| Street frontage width | 23 m |
| Number of frontages | 4 |
| Covered parking spaces | 4 |
| Outdoor parking spaces | 5 |
| Surroundings type | Urban |
| Virtual visit |
|
| Asbestos certificate is available | Yes |
| Usable floor area | 430 square meters |
|---|---|
| Living room surface | 75 square meters |
| Kitchen type | Hyper equipped |
| Kitchen surface | 44 square meters |
| Bedrooms | 5 |
| Bedroom 1 surface | 18 square meters |
| Bedroom 2 surface | 40 square meters |
| Bedroom 3 surface | 22 square meters |
| Bedroom 4 surface | 30 square meters |
| Bathrooms | 3 |
| Shower rooms | 3 |
| Toilets | 3 |
| Laundry room | Yes |
| Office surface | 33 square meters |
| Office | Yes |
| Professional space surface | 460 square meters |
| Professional space | Yes |
| Basement | Yes |
| Attic | Yes |
| Furnished | No |
| Surface of the plot | 2967 square meters |
|---|---|
| Width of the lot on the street | meters |
| Connection to sewer network | Connected |
| Gas, water & electricity | Yes |
| Garden surface | 1000 square meters |
| Terrace surface | 100 square meters |
| Terrace orientation | South West |
| Elevator | No |
|---|---|
| Accessible for disabled people | No |
| Intercom | No |
| Secure access / alarm | Yes |
| TV cable | Yes |
| Visio phone | No |
| Swimming pool | Yes |
| Primary energy consumption | 116 kilowatt hour per square meters |
|---|---|
| EPC/EPC label | B |
| Renovation works mandatory | No |
| Unique code EPB certificate | 20251201-000374115-RES-1 |
| CO₂ emission | Not specified |
| Yearly theoretical total energy consumption | Not specified |
| Valid electricity inspection certificate | Yes |
| Summons: No judicial remedy or administrative measure imposed | Not specified |
|
Flemish register of measures consulted
|
Yes |
| Valid flood certificate | Not specified |
| Heating type | Gas |
| Photovoltaic solar panels | Yes |
| Double glazing | Yes |
| Building permit | Yes |
|---|---|
| Cadastral Plan | Not specified |
| Right of first refusal for the tenant | Not specified |
| Allotment permit | No |
| Preemption right | No |
| Proceedings for breach of planning regulations | Yes |
| Most recent urban development zoning | Not specified |
| Flood zone type | Non flood zone |
|
P-score
|
A |
|
G-score
|
A |
| Latest land use designation | Mixed living area (accommodation & economic activities) |
Asked price excluding notary fees (excluding eventual registration fees)
| Tenement building | Yes |
|---|---|
|
|
|






| Address |
Dorp 29
2360 - OUD-TURNHOUT |
|---|---|
| Website |
|
| External reference | 7710761 |
Get in touch