
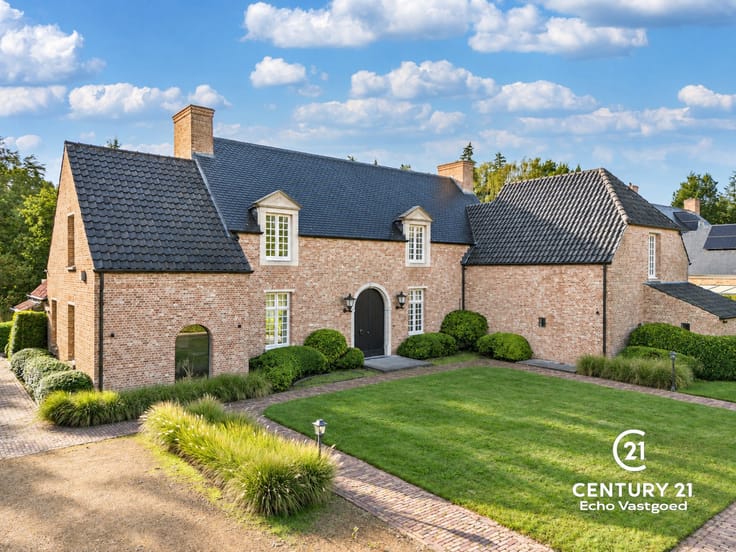


425000€
4 bedrooms 189 square meters

Spacious, well-maintained with swimming pool and outbuilding
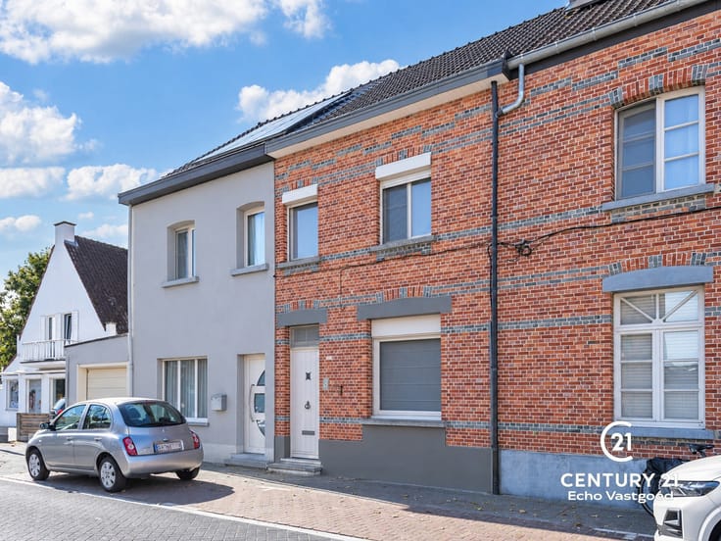
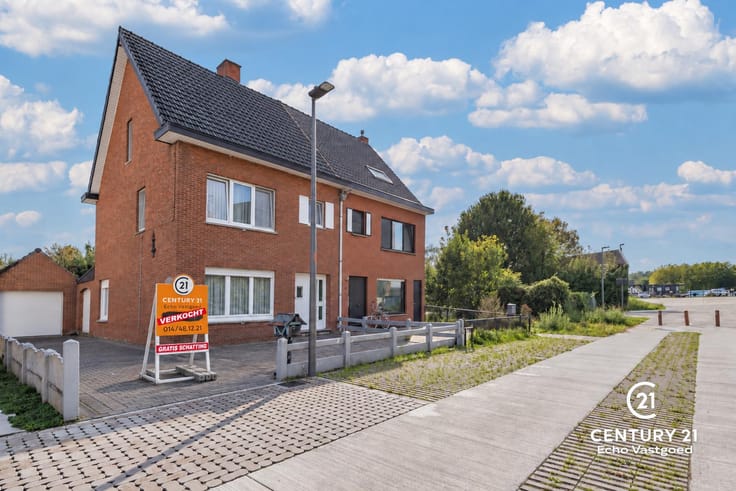
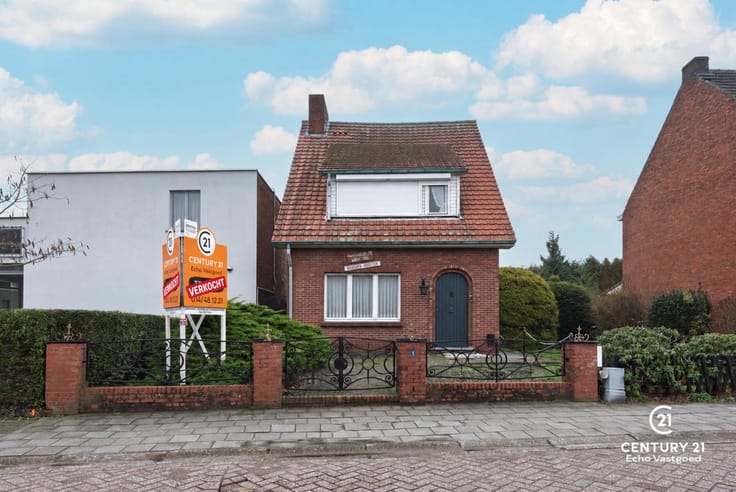
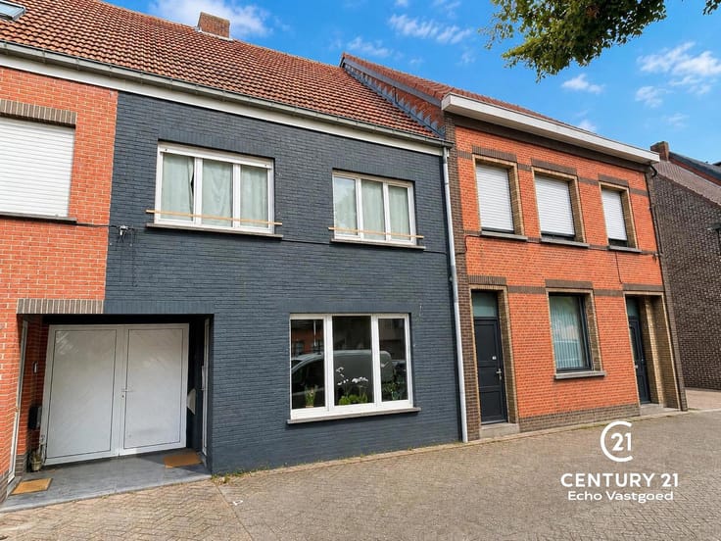
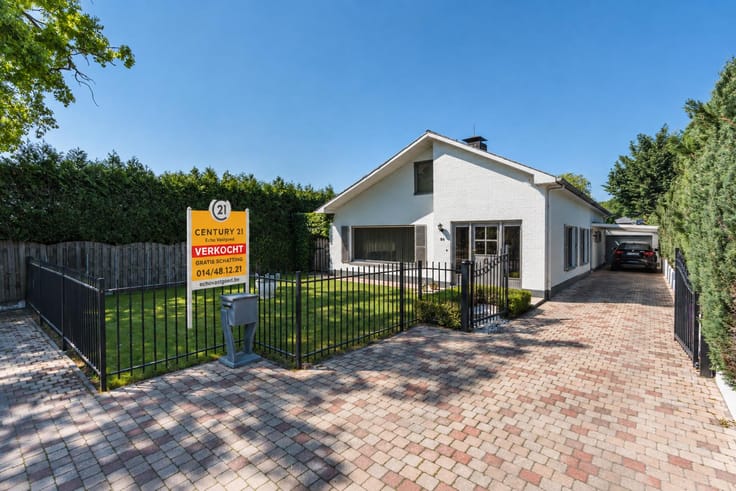
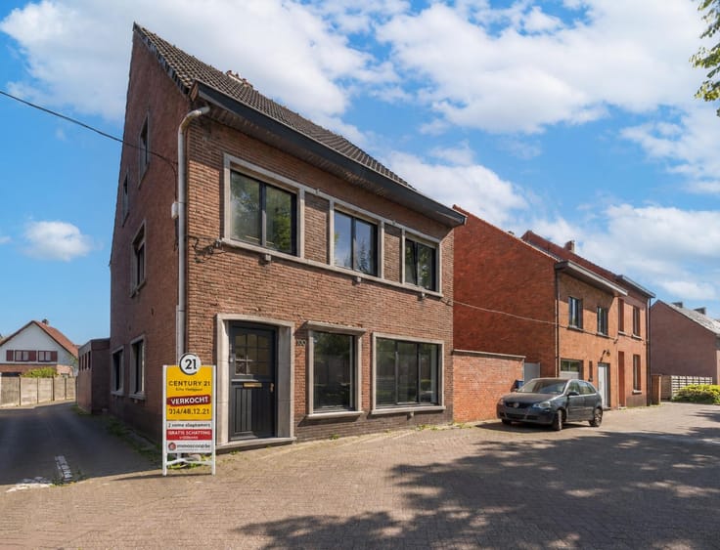
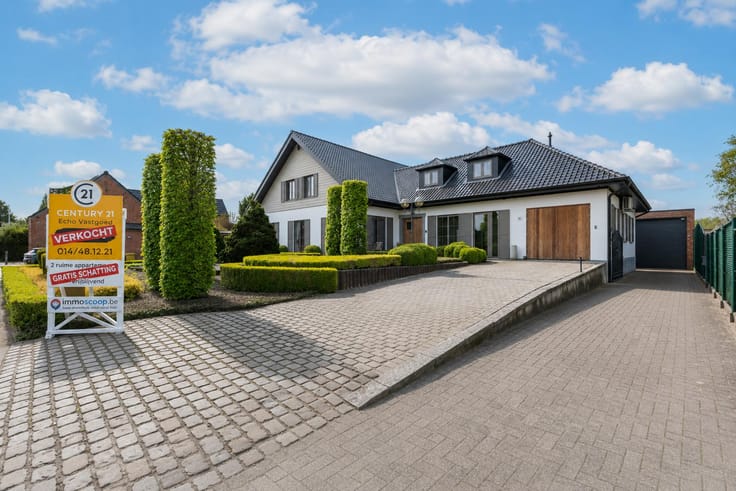
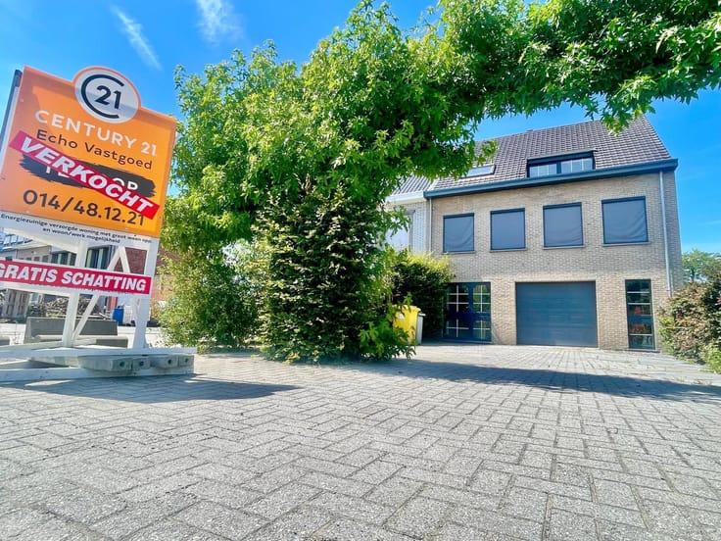
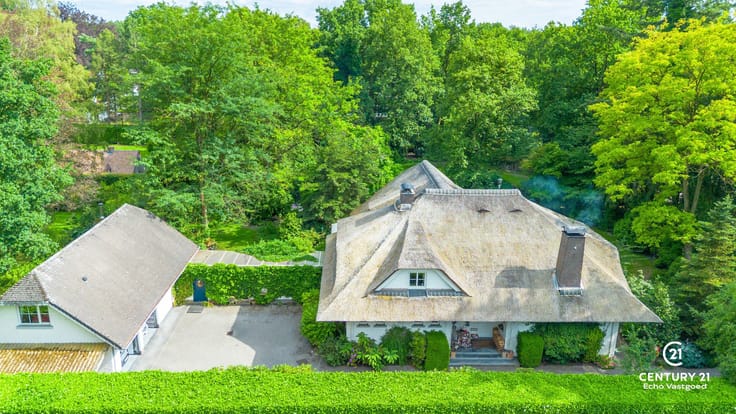
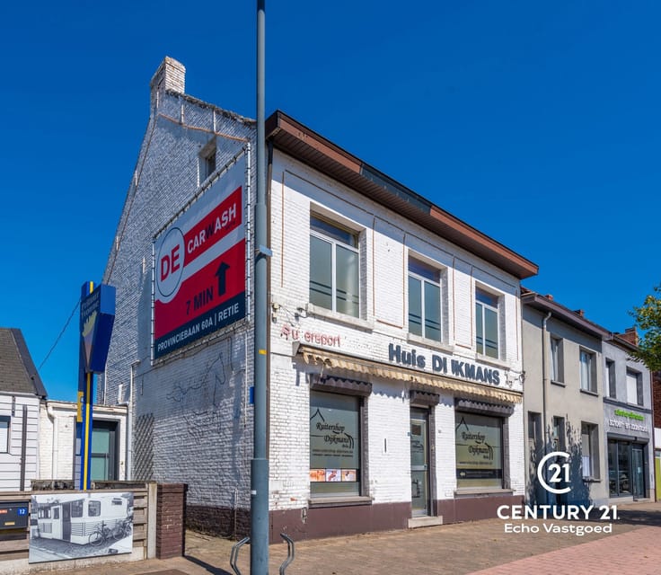
Centrally located semi-detached home in excellent condition. There is parking in front of the property, while the automatic carport with space for 2 vehicles provides direct access to the rear garden.
You enter the home through the entrance hall with ample space for coats and shoes. The spacious living room offers a comfortable living area and connects seamlessly to the cozy kitchen, which is fully equipped and features a dining area and a bright skylight. At the rear of the kitchen, you’ll find a snug TV corner overlooking the terrace and swimming pool. The ground floor also includes a bathroom with walk-in shower, washbasin, and toilet.
On the first floor, there are two generous bedrooms and a well-maintained bathroom with bathtub, washbasin, and toilet. The second floor offers two additional bedrooms and a practical storage room.
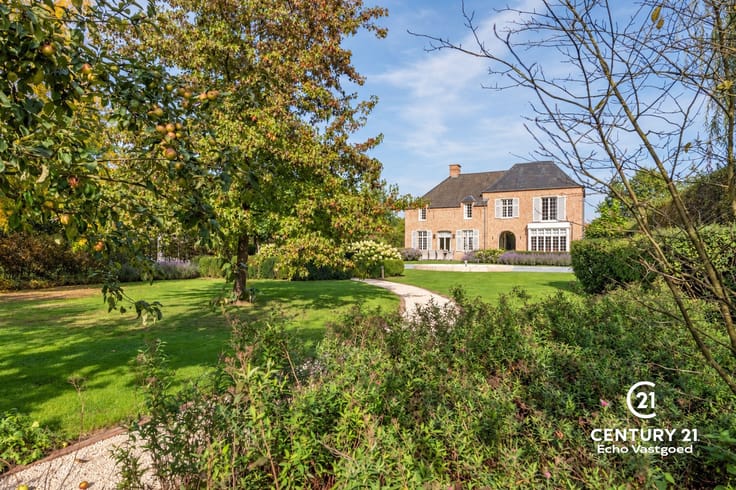
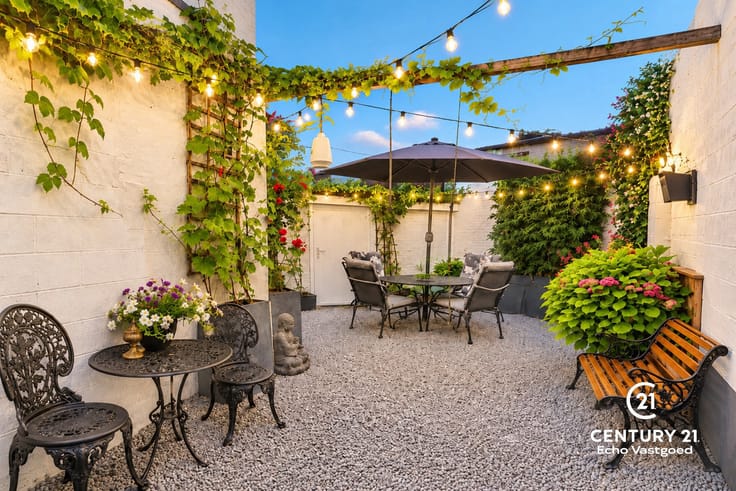
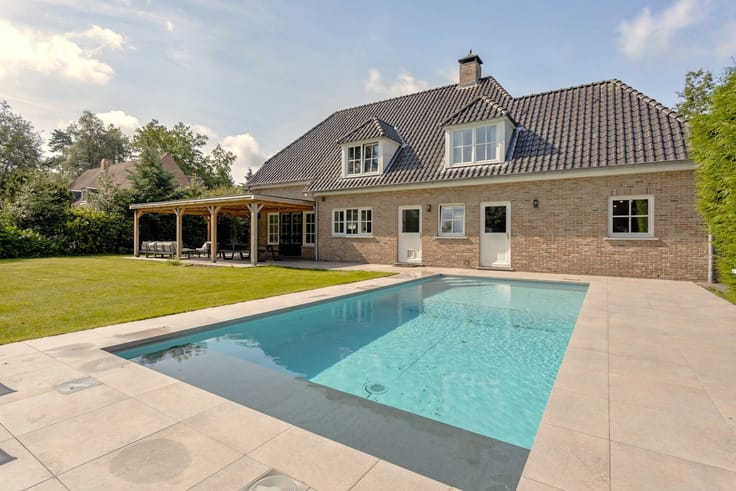
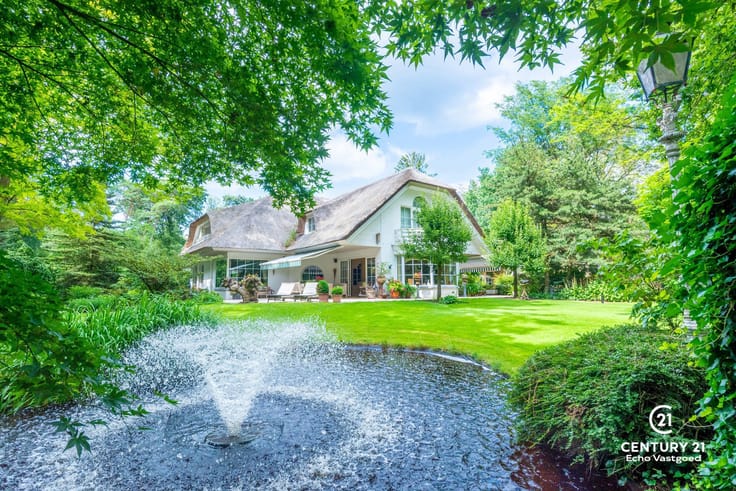
The garden is a true highlight: beautifully landscaped with terraces at both ends, a recently installed heated swimming pool with automatic cover, and a spacious outbuilding that can serve perfectly as a workshop, mancave, or hobby room. Additionally, a pleached lime tree will be planted by the neighbour, enhancing privacy and creating a green, serene setting.
Technically, the home is fully up to date: roof renewed in 2017 with 14 cm insulation, condensing boiler (2018), solar panels (2018), air conditioning (2023), heated swimming pool (2023), and a recently updated ground floor bathroom (2025).
| Construction year | 1933 |
|---|---|
| Number of floors | 2 |
| Building condition | Good |
| Immovable heritage | Not specified |
| Street frontage width | 6 m |
| Number of frontages | 3 |
| Covered parking spaces | 1 |
| Outdoor parking spaces | 2 |
| Surroundings type | Urban |
| Virtual visit |
|
| Asbestos certificate is available | Yes |
| Usable floor area | 189 square meters |
|---|---|
| Kitchen type | Installed |
| Bedrooms | 4 |
| Bathrooms | 2 |
| Shower rooms | 2 |
| Toilets | 2 |
| Laundry room | Yes |
| Basement | Yes |
| Furnished | No |
| Surface of the plot | 561 square meters |
|---|---|
| Width of the lot on the street | meters |
| Connection to sewer network | Connected |
| Gas, water & electricity | Yes |
| Garden surface | 250 square meters |
| Terrace surface | 60 square meters |
| Elevator | No |
|---|---|
| Accessible for disabled people | No |
| Intercom | No |
| Secure access / alarm | Yes |
| TV cable | Yes |
| Visio phone | Yes |
| Swimming pool | Yes |
| Primary energy consumption | 247 kilowatt hour per square meters |
|---|---|
| EPC/EPC label | C |
| Renovation works mandatory | No |
| Unique code EPB certificate | 3807412 |
| CO₂ emission | Not specified |
| Yearly theoretical total energy consumption | Not specified |
| Valid electricity inspection certificate | Yes |
| Summons: No judicial remedy or administrative measure imposed | Not specified |
|
Flemish register of measures consulted
|
No |
| Valid flood certificate | Not specified |
| Heating type | Gas |
| Photovoltaic solar panels | Yes |
| Double glazing | Yes |
| Building permit | Yes |
|---|---|
| Total ground floor buildable | 196 square meters |
| Cadastral Plan | Not specified |
| Right of first refusal for the tenant | Not specified |
| Allotment permit | No |
| Preemption right | No |
| Proceedings for breach of planning regulations | No |
| Most recent urban development zoning | Not specified |
| Flood zone type | Non flood zone |
|
P-score
|
A |
|
G-score
|
A |
| Latest land use designation | Living area (residential, urban or rural) |
Asked price excluding notary fees (excluding eventual registration fees)
| Price | 425000 € |
|---|---|
| Cadastral income | 770 € |
| Tenement building | No |
|
|
|






| Address |
Dorp 29
2360 - OUD-TURNHOUT |
|---|---|
| Website |
|
| External reference | 7682103 |
Get in touch