


649000€
5 bedrooms 365 square meters
Unique villa to renovate in the residential area of De Lint
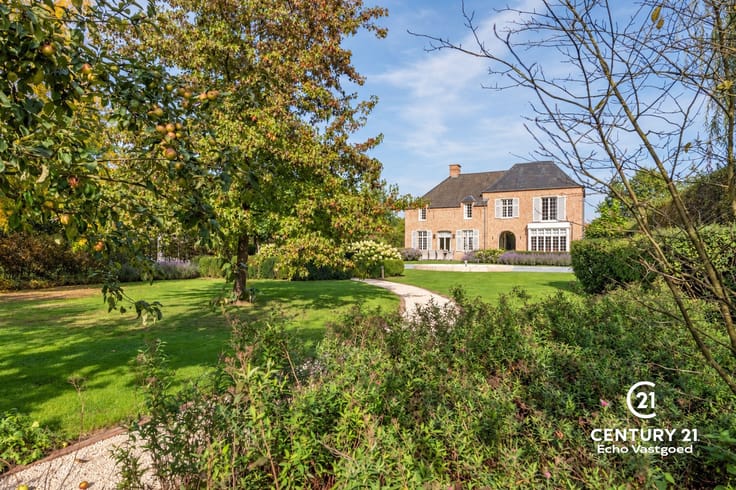
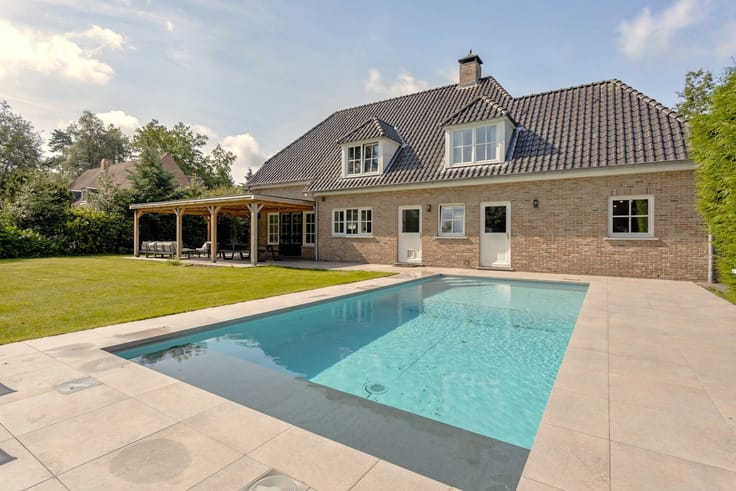
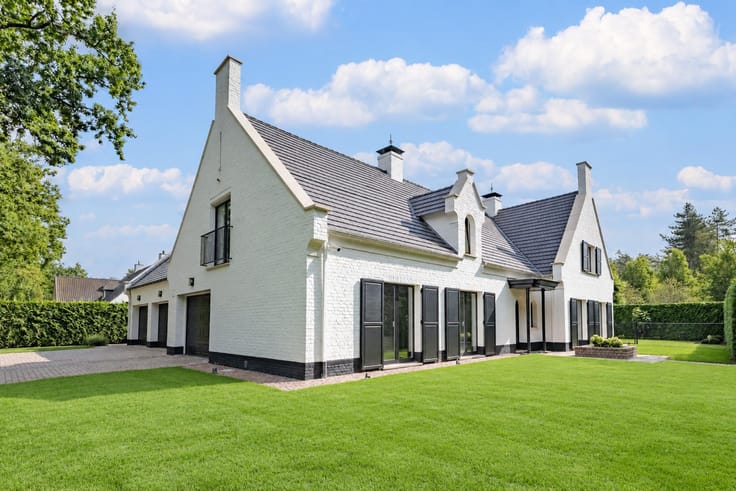
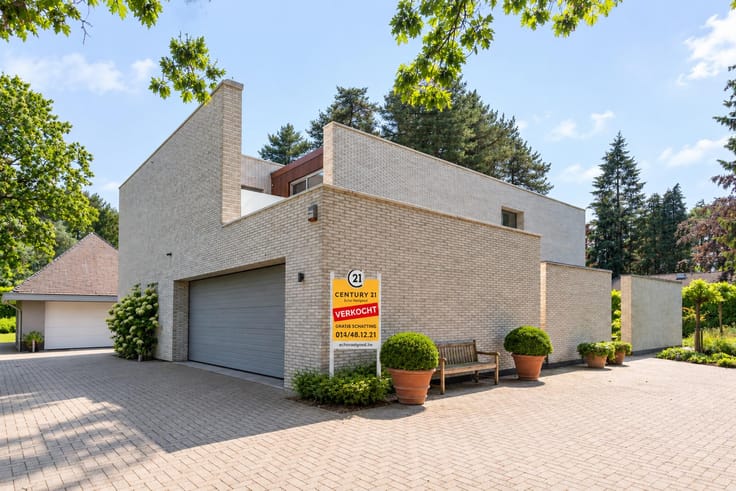
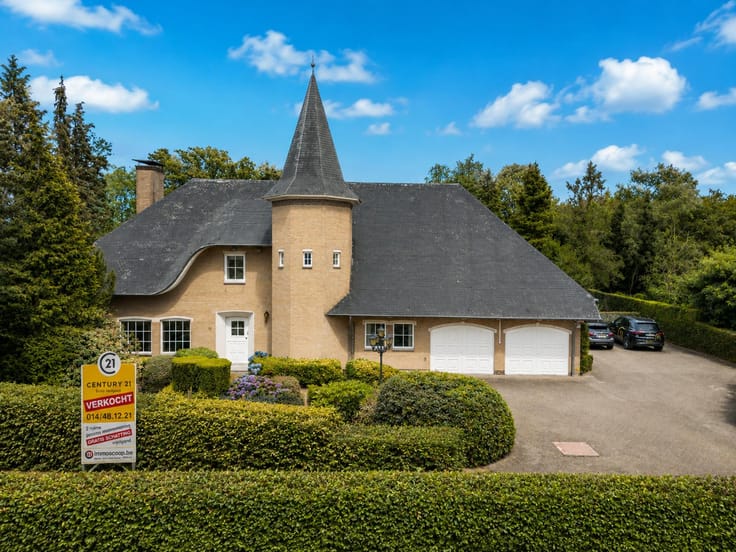
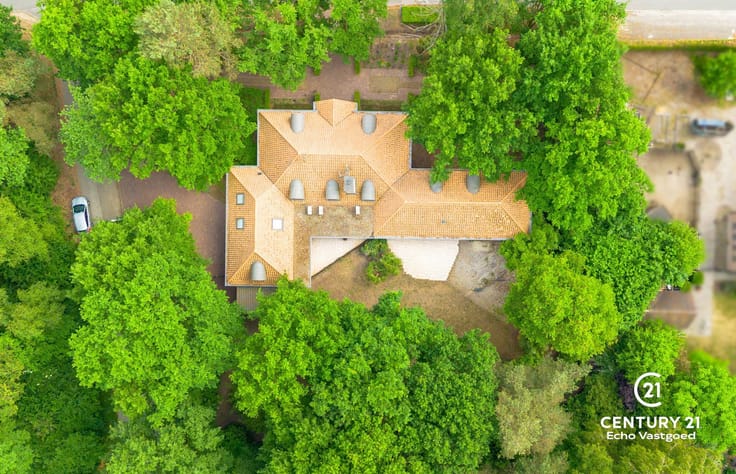
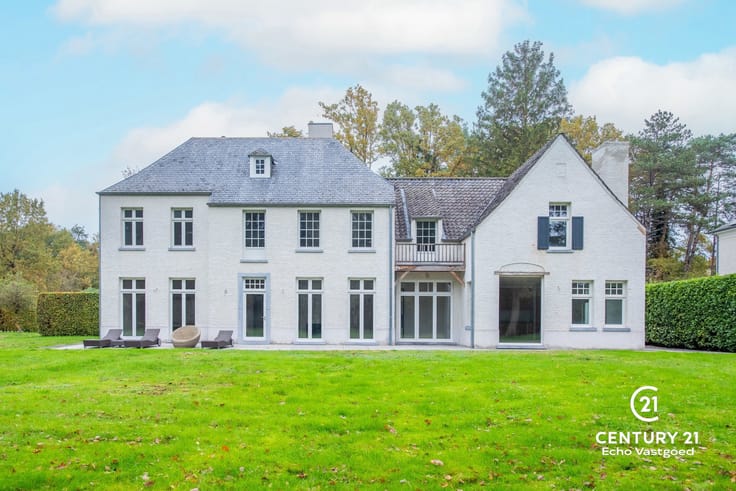
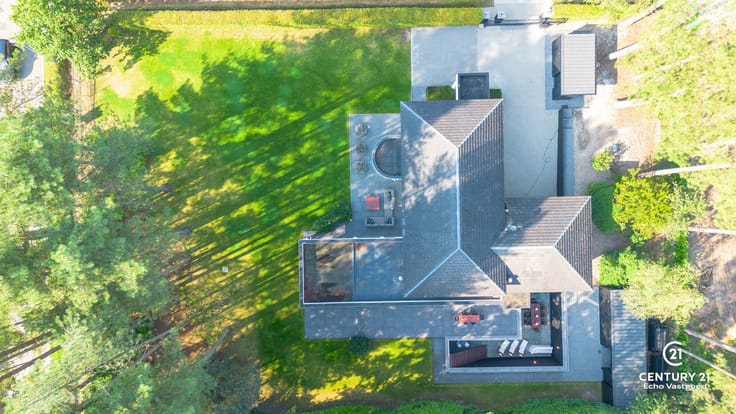
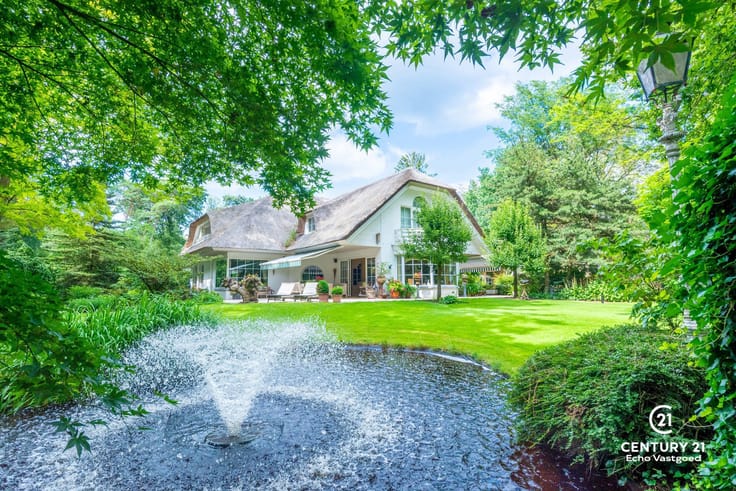
Unique villa designed by Lou Jansen on a spacious plot of over 3,000 m² in the residential area of De Lint
This exceptional property, designed entirely by architect Lou Jansen (Turnhout School), is located on a beautiful south-facing plot within walking distance of the De Liereman nature reserve. It also enjoys an excellent location, just a 25-minute drive from both Eindhoven and Antwerp.
The house is in need of complete renovation, but offers a wealth of possibilities thanks to its exceptional living area of 334 m² and versatile layout. Several interior walls can be moved, allowing you to redesign the spaces entirely to your liking.
The current layout includes a spacious, bright living room and a kitchen, both overlooking the beautiful back garden and sun-drenched terrace. On the ground floor, there is also a bedroom with an en-suite bathroom and direct access to the garden. At the front, there is an office space that can serve as an extra bedroom if desired.
Stairs on both the left and right sides of the house lead to the upper floor. Each side has two bedrooms and a shared bathroom.
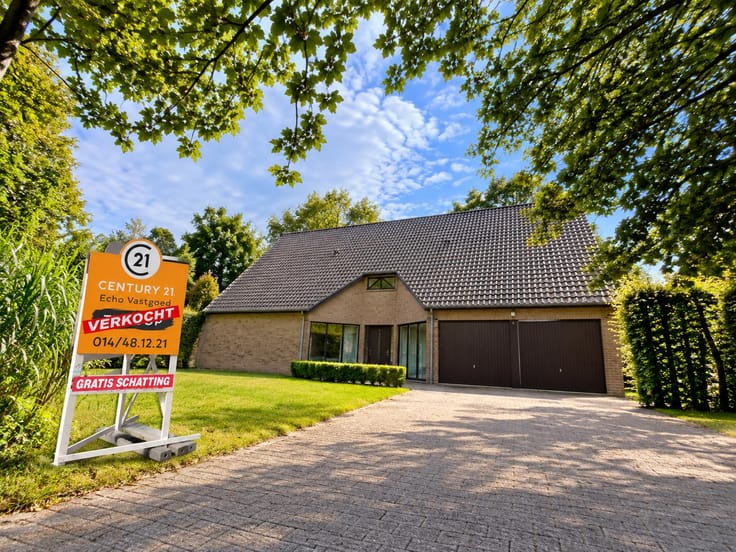
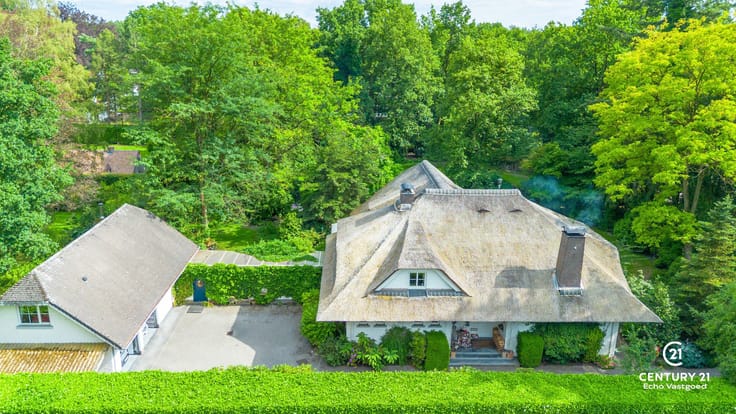
The indoor garage has space for two cars. The south-facing garden also features several charming chalets in good condition.
In short, this is a unique renovation project that gives you the opportunity to completely customise an architecturally valuable home.
| Construction year | 1995 |
|---|---|
| Number of floors | 1 |
| Building condition | To renovate |
| Immovable heritage | Not specified |
| Street frontage width | 12.7 m |
| Number of frontages | 4 |
| Covered parking spaces | 1 |
| Surroundings type | Living area (residential, urban or rural) |
| Asbestos certificate is available | Yes |
| Usable floor area | 365 square meters |
|---|---|
| Living room surface | 51 square meters |
| Kitchen type | Hyper equipped |
| Kitchen surface | 38 square meters |
| Bedrooms | 5 |
| Bedroom 1 surface | 20 square meters |
| Bedroom 2 surface | 27 square meters |
| Bedroom 3 surface | 8 square meters |
| Bathrooms | 3 |
| Shower rooms | 3 |
| Toilets | 2 |
| Laundry room | Yes |
| Furnished | No |
| Surface of the plot | 3090 square meters |
|---|---|
| Width of the lot on the street | meters |
| Gas, water & electricity | Yes |
| Terrace surface | 100 square meters |
| Terrace orientation | South West |
| Intercom | No |
|---|---|
| TV cable | Yes |
| Visio phone | No |
| Swimming pool | Yes |
| Primary energy consumption | 294 kilowatt hour per square meters |
|---|---|
| EPC/EPC label | C |
| Renovation works mandatory | No |
| Unique code EPB certificate | 20251207-0003744429-RES-1 |
| CO₂ emission | Not specified |
| Yearly theoretical total energy consumption | Not specified |
| Valid electricity inspection certificate | No |
| Summons: No judicial remedy or administrative measure imposed | Not specified |
|
Flemish register of measures consulted
|
Not specified |
| Valid flood certificate | Not specified |
| Heating type | Electric |
| Double glazing | Yes |
| Building permit | Yes |
|---|---|
| Cadastral Plan | Not specified |
| Right of first refusal for the tenant | Not specified |
| Allotment permit | Yes |
| Preemption right | No |
| Proceedings for breach of planning regulations | No |
| Most recent urban development zoning | Not specified |
| Flood zone type | Non flood zone |
|
P-score
|
A |
|
G-score
|
A |
| Latest land use designation | Residential park |
Asked price excluding notary fees (excluding eventual registration fees)
| Price | 649000 € |
|---|---|
| Cadastral income | 2986 € |
| Tenement building | No |
|
|
|







| Address |
Dorp 29
2360 - OUD-TURNHOUT |
|---|---|
| Website |
|
| External reference | 7630967 |
Get in touch