


1145000€
4 bedrooms 485 square meters

Luxury villa with ground floor living and wellness facilitie
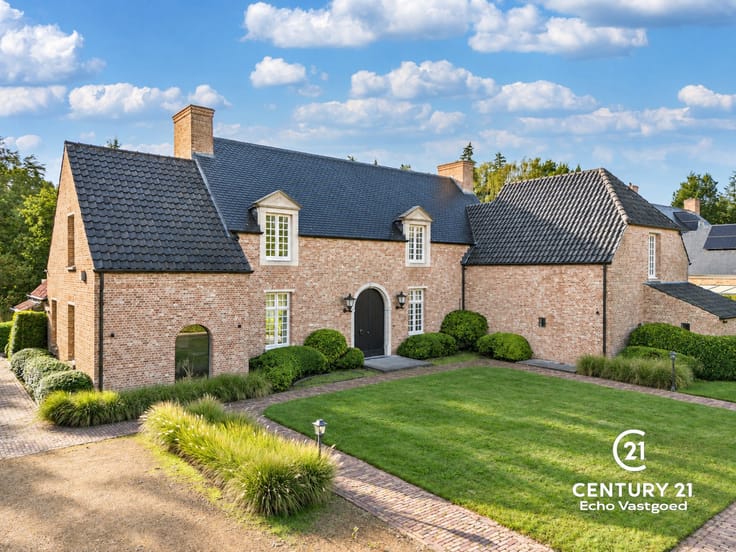
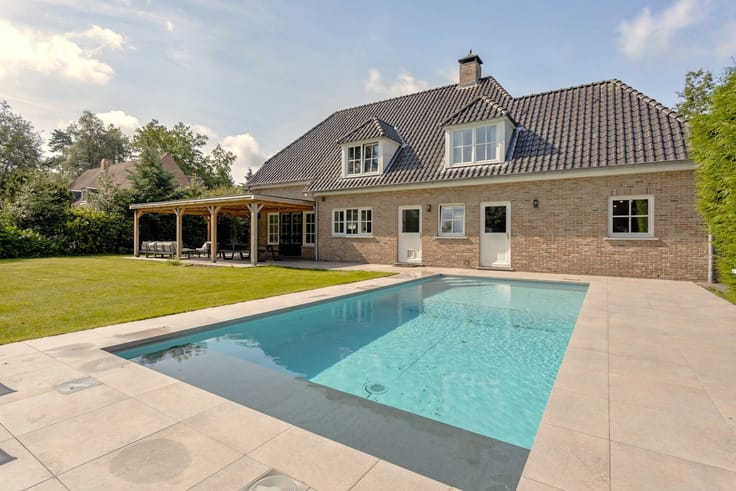
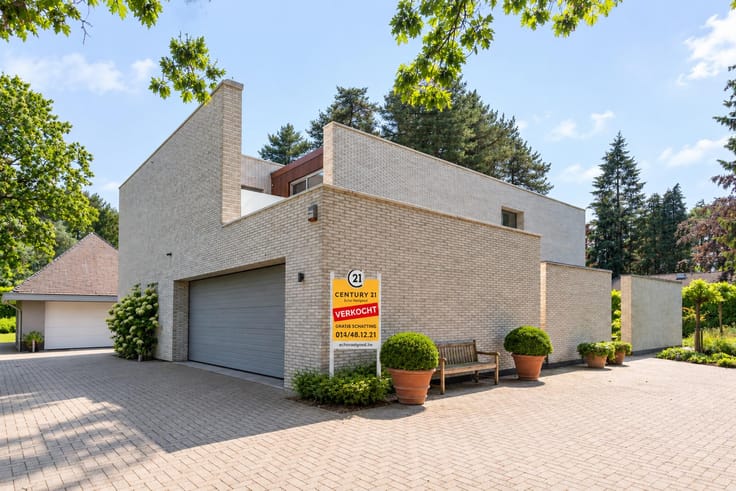
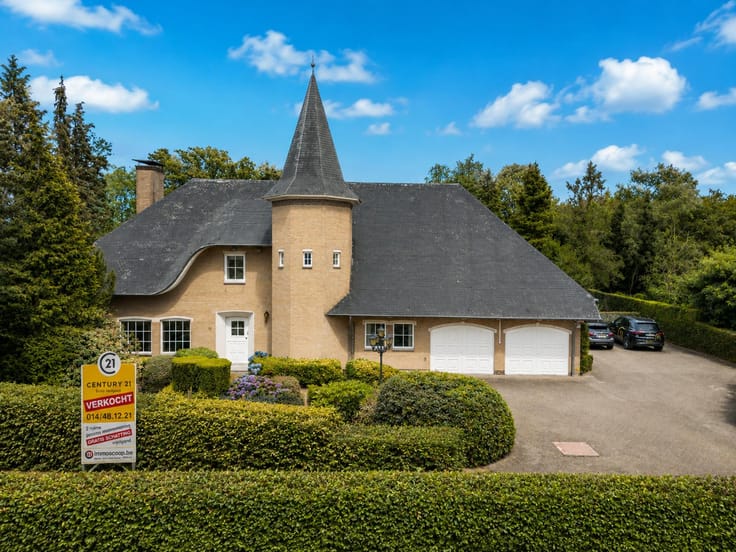
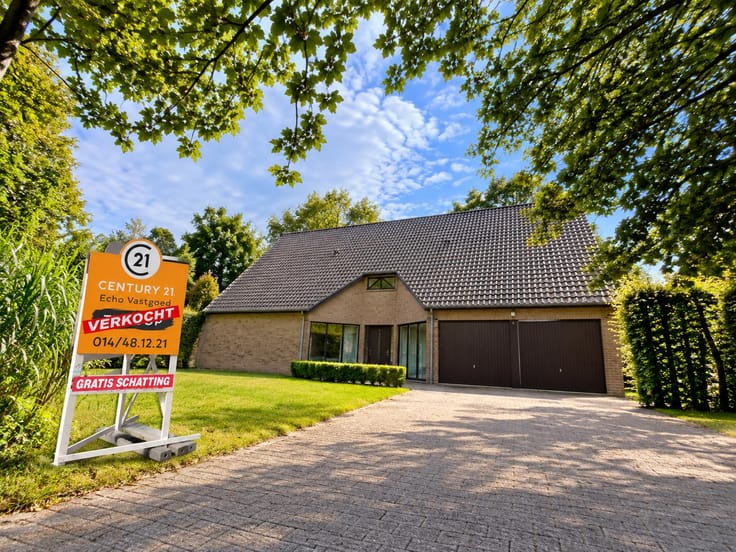
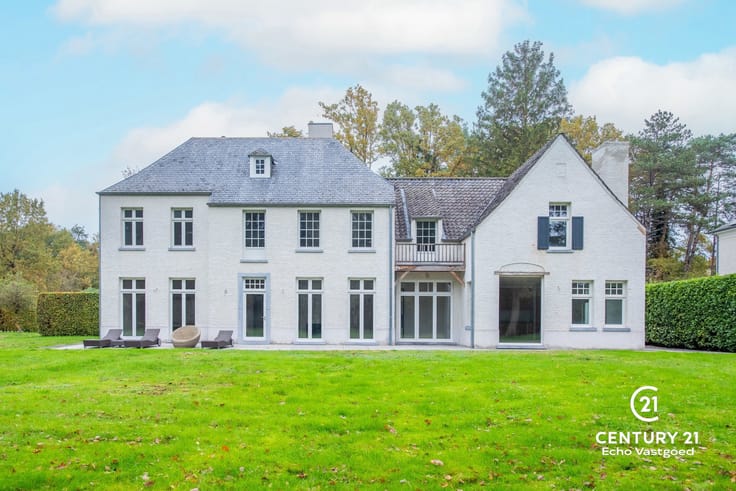
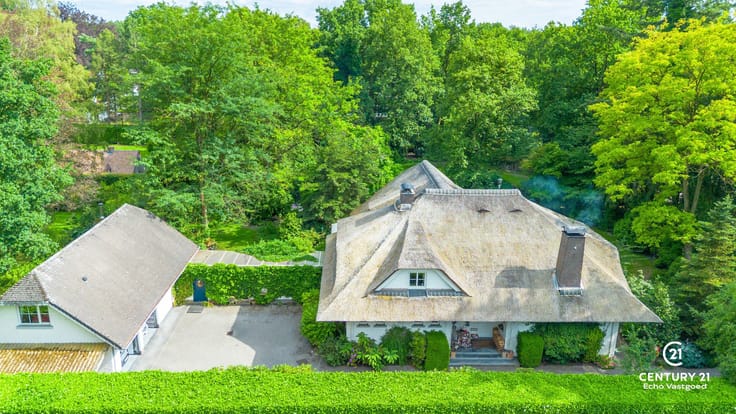
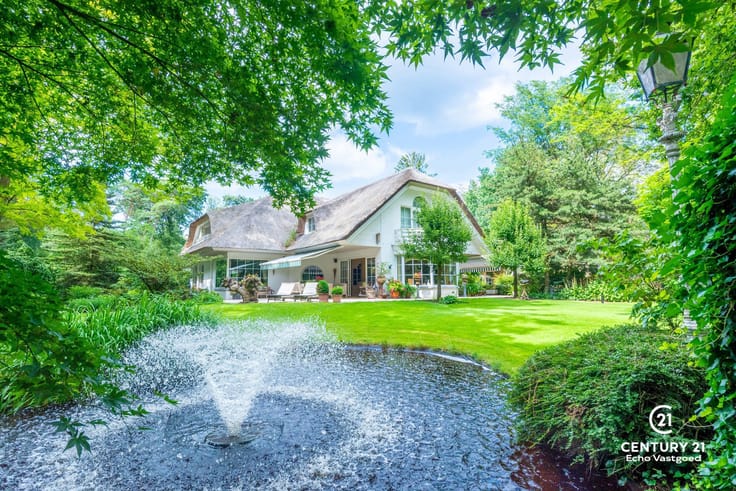
Located at Dennenlaan 32 in Oud-Turnhout, this detached villa (built in 1991) sits on a leafy plot of approximately 1,413 m², offering no less than 485 m² of living space. Peace, space and privacy are the defining features here.
Double doors in the entrance hall lead to the light-filled living room with oak flooring, underfloor heating and a cosy fireplace. Large windows and sliding glass doors seamlessly connect the indoors and outdoors. Adjacent to this is the spacious kitchen-diner, fully equipped with high-quality built-in appliances. The adjoining, heated veranda allows you to enjoy the garden all year round. The complete living area on the ground floor is extremely practical: here you’ll find a spacious bedroom with an en-suite bathroom. The generous indoor garage accommodates approximately three cars and offers additional storage space.
Upstairs, there are three further spacious bedrooms, a separate home office, a utility room and a second bathroom. The master bedroom features its own wellness bathroom with a spa bath and private sauna. A large, insulated storage loft completes the property.
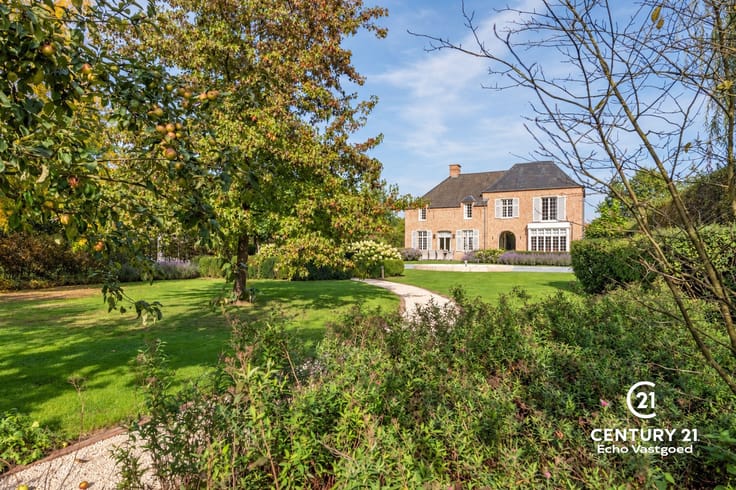
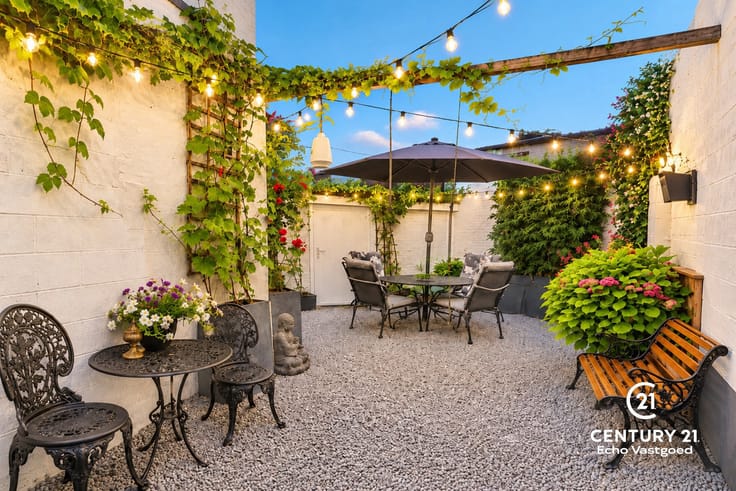
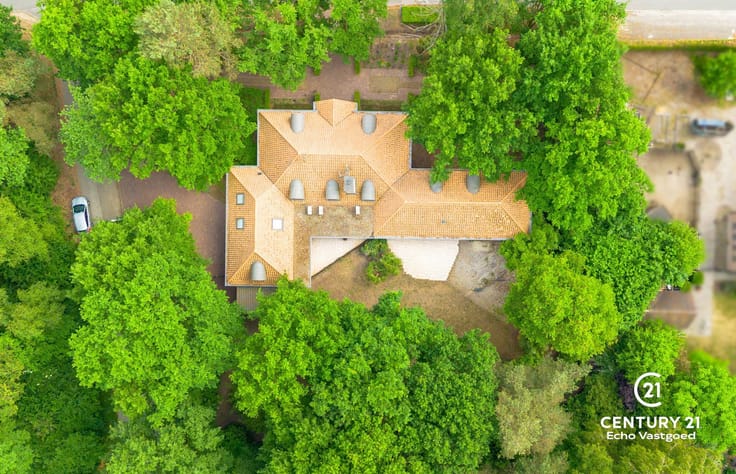
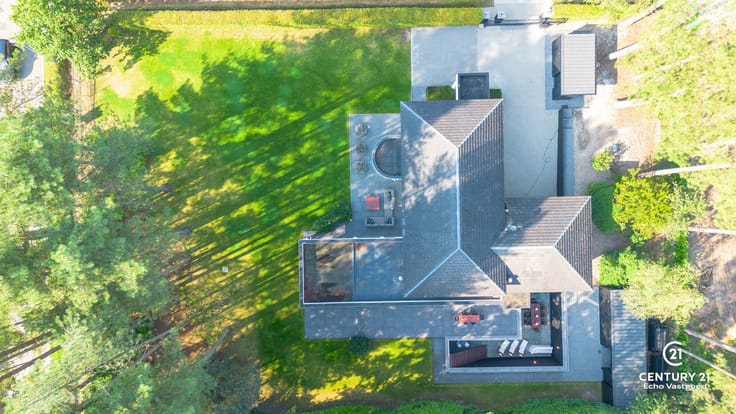
Surrounding the property is a well-maintained garden with mature trees, a spacious sun terrace, a garden shed with a canopy and a sprinkler system. An exceptionally well-appointed villa where living, working and relaxing come together effortlessly.
| Construction year | 1992 |
|---|---|
| Number of floors | 1 |
| Building condition | Just renovated |
| Immovable heritage | Not specified |
| Street frontage width | 21.5 m |
| Number of frontages | 4 |
| Covered parking spaces | 3 |
| Surroundings type | Living area (residential, urban or rural) |
| Virtual visit |
|
| Asbestos certificate is available | Yes |
| Usable floor area | 485 square meters |
|---|---|
| Living room surface | 35 square meters |
| Dining room surface | 17 square meters |
| Kitchen type | Hyper equipped |
| Kitchen surface | 17 square meters |
| Bedrooms | 4 |
| Bedroom 1 surface | 19 square meters |
| Bedroom 2 surface | 16 square meters |
| Bedroom 3 surface | 21 square meters |
| Bedroom 4 surface | 18 square meters |
| Bathrooms | 3 |
| Shower rooms | 3 |
| Toilets | 4 |
| Laundry room | Yes |
| Office | Yes |
| Basement | Yes |
| Attic | Yes |
| Furnished | No |
| Surface of the plot | 1413 square meters |
|---|---|
| Width of the lot on the street | meters |
| Connection to sewer network | Connected |
| Gas, water & electricity | Yes |
| Terrace surface | 60 square meters |
| Elevator | No |
|---|---|
| Accessible for disabled people | Yes |
| Intercom | No |
| Secure access / alarm | Yes |
| TV cable | Yes |
| Visio phone | Yes |
| Jacuzzi | Yes |
| Primary energy consumption | 168 kilowatt hour per square meters |
|---|---|
| EPC/EPC label | B |
| Renovation works mandatory | No |
| Unique code EPB certificate | 20260517-0002282355-RES-1 |
| CO₂ emission | Not specified |
| Yearly theoretical total energy consumption | Not specified |
| Valid electricity inspection certificate | Yes |
| Summons: No judicial remedy or administrative measure imposed | Not specified |
|
Flemish register of measures consulted
|
No |
| Valid flood certificate | Not specified |
| Heating type | Gas |
| Double glazing | Yes |
| Building permit | Yes |
|---|---|
| Cadastral Plan | Not specified |
| Right of first refusal for the tenant | Not specified |
| Allotment permit | Yes |
| Preemption right | No |
| Proceedings for breach of planning regulations | No |
| Most recent urban development zoning | Not specified |
| Flood zone type | Non flood zone |
|
P-score
|
B |
|
G-score
|
A |
| Latest land use designation | Residential park |
Asked price excluding notary fees (excluding eventual registration fees)
| Price | 1145000 € |
|---|---|
| Cadastral income | 2679 € |
| Tenement building | No |
|
|
|






| Address |
Dorp 29
2360 - OUD-TURNHOUT |
|---|---|
| Website |
|
| External reference | 7813973 |
Get in touch