


649000€
2 bedrooms 213 square meters

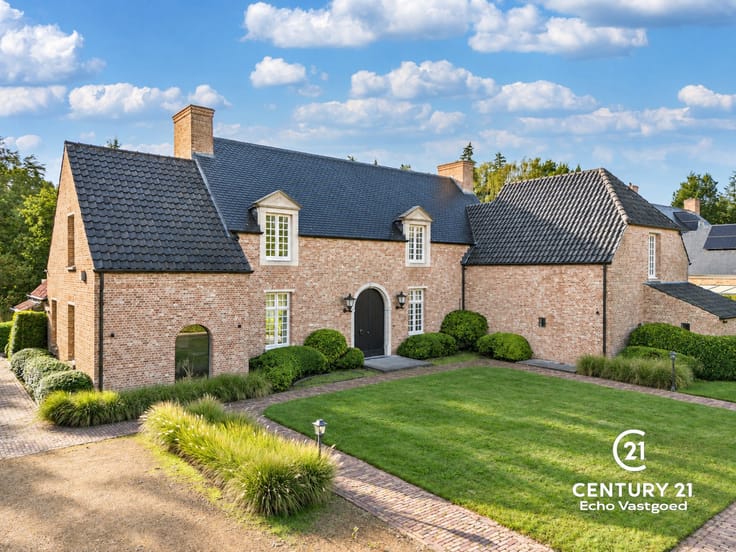
Well-maintained,energy-efficient villa with beautiful garden
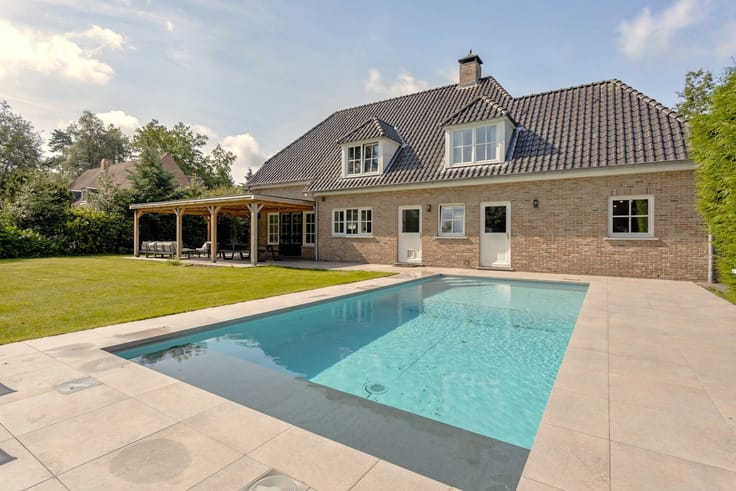
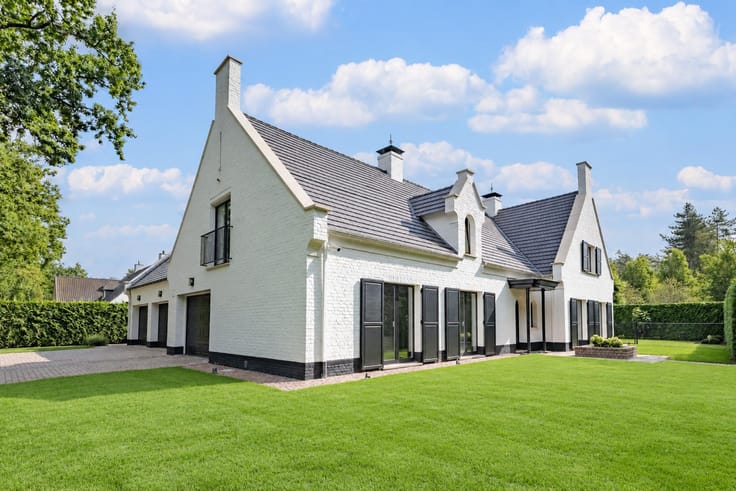
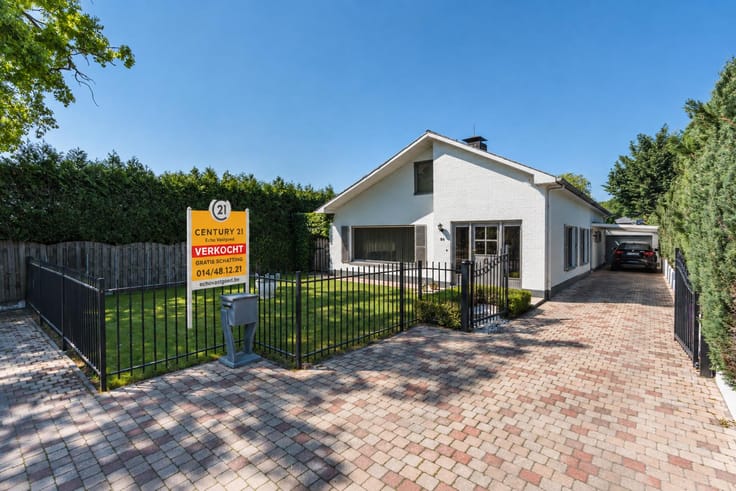
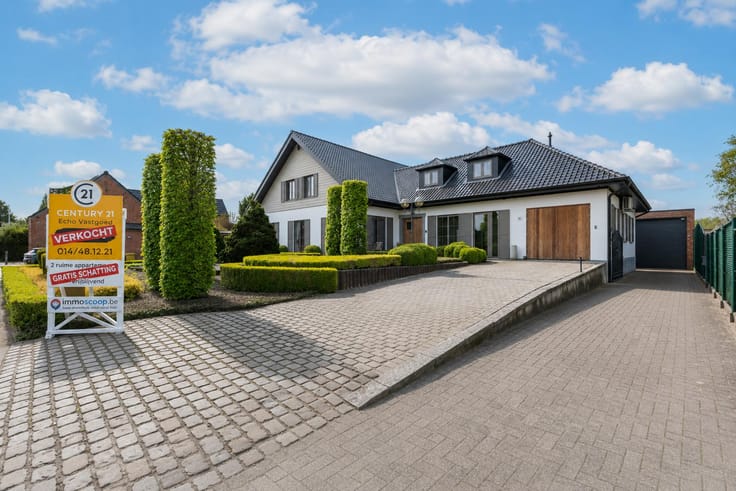
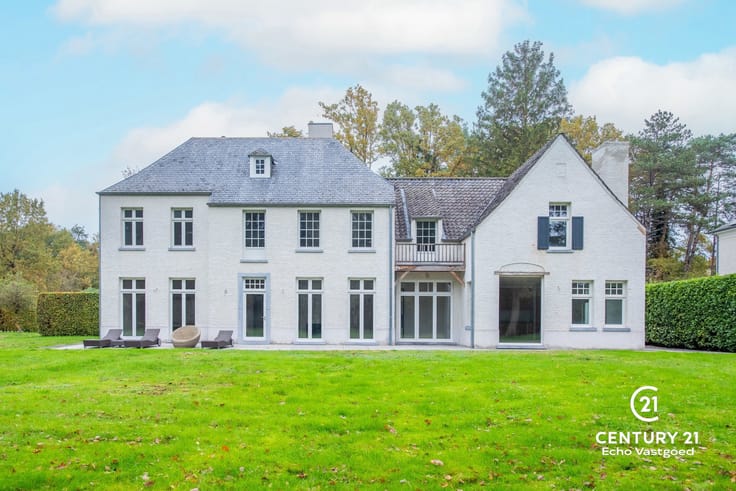
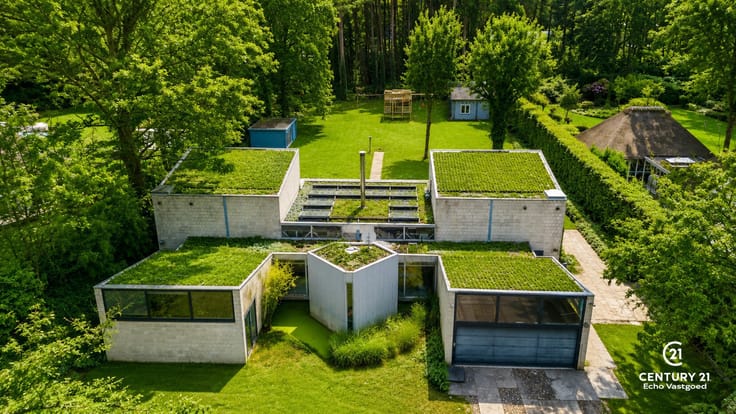
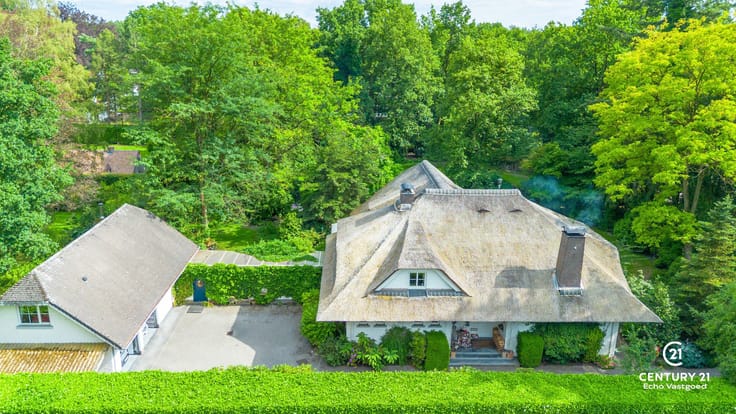
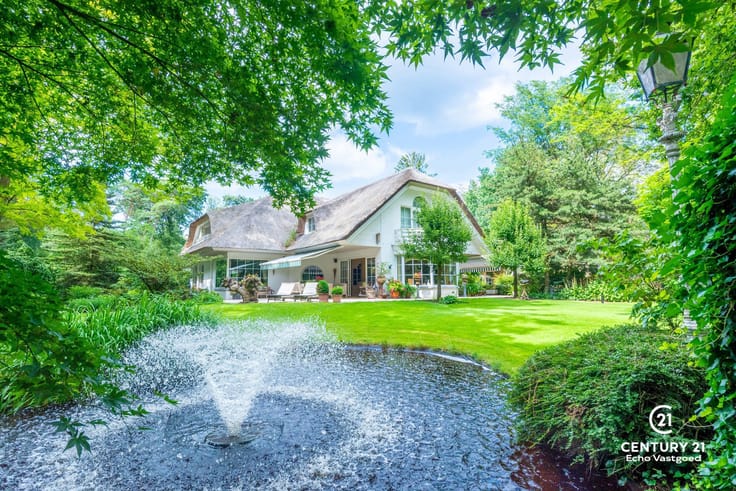
Perfectly maintained, energy-efficient single-story villa with a beautiful garden
This move-in-ready single-story villa offers an exceptional combination of space, comfort, and energy-efficient living. The entryway, featuring a guest restroom and coat closet, leads to the light-filled living room, where large windows, a cozy fireplace, and direct access to the patio create a pleasant living environment. The energy-efficient heat pumps both heat and cool the home, currently resulting in exceptionally low energy consumption of just approx. €9 per month. A pellet stove adds extra warmth and coziness.
The fully equipped kitchen with a cozy breakfast nook offers a lovely view of the garden, where squirrels regularly scurry by. Adjacent to it is a practical laundry/storage room with access to the backyard.
The spacious master bedroom features built-in closets, its own heat pump, and an adjoining bathroom with a bathtub/shower, double sink, and bidet. There is also an office space with an additional shower room and sink. Upstairs, you’ll find a second bedroom and several extra storage or hobby rooms.
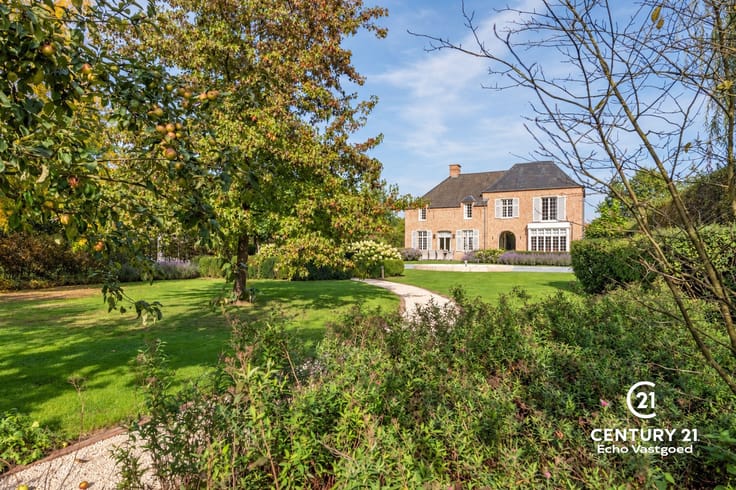
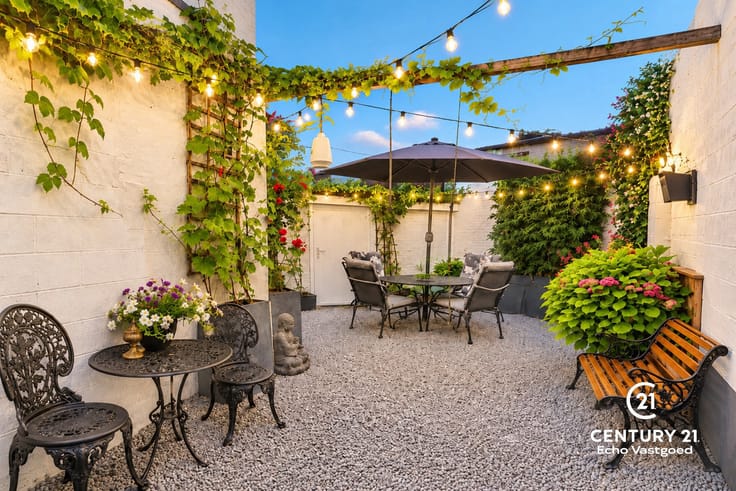
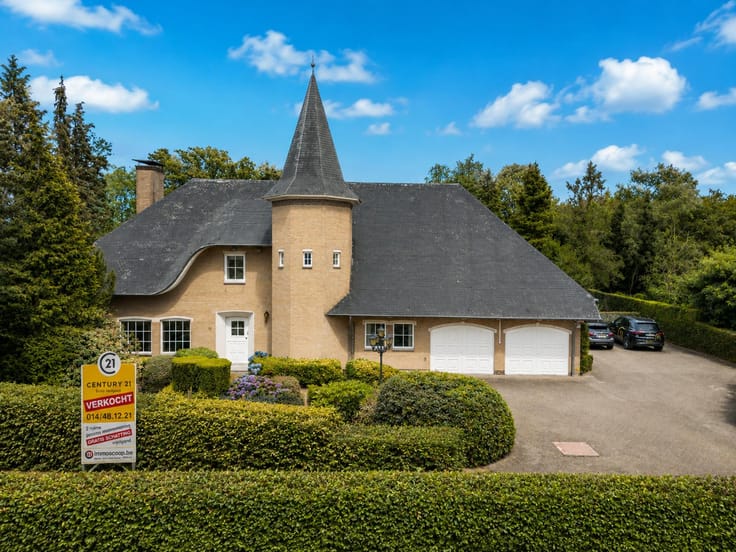
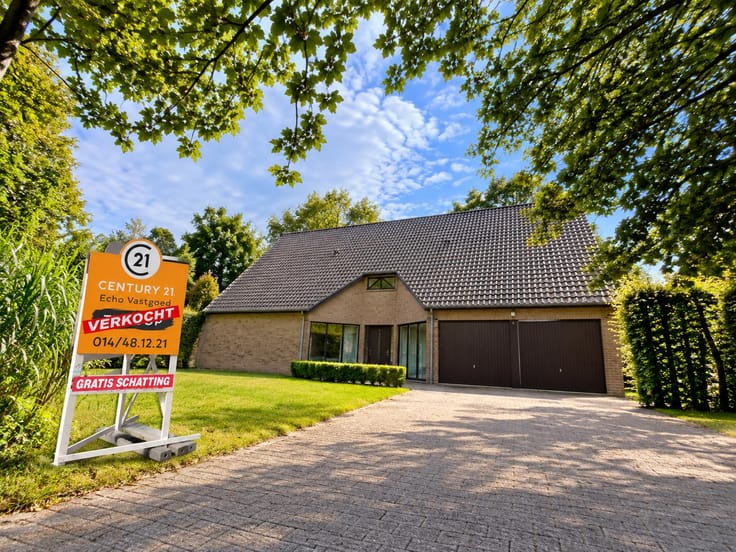
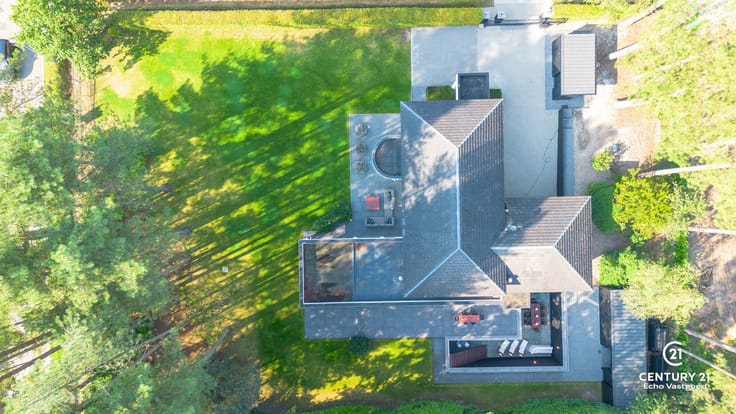
Outside, a garage, carport, covered patio, well-maintained driveways and patios, numerous storage areas, and a beautifully landscaped garden with colorful flowers and fruit trees complete this exceptional property. An ideal home for those who want to enjoy peace, space, and maximum living comfort without a care in the world.
| Construction year | 1990 |
|---|---|
| Number of floors | 1 |
| Building condition | Good |
| Immovable heritage | Not specified |
| Street frontage width | 17.2 m |
| Number of frontages | 4 |
| Covered parking spaces | 1 |
| Outdoor parking spaces | 5 |
| Surroundings type | Living area (residential, urban or rural) |
| Virtual visit |
|
| Asbestos certificate is available | Yes |
| Usable floor area | 213 square meters |
|---|---|
| Living room surface | 23 square meters |
| Dining room surface | 24 square meters |
| Kitchen type | Installed |
| Kitchen surface | 24 square meters |
| Bedrooms | 2 |
| Bedroom 1 surface | 21 square meters |
| Bedroom 2 surface | 29 square meters |
| Bathrooms | 2 |
| Shower rooms | 1 |
| Toilets | 2 |
| Laundry room | Yes |
| Basement | Yes |
| Attic | Yes |
| Furnished | No |
| Surface of the plot | 1860 square meters |
|---|---|
| Width of the lot on the street | meters |
| Gas, water & electricity | No |
| Terrace surface | 40 square meters |
| Elevator | No |
|---|---|
| Accessible for disabled people | Yes |
| Intercom | No |
| Secure access / alarm | Yes |
| TV cable | Yes |
| Visio phone | No |
| Primary energy consumption | 158 kilowatt hour per square meters |
|---|---|
| EPC/EPC label | B |
| Renovation works mandatory | No |
| Unique code EPB certificate | 20260622-0003820922-RES-1 |
| CO₂ emission | Not specified |
| Yearly theoretical total energy consumption | Not specified |
| Valid electricity inspection certificate | Yes |
| Summons: No judicial remedy or administrative measure imposed | Not specified |
|
Flemish register of measures consulted
|
Not specified |
| Valid flood certificate | Not specified |
| Heat pump | Yes |
| Photovoltaic solar panels | Yes |
| Double glazing | Yes |
| Building permit | Yes |
|---|---|
| Cadastral Plan | Not specified |
| Right of first refusal for the tenant | Not specified |
| Allotment permit | Yes |
| Preemption right | No |
| Proceedings for breach of planning regulations | No |
| Most recent urban development zoning | Not specified |
|
P-score
|
C |
|
G-score
|
A |
| Latest land use designation | Residential park |
Asked price excluding notary fees (excluding eventual registration fees)
| Price | 649000 € |
|---|---|
| Cadastral income | 1070 € |
| Tenement building | No |
|
|
|






| Address |
Dorp 29
2360 - OUD-TURNHOUT |
|---|---|
| Website |
|
| External reference | 7791419 |
Get in touch