


395000€
4 bedrooms 209 square meters

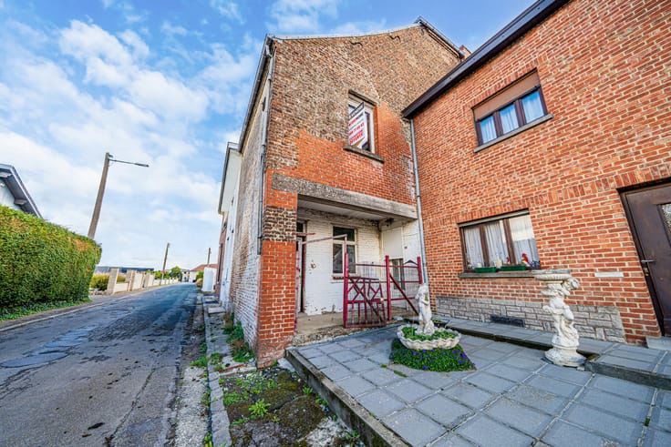
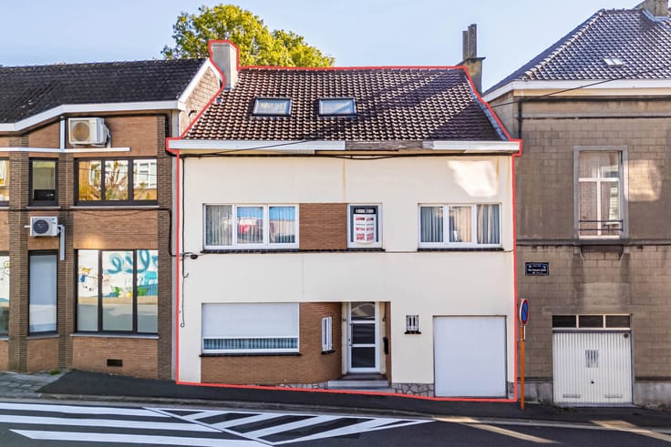
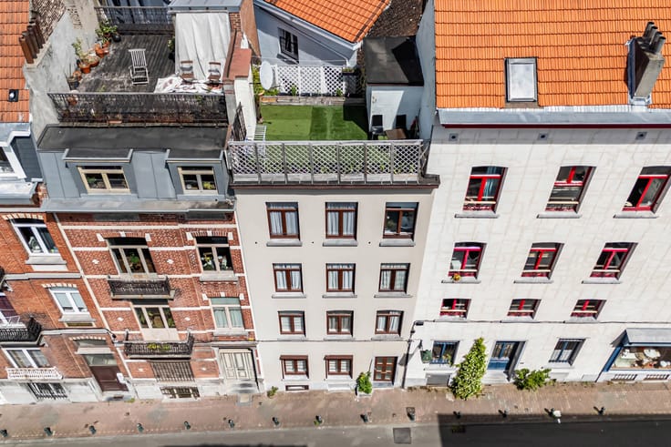
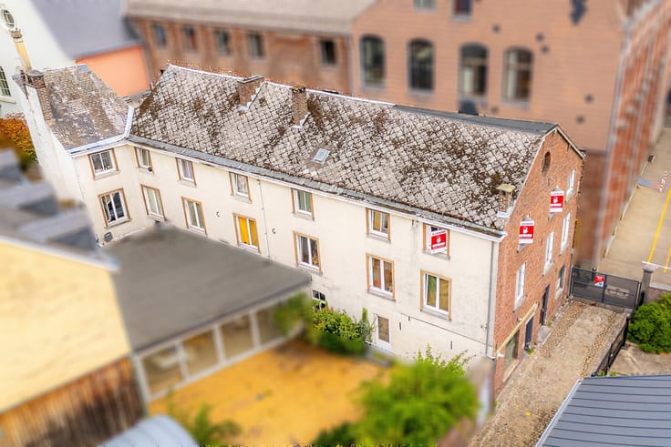
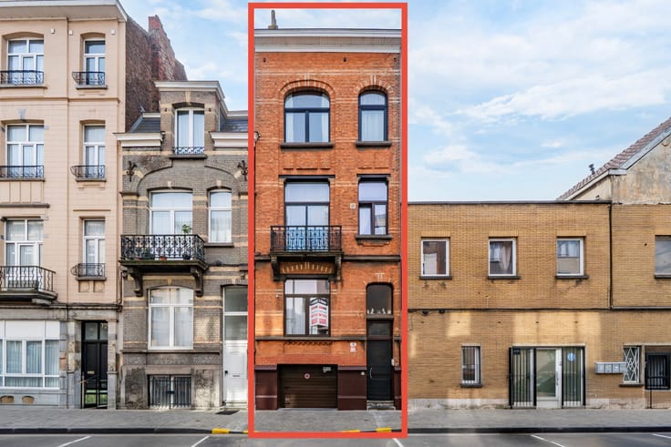
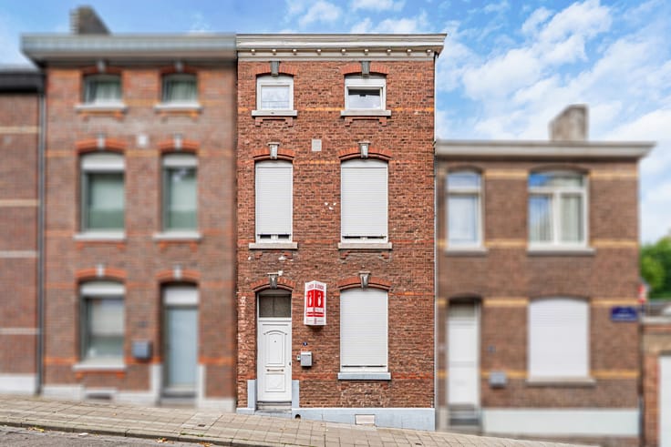
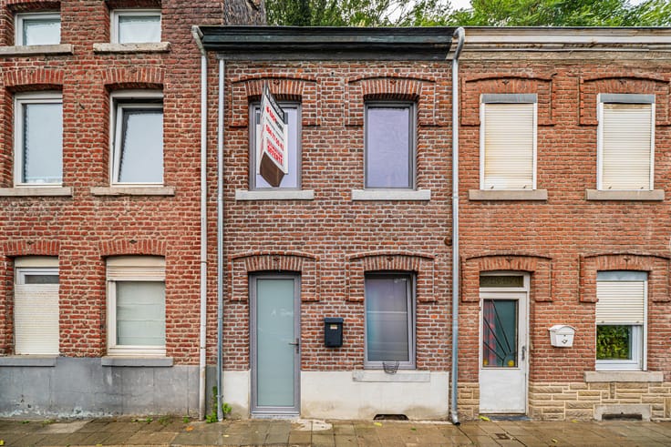
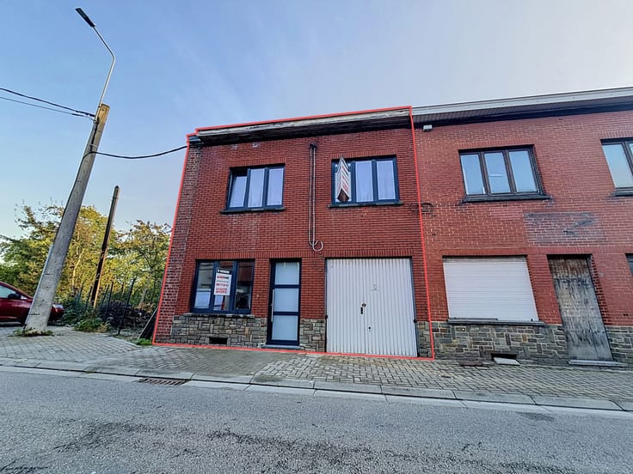
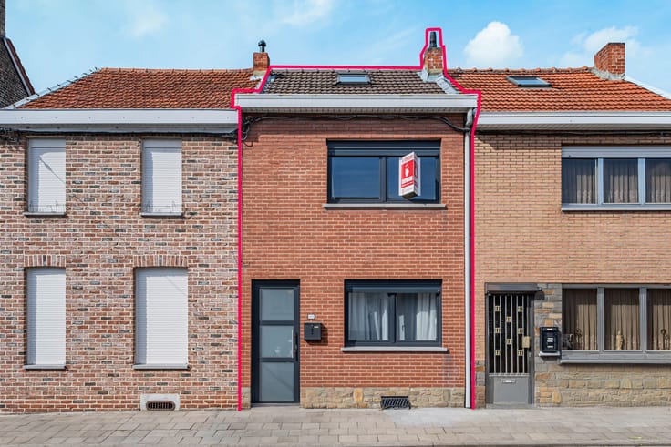
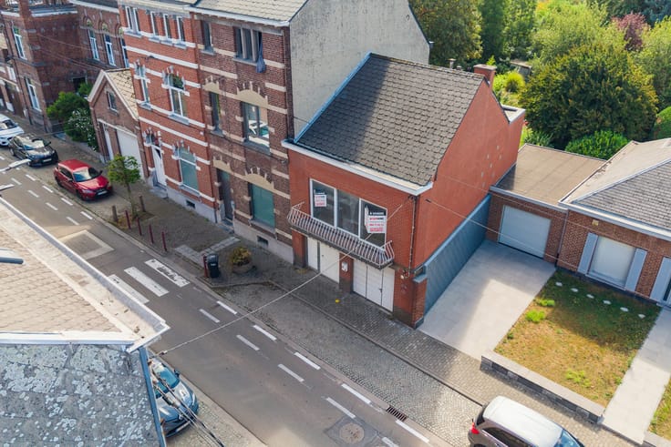
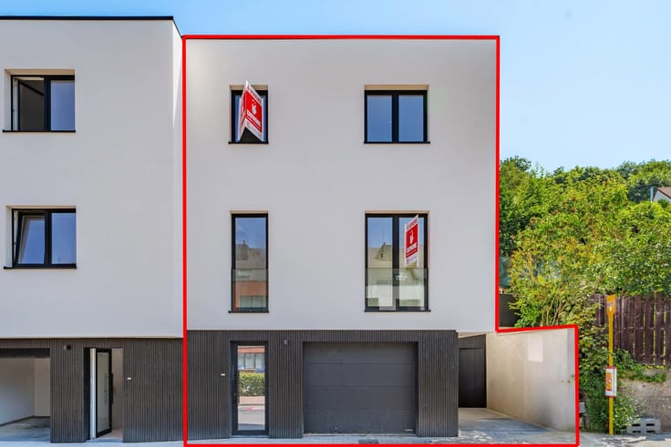
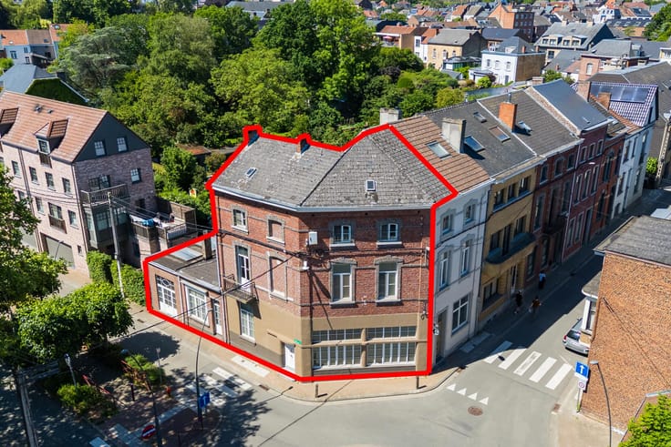
EasyHome is pleased to present this building for sale, divided into 6 residential units. Ideally located between Rue Hors Château and Rue Feronstrée, in the heart of Liège, its location is a real asset for any investor. LAYOUT AS FOLLOWS: Ground floor: Shared entry hall, 2 commercial spaces of 26 m² each—one featuring an 18 m² room at the rear, and the other a 5 m² shower room with toilet + a 6 m² kitchen. On the 1st and 2nd floors, the two studios on the left feature: a 10 m² bedroom/living room, an 11 m² kitchen/shower room area + separate toilet. The two studios on the right feature: a 12 m² living room, a 13 m² bedroom, a separate toilet, and a 4 m² kitchen/shower area. Potential rental income: 3,800–4,200 euros/month, excluding utilities. MISCELLANEOUS: 6 electricity/gas/water meters dating from the 1970s, electrical system up to code, flat roof in good condition, PVC double-glazed windows, Energy Performance Rating: C/D/G/G/D/G Need more information or interested in a viewing? Don’t hesitate to contact our office at 084 77 00 43. (Offer subject to the owners’ approval).
| Available date | May 21 2026 |
|---|---|
| Neighbourhood or locality | Zone Liège |
| Number of floors | 4 |
| Building condition | To renovate |
| Immovable heritage | Not specified |
| Street frontage width | 6.5 m |
| Number of frontages | 2 |
| Surroundings type | Urban |
| Asbestos certificate is available | Not specified |
| Usable floor area | 209 square meters |
|---|---|
| Kitchen type | Not installed |
| Kitchen surface | 10 square meters |
| Bedrooms | 4 |
| Bedroom 1 surface | 10 square meters |
| Bedroom 2 surface | 10 square meters |
| Bedroom 3 surface | 12 square meters |
| Bedroom 4 surface | 12 square meters |
| Bathrooms | 6 |
| Shower rooms | 5 |
| Toilets | 6 |
| Office surface | 17 square meters |
| Office | Yes |
| Basement surface | 55 square meters |
| Furnished | No |
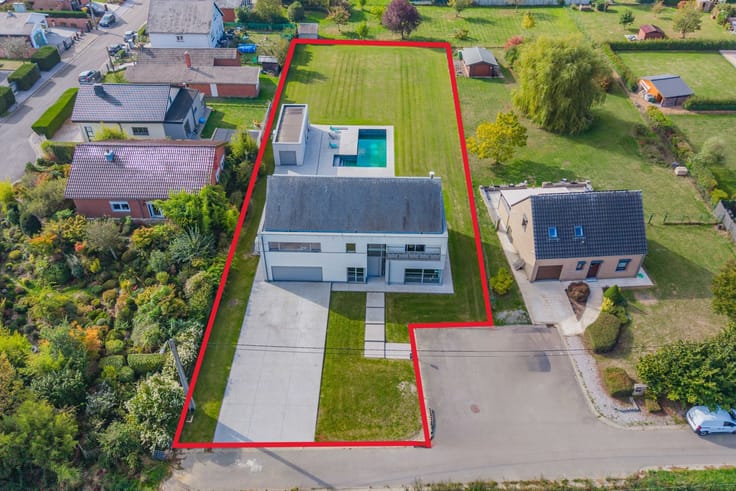
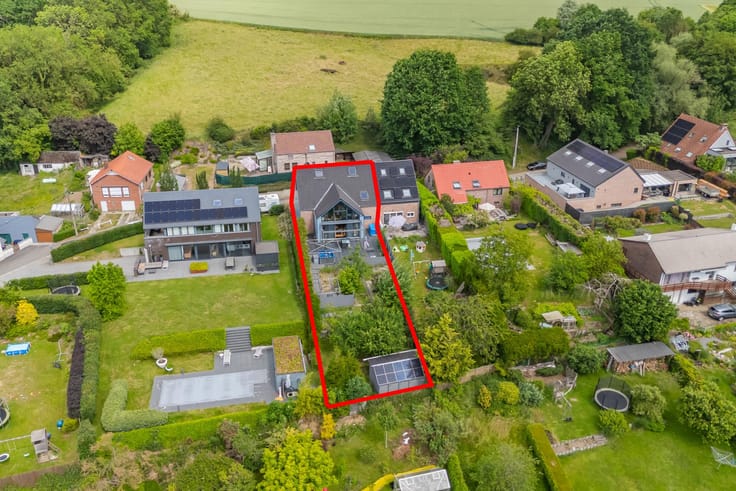
| Surface of the plot | 103 square meters |
|---|---|
| Width of the lot on the street | meters |
| Connection to sewer network | Connected |
| Gas, water & electricity | No |
| Elevator | No |
|---|---|
| Accessible for disabled people | No |
| Intercom | No |
| TV cable | Yes |
| Visio phone | No |
| Swimming pool | No |
| Primary energy consumption | 225 kilowatt hour per square meters |
|---|---|
| EPC/EPC label | C |
| Renovation works mandatory | Not specified |
| Unique code EPB certificate | Not specified |
| CO₂ emission | 48 kg CO₂/m² |
| Yearly theoretical total energy consumption | 9274 kWh/year |
| Valid electricity inspection certificate | Yes |
| Summons: No judicial remedy or administrative measure imposed | Not specified |
| Valid flood certificate | Not specified |
| Heating type | Electric |
| Double glazing | Yes |
| Building permit | Not specified |
|---|---|
| Total ground floor buildable | 103 square meters |
| Cadastral Plan | Not specified |
| Right of first refusal for the tenant | Not specified |
| Allotment permit | Not specified |
| Preemption right | Not specified |
| Most recent urban development zoning | Not specified |
| Flood zone type | Non flood zone |
|
P-score
|
Not specified |
|
G-score
|
Not specified |
Asked price excluding notary fees (excluding eventual registration fees)
| Price | 395000 € |
|---|---|
| Tenement building | Yes |
|
|
|









| Address |
Rue Félix Lefèvre 14
6900 - Marche-en-Famenne |
|---|---|
| Website |
|
| External reference | 7666684 |
Get in touch