
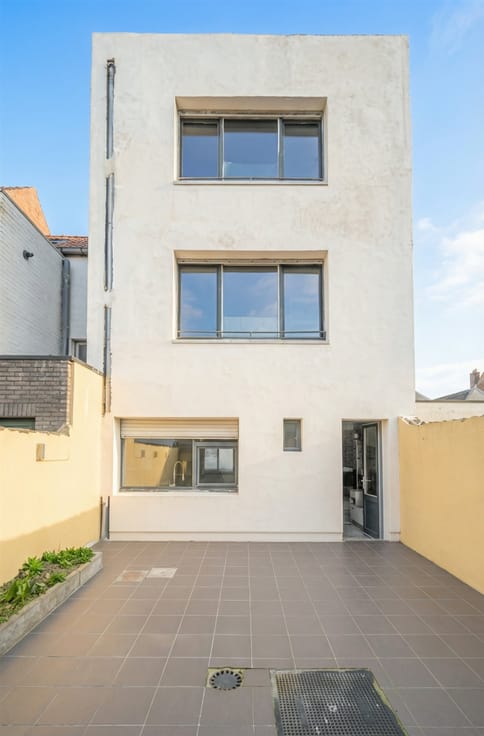


425000€
2 bedrooms 150 square meters

Te koop: Opbrengsteigendom op centrale locatie in Merksem!
For Sale: Revenue property in central location in Merksem!
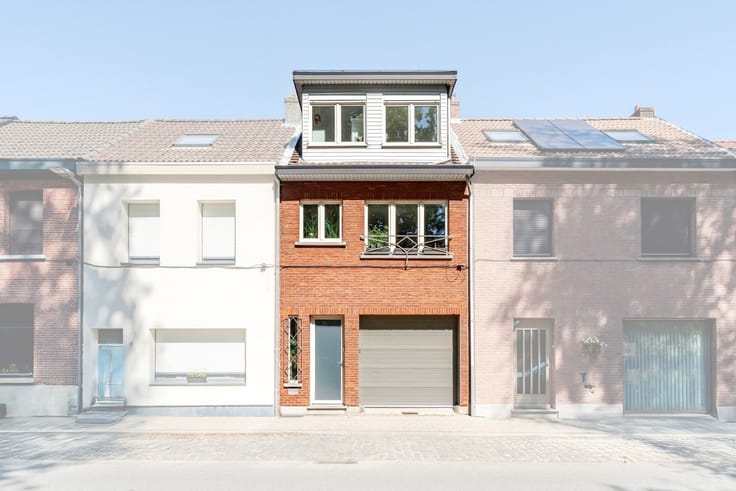
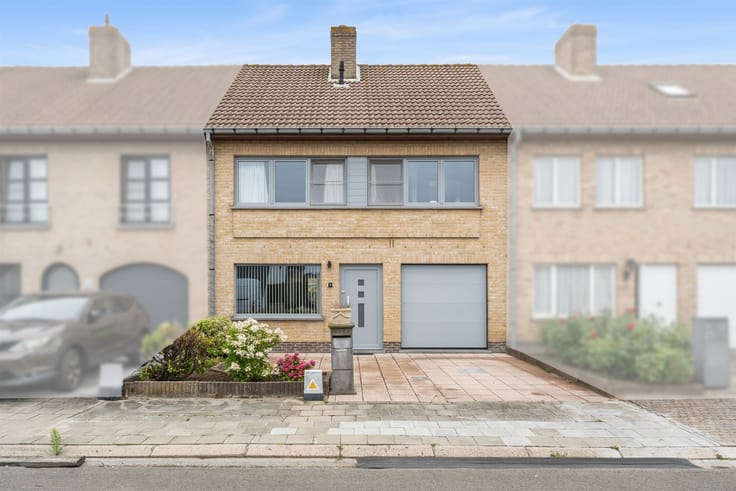
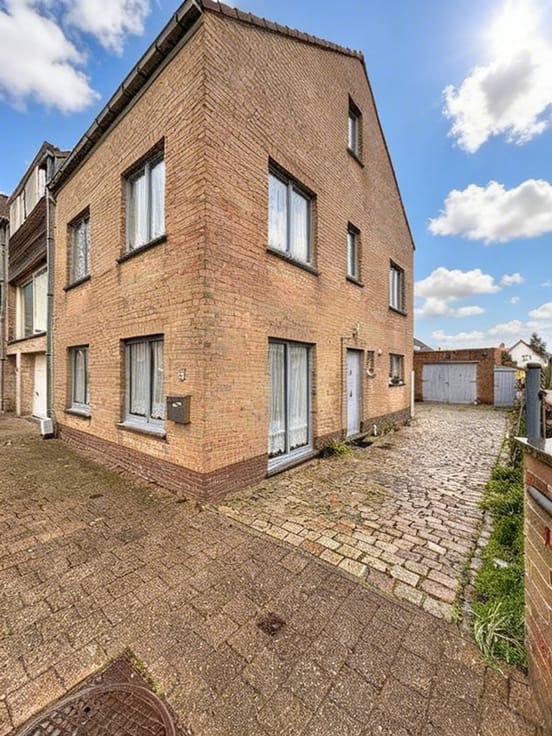
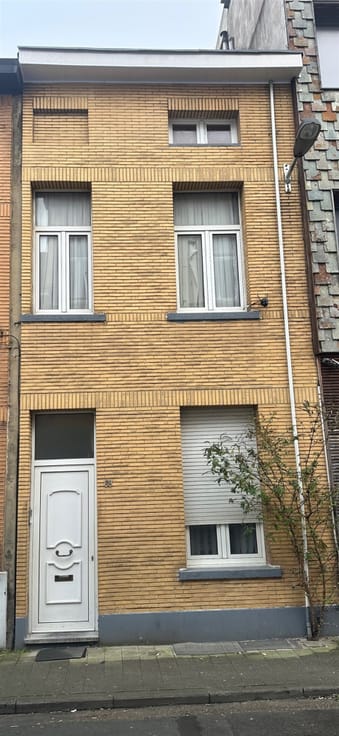
This versatile and well located property in Merksem offers numerous opportunities for investors, entrepreneurs or those looking for a combination of living and working. Located on a plot of 655 m², the property features 2 apartments, a multipurpose ground floor with 3 spacious warehouses and a large courtyard. The excellent location and flexible use make this property a particularly interesting offer.
Layout
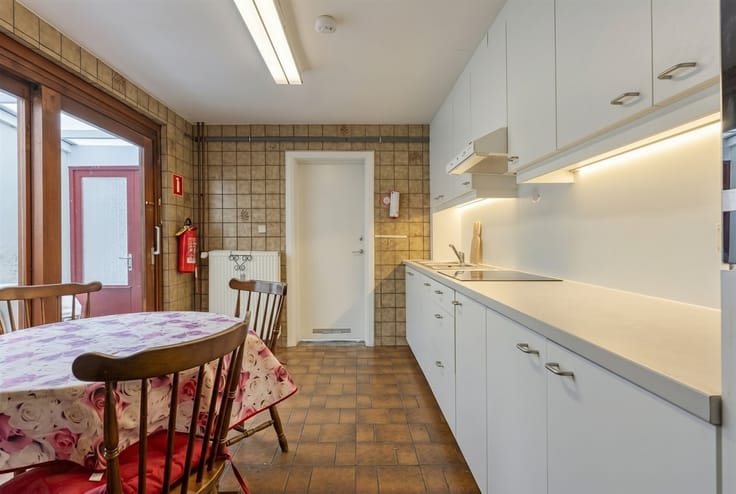
Ground floor: The ground floor is divided into 3 rooms, one of which has a kitchenette. There is also a laundry room and passage to a basement.
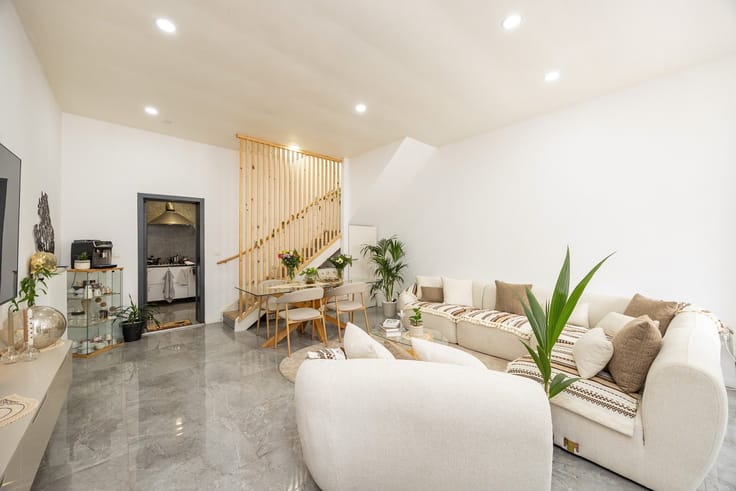
Second floor: The first apartment has a living area of approx. 60 m² and consists of an entrance hall, a spacious living room of approx. 23.5 m² and a dining kitchen of approx. 14.5 m², equipped with appliances and access to a terrace of approx. 5 m², with southwest orientation. The bedroom of about 10 m² has built-in wardrobes, and the ensuite bathroom is equipped with a sink cabinet, a toilet and a shower.
Second floor: The second apartment has a living area of approx. 61 m² and offers a bright living room of approx. 22.5 m² and an open kitchen of approx. 12.5 m², fully equipped with appliances. The apartment has a terrace of approx. 8 m², also oriented to the southwest. The bedroom of approx. 12.5 m² has built-in closets, and the bathroom is equipped with a sink, toilet, shower and built-in closets.
Outdoor area
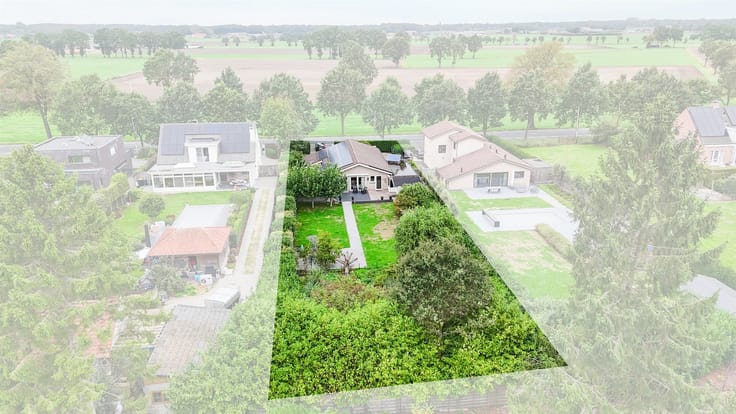
Upon entering through the entrance gate, you enter a large courtyard of 300 m², oriented to the southwest.
Warehouses
The 3 warehouses of respectively 89 m², 104 m² and 82 m² are equipped with lighting, electricity and water, and can be used for a multitude of purposes.
These spaces are currently leased.
Details
-2 gas and electricity meters (ground floor and second floor each at 1 meter, second floor at 1 meter)
-1 water meter for the entire building
-Central location
Would you like to schedule a viewing? Do not hesitate to contact us at [email protected]
| Construction year | 1918 |
|---|---|
| Building condition | To renovate |
| Immovable heritage | Not specified |
| Number of frontages | 2 |
| Covered parking spaces | 3 |
| Asbestos certificate is available | Yes |
| Usable floor area | 150 square meters |
|---|---|
| Dining room surface | 59 square meters |
| Kitchen type | Not installed |
| Kitchen surface | 39 square meters |
| Bedrooms | 2 |
| Bedroom 1 surface | 12 square meters |
| Bedroom 2 surface | 10 square meters |
| Dressing room | No |
| Bathrooms | 2 |
| Professional space | No |
| Basement | Yes |
| Furnished | No |
| Armored door | No |
| Surface of the plot | 655 square meters |
|---|---|
| Land is facing street | No |
| Wooded land | No |
| Plot at rear | No |
| Connection to sewer network | Connected |
| Gas, water & electricity | Yes |
| Terrace | Yes |
| Caretaker | No |
|---|---|
| Elevator | No |
| Accessible for disabled people | No |
| Secure access / alarm | No |
| Armored door | No |
| Air conditioning | No |
| TV cable | Yes |
| Jacuzzi | No |
| Sauna | No |
| Swimming pool | No |
| Internet | No |
| Primary energy consumption | 431 kilowatt hour per square meters |
|---|---|
| EPC/EPC label | E |
| Renovation works mandatory | Yes |
| Unique code EPB certificate | Certificaat-20250504-0003592024-RES-1 |
| CO₂ emission | Not specified |
| Yearly theoretical total energy consumption | Not specified |
| Valid electricity inspection certificate | Yes |
| Conformity certification for fuel tanks | Not specified |
| Summons: No judicial remedy or administrative measure imposed | Not specified |
|
Flemish register of measures consulted
|
Not specified |
| Separate meter for electricity | Yes |
| Separate meter for gas | Yes |
| Separate meter for water | Yes |
| Valid flood certificate | Not specified |
| Heating type | Gas |
| Heat pump | No |
| Photovoltaic solar panels | No |
| Thermic solar panels | No |
| Double glazing | No |
| Building permit | No |
|---|---|
| Cadastral Plan | Not specified |
| Right of first refusal for the tenant | Not specified |
| Allotment permit | No |
| Preemption right | Yes |
| Proceedings for breach of planning regulations | No |
| Most recent urban development zoning | |
| Flood zone type | Non flood zone |
|
P-score
|
A |
|
G-score
|
A |
| Latest land use designation | Living area (residential, urban or rural) |
Asked price excluding notary fees (excluding eventual registration fees)
| Price | 425000 € |
|---|---|
| Cadastral income | 1571 € |
| Tenement building | Yes |
|
|
|





| Address |
Theo Verellenlaan 55
2990 - Wuustwezel |
|---|---|
| Website |
|
| External reference | 1331756 - 1315012 |
Get in touch