


230000€
3 bedrooms 100 square meters

house
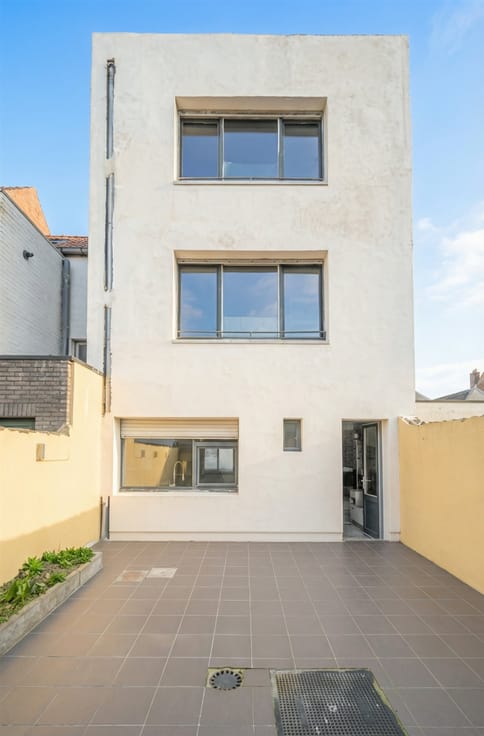
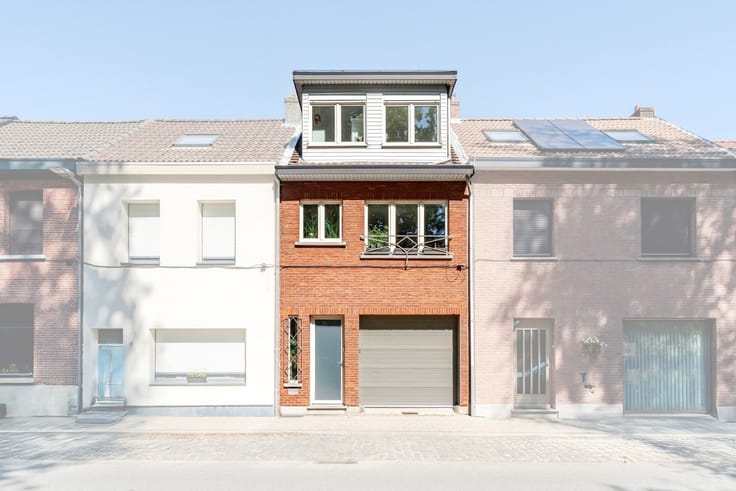
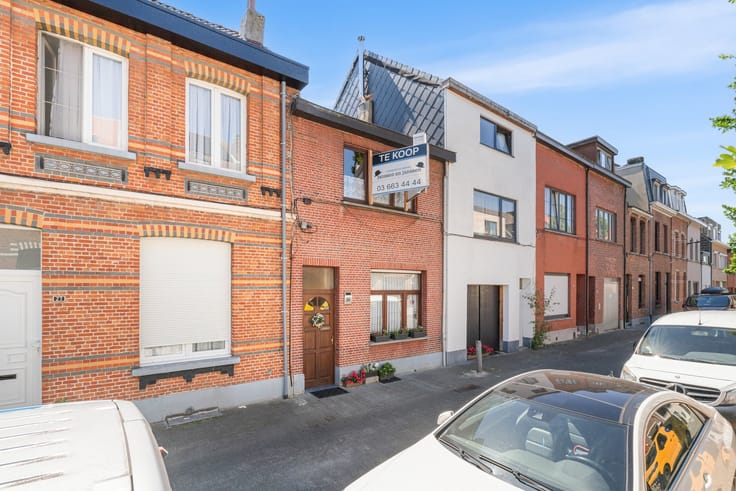
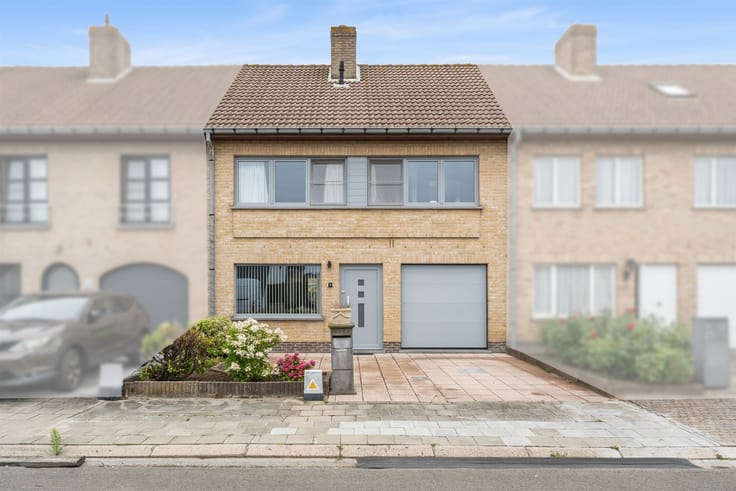
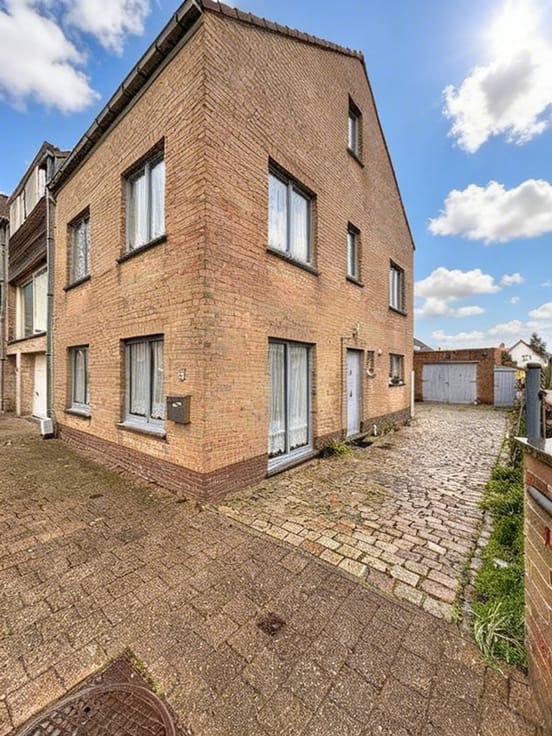
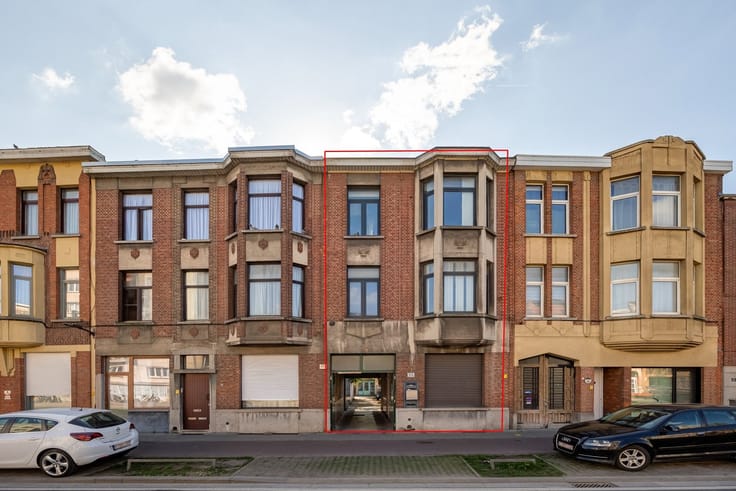
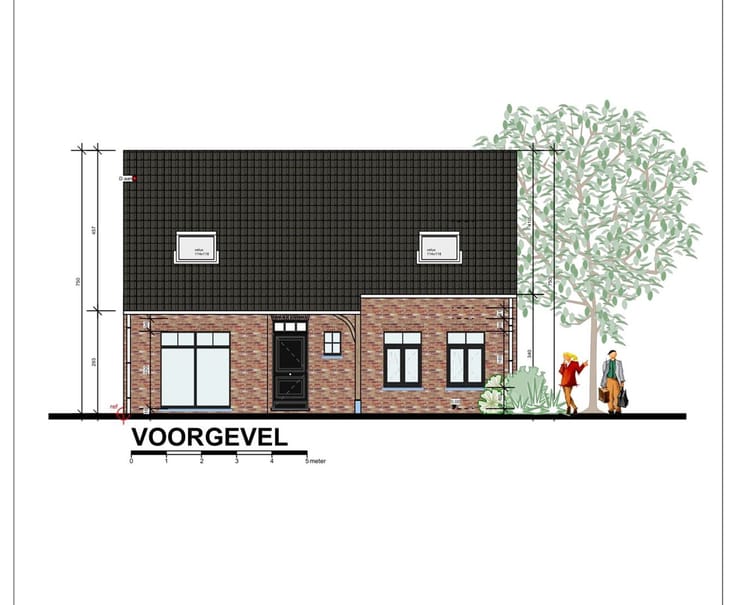
Welcome to this charming home located in the heart of Antwerp. With a living area of 100m², this house offers all the comforts for a cozy family life. The property consists of three spacious bedrooms, perfect for a family or for those who need extra space.
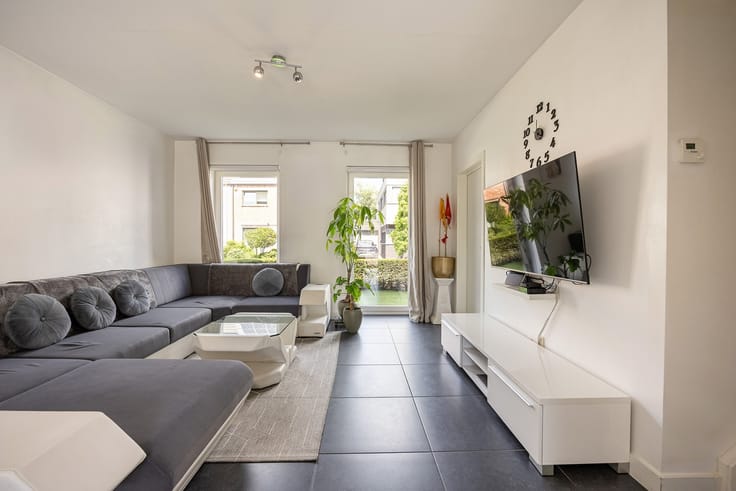
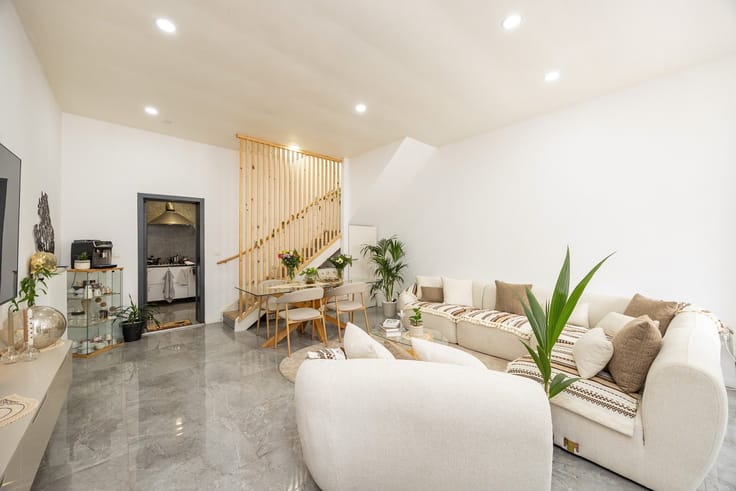
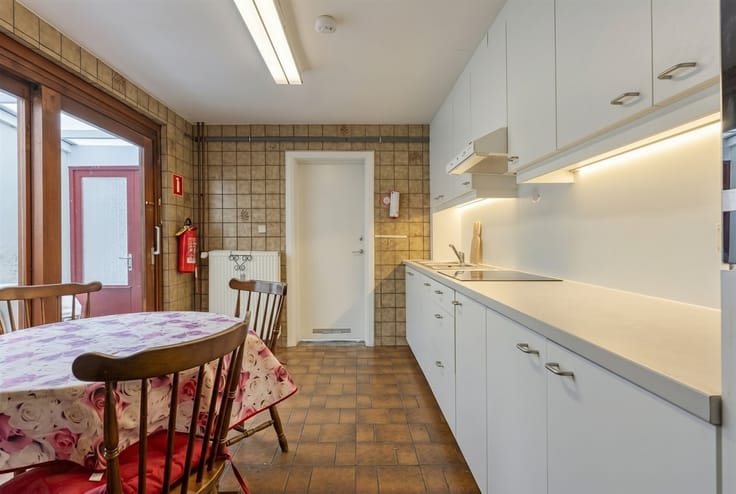
The kitchen, executed in a stylish and modern design, is equipped with all the necessary amenities to make every meal a feast. The living room exudes warmth and coziness, with enough space for a comfortable sitting area and a dining area for cozy dinners with friends and family.
The bathroom is functionally furnished and gives a fresh look.
Although the property does not have a garage, there is ample parking nearby. The location offers easy access to the center of Antwerp, and the nearby stores and schools are an added bonus to this townhouse.
This home is ideal for starters or young families looking for a home with practical comfort and a central location near Park Spoor Noord in one of Belgium's most vibrant cities. Don't wait any longer and schedule your visit today!
| Building condition | Good |
|---|---|
| Immovable heritage | Not specified |
| Number of frontages | 2 |
| Asbestos certificate is available | Not specified |
| Usable floor area | 100 square meters |
|---|---|
| Living room surface | 25 square meters |
| Kitchen type | Not installed |
| Bedrooms | 3 |
| Dressing room | No |
| Bathrooms | 1 |
| Toilets | 2 |
| Professional space | No |
| Furnished | No |
| Armored door | No |
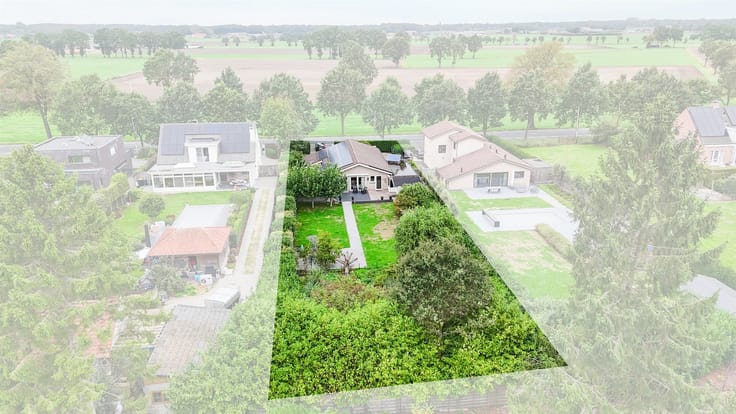
| Surface of the plot | 55 square meters |
|---|---|
| Land is facing street | No |
| Wooded land | No |
| Plot at rear | No |
| Width of the lot on the street | meters |
| Connection to sewer network | Connected |
| Gas, water & electricity | Yes |
| Caretaker | No |
|---|---|
| Elevator | No |
| Accessible for disabled people | No |
| Secure access / alarm | No |
| Armored door | No |
| Air conditioning | No |
| TV cable | Yes |
| Jacuzzi | No |
| Sauna | No |
| Swimming pool | No |
| Internet | No |
| Primary energy consumption | 385 kilowatt hour per square meters |
|---|---|
| EPC/EPC label | D |
| Renovation works mandatory | No |
| Unique code EPB certificate | Not specified |
| CO₂ emission | Not specified |
| Yearly theoretical total energy consumption | Not specified |
| Valid electricity inspection certificate | Yes |
| E-level (overall energy performance) | 388 |
| Conformity certification for fuel tanks | Not specified |
| Summons: No judicial remedy or administrative measure imposed | Not specified |
|
Flemish register of measures consulted
|
Not specified |
| Separate meter for electricity | Yes |
| Separate meter for gas | Yes |
| Separate meter for water | Yes |
| Valid flood certificate | Not specified |
| Heat pump | No |
| Photovoltaic solar panels | No |
| Thermic solar panels | No |
| Double glazing | Yes |
| Building permit | Not specified |
|---|---|
| Cadastral Plan | Not specified |
| Right of first refusal for the tenant | Not specified |
| Allotment permit | Not specified |
| Preemption right | Not specified |
| Most recent urban development zoning | Not specified |
| Flood zone type | Non flood zone |
|
P-score
|
Not specified |
|
G-score
|
Not specified |
Asked price excluding notary fees (excluding eventual registration fees)
| Price | 230000 € |
|---|---|
| Tenement building | No |
|
|
|





| Address |
Theo Verellenlaan 55
2990 - Wuustwezel |
|---|---|
| Website |
|
| External reference | 1332816 - 1314951 |
Get in touch