


469000€
4 bedrooms 205 square meters

house
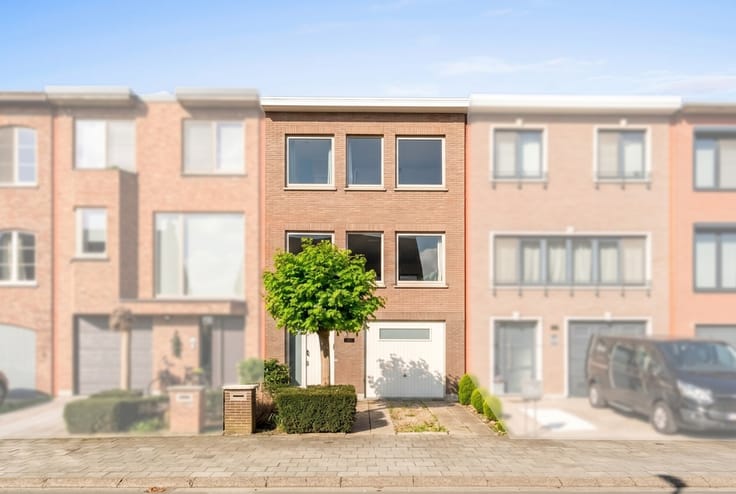
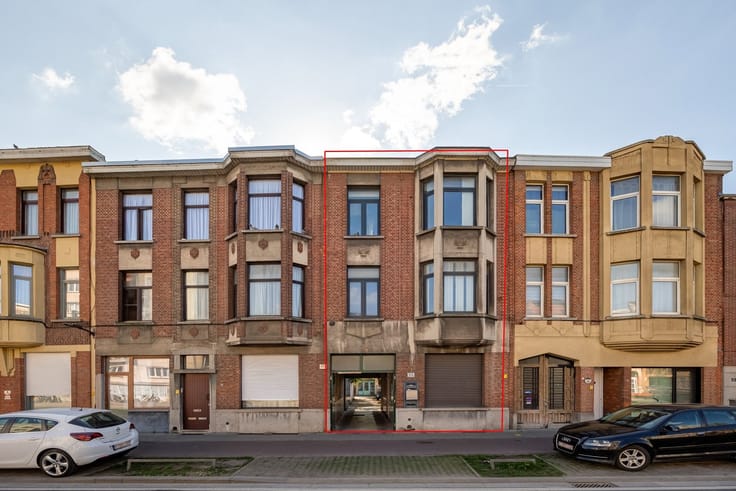
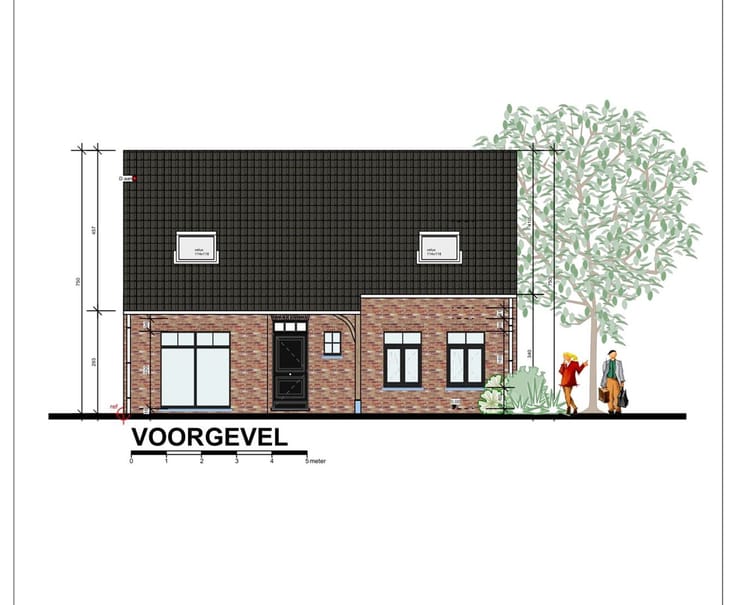
Spacious, move-in-ready family home with 4 bedrooms, a garage, and a sunny yard
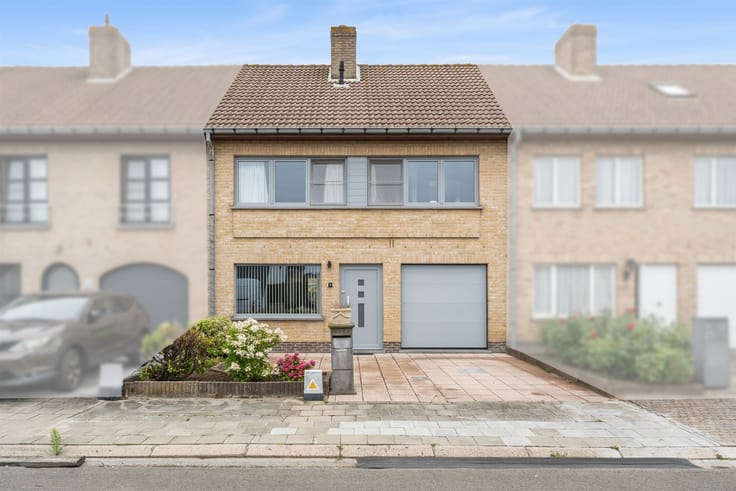
Looking for a spacious and move-in-ready family home in a green and quiet location? This perfectly maintained home combines space, comfort, and a practical layout with an excellent location overlooking Veltwijckpark, near the Oude Landen nature reserve. The home was thoroughly renovated in 2010 and features no fewer than 4 bedrooms, 2 bathrooms, a spacious garage, and a sunny garden.
Ground Floor
You enter the home through the entry hall. The spacious entry hall provides access to the garage, which accommodates one car and offers additional storage space. There is also a practical storage room here with connections for a washer and dryer, as well as the utility room.
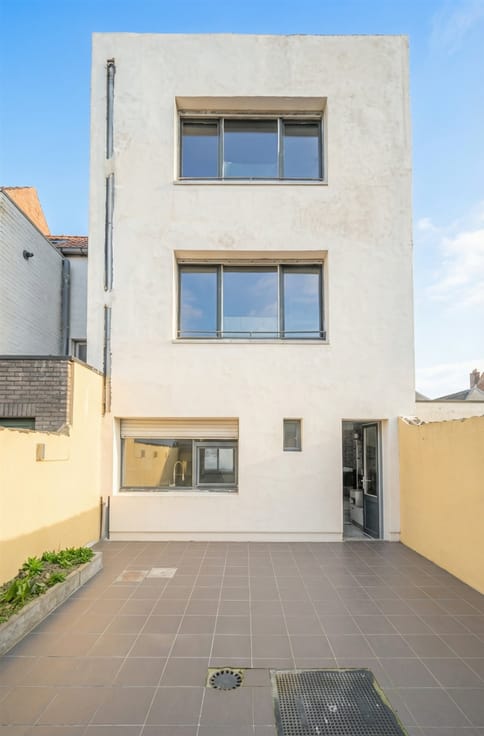
At the rear is a very spacious bedroom with a view of the garden and direct access to it via a sliding window. The bedroom also features a walk-in closet, an en suite bathroom, and a separate toilet.
First Floor
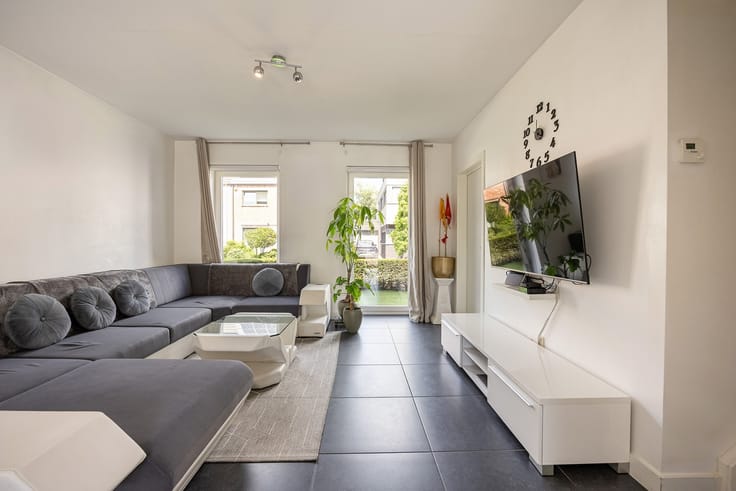
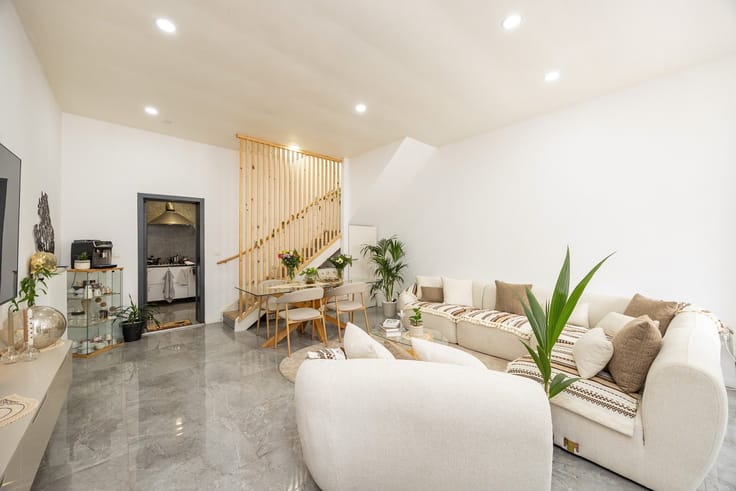
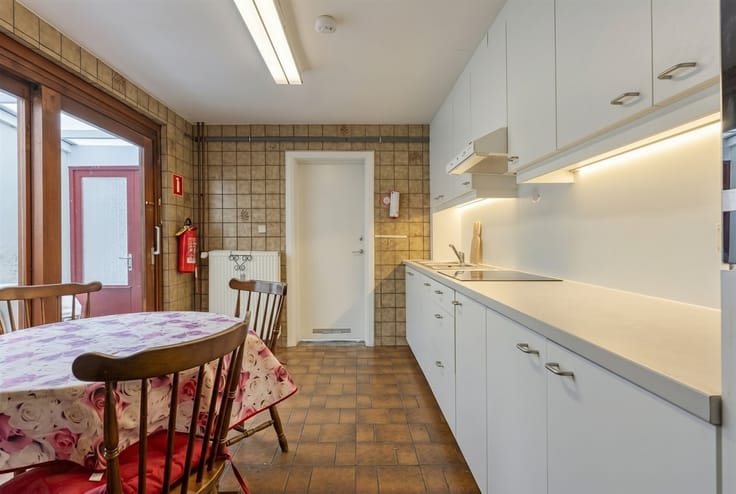
The first floor features a spacious, cozy living area with a modern, open kitchen (Kvik). The kitchen is fully equipped with Siemens appliances, including a microwave, oven, and built-in coffee maker. The kitchen also features a dishwasher, a 5-burner gas stove, a Novy range hood, and plenty of cabinet space.
Adjacent to the kitchen is the bright dining area with a view of the garden and the patio.
This floor also features a spacious bathroom with a walk-in shower and double sink, as well as a separate guest restroom.
Second Floor
The second floor features three bedrooms. One of the bedrooms has an ensuite walk-in closet.
Garden
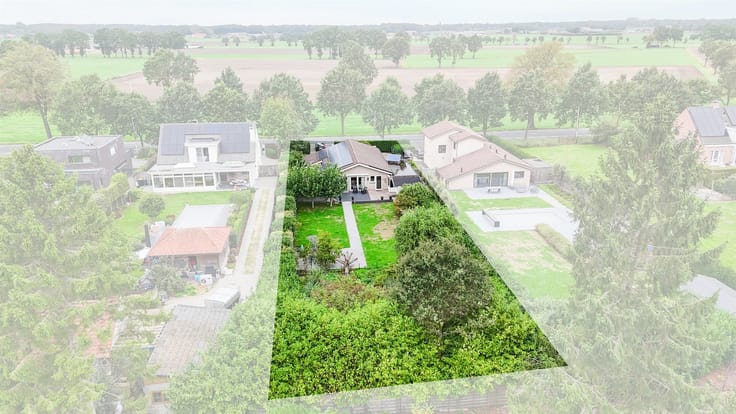
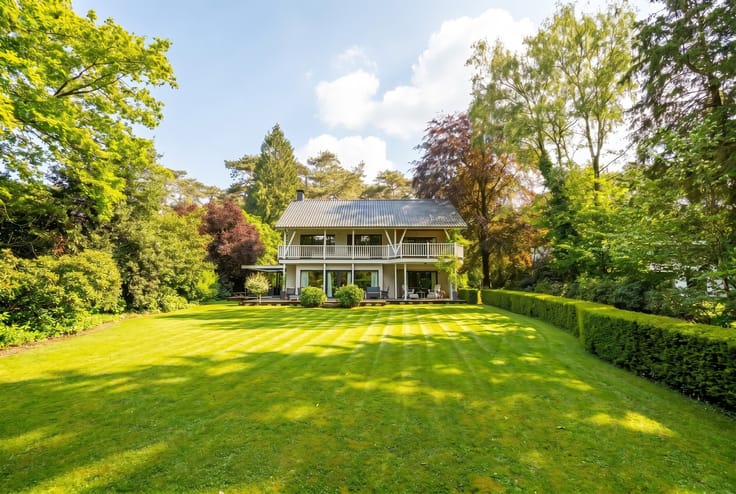
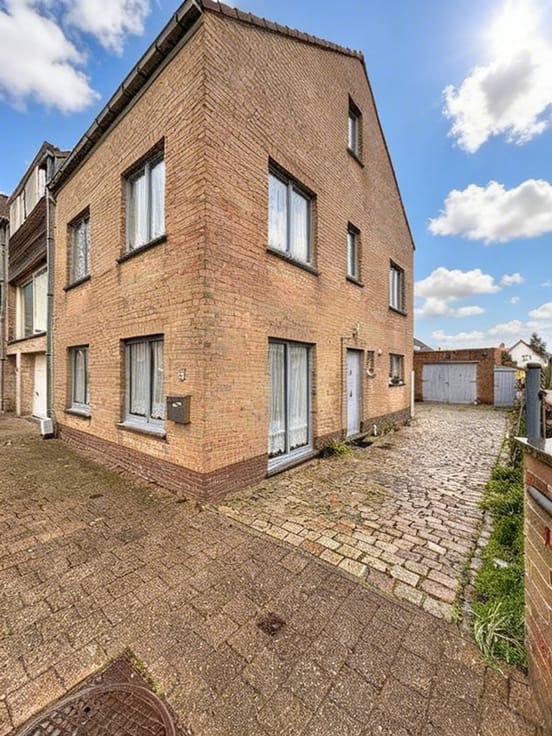
The sunny garden, accessible from the bedroom and via the outdoor staircase, has a covered area, allowing you to enjoy this space in any season.
There is also a garden shed, ideal for extra storage.
Highlights
·Central, quiet location
·View of Veltwijckpark
·Close to the Oude Landen nature reserve
·4 bedrooms
·2 bathrooms
·Spacious garage
·EPC rating C
·Electrical inspection in compliance with regulations
·Thoroughly renovated in 2010
·Double-pane high-efficiency windows with automatic roller shutters
·High-efficiency boiler (approx. 3 years old)
·Underfloor heating on the 1st floor
·Dry basement
·Sunny garden with a covered area
Located on a quiet street, with Veltwijckpark literally right across the street, and close to schools, shops, public transportation, and other amenities. Want to learn more? Schedule your visit today at www.janssenenjanssen.be.
| Construction year | 1968 |
|---|---|
| Immovable heritage | Not specified |
| Street frontage width | 6 m |
| Number of frontages | 2 |
| Covered parking spaces | 2 |
| Asbestos certificate is available | Yes |
| Usable floor area | 205 square meters |
|---|---|
| Kitchen type | Hyper equipped |
| Bedrooms | 4 |
| Dressing room | No |
| Bathrooms | 2 |
| Toilets | 2 |
| Professional space | No |
| Basement | Yes |
| Furnished | No |
| Armored door | No |
| Surface of the plot | 209 square meters |
|---|---|
| Width of the lot on the street | meters |
| Connection to sewer network | Connected |
| Gas, water & electricity | Yes |
| Garden surface | 135 square meters |
| Garden orientation | East |
| Terrace surface | 6 square meters |
| Terrace orientation | East |
| Elevator | No |
|---|---|
| Secure access / alarm | No |
| Armored door | No |
| Air conditioning | No |
| TV cable | Yes |
| Jacuzzi | No |
| Sauna | No |
| Swimming pool | No |
| Internet | Yes |
| Primary energy consumption | 295 kilowatt hour per square meters |
|---|---|
| EPC/EPC label | C |
| Renovation works mandatory | No |
| Unique code EPB certificate | 20260721-0003919725-RES-1 |
| CO₂ emission | 1000 kg CO₂/m² |
| Yearly theoretical total energy consumption | 60446 kWh/year |
| Valid electricity inspection certificate | Yes |
| Conformity certification for fuel tanks | Yes, conform |
| Summons: No judicial remedy or administrative measure imposed | Not specified |
|
Flemish register of measures consulted
|
Yes |
| Separate meter for electricity | Yes |
| Separate meter for gas | Yes |
| Separate meter for water | Yes |
| Valid flood certificate | No |
| Heating type | Gas |
| Heat pump | No |
| Double glazing | Yes |
| Building permit | Not specified |
|---|---|
| Cadastral Plan | Not specified |
| Right of first refusal for the tenant | Not specified |
| Allotment permit | Not specified |
| Preemption right | No |
| Proceedings for breach of planning regulations | No |
| Most recent urban development zoning | |
| Flood zone type | Non flood zone |
|
P-score
|
A |
|
G-score
|
A |
| Latest land use designation | Living area (residential, urban or rural) |
Asked price excluding notary fees (excluding eventual registration fees)
| Price | 469000 € |
|---|---|
| Cadastral income | 1110 € |
| Tenement building | No |
|
|
|





| Address |
Theo Verellenlaan 55
2990 - Wuustwezel |
|---|---|
| Website |
|
| External reference | 1340791 - 1315222 |
Get in touch