


299000€
3 bedrooms 142 square meters

house
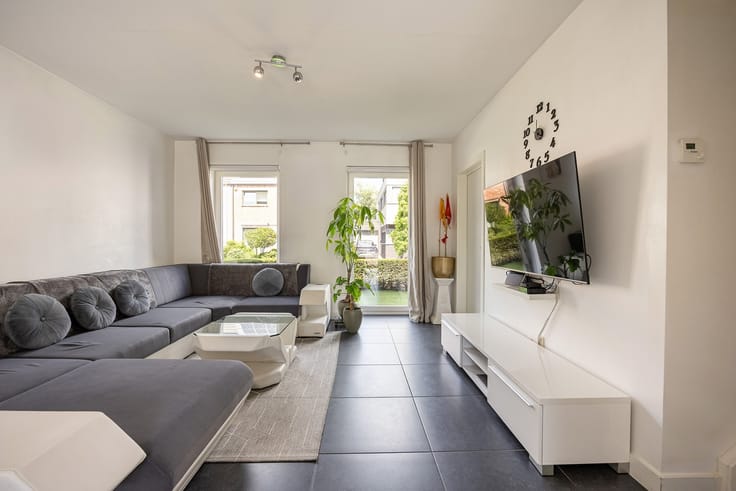
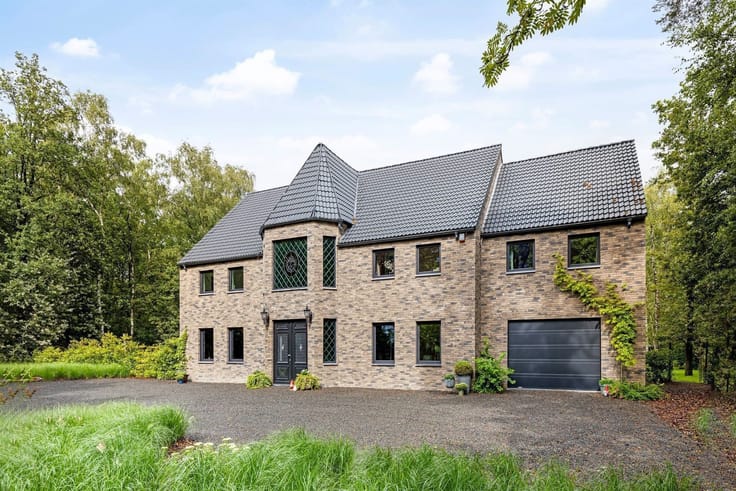
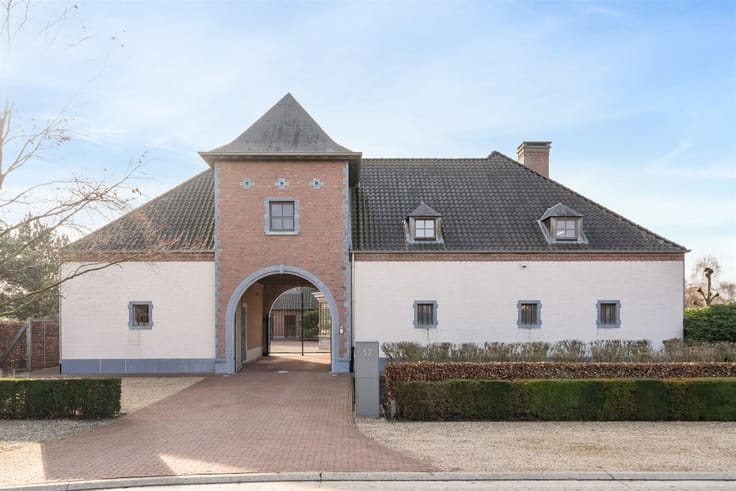
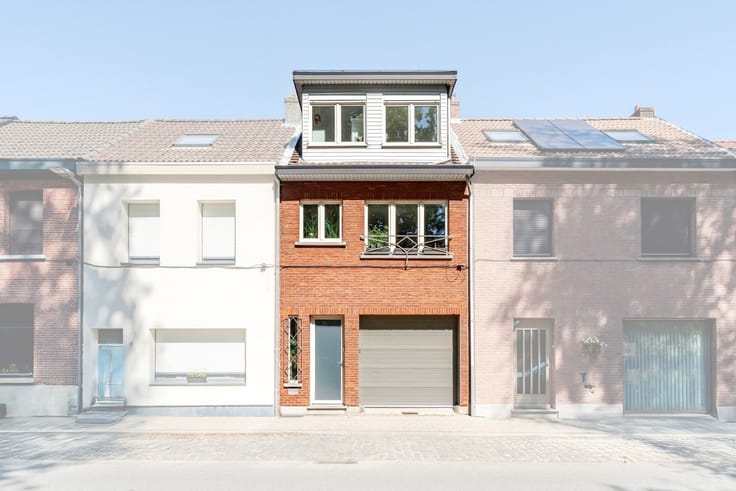
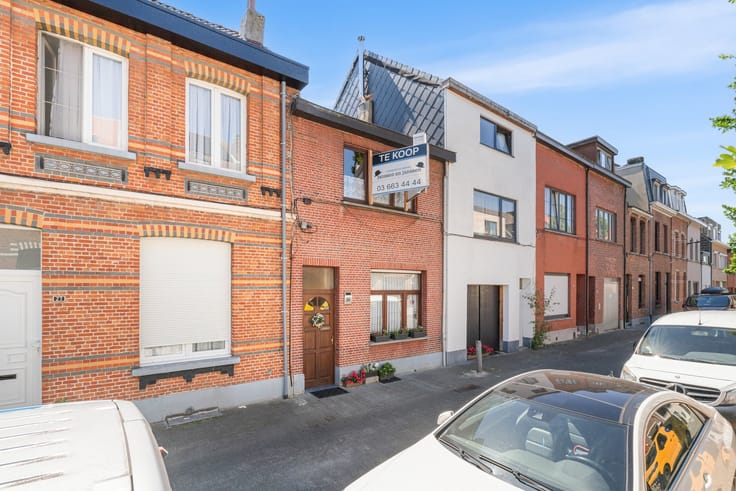
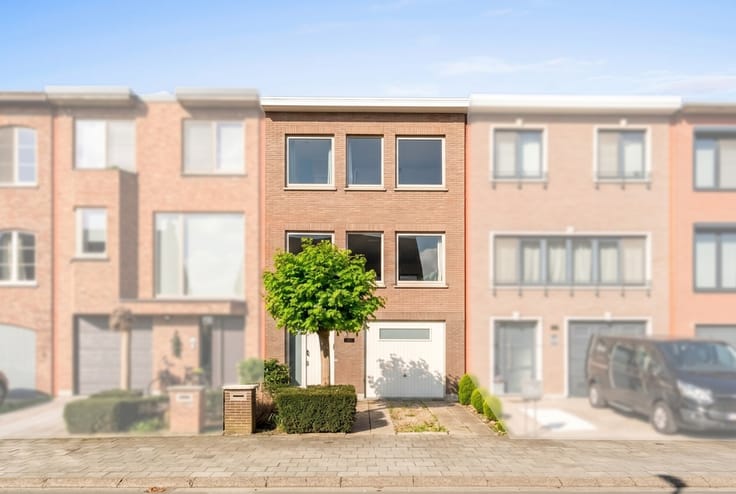
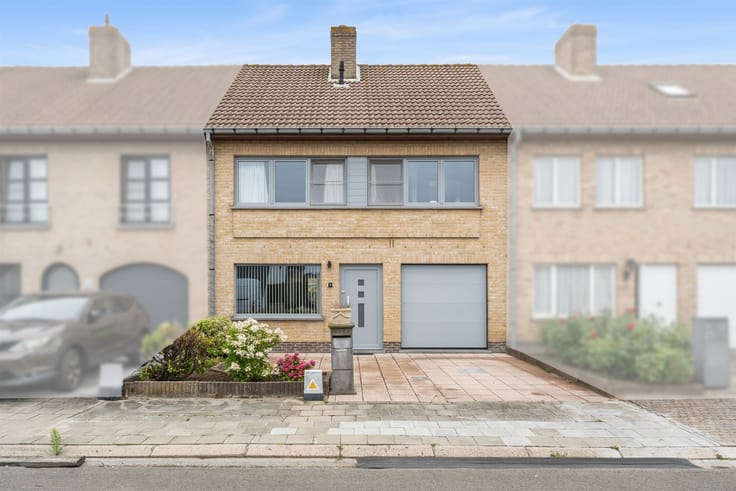
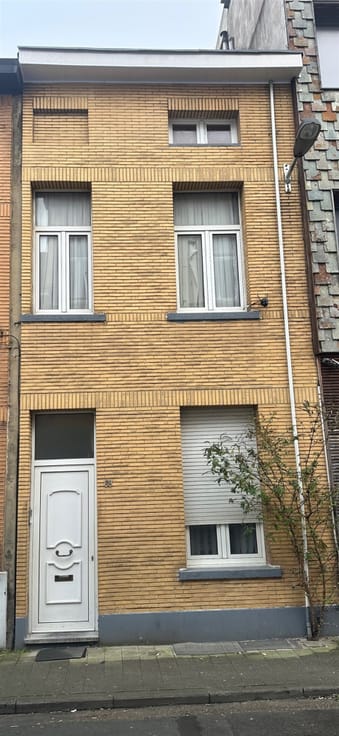
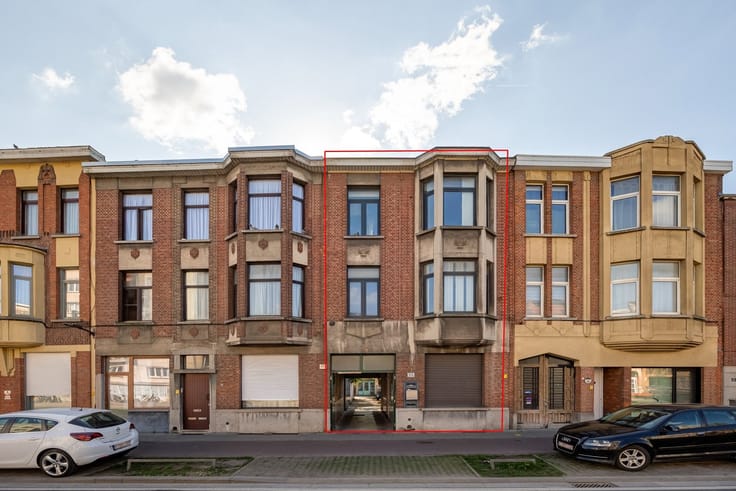
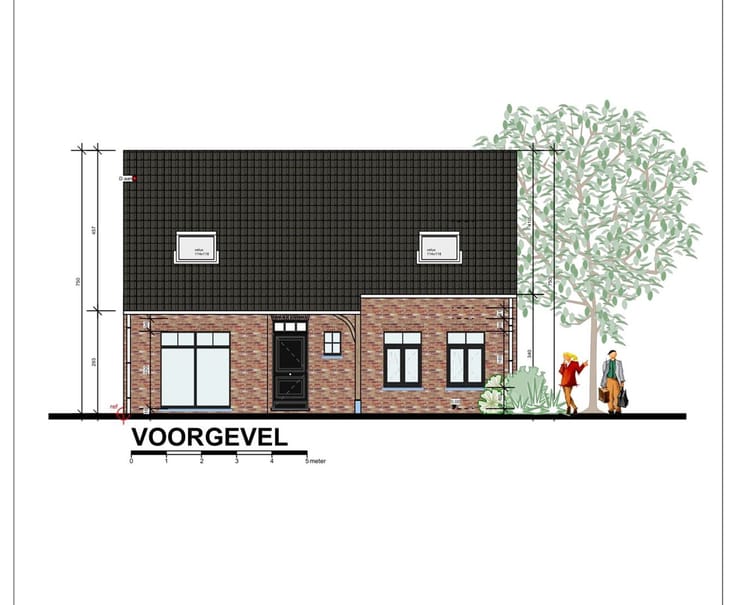
In the Macquynstraat in Blankenberge, in a quiet street, you will find this spacious home with three bedrooms and a separate garage. In need of refreshment or renovation, the house offers exceptional potential for those looking for space and to realize their own living wishes in a good location.
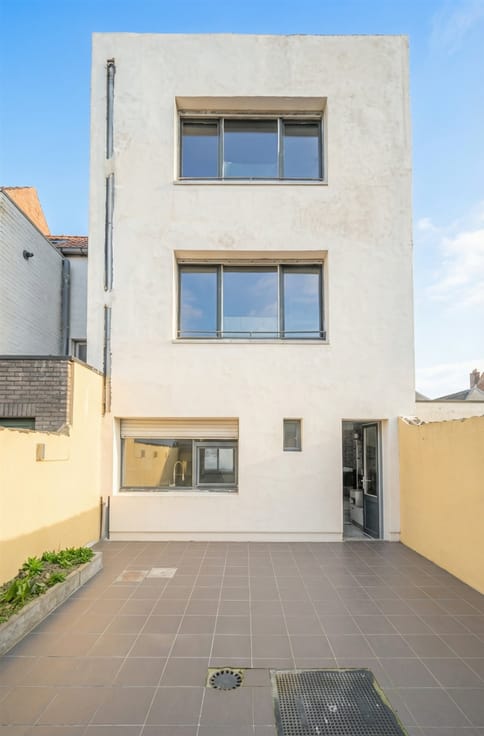
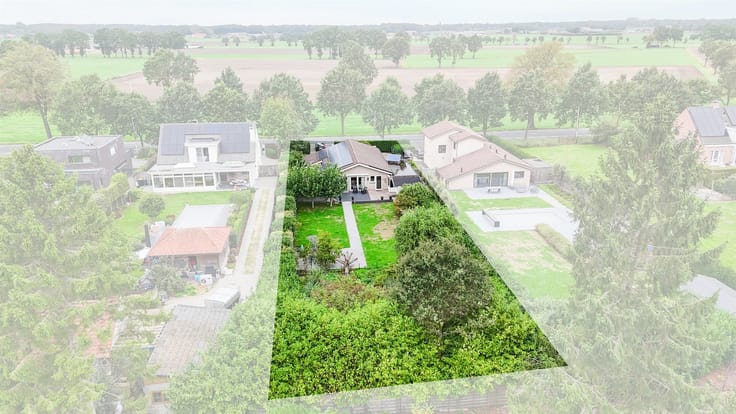
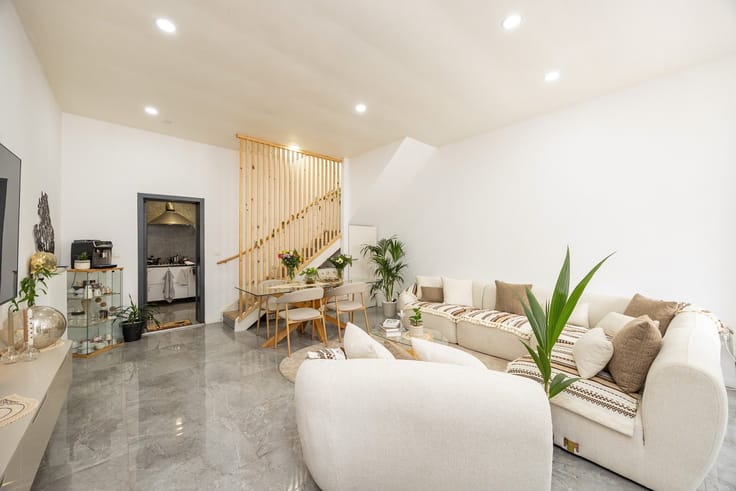
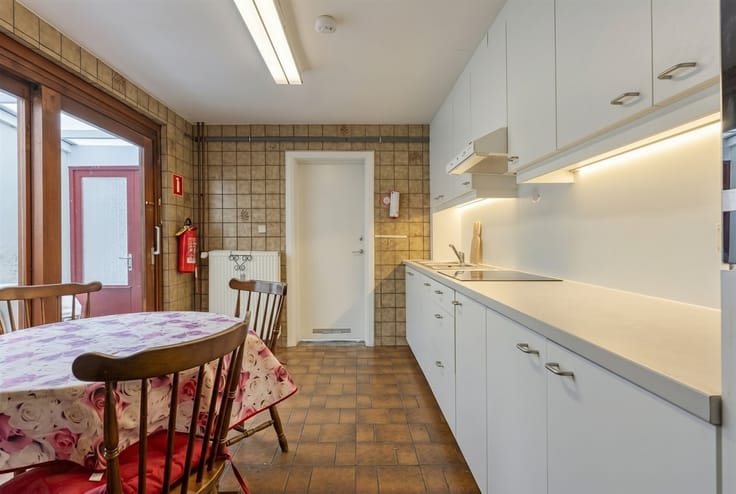
Upon entering you enter the entrance hall with separate guest toilet. Following is the bright living space with dining area and a charming stove. The open kitchen is equipped with all comforts and gives access to the veranda and the cozy little garden with garden house.
On the second floor there are three bedrooms, a bathroom with bath and shower and a sink, as well as a separate toilet in the nighthall. Via the attic stairs you reach the spacious attic, ideal for an extra room, dressing room or office.
The separate garage offers space for one car and the driveway can accommodate two additional cars.
The house has an EPC label F, but thanks to the good insulation values, if the heating system is adapted, the label can be improved to a C label.
Main assets:
Quiet location in Blankenberge
Three bedrooms and expandable attic
Garage and parking space for three cars
Renovation potential with upgradeable EPC
In short, a home with space, parking and renovation potential Please feel free to contact us for more information or a visit.
| Construction year | 1985 |
|---|---|
| Building condition | To be done up |
| Immovable heritage | Not specified |
| Street frontage width | 6 m |
| Number of frontages | 3 |
| Covered parking spaces | 2 |
| Outdoor parking spaces | 2 |
| Asbestos certificate is available | Yes |
| Usable floor area | 142 square meters |
|---|---|
| Kitchen type | Hyper equipped |
| Bedrooms | 3 |
| Dressing room | No |
| Bathrooms | 1 |
| Toilets | 2 |
| Professional space | No |
| Attic | Yes |
| Furnished | No |
| Armored door | No |
| Surface of the plot | 187 square meters |
|---|---|
| Width of the lot on the street | meters |
| Gas, water & electricity | No |
| Terrace | Yes |
| Elevator | No |
|---|---|
| Secure access / alarm | No |
| Armored door | No |
| Air conditioning | No |
| TV cable | Yes |
| Jacuzzi | No |
| Sauna | No |
| Swimming pool | No |
| Internet | No |
| Primary energy consumption | 591 kilowatt hour per square meters |
|---|---|
| EPC/EPC label | F |
| Renovation works mandatory | Yes |
| Unique code EPB certificate | 20260202-0003789204-RES-1 |
| CO₂ emission | Not specified |
| Yearly theoretical total energy consumption | Not specified |
| Valid electricity inspection certificate | Not specified |
| Conformity certification for fuel tanks | Not specified |
| Summons: No judicial remedy or administrative measure imposed | Not specified |
|
Flemish register of measures consulted
|
Not specified |
| Separate meter for electricity | Yes |
| Separate meter for water | Yes |
| Valid flood certificate | Not specified |
| Heating type | Electric |
| Heat pump | No |
| Double glazing | Yes |
| Building permit | Not specified |
|---|---|
| Cadastral Plan | Not specified |
| Right of first refusal for the tenant | Not specified |
| Allotment permit | Not specified |
| Preemption right | Not specified |
| Most recent urban development zoning | |
| Flood zone type | Non flood zone |
|
P-score
|
B |
|
G-score
|
B |
| Latest land use designation | Living area (residential, urban or rural) |
Asked price excluding notary fees (excluding eventual registration fees)
| Price | 299000 € |
|---|---|
| Cadastral income | 860 € |
| Tenement building | No |
|
|
|




| Address |
Theo Verellenlaan 55
2990 - Wuustwezel |
|---|---|
| Website |
|
| External reference | 1336725 - 1315158 |
Get in touch