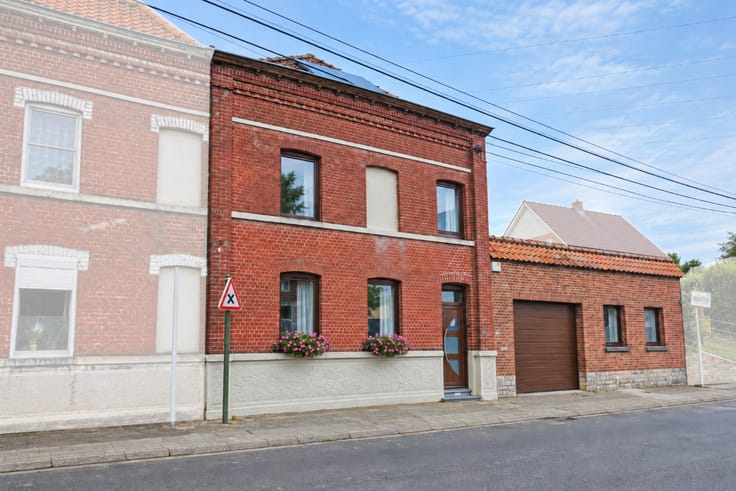



239000€
2 bedrooms 169 square meters

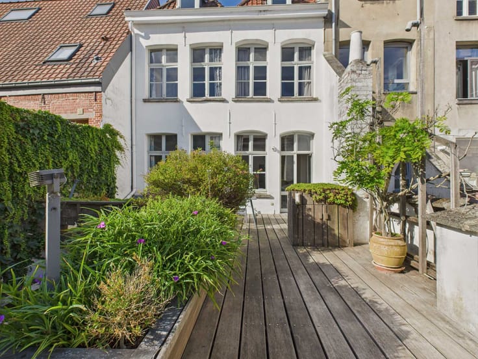
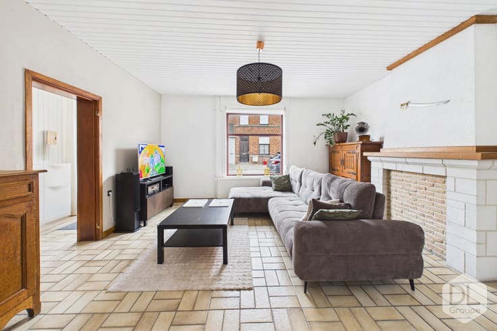
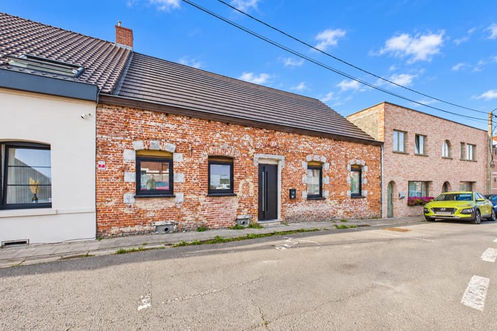
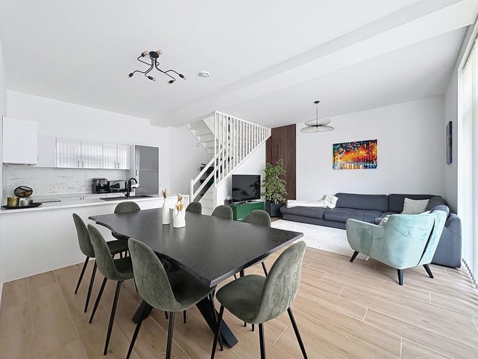
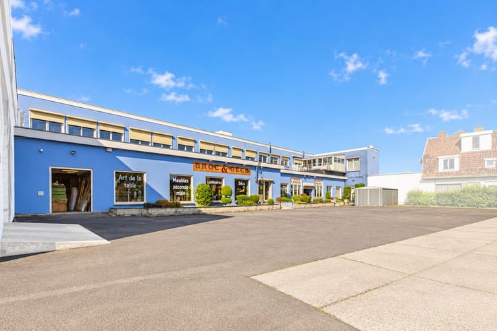
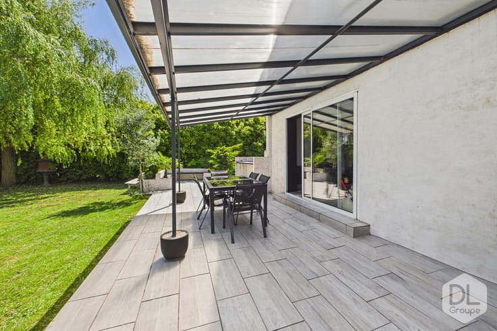
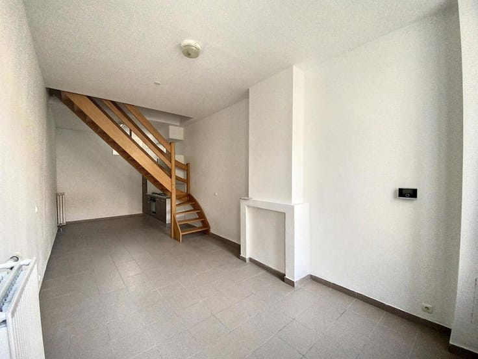
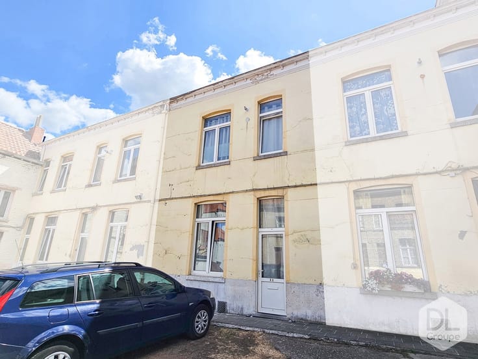
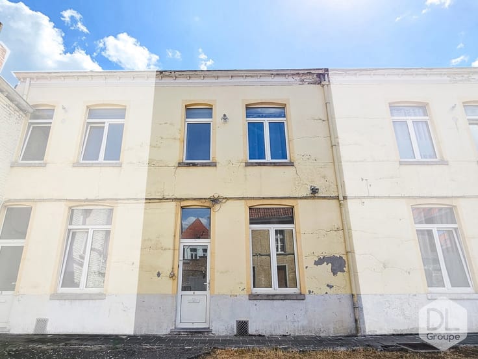
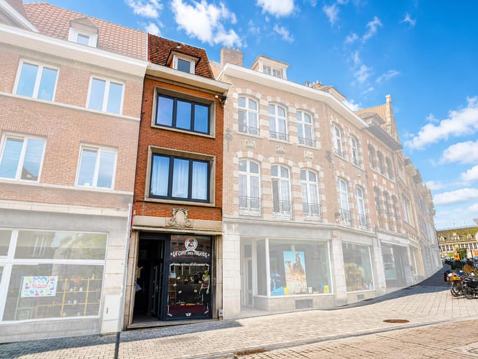
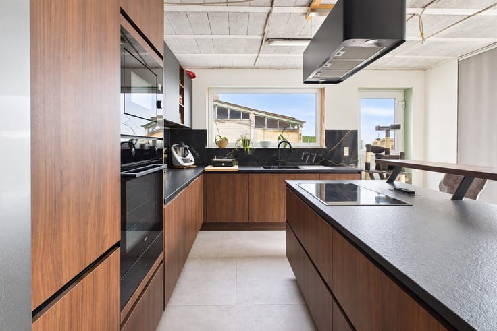
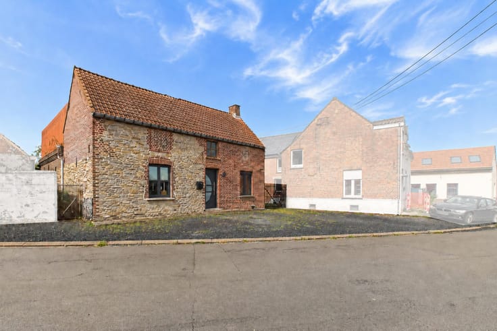
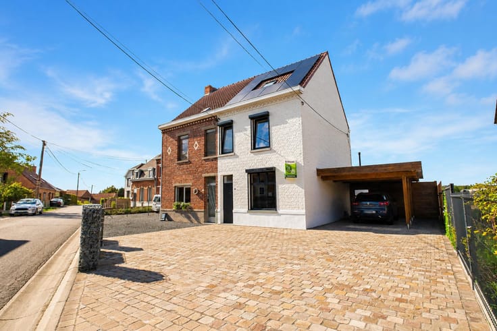
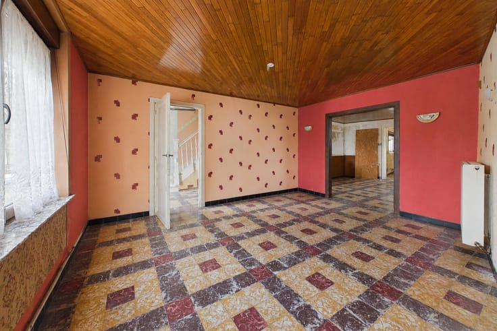
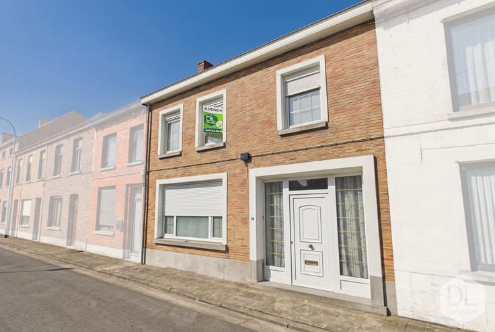
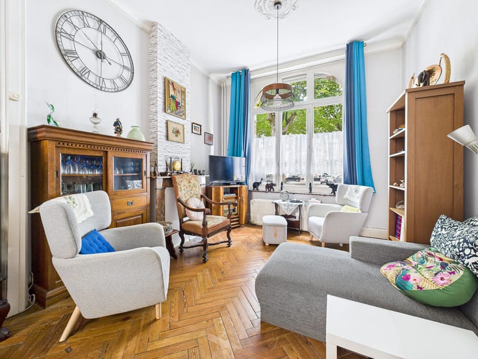
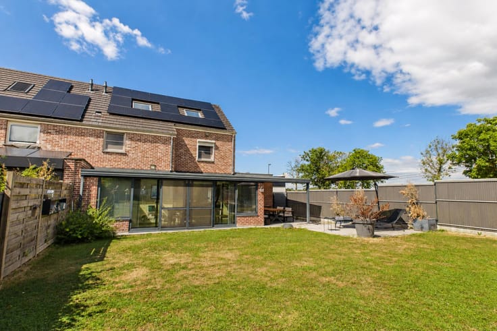
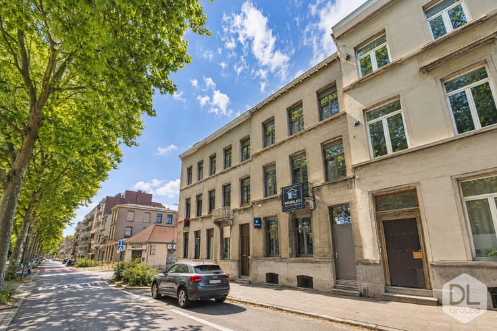
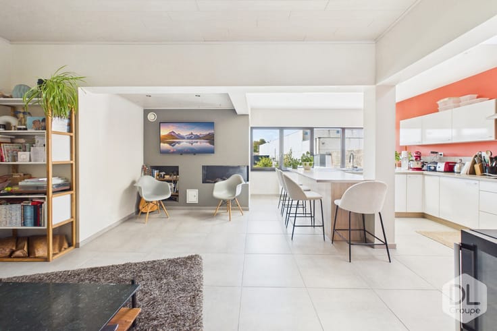
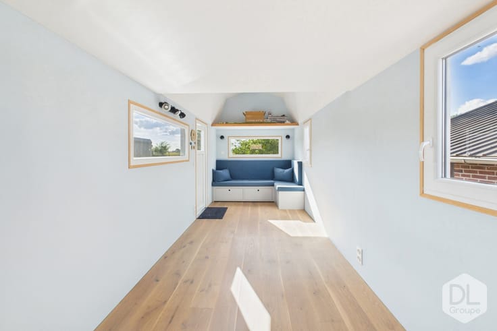
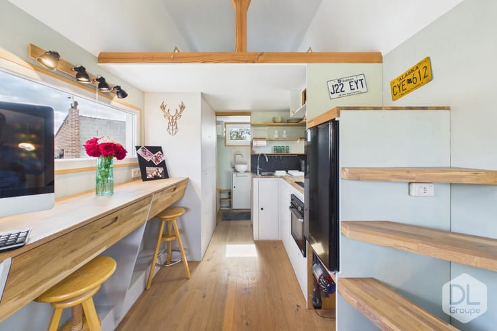
Mixed-use building with commercial space and triplex apartment – Exceptional location in the heart of Tournai! Ideally located in the heart of the city, this building perfectly combines professional activity and residential comfort. Ground floor: You will be charmed by a magnificent commercial space with excellent visibility. At the rear, a practical storage room and a cellar complete this space. 1st floor: The triplex apartment begins with a cozy living room, followed by a modern fitted kitchen, opening onto a dining room bathed in natural light thanks to a skylight. A pleasant terrace with no overlooking neighbors offers you a real outdoor relaxation area. 2nd floor: There is a spacious bedroom and a functional shower room. 3rd floor: This floor offers a second large bedroom, a multipurpose room that can be used as an office or dressing room, and a storage attic. Features: Apartment currently rented for €700/month, PEB B, gas central heating (recent boiler), PVC double-glazed windows, fitted kitchen, insulated roof, mains drainage, 2 water meters, 2 electricity meters, 1 gas meter, concrete between floors. More information on our website: www.dlgroupe.com Advertisement is non-binding and does not constitute an offer. The owners reserve the right to decide whether or not to accept any offers submitted for their property.
| Building condition | Good |
|---|---|
| Immovable heritage | Not specified |
| Number of frontages | 2 |
| Virtual visit |
|
| Asbestos certificate is available | Not specified |
| Usable floor area | 169 square meters |
|---|---|
| Living room surface | 13 square meters |
| Dining room surface | 21 square meters |
| Kitchen type | Installed |
| Kitchen surface | 21 square meters |
| Bedrooms | 2 |
| Bedroom 1 surface | 14 square meters |
| Bedroom 2 surface | 17 square meters |
| Bathrooms | 1 |
| Shower rooms | 1 |
| Toilets | 2 |
| Professional space surface | 46 square meters |
| Professional space | Yes |
| Attic | Yes |
| Furnished | No |
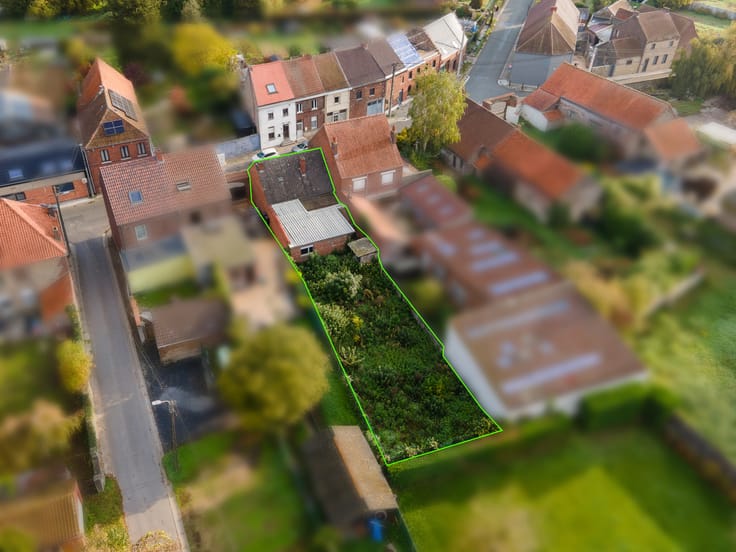
| Surface of the plot | 78 square meters |
|---|---|
| Connection to sewer network | Connected |
| Gas, water & electricity | Yes |
| Terrace | Yes |
| Primary energy consumption | 159 kilowatt hour per square meters |
|---|---|
| EPC/EPC label | B |
| Renovation works mandatory | Not specified |
| Unique code EPB certificate | 20250822038357 |
| CO₂ emission | 29 kg CO₂/m² |
| Yearly theoretical total energy consumption | 26932 kWh/year |
| Valid electricity inspection certificate | Not specified |
| Summons: No judicial remedy or administrative measure imposed | Not specified |
| Valid flood certificate | Not specified |
| Heating type | Gas |
| Double glazing | Yes |
| Building permit | Not specified |
|---|---|
| Cadastral Plan | Not specified |
| Right of first refusal for the tenant | Not specified |
| Allotment permit | Not specified |
| Preemption right | Not specified |
| Most recent urban development zoning | Not specified |
| Flood zone type | Non flood zone |
|
P-score
|
Not specified |
|
G-score
|
Not specified |
Asked price excluding notary fees (excluding eventual registration fees)
| Price | 239000 € |
|---|---|
| Cadastral income | 2017 € |
| Tenement building | Yes |
|
|
|





| Address |
Boulevard du Roi Albert 42/44
7500 - Tournai |
|---|---|
| Website |
|
| External reference | 7069485 |
Get in touch