


1475000€
6 bedrooms 690 square meters

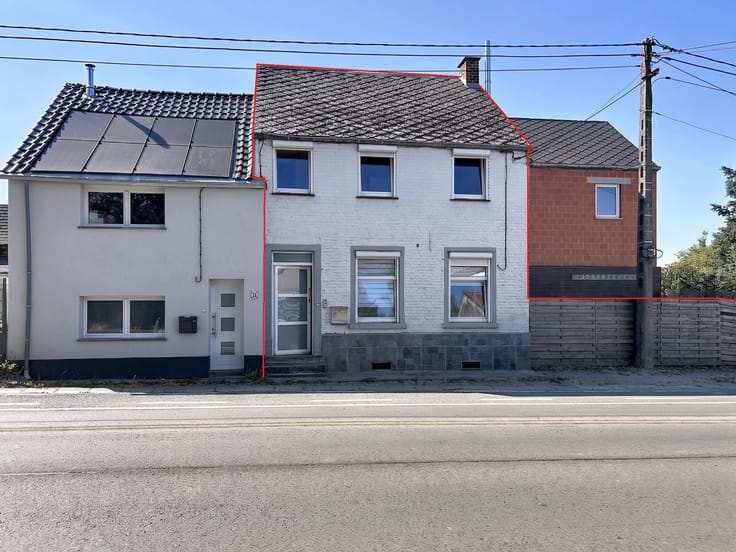
Bierges - Mixed building 3 apartments + 3 warehouses/offices
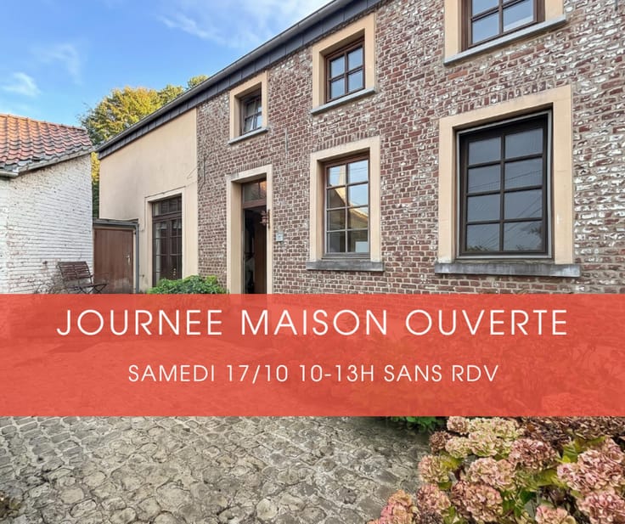
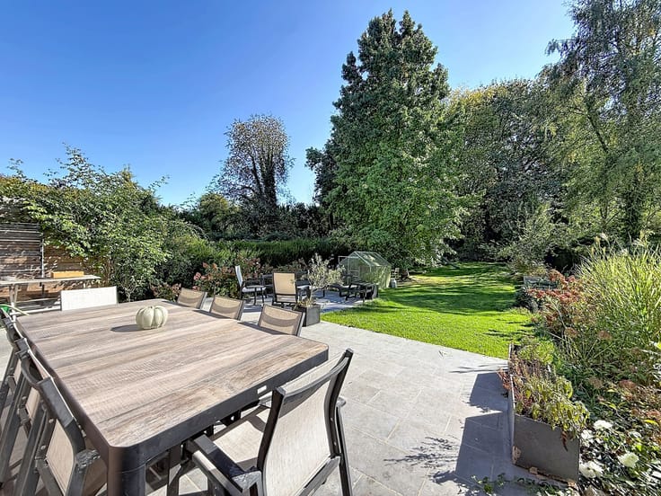
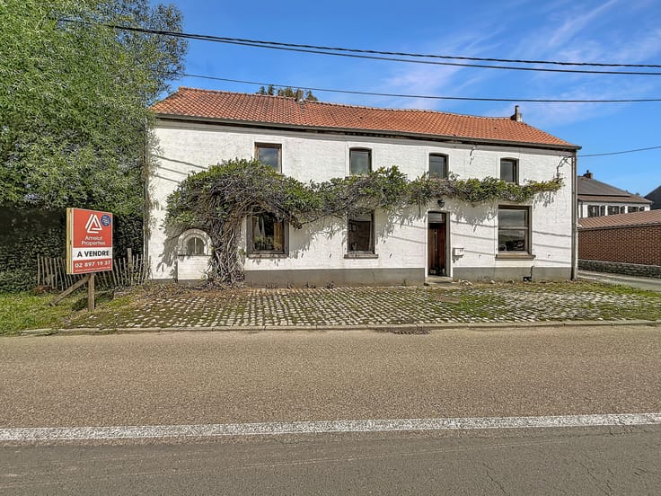
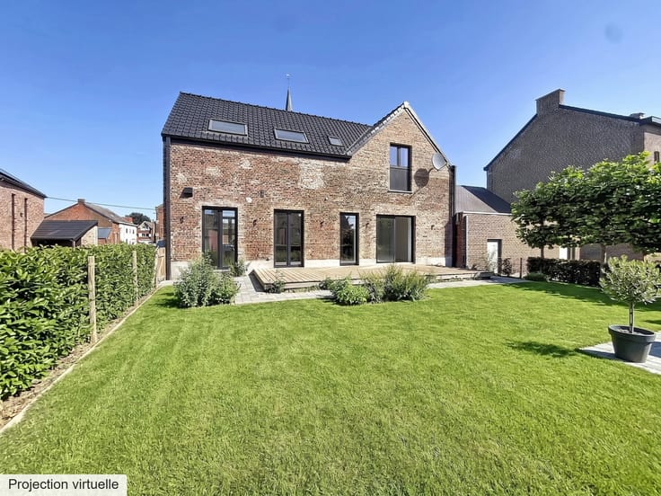
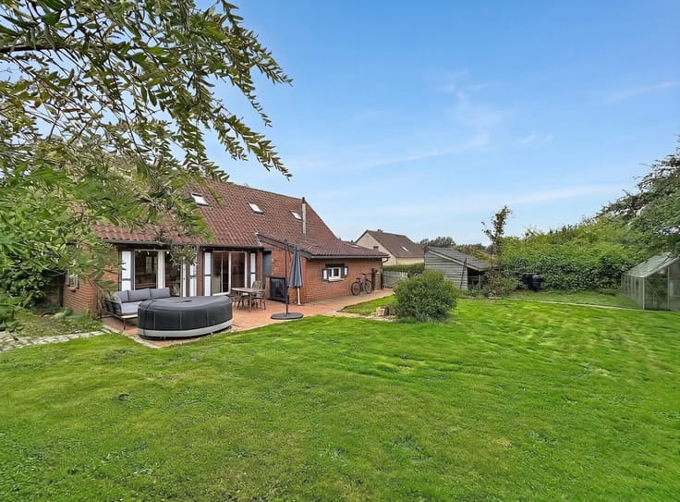
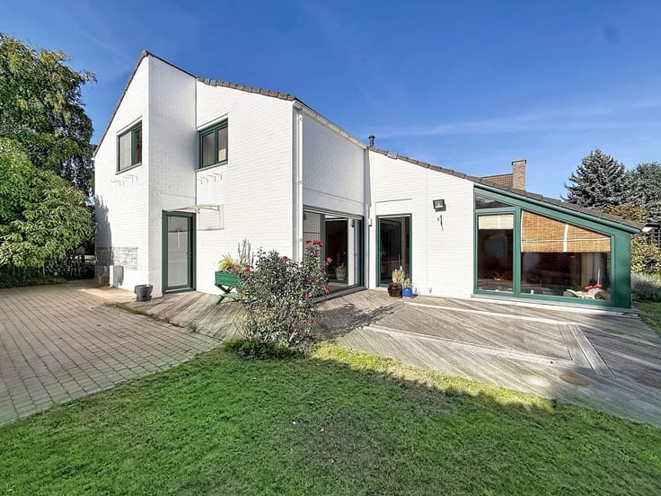
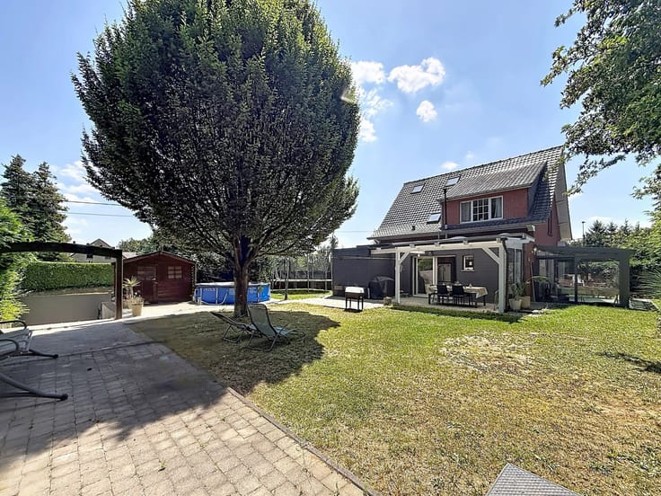
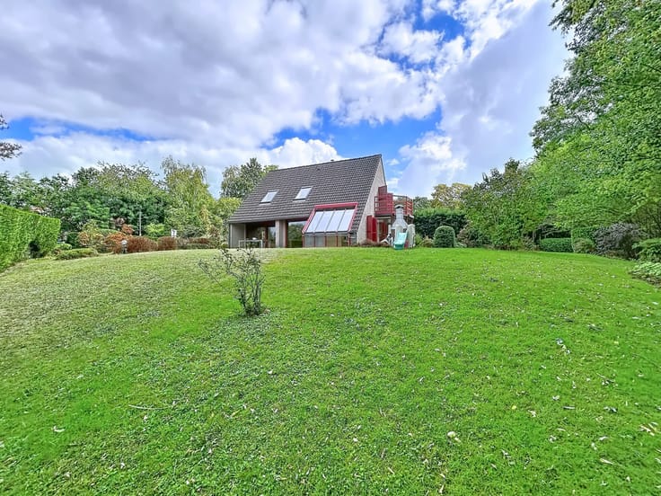
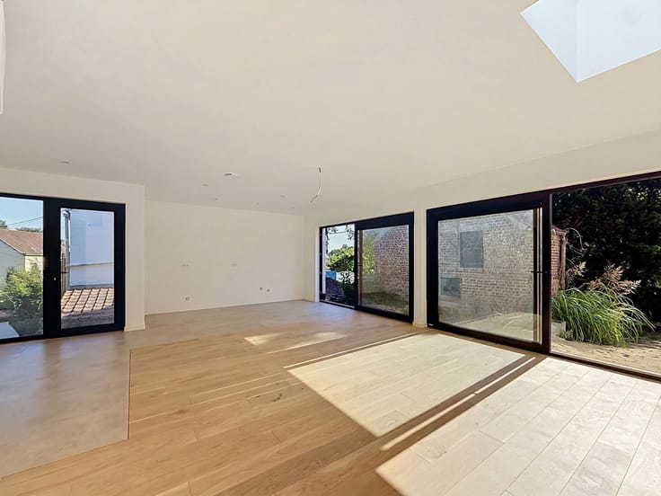
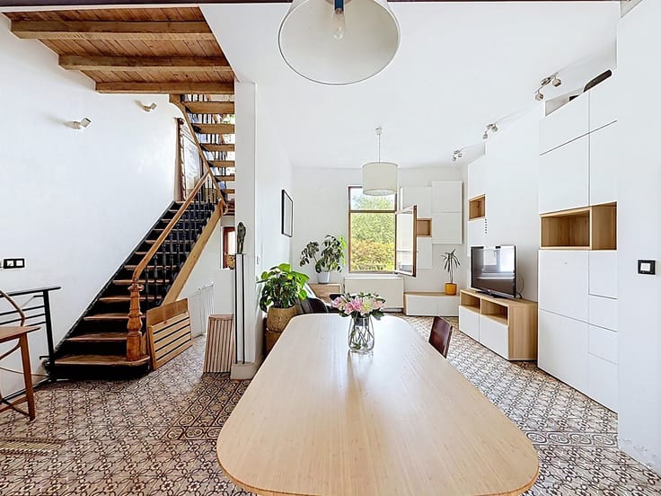
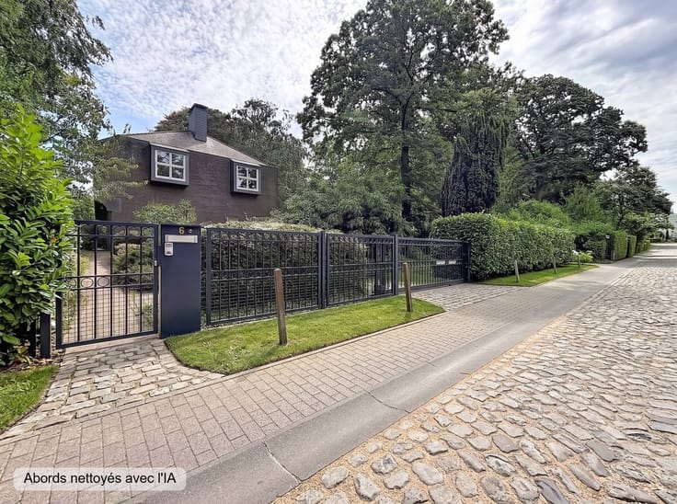
Bierges/Wavre - Located between the centers of Limal and Wavre, AMELOT PROPERTIES presents this investment property offering approximately 690 m² of living space on a 1206 m² plot. Offered for sale as a single unit, this property includes three apartments, three warehouses/offices, and parking spaces. The entire property is currently rented for €5,337 per month. Each apartment features two bedrooms, a bathroom, a private cellar, and two outdoor parking spaces. Energy Performance Certificate (EPC) ratings range from C to D (210 to 314 kWh/m²/year). Their respective floor areas vary from approximately 112 to 126 m² (EPC floor area - heated floor). The warehouses measure approximately 140, 100, and 80 m² respectively. They each have at least one outdoor parking space, and two of them include additional office space. Advantages: Charming facade, spacious apartments, private cellars and ample outdoor parking, no elevator, no building management, no common charges. Individual gas boilers. Individual electricity meters. Separate water meters. Close to major roads: E411/N238 and Limal/Wavre train stations. Average rent = +/- €900/month. 📞 Viewings by appointment: +32 2 897 19 37. 📍Certificates available at www.amelotproperties.be ***This description is for informational purposes only and is not legally binding.***
| Available date | October 15 2026 |
|---|---|
| Construction year | 1900 |
| Number of floors | 2 |
| Building condition | To be done up |
| Immovable heritage | Not specified |
| Number of frontages | 4 |
| Outdoor parking spaces | 8 |
| Surroundings type | Urban |
| Asbestos certificate is available | Not specified |
| Usable floor area | 690 square meters |
|---|---|
| Kitchen type | Installed |
| Bedrooms | 6 |
| Bathrooms | 3 |
| Shower rooms | 3 |
| Toilets | 3 |
| Office | Yes |
| Basement | Yes |
| Furnished | No |
| Surface of the plot | 1206 square meters |
|---|---|
| Connection to sewer network | Connected |
| Gas, water & electricity | Yes |
| Elevator | No |
|---|---|
| Accessible for disabled people | No |
| Intercom | No |
| TV cable | Yes |
| Visio phone | No |
| Swimming pool | No |
| Primary energy consumption | 314 kilowatt hour per square meters |
|---|---|
| EPC/EPC label | D |
| Renovation works mandatory | Not specified |
| Unique code EPB certificate | 20230718019882 |
| CO₂ emission | 58 kg CO₂/m² |
| Yearly theoretical total energy consumption | Not specified |
| Valid electricity inspection certificate | No |
| Summons: No judicial remedy or administrative measure imposed | Not specified |
| Valid flood certificate | Not specified |
| Heating type | Gas |
| Thermic solar panels | No |
| Double glazing | Yes |
| Building permit | Not specified |
|---|---|
| Cadastral Plan | Not specified |
| Right of first refusal for the tenant | Not specified |
| Allotment permit | Not specified |
| Preemption right | Not specified |
| Most recent urban development zoning | Not specified |
|
P-score
|
Not specified |
|
G-score
|
Not specified |
Asked price excluding notary fees (excluding eventual registration fees)
| Price | 1475000 € |
|---|---|
| Cadastral income | 6564 € |
| Tenement building | Yes |
|
|
|






| Address |
Avenue de Mérode 16B
1330 - Rixensart |
|---|---|
| Website |
|
| External reference | 7775969 |
Get in touch
