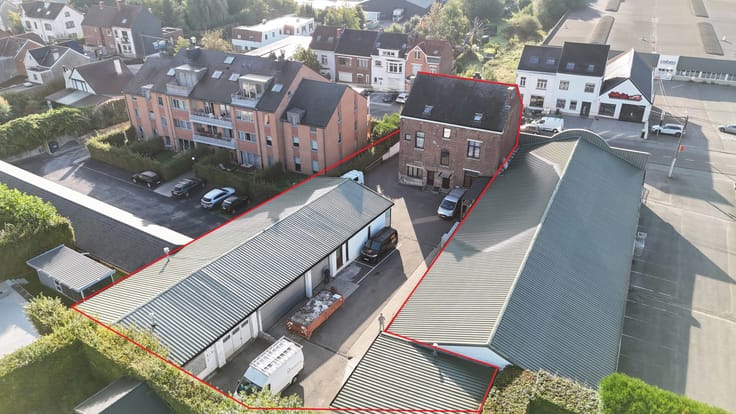



1200000€
6 bedrooms 320 square meters

***OPTION*** La Hulpe - Exceptional villa, 500m from the tra
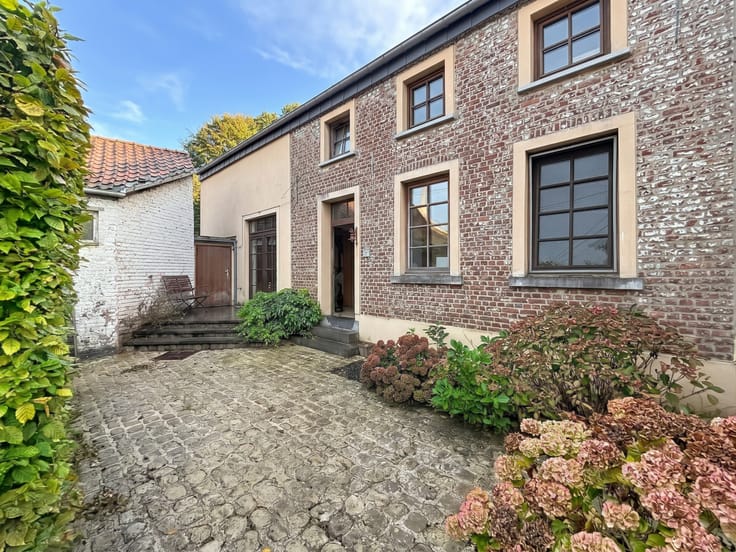
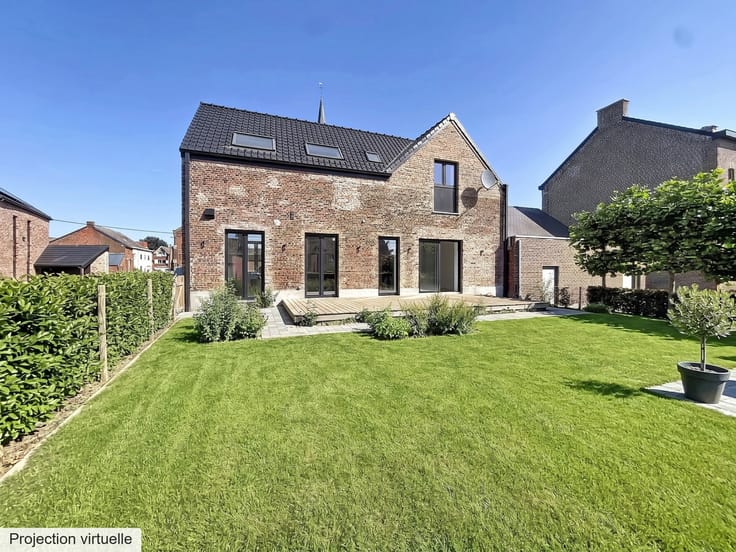
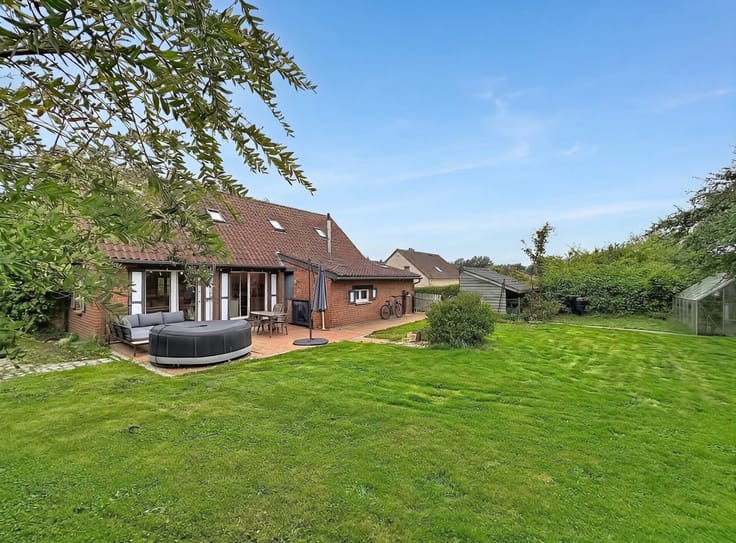
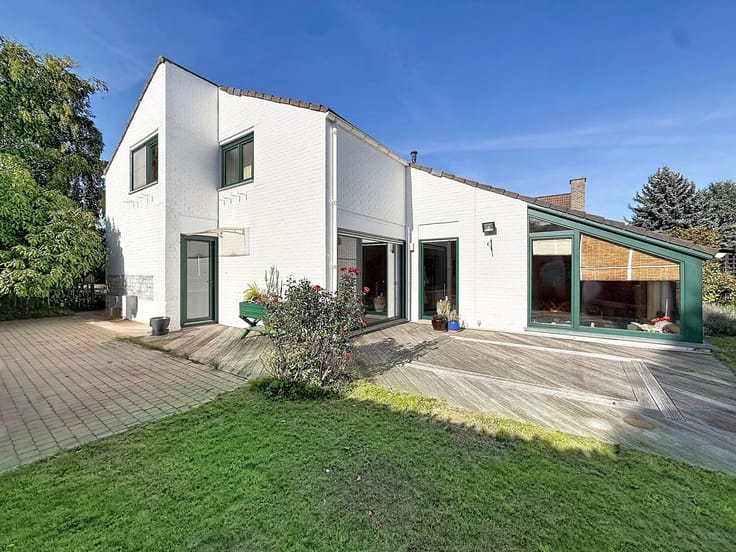
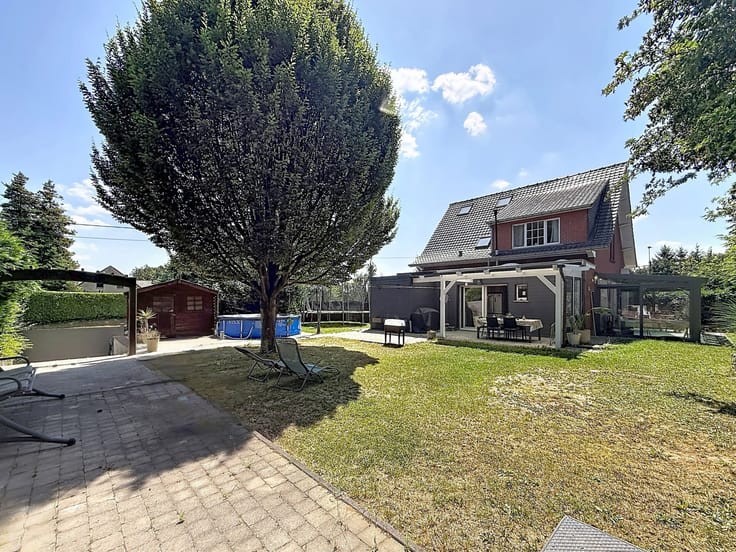
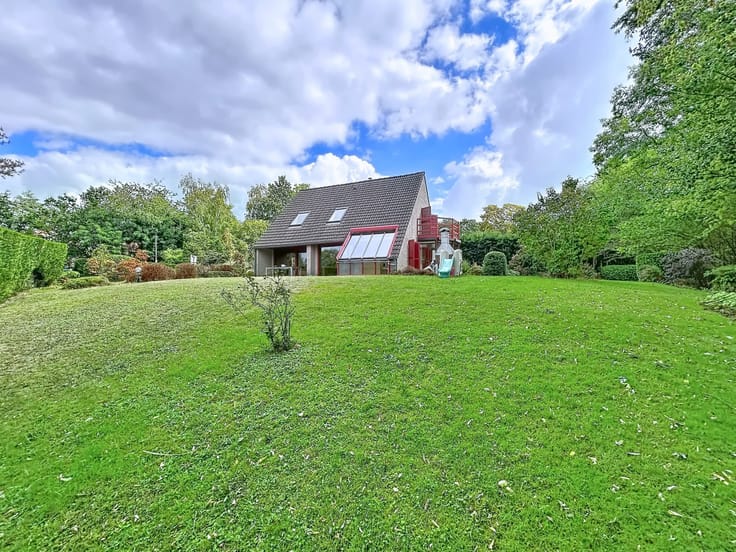
***OPTION*** La Hulpe – Located in one of La Hulpe's most sought-after neighbourhoods, just a few hundred metres from the station, AMELOT PROPERTIES presents this exceptional architect-designed house built in 1978. With a total surface area of approx. 435 m², this property offers 6 bedrooms and sits on a magnificent plot of approx. 23a 53ca facing South-East, with no overlooking neighbours.
The house is laid out as follows:
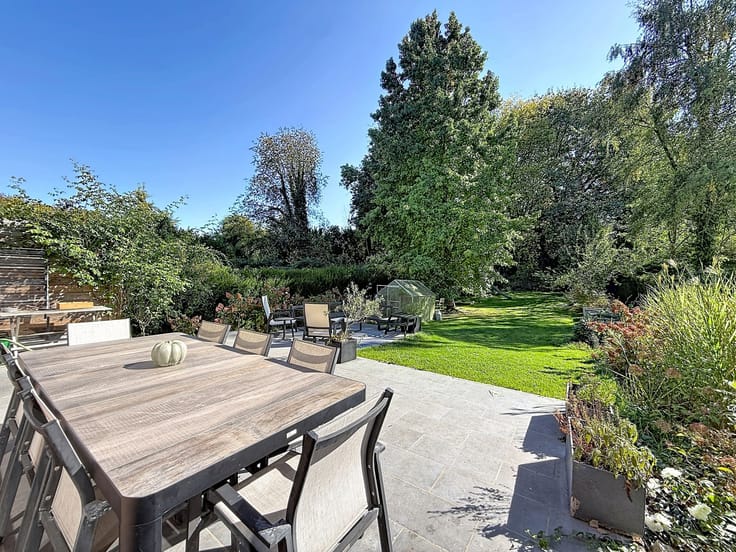
- Ground floor: An entrance hall leads to a bright living room of approx. 45 m², a dining room of approx. 18 m², a kitchen of approx. 17 m² and an office of approx. 12 m². Each living space flows seamlessly into the next and opens directly onto the terrace and the large flat garden.
- 1st floor: A master suite of approx. 41 m² (comprising a bedroom, a dressing room, a bathroom and a shower room with WC), plus 3 bedrooms (approx. 19, 16 and 12 m²) and 2 additional shower rooms with WC.
- 2nd floor: 2 bedrooms of approx. 25 and 12 m², as well as a versatile space of approx. 29 m², ideal for an office, a workshop or a playroom.
- Basement: The house has a full cellar (approx. 113 m² in total) and includes a laundry room, a wine cellar, storage spaces and a garage.
Key features of this property:
- Highly sought-after location, in the immediate vicinity of all amenities (station, bus, shops, schools, E411 access).
- Private, quiet and green setting.
- Generous volumes and preserved character.
- Functional equipment: open fireplace, rainwater tank, water softener, connections to the sewer system.
- Easy parking.
Renovations should be anticipated to meet current energy standards (gas boiler, EPC F – 477 kWh/m²/year). This unique property is an absolute must-see. Please do not hesitate to contact us to arrange a viewing.
📍 Plans, virtual tour and certificates available at [www.amelotproperties.be](https://www.amelotproperties.be)
📞 Viewing by appointment on 02 897 19 37.
Description provided for indicative and informative purposes only, non-contractual.
| Available date | June 3 2026 |
|---|---|
| Construction year | 1978 |
| Number of floors | 2 |
| Building condition | Good |
| Immovable heritage | Not specified |
| Number of frontages | 4 |
| Covered parking spaces | 1 |
| Outdoor parking spaces | 2 |
| Surroundings type | Urban |
| Asbestos certificate is available | Not specified |
| Usable floor area | 320 square meters |
|---|---|
| Living room surface | 45 square meters |
| Dining room surface | 18 square meters |
| Kitchen type | Installed |
| Kitchen surface | 17 square meters |
| Bedrooms | 6 |
| Bedroom 1 surface | 41 square meters |
| Bedroom 2 surface | 19 square meters |
| Bedroom 3 surface | 16 square meters |
| Bedroom 4 surface | 12 square meters |
| Bedroom 5 surface | 25 square meters |
| Bathrooms | 3 |
| Shower rooms | 3 |
| Toilets | 5 |
| Laundry room | Yes |
| Office surface | 12 square meters |
| Office | Yes |
| Basement surface | 79 square meters |
| Attic | Yes |
| Furnished | No |
| Surface of the plot | 2353 square meters |
|---|---|
| Connection to sewer network | Connected |
| Gas, water & electricity | Yes |
| Terrace surface | 23 square meters |
| Terrace orientation | South |
| Elevator | No |
|---|---|
| Accessible for disabled people | No |
| Intercom | No |
| TV cable | Yes |
| Visio phone | No |
| Swimming pool | No |
| Primary energy consumption | 477 kilowatt hour per square meters |
|---|---|
| EPC/EPC label | F |
| Renovation works mandatory | Not specified |
| Unique code EPB certificate | 20250828027674 |
| CO₂ emission | 87 kg CO₂/m² |
| Yearly theoretical total energy consumption | Not specified |
| Valid electricity inspection certificate | Not specified |
| Summons: No judicial remedy or administrative measure imposed | Not specified |
| Valid flood certificate | Not specified |
| Heating type | Gas |
| Thermic solar panels | No |
| Building permit | Not specified |
|---|---|
| Cadastral Plan | Not specified |
| Right of first refusal for the tenant | Not specified |
| Allotment permit | Not specified |
| Preemption right | Not specified |
| Most recent urban development zoning | Not specified |
| Flood zone type | Non flood zone |
|
P-score
|
Not specified |
|
G-score
|
Not specified |
Asked price excluding notary fees (excluding eventual registration fees)
| Price | 1200000 € |
|---|---|
| Cadastral income | 4445 € |
| Tenement building | No |
|
|
|






| Address |
Avenue de Mérode 16B
1330 - Rixensart |
|---|---|
| Website |
|
| External reference | 7676691 |
Get in touch
