


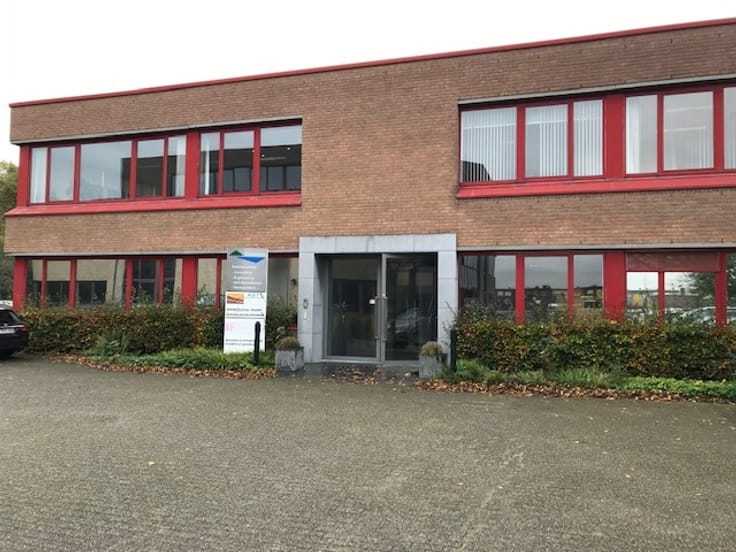
Offices for rent
4667€ + 1444€ per month
350 square meters
Immoweb code : 21999420

Immoweb code : 21999420
Overview
350
square meters
livable space
832
square meters
of land
Floor :
14
Description
Office
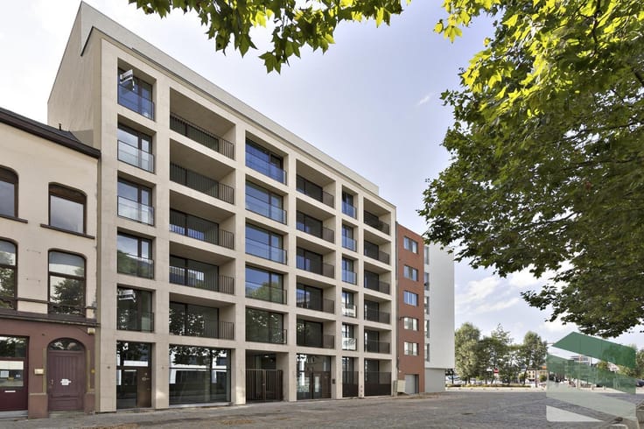
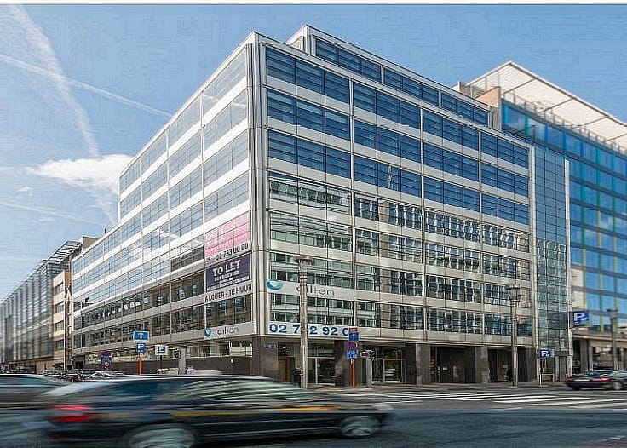
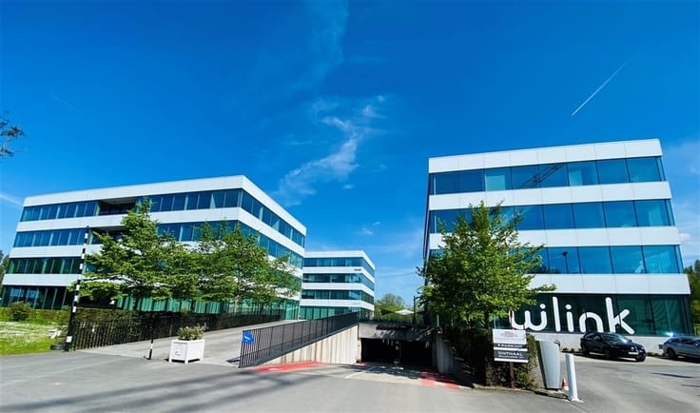
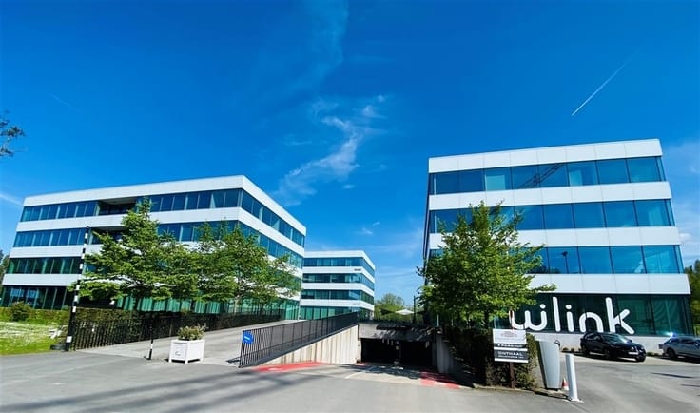
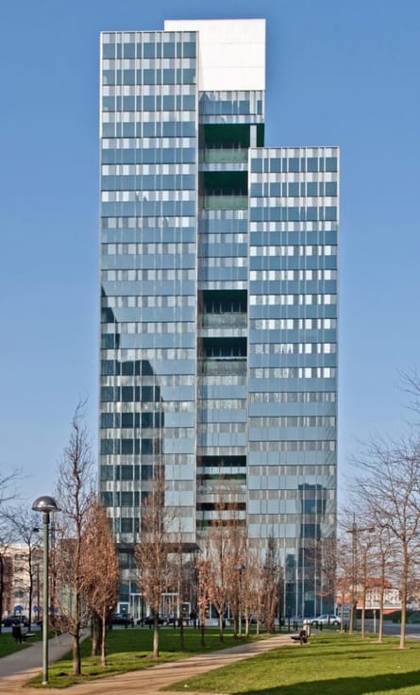
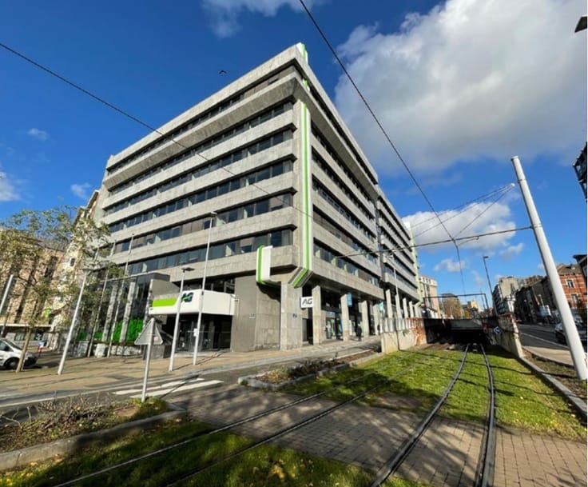
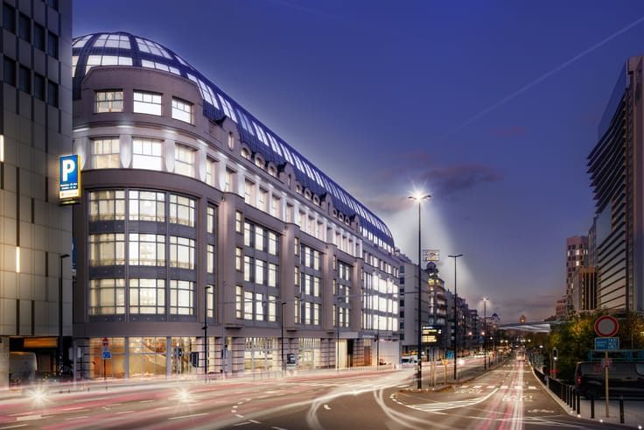
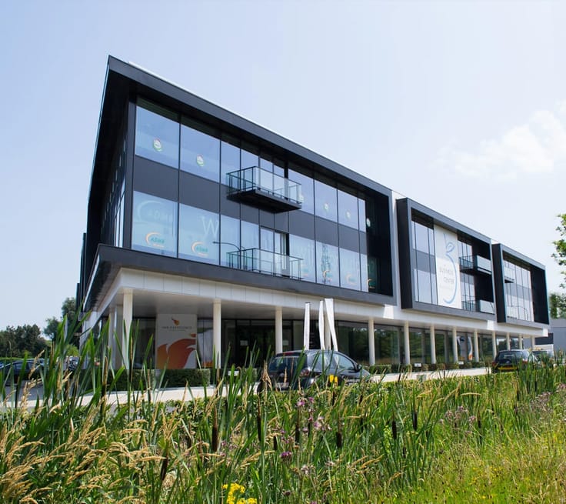
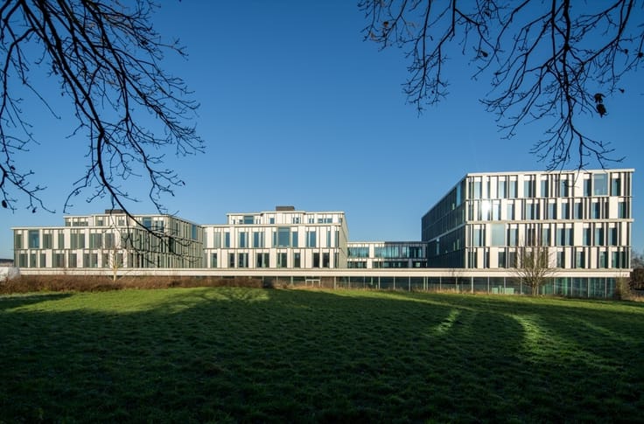
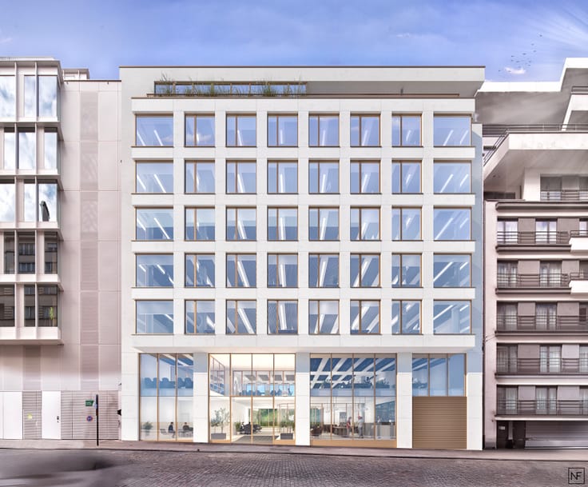
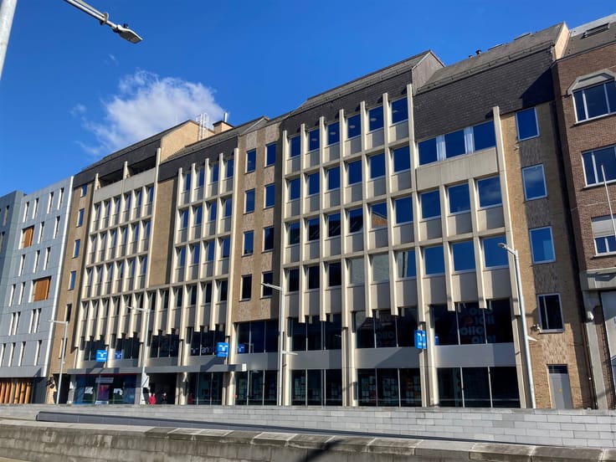
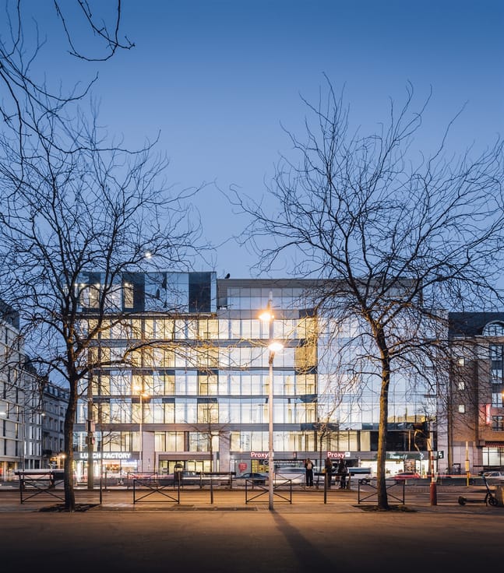
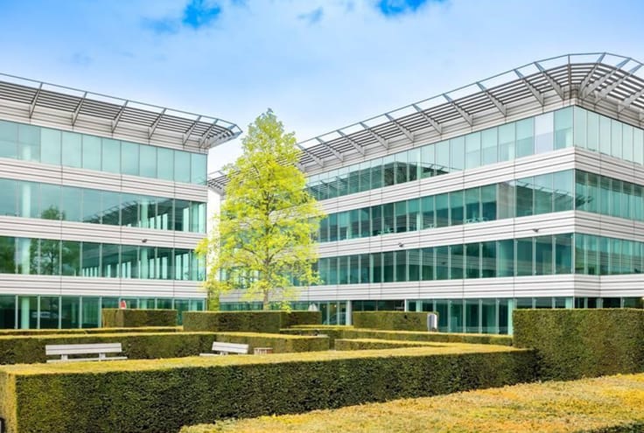
Modern office spaces for rent in the "Verzicht" office building.
As the name of the building suggests, you can enjoy a unique view of Antwerp and its surroundings.
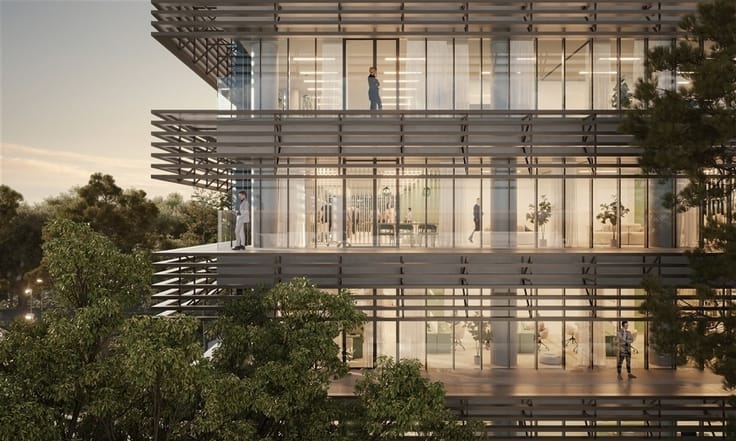
The many windows let in a lot of natural light.
The building is easily accessible via the Singel or various entrances and exits of highways such as E19, A12 and E34.
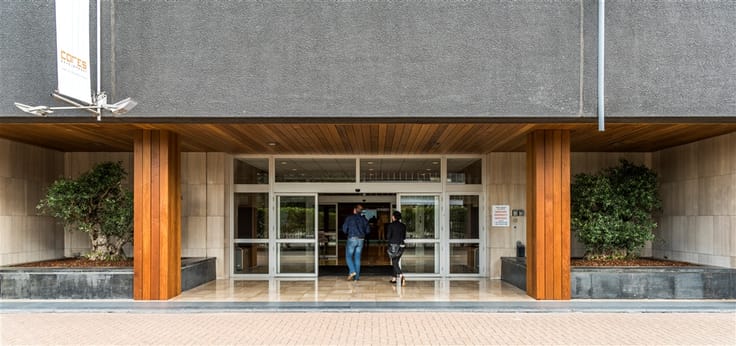
The ground floor has a communal reception, library, lounge area and communal meeting room.
On the first floor you can enjoy a delicious lunch in the restaurant in the afternoon. The building was also equipped with shower rooms.
The HVAC was recently optimized and the lighting was completely replaced by LED lighting (LED Lights 500 Lux). The spaces can be divided from approximately 344m².
Parking spaces can be rented according to ratio (approximately 1/100m²). For example, 8 parking spaces are provided per floor:
7 underground (1,400 euros unit/year) and 1 above ground (950 euros/unit/year). You can also find sufficient parking options in the nearby area.
www.ceusters.be
| Available as of | Immediately |
|---|---|
| Property name | Verzicht |
| Neighbourhood or locality | Antwerpen centrum |
| Floor | 14 |
| Number of floors | 15 |
| Building condition | Good |
| Syndicator | No |
| Immovable heritage | No |
| Shared ownership parts | reeptie, bibliotheek, lounge-ruimte |
| Number of frontages | 4 |
| Covered parking spaces | 17 |
| Outdoor parking spaces | 17 |
| Asbestos certificate is available | No |
| Usable floor area | 350 square meters |
|---|---|
| Toilets | 10 |
| Office surface | 832 square meters |
| Professional space | No |
| Reception desk | No |
| Furnished | No |
| Large pet-friendly | No |
| Small pet-friendly | No |
| Armored door | No |
| Surface of the plot | 832 square meters |
|---|---|
| Land is facing street | Yes |
| Wooded land | No |
| Plot at rear | No |
| Flat land | Yes |
| Connection to sewer network | Connected |
| Caretaker | No |
|---|---|
| Elevator | Yes |
| Accessible for disabled people | Yes |
| Secure access / alarm | Yes |
| Armored door | No |
| Air conditioning | Yes |
| TV cable | No |
| Internet | Yes |
| Primary energy consumption | 180 kilowatt hour per square meters |
|---|---|
| EPC/EPC label | F |
| Renovation works mandatory | Yes |
| Unique code EPB certificate | 0019868578-NR-1 |
| CO₂ emission | Not specified |
| Yearly theoretical total energy consumption | Not specified |
| Valid electricity inspection certificate | Yes |
| As built plan | No |
| Summons: No judicial remedy or administrative measure imposed | Not specified |
|
Flemish register of measures consulted
|
Not specified |
| Separate meter for electricity | Not specified |
| Separate meter for gas | Not specified |
| Separate meter for water | Not specified |
| Heating type | Gas |
| Heat pump | No |
| Photovoltaic solar panels | No |
| Thermic solar panels | No |
| Double glazing | Yes |
| Building permit | Yes |
|---|---|
| Total ground floor buildable | 832 square meters |
| Right of first refusal for the tenant | Not specified |
| Obligation to build | No |
| Allotment permit | No |
| Preemption right | No |
| Most recent urban development zoning | Not specified |
| Flood zone type | Non flood zone |
|
P-score
|
A |
|
G-score
|
A |
| Monthly rental price | 4667 € |
|---|---|
| Monthly costs | 1444€ |
| Yearly rental price | 56004€ |
| Yearly rental price per m² | 160€ |
| Rent excluding charges for exclusive and common parts | Not specified |
| Overview of costs for exclusive parts | Not specified |
| Method of calculation of these costs | Not specified |
| Tenement building | No |
| The amount and date of payment of the last previous rent | Not specified |
|
|
|






Ceusters NV (IPI 202258)
| Address |
Uitbreidingstraat 72 Bt 2
2600 - Berchem |
|---|---|
| Website |
|
| Agent's name | Ceusters NV |
| [email protected] | |
| Phone number |
|