

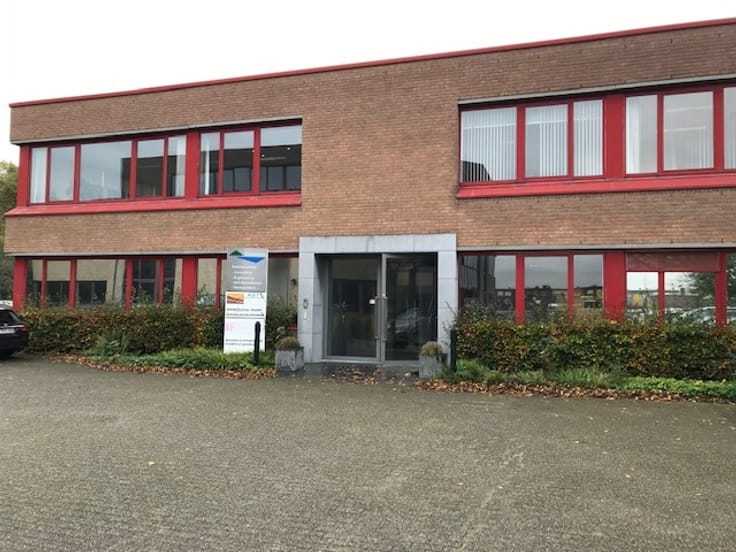
Offices for rent
5600€ per month
480 square meters
Immoweb code : 22000252

Immoweb code : 22000252
Overview
480
square meters
livable space
Floor :
2
Description
Offices Guillemins as from 480m²
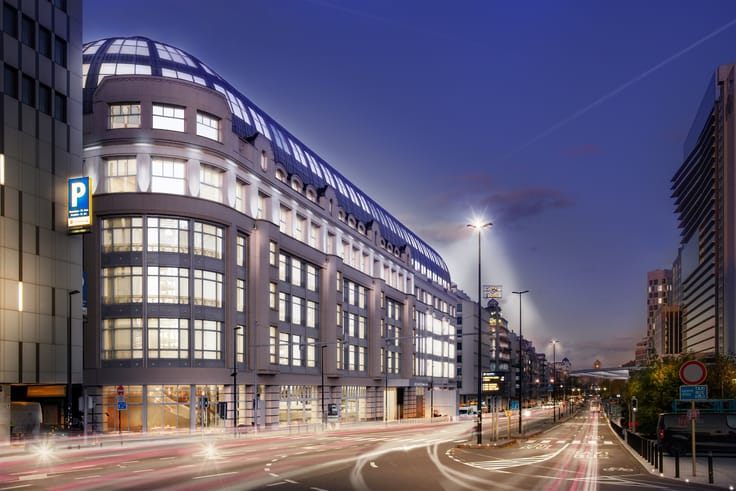
ESPACE GUILLEMINS – IN THE HEART OF LIEGE
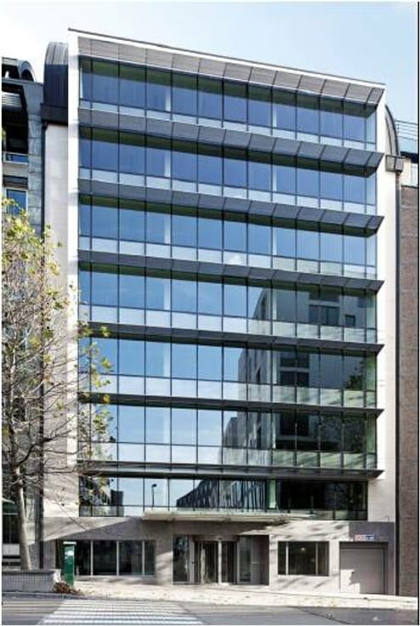
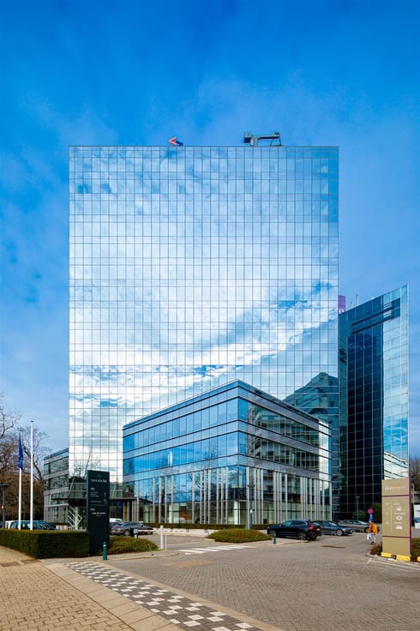
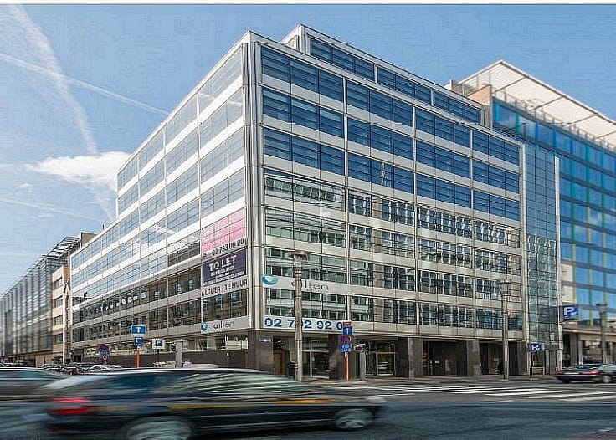
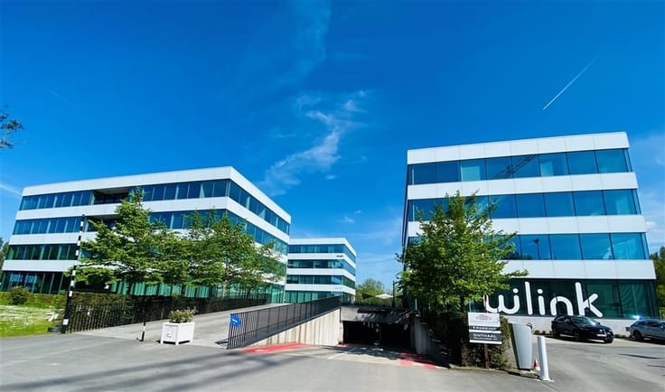
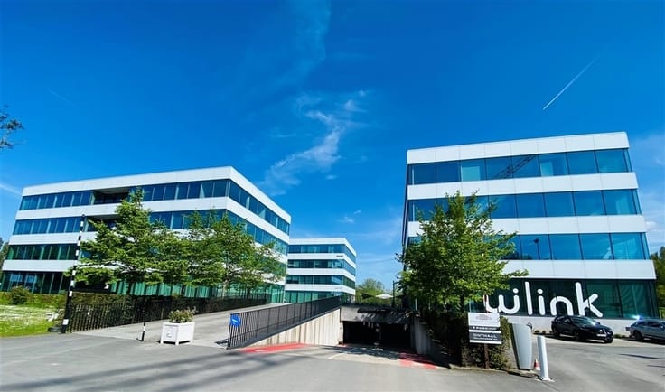
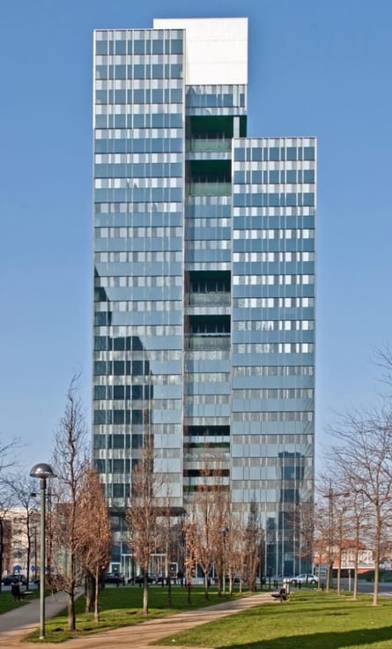
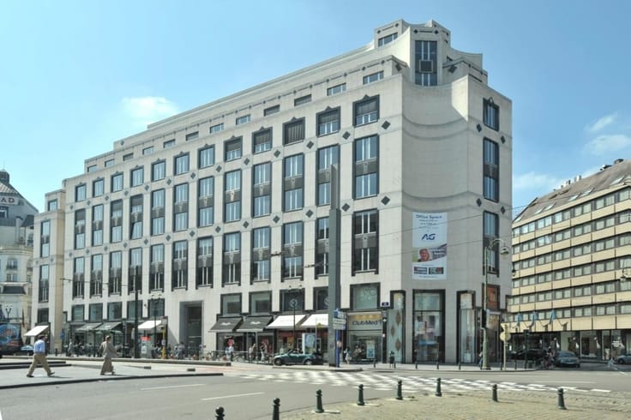
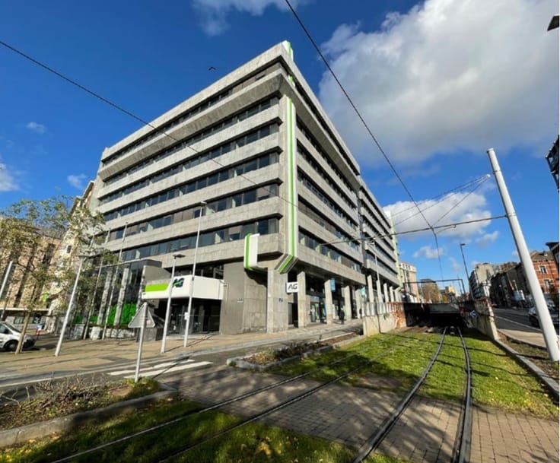
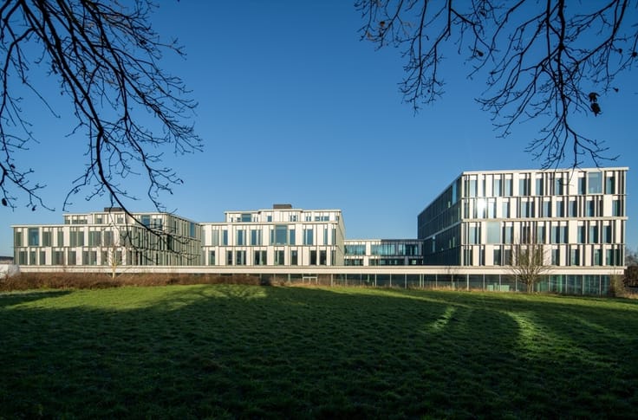
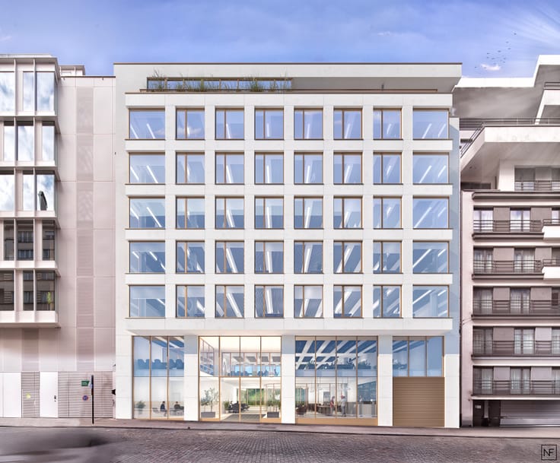
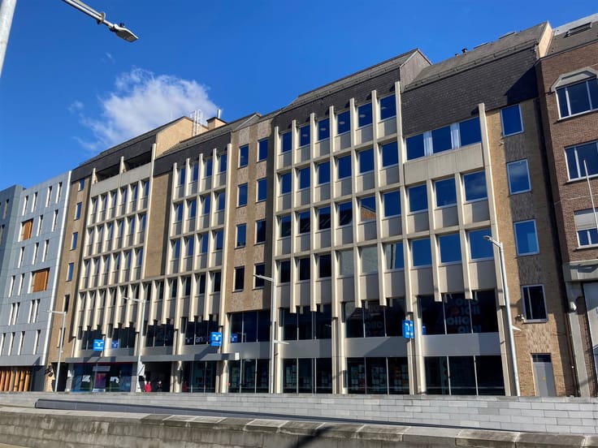
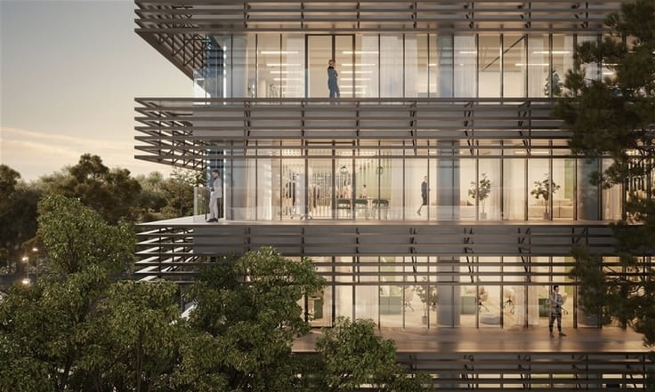
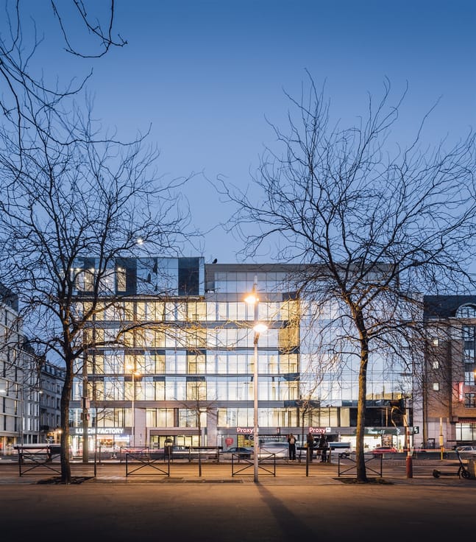
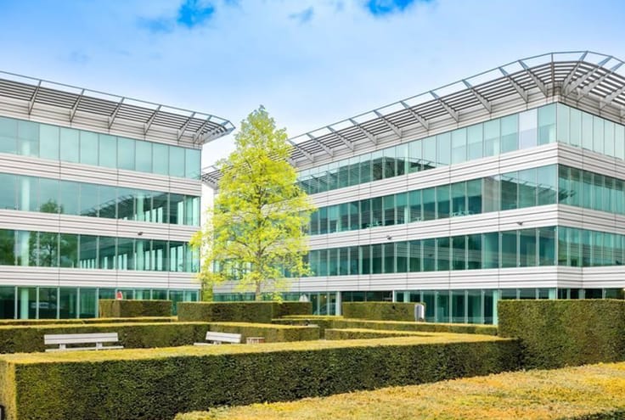
Located at 16-34 Rue des Guillemins, just a few steps from the TGV station, Espace Guillemins enjoys a strategic location and excellent visibility. This modern complex offers office and commercial spaces that combine modularity, comfort, and accessibility. Designed to meet the needs of contemporary businesses, it also features archive space and indoor and outdoor parking.
The spaces are immediately available from the 2nd to the 7th floor. The 4th and 6th floors are divisible.
Contact our CEUSTERS Office Team for additional information at 02 511 05 60
| Available as of | Immediately |
|---|---|
| Property name | GUILLEMINS |
| Construction year | 1999 |
| Floor | 2 |
| Building condition | Good |
| Syndicator | Not specified |
| Immovable heritage | Not specified |
| Shared ownership parts | Not specified |
| Asbestos certificate is available | Not specified |
| Usable floor area | 480 square meters |
|---|---|
| Kitchen type | Not installed |
| Office surface | 480 square meters |
| Furnished | No |
| Large pet-friendly | No |
| Small pet-friendly | No |
| Land is facing street | Yes |
|---|---|
| Wooded land | No |
| Flat land | Yes |
| Connection to sewer network | Connected |
| Elevator | Yes |
|---|---|
| Secure access / alarm | Yes |
| Air conditioning | Yes |
| TV cable | No |
| Internet | Yes |
| Primary energy consumption | Not specified |
|---|---|
| EPC/EPC label | Not specified |
| Renovation works mandatory | Not specified |
| Unique code EPB certificate | Not specified |
| CO₂ emission | Not specified |
| Yearly theoretical total energy consumption | Not specified |
| Valid electricity inspection certificate | Yes |
| Summons: No judicial remedy or administrative measure imposed | Not specified |
| Separate meter for electricity | Not specified |
| Separate meter for gas | Not specified |
| Separate meter for water | Not specified |
| Double glazing | Yes |
| Building permit | Yes |
|---|---|
| Total ground floor buildable | 10784 square meters |
| Right of first refusal for the tenant | Not specified |
| Allotment permit | No |
| Preemption right | No |
| Proceedings for breach of planning regulations | No |
| Most recent urban development zoning | Other |
| Monthly rental price | 5600 € |
|---|---|
| Monthly costs | € |
| Yearly rental price | 67200€ |
| Yearly rental price per m² | 140€ |
| Rent excluding charges for exclusive and common parts | Not specified |
| Overview of costs for exclusive parts | Not specified |
| Method of calculation of these costs | Not specified |
| Tenement building | No |
| The amount and date of payment of the last previous rent | Not specified |
|
|
|







Ceusters NV (IPI 202258)
| Address |
Uitbreidingstraat 72 Bt 2
2600 - Berchem |
|---|---|
| Website |
|
| Agent's name | Ceusters NV |
| [email protected] | |
| Phone number |
|