


13818€ + 2581€ per month
1070 square meters

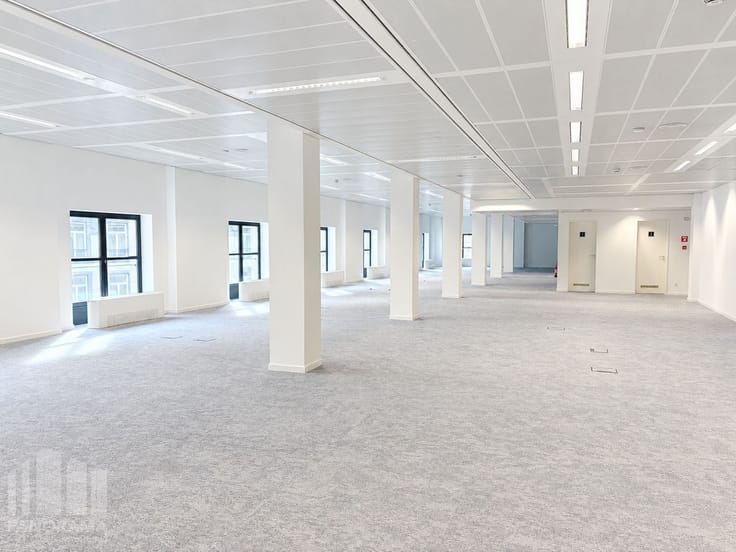
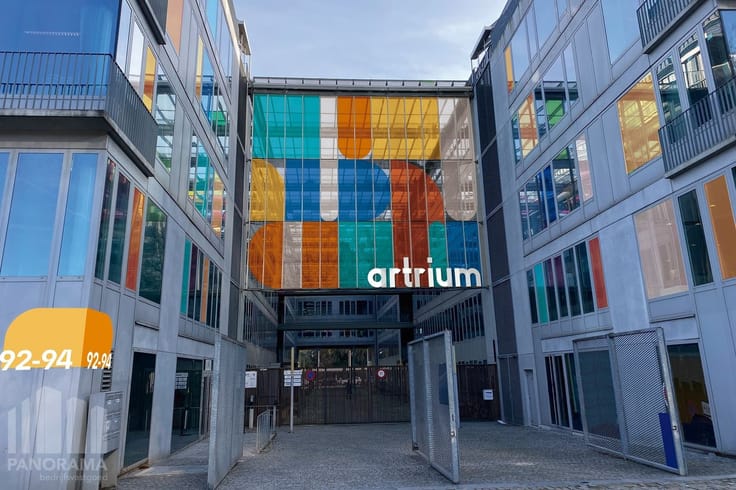
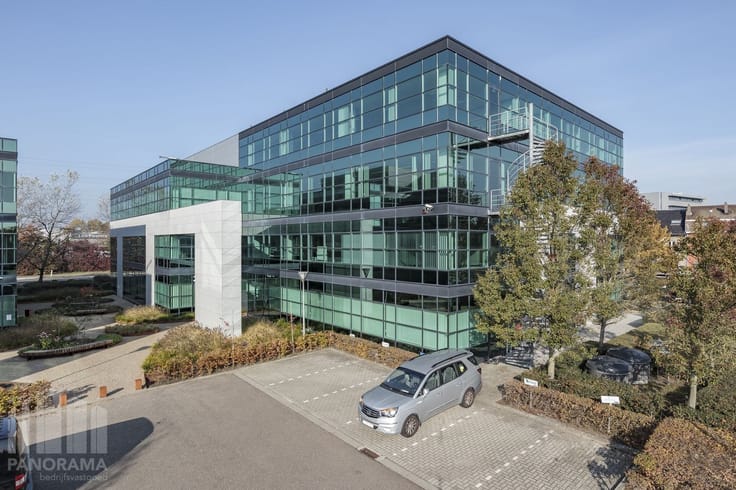
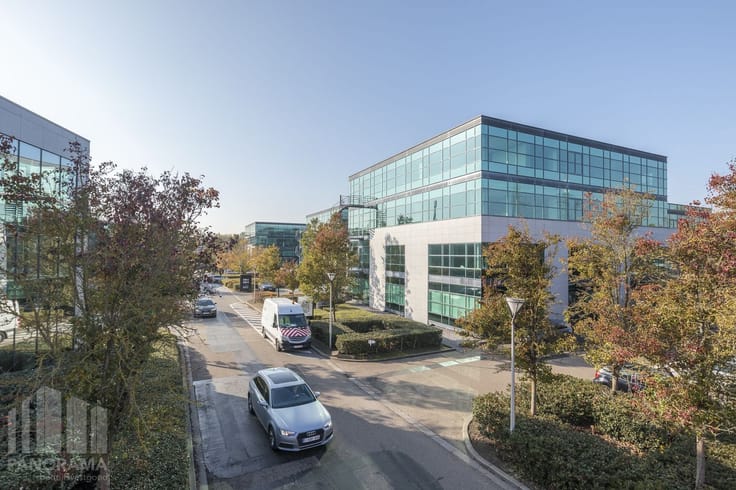
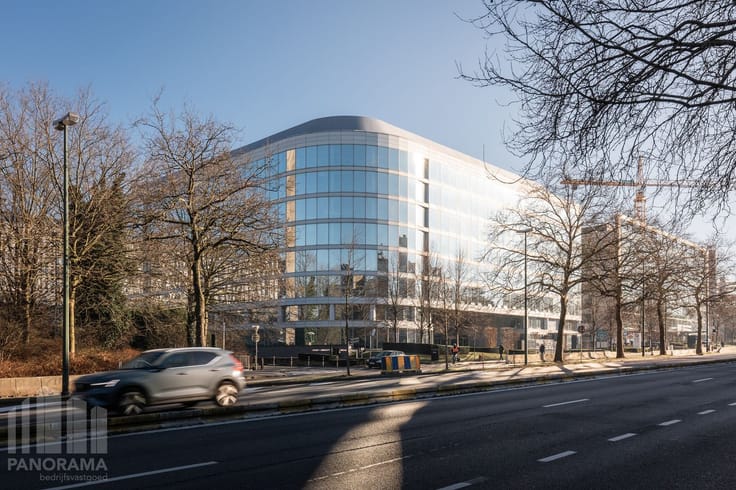
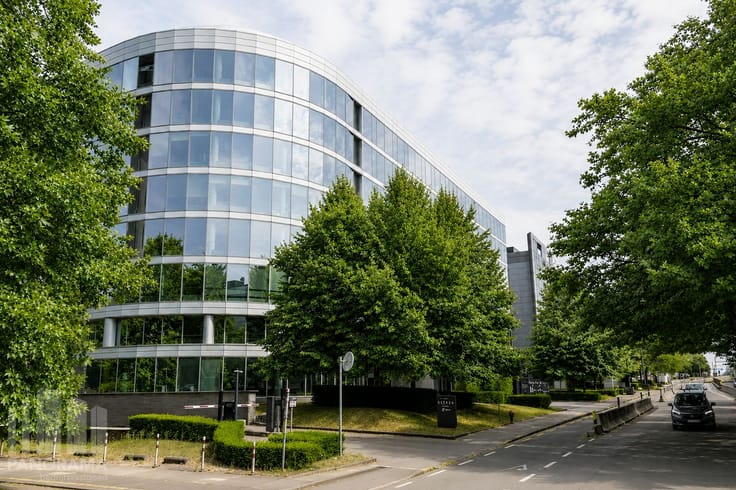
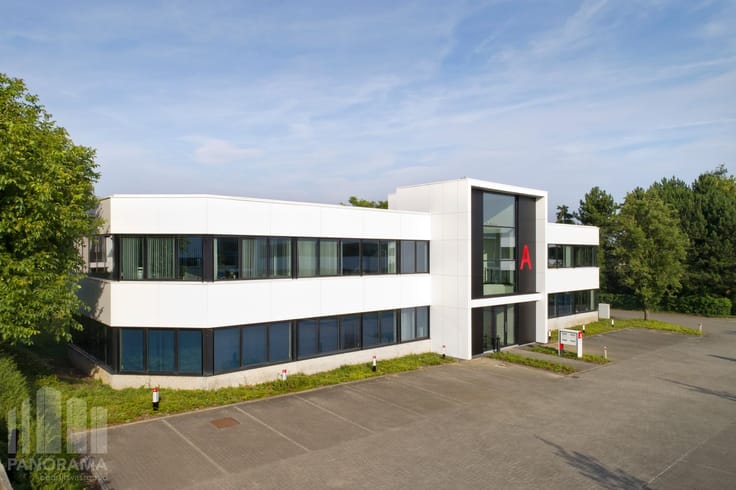
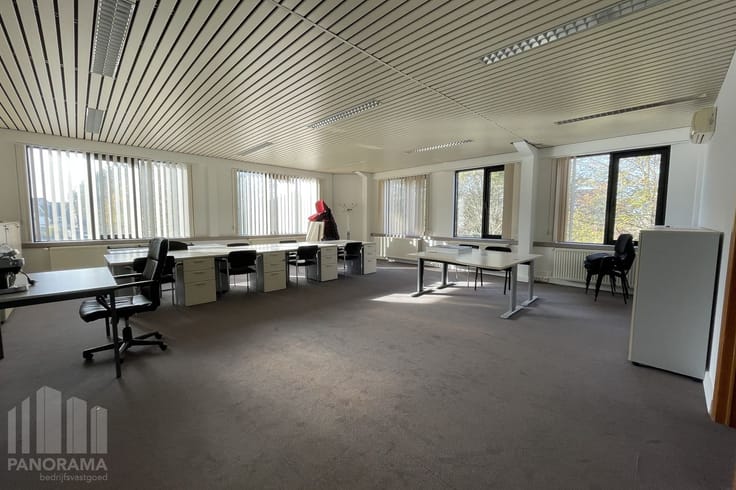
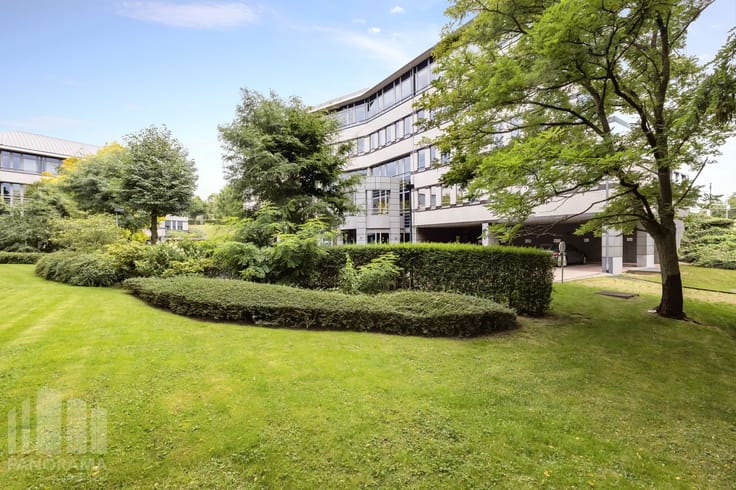
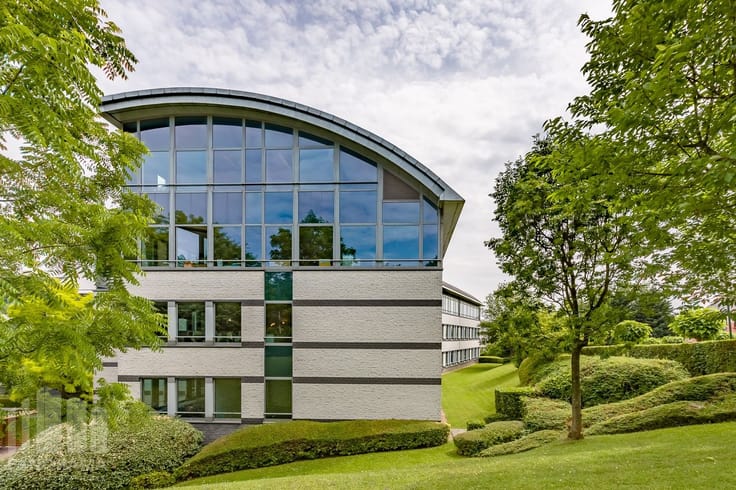
1.070 m² of modern office space next to Brussels Airport.
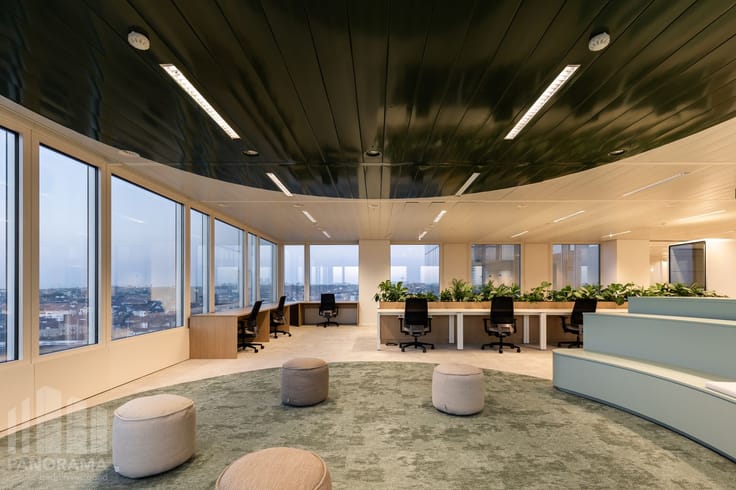
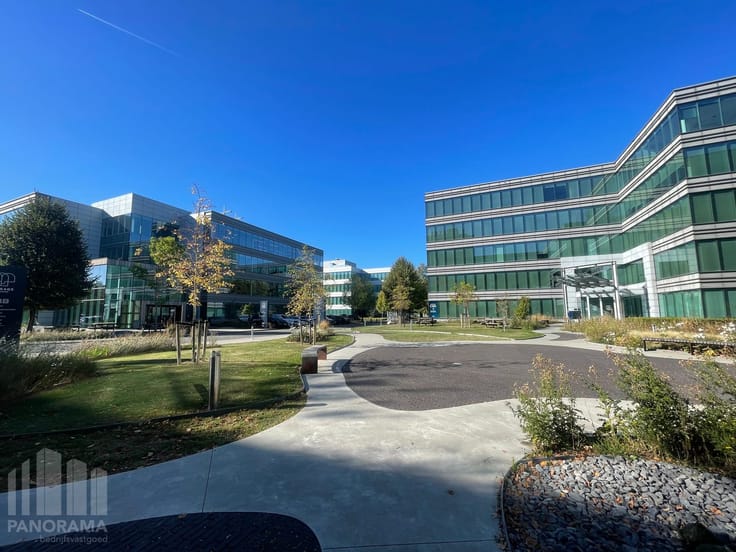
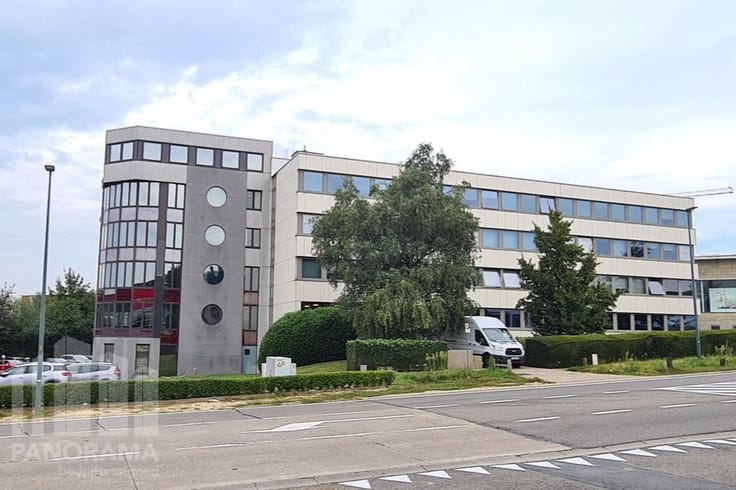
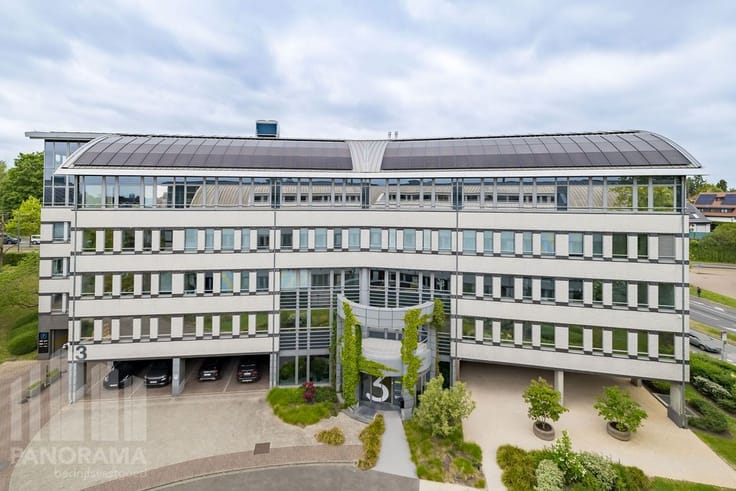
Discover this high-quality and sustainable 1.070 m² office space, exceptionally located close to Brussels Airport. Office spaces ranging from 500 m² to 15,216 m² are available, making the project suitable for both medium-sized companies and larger enterprises.
The location offers excellent accessibility thanks to its direct connection to the A201 and R0. Brussels and the country’s main economic centres can be reached quickly and easily via the nearby E40 and E19 motorways.
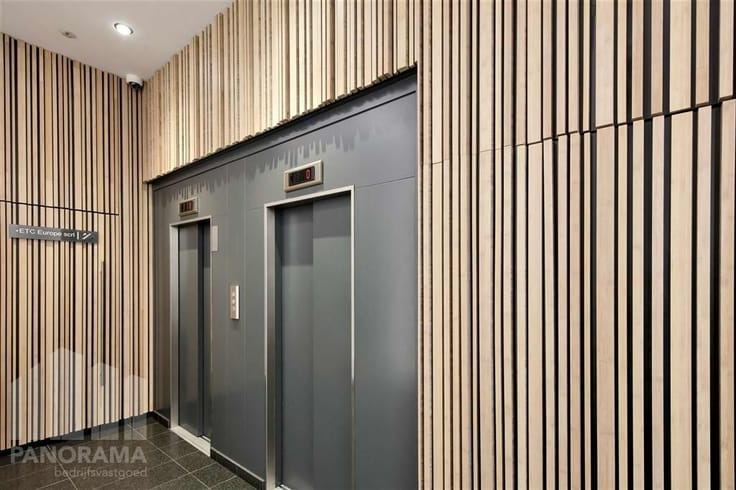
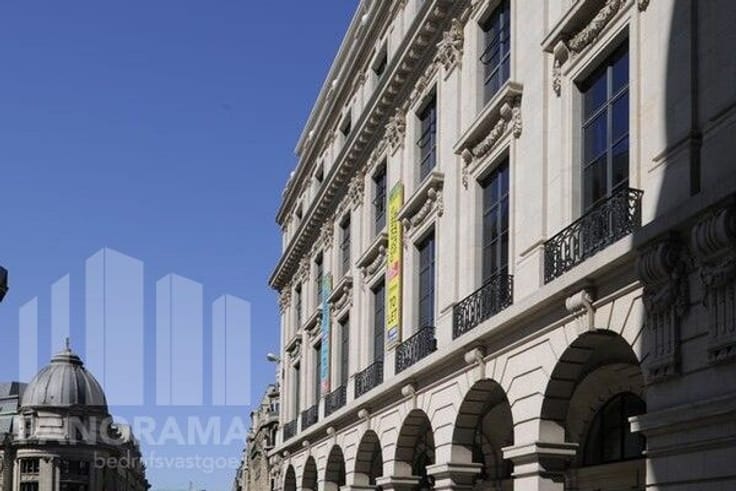
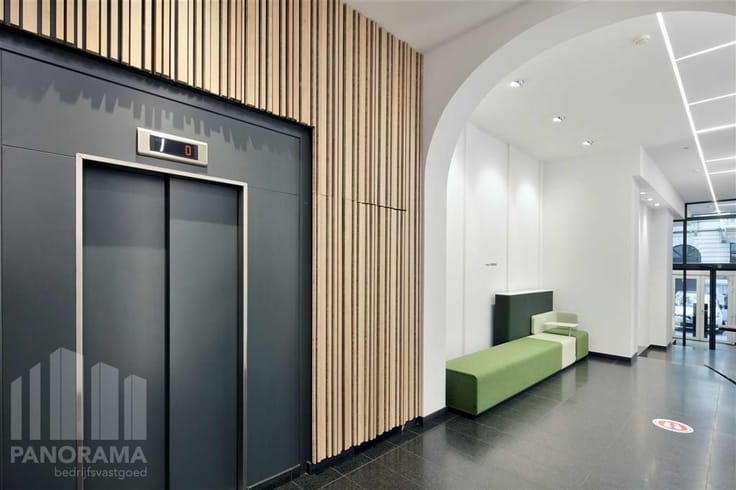
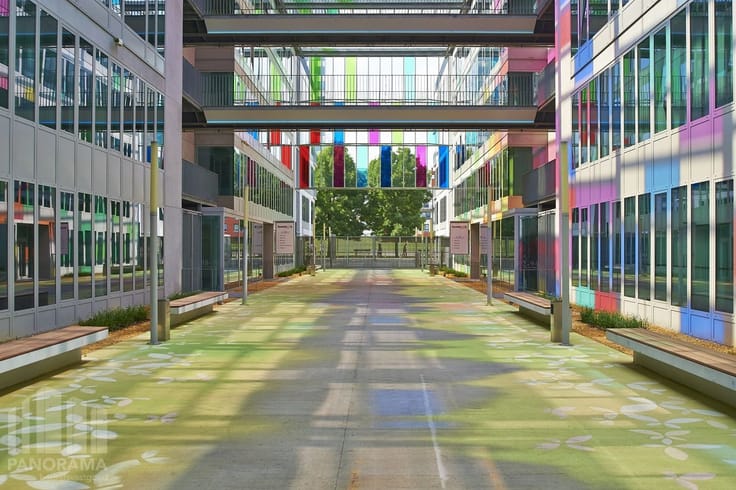
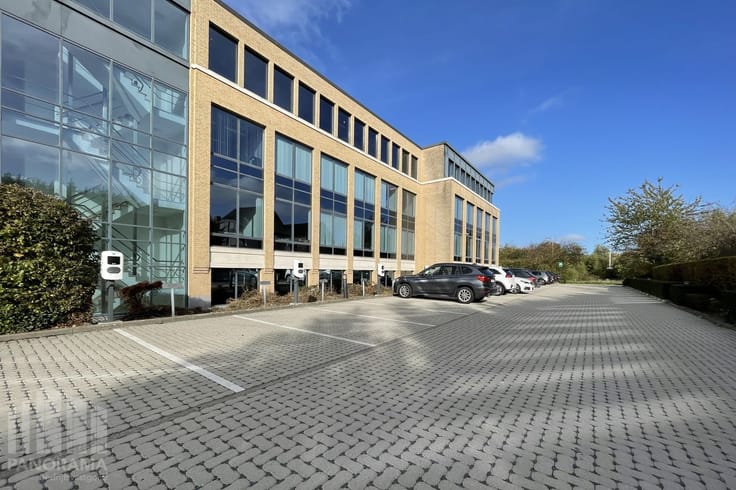
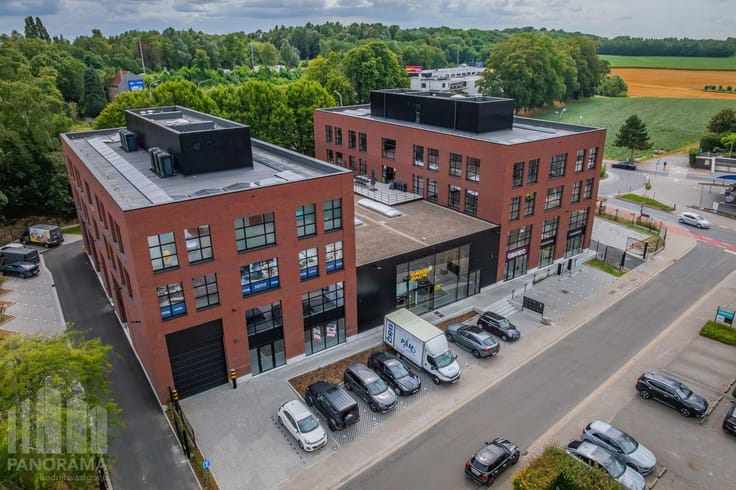
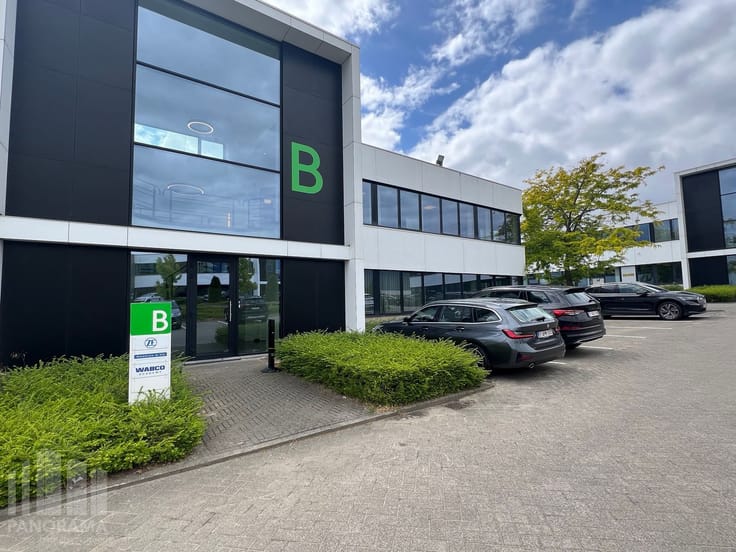
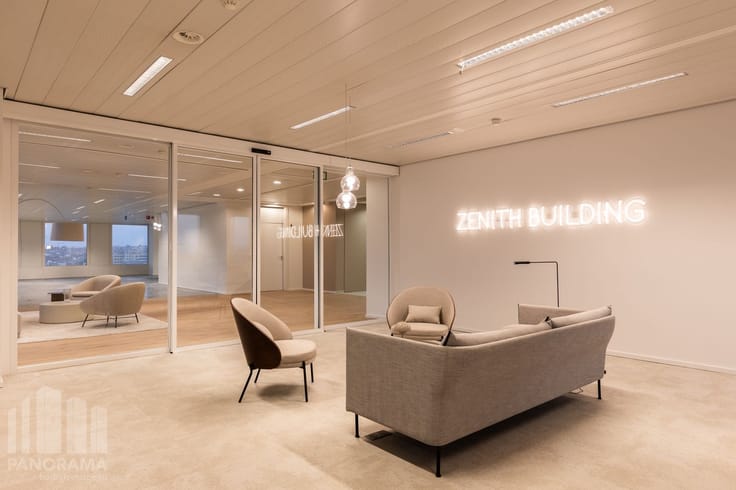
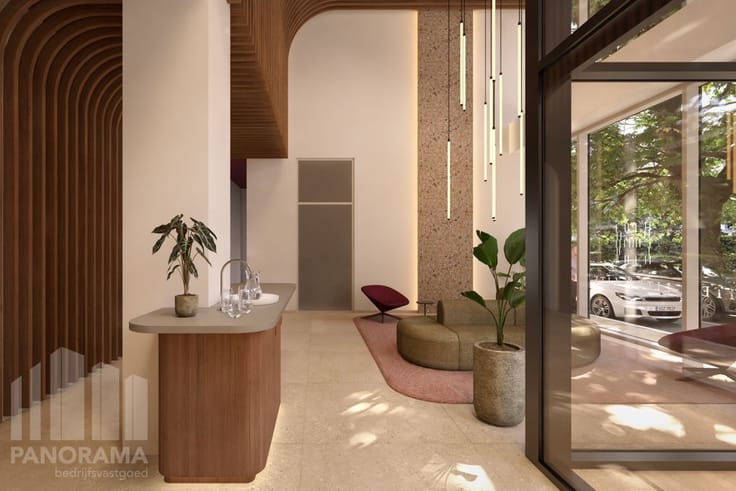
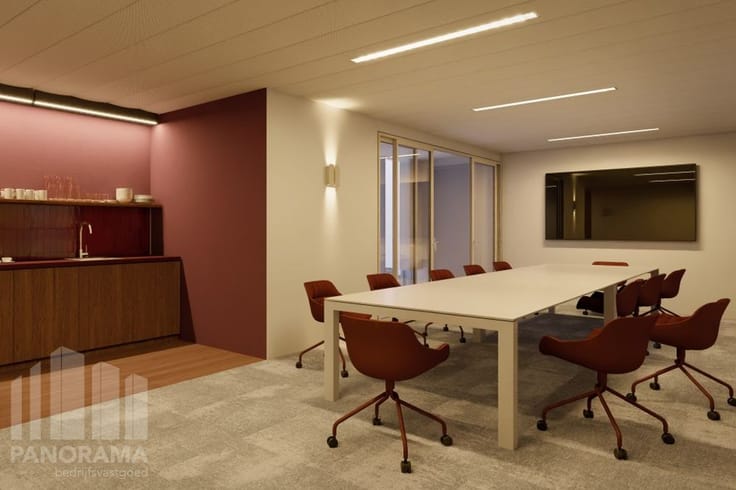
The project consists of 5 office buildings, each featuring its own reception hall. A central hub connects the buildings and provides access to an extensive range of shared facilities, including shared meeting rooms, a lounge with barista, a restaurant, a shop, a personal concierge service, a laundry and a fitness centre.
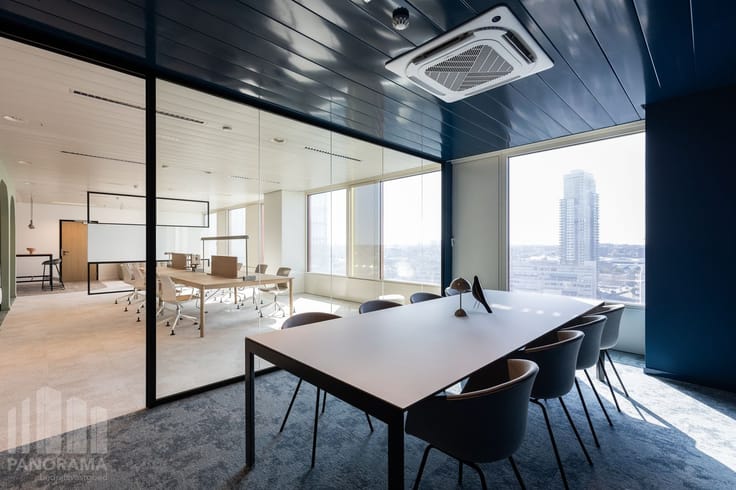
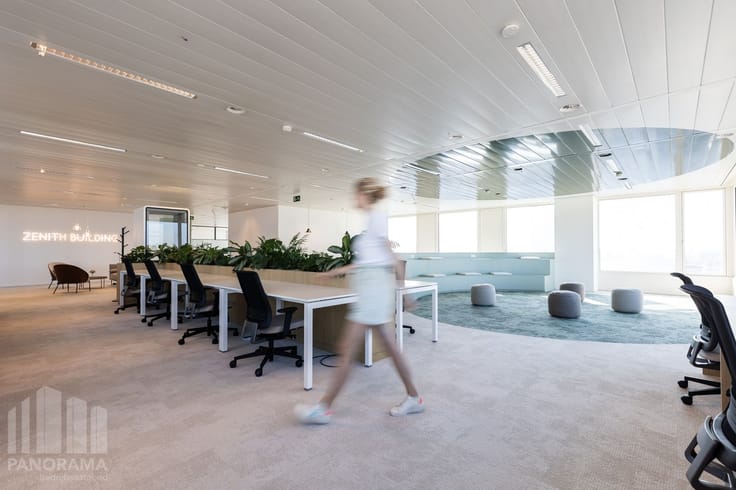
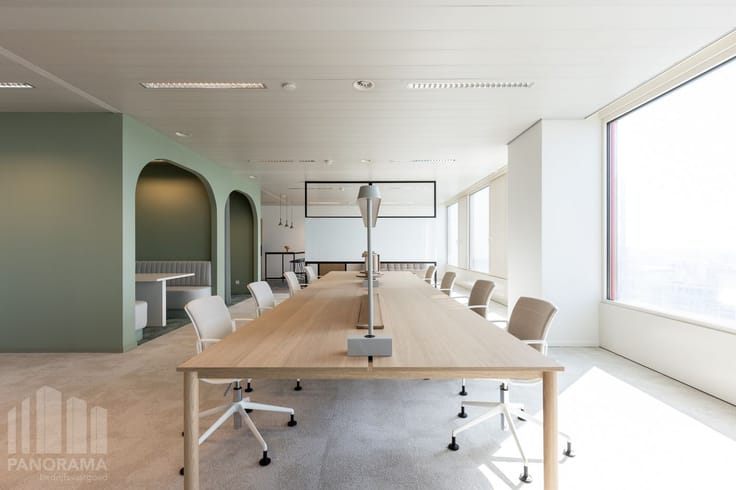
In terms of sustainability, Airport Plaza holds a BREEAM Excellent certification and offers excellent energy efficiency and comfort performance. The buildings are equipped with features including acoustic insulation, metal suspended ceilings, HVAC and fresh air supply. The offices also benefit from abundant natural light and high-quality finishes.
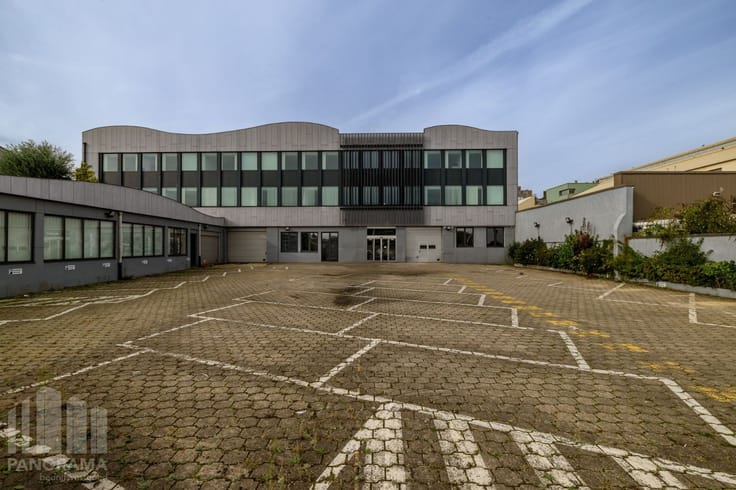
The complex offers 689 covered parking spaces and 67 outdoor spaces, complemented by electric vehicle charging points and motorcycle parking.
Contact PANORAMA B2B for further information, floor plans or to arrange a no-obligation viewing: 0477 09 00 09.
| Available as of | Immediately |
|---|---|
| Construction year | 2010 |
| Floor | 4 |
| Building condition | Good |
| Syndicator | Not specified |
| Immovable heritage | No |
| Shared ownership parts | Not specified |
| Number of frontages | 4 |
| Covered parking spaces | 1 |
| Outdoor parking spaces | 1 |
| Asbestos certificate is available | Not specified |
| Usable floor area | 1070 square meters |
|---|---|
| Furnished | No |
| Large pet-friendly | No |
| Small pet-friendly | Yes |
| Armored door | No |
| Surface of the plot | 1070 square meters |
|---|---|
| Land is facing street | Yes |
| Wooded land | No |
| Flat land | Yes |
| Caretaker | No |
|---|---|
| Elevator | Yes |
| Accessible for disabled people | No |
| Secure access / alarm | Yes |
| Armored door | No |
| Air conditioning | Yes |
| TV cable | Yes |
| Internet | Yes |
| Primary energy consumption | 0 kilowatt hour per square meters |
|---|---|
| EPC/EPC label | C |
| Renovation works mandatory | No |
| Unique code EPB certificate | Not specified |
| CO₂ emission | Not specified |
| Yearly theoretical total energy consumption | Not specified |
| Valid electricity inspection certificate | Yes |
| Summons: No judicial remedy or administrative measure imposed | Not specified |
|
Flemish register of measures consulted
|
Not specified |
| Separate meter for electricity | Not specified |
| Separate meter for gas | Not specified |
| Separate meter for water | Not specified |
| Heating type | Gas |
| Double glazing | Yes |
| Building permit | Yes |
|---|---|
| Total ground floor buildable | 1070 square meters |
| Right of first refusal for the tenant | Not specified |
| Obligation to build | No |
| Allotment permit | No |
| Preemption right | No |
| Proceedings for breach of planning regulations | No |
| Most recent urban development zoning | Not specified |
| Flood zone type | Non flood zone |
|
P-score
|
B |
| Monthly rental price | 13818 € |
|---|---|
| Monthly costs | 2581€ |
| Yearly rental price | 165816€ |
| Yearly rental price per m² | 154€ |
| Rent excluding charges for exclusive and common parts | Not specified |
| Overview of costs for exclusive parts | Not specified |
| Method of calculation of these costs | Not specified |
| Tenement building | No |
| The amount and date of payment of the last previous rent | Not specified |
|
|
|

| Address |
163 Z.3 Doornveld
1731 - Zellik |
|---|---|
| Website |
|
| External reference | B10TS009.R4 |
Get in touch