


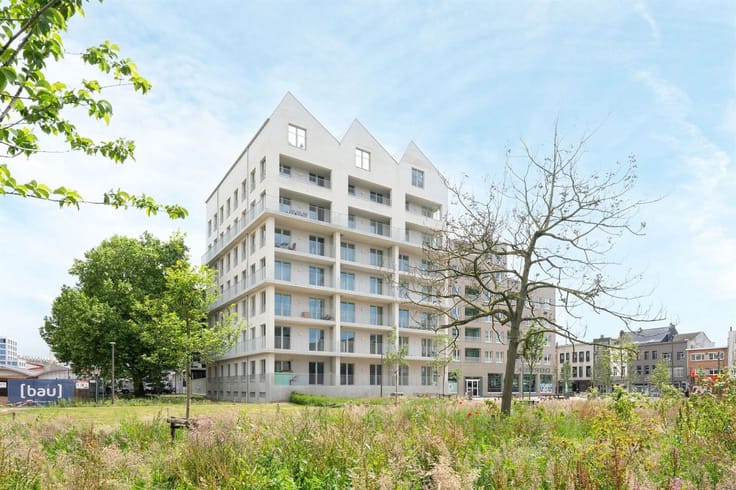
Offices for sale
749000€
548 square meters
Immoweb code : 21998658

Immoweb code : 21998658
Overview
548
square meters
livable space
1288
square meters
of land
Floor :
0
Description
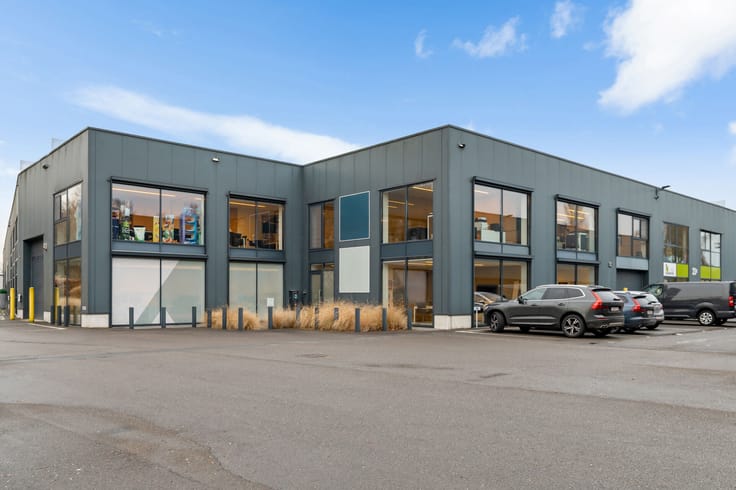
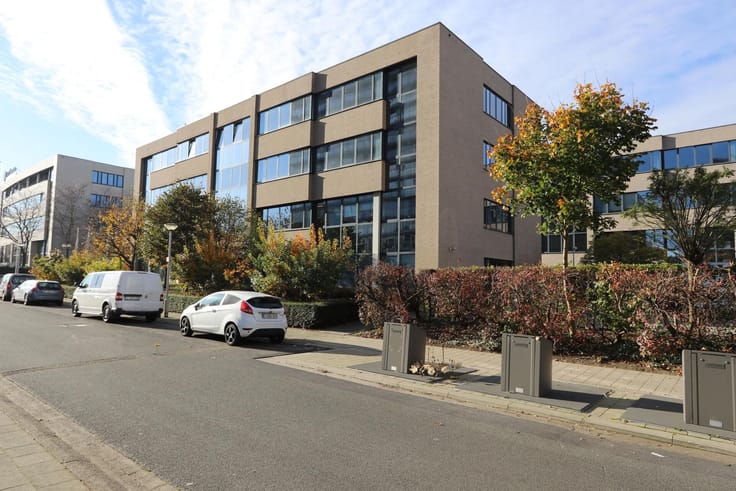
EVERDONGENLAAN 15 TURNHOUT - office building of 548m²
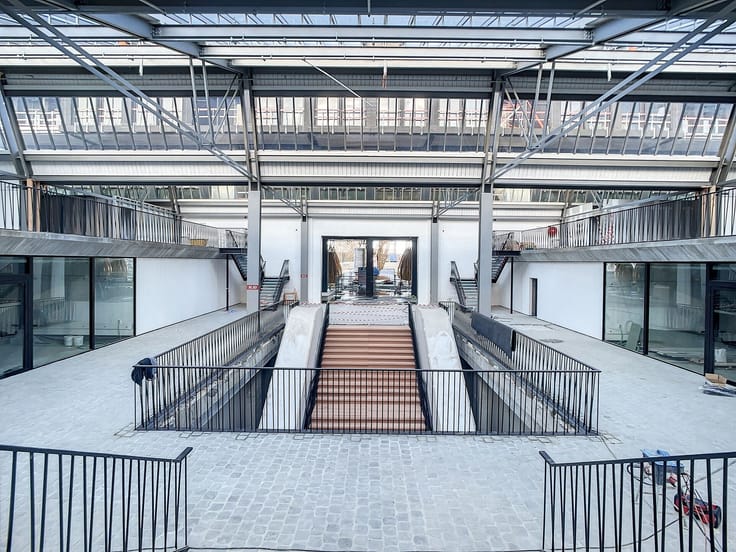
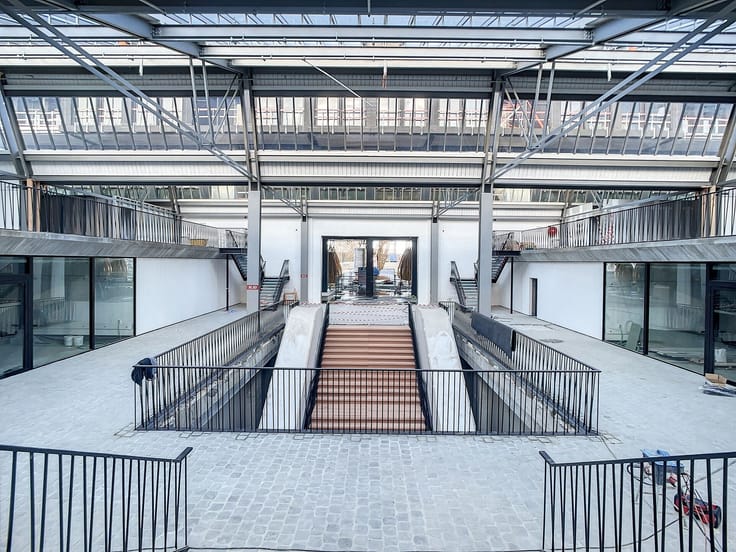
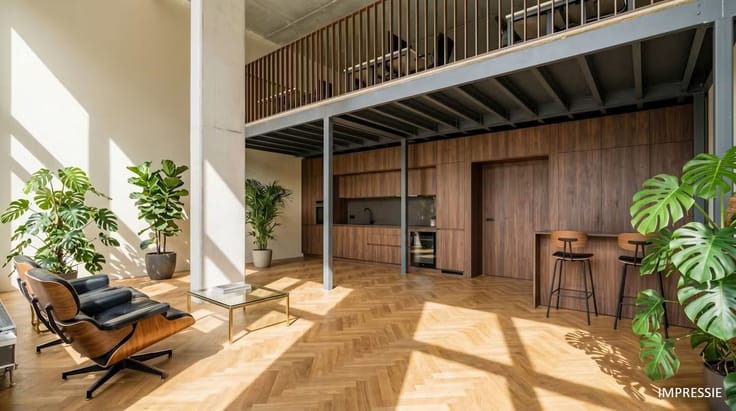
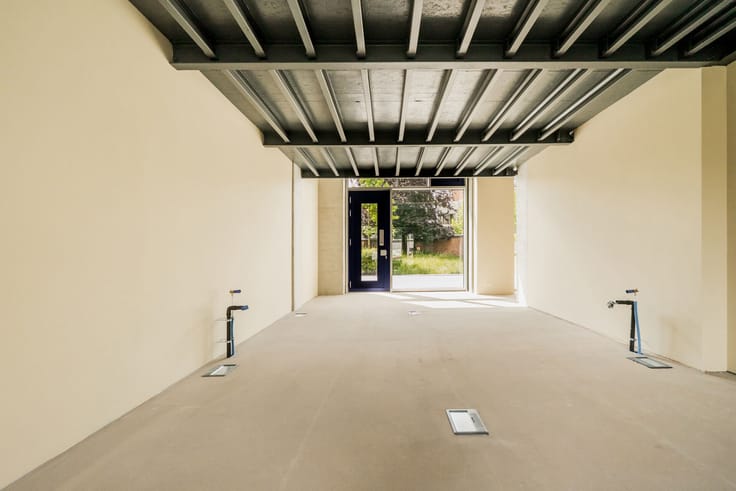
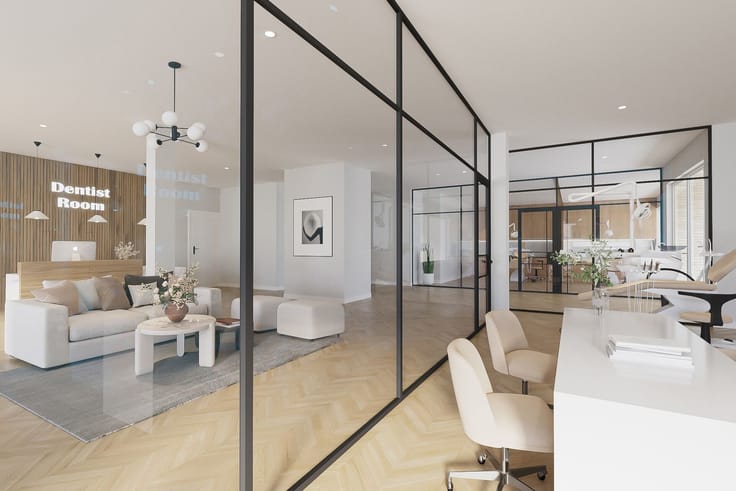
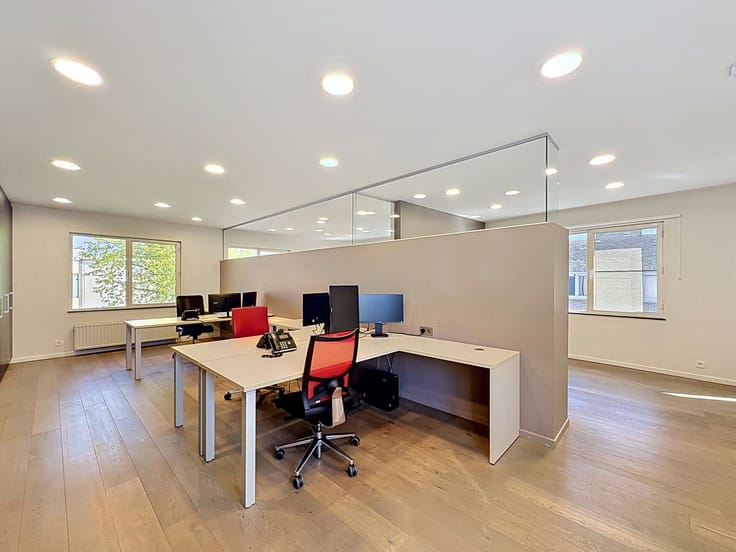
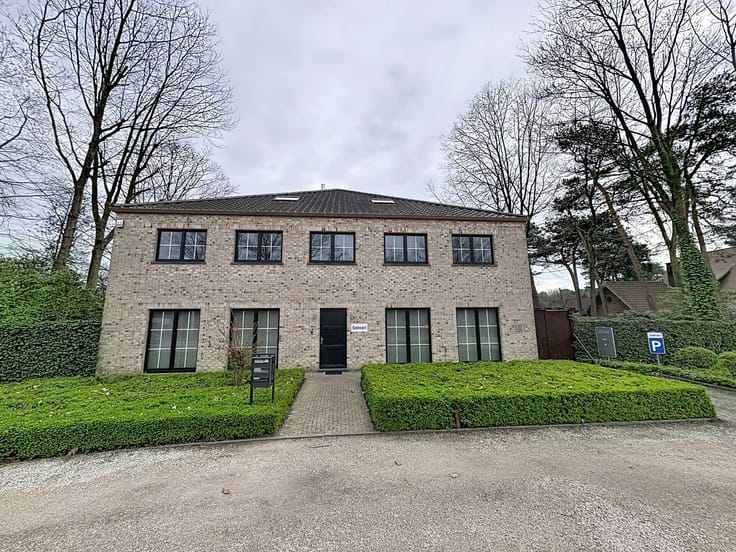
This office building at Everdongenlaan 15 in Turnhout offers 548 m² of office space and is situated on a spacious 1,288 m² plot within the Everdongen business park. The detached building is thoughtfully laid out, featuring a reception area, multiple offices and meeting rooms, an open-plan workspace, a kitchen, restrooms, and storage areas. A striking architectural feature is the large atrium that extends from the ground floor up to the second floor. Thanks to large windows on all four sides, the building enjoys abundant natural light, creating a pleasant working environment. The property is equipped with air conditioning, central heating powered by natural gas, and a fiber-optic network.
Additionally, there is parking available for both employees and visitors on the premises. Its location at the end of a cul-de-sac ensures a quiet workspace, while the E34 highway is just a 3-minute drive away. A bus stop is within 1 km, and the train station is approximately 4 km away. Combining 548 m² of move-in ready office space, a generous plot, modern amenities, and excellent accessibility, this property provides an attractive base for businesses in Turnhout.
| Construction year | 1999 |
|---|---|
| Number of floors | 3 |
| Building condition | As new |
| Immovable heritage | No |
| Number of frontages | 4 |
| Outdoor parking spaces | 10 |
| Surroundings type | Living area (residential, urban or rural) |
| Asbestos certificate is available | Yes |
| Usable floor area | 548 square meters |
|---|---|
| Office surface | 548 square meters |
| Furnished | No |
| Surface of the plot | 1288 square meters |
|---|---|
| Connection to sewer network | Connected |
| Gas, water & electricity | Yes |
| Elevator | No |
|---|---|
| Accessible for disabled people | Yes |
| Intercom | No |
| Secure access / alarm | Yes |
| Air conditioning | No |
| TV cable | No |
| Visio phone | No |
| Internet | Yes |
| Primary energy consumption | 369 kilowatt hour per square meters |
|---|---|
| EPC/EPC label | X |
| Renovation works mandatory | Not specified |
| Unique code EPB certificate | 0031513335-NR-2 |
| CO₂ emission | Not specified |
| Yearly theoretical total energy consumption | Not specified |
| Valid electricity inspection certificate | No |
| Summons: No judicial remedy or administrative measure imposed | No |
|
Flemish register of measures consulted
|
Yes |
| Valid flood certificate | Not specified |
| Heating type | Gas |
| Double glazing | Yes |
| Building permit | Yes |
|---|---|
| Type of building | All kind |
| Total ground floor buildable | 548 square meters |
| Cadastral Plan | Not specified |
| Right of first refusal for the tenant | Not specified |
| Obligation to build | No |
| Allotment permit | No |
| Preemption right | Yes |
| Proceedings for breach of planning regulations | No |
| Most recent urban development zoning | Not specified |
| Flood zone type | Possible flood zone |
|
P-score
|
D
|
|
G-score
|
B |
Asked price excluding notary fees (excluding eventual registration fees)
| Price | 749000 € |
|---|---|
| Tenement building | No |
|
|
|


Anker18 nv - Makelaars in Bedrijfsvastgoed (IPI 502234)
| Address |
Napelsstraat 73/201
2000 - Antwerpen |
|---|---|
| External reference | EVERDONGEN 15 |