


329000€

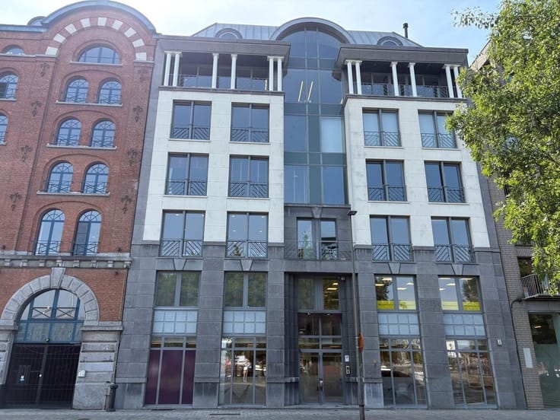
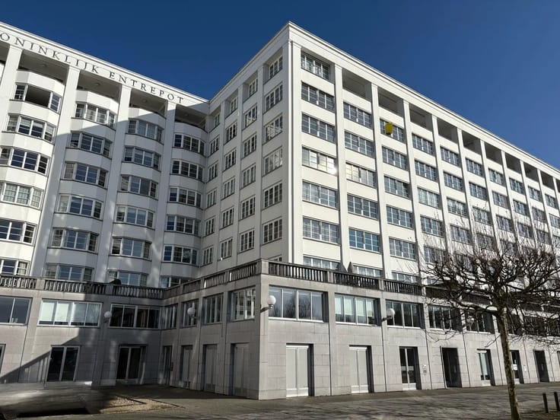
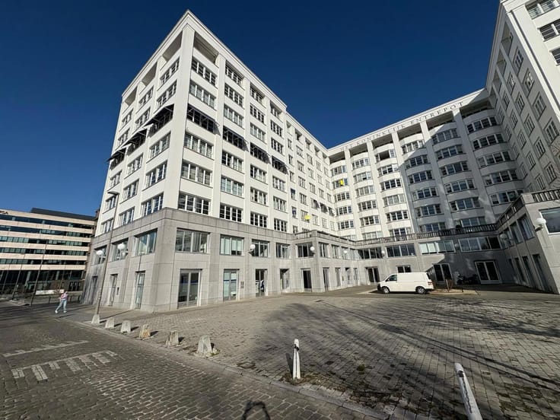
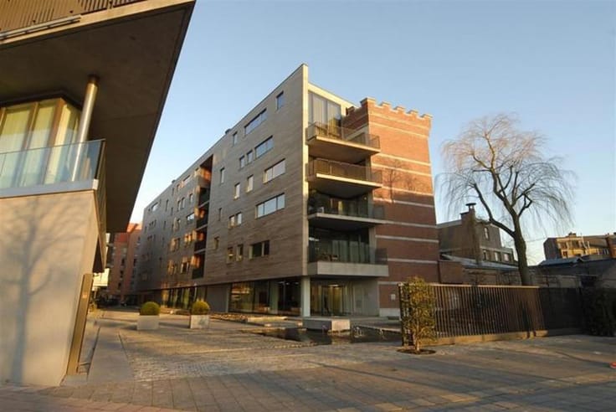
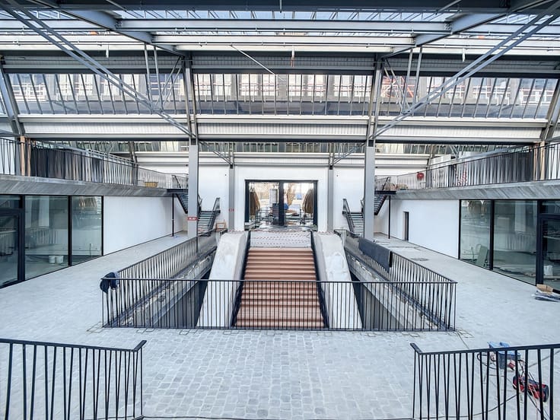
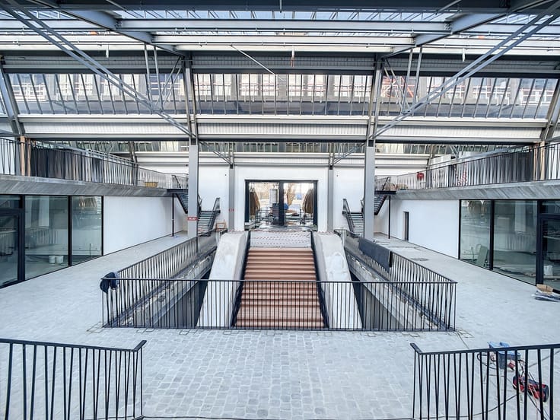
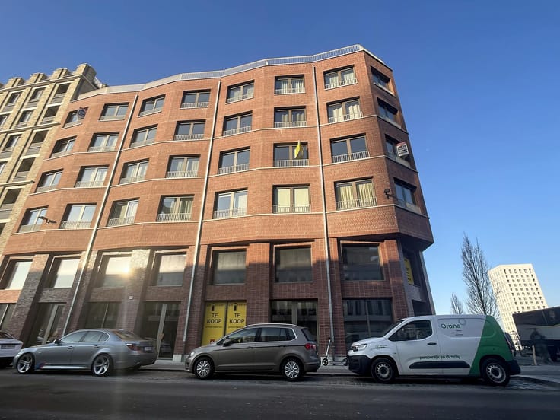
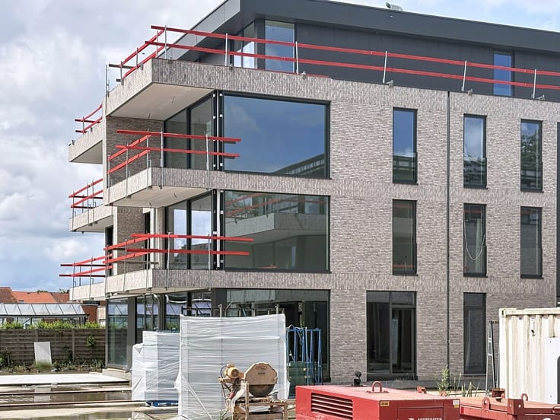
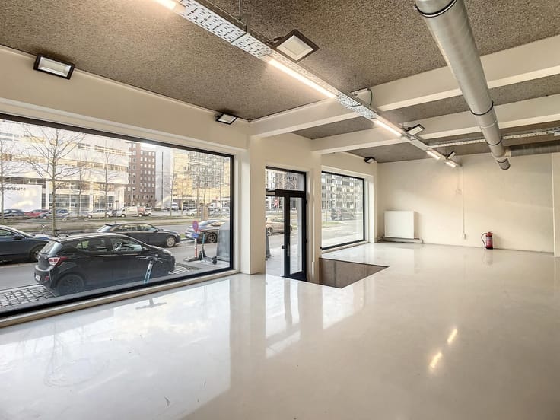
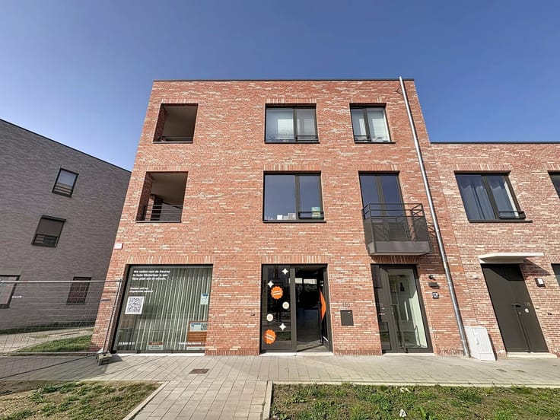
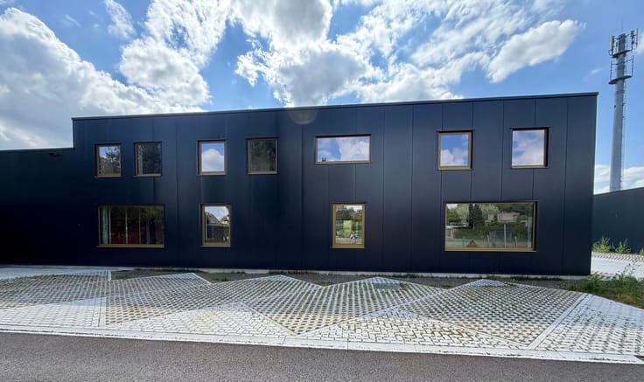
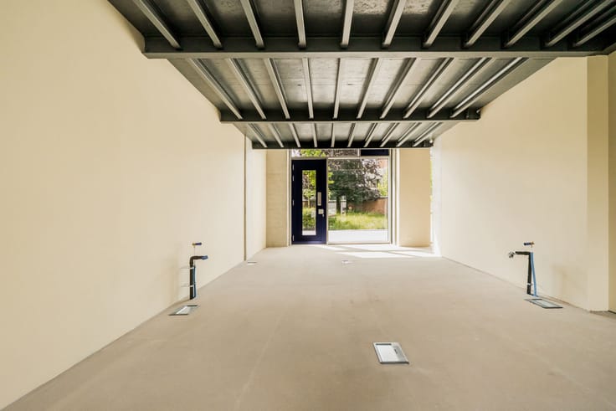
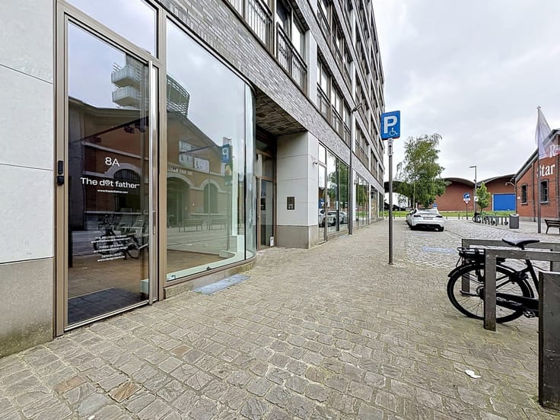
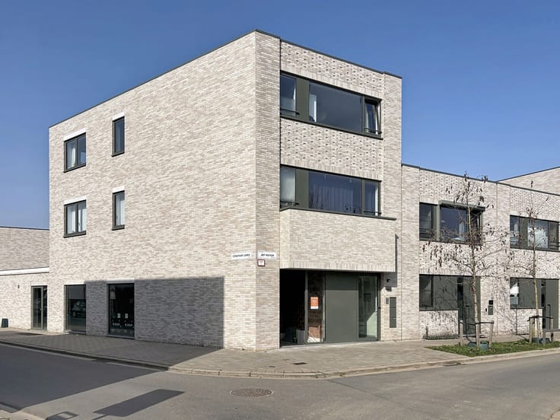
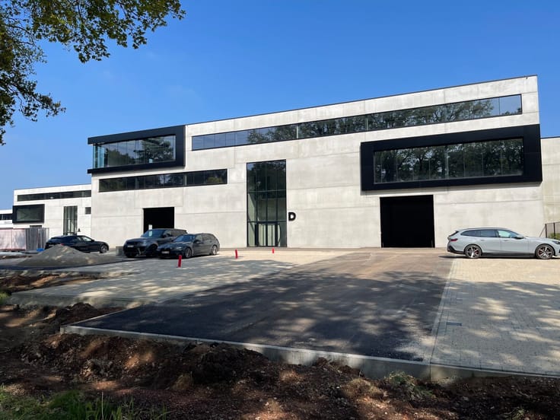
On the ground floor of the contemporary new development Marconi & Edison , located on Kerkplaats in Wommelgem, you will find this versatile commercial or office space with a total surface area of 153 m².
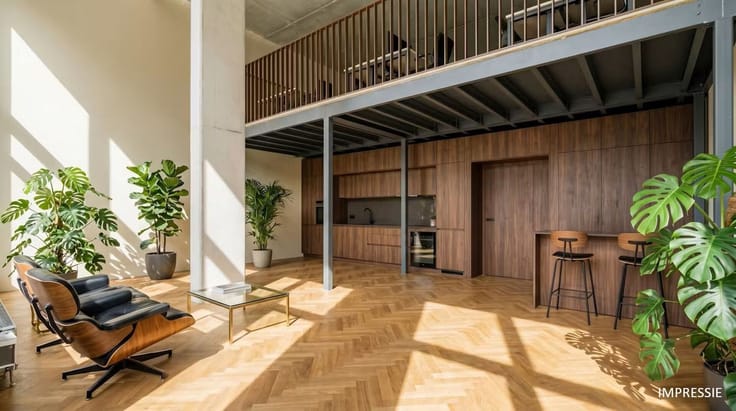
The unit is delivered in shell condition and features an open floor plan, offering maximum flexibility for a layout tailored to your professional needs. Thanks to the large windows, the property enjoys abundant natural light and an open, airy atmosphere. In addition, the unit includes a private south-facing garden with terrace, providing significant added value for both clients and staff.
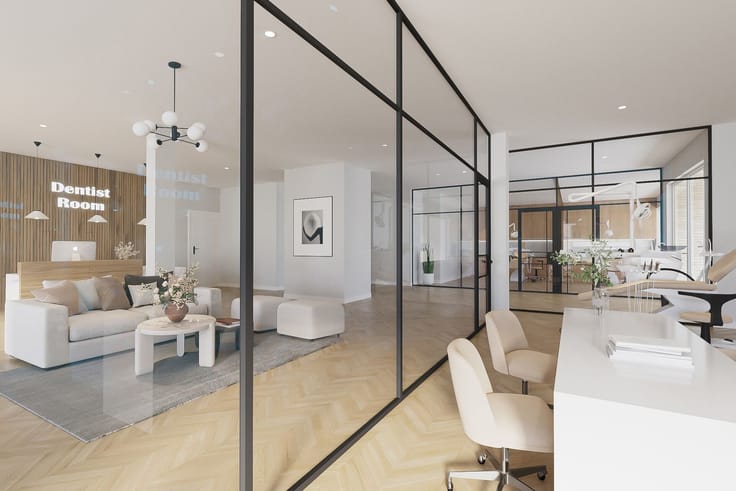
As a buyer, you benefit from complete freedom to finish and fit out the space according to your own vision and concept, allowing you to create a unique and functional working environment perfectly suited to your activities.
The underground level offers a spacious parking facility with open parking spaces, closed garages, and individual storage rooms. The purchase of two parking spaces and one storage unit is mandatory.
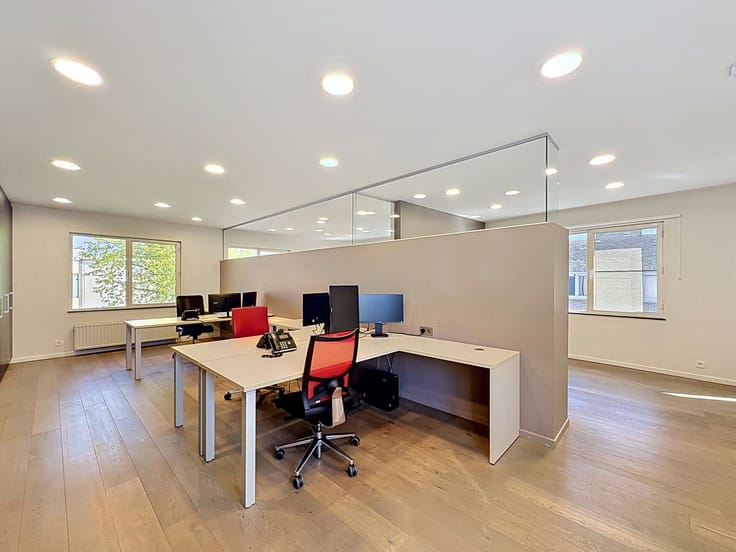
This modern commercial or office space combines a strategic location with flexibility, comfort, and contemporary infrastructure, making it an excellent investment for entrepreneurs and self-employed professionals.
| Available as of | Immediately |
|---|---|
| Construction year | 2024 |
| Immovable heritage | No |
| Covered parking spaces | 1 |
| Surroundings type | Living area (residential, urban or rural) |
| Asbestos certificate is available | Not specified |
| Kitchen type | Not installed |
|---|---|
| Office surface | 153 square meters |
| Furnished | No |
| Surface of the plot | 153 square meters |
|---|---|
| Connection to sewer network | Connected |
| Gas, water & electricity | Yes |
| Elevator | No |
|---|---|
| Accessible for disabled people | Yes |
| Intercom | No |
| Secure access / alarm | No |
| Air conditioning | No |
| TV cable | No |
| Visio phone | No |
| Internet | No |
| Primary energy consumption | 48 kilowatt hour per square meters |
|---|---|
| EPC/EPC label | A |
| Renovation works mandatory | No |
| Unique code EPB certificate | EPB in opmaak |
| CO₂ emission | Not specified |
| Yearly theoretical total energy consumption | Not specified |
| Valid electricity inspection certificate | Not specified |
| Summons: No judicial remedy or administrative measure imposed | No |
|
Flemish register of measures consulted
|
Not specified |
| Valid flood certificate | Not specified |
| Double glazing | No |
| Building permit | Not specified |
|---|---|
| Type of building | All kind |
| Cadastral Plan | Not specified |
| Right of first refusal for the tenant | Not specified |
| Allotment permit | Not specified |
| Preemption right | Not specified |
| Proceedings for breach of planning regulations | No |
| Most recent urban development zoning | Not specified |
|
P-score
|
A |
|
G-score
|
A |
Asked price excluding notary fees (excluding eventual registration fees)
| Price | 329000 € |
|---|---|
| Tenement building | No |
|
|
|




| Address |
Napelsstraat 73/201
2000 - Antwerpen |
|---|---|
| External reference | Kantoor |
Get in touch