


1800000€
3 bedrooms 174 square meters

ANTWERP-Penthouse at Southparc!
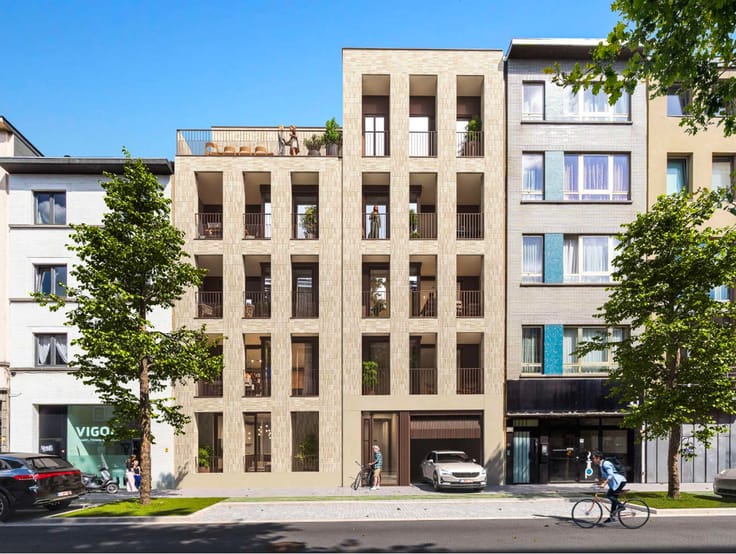
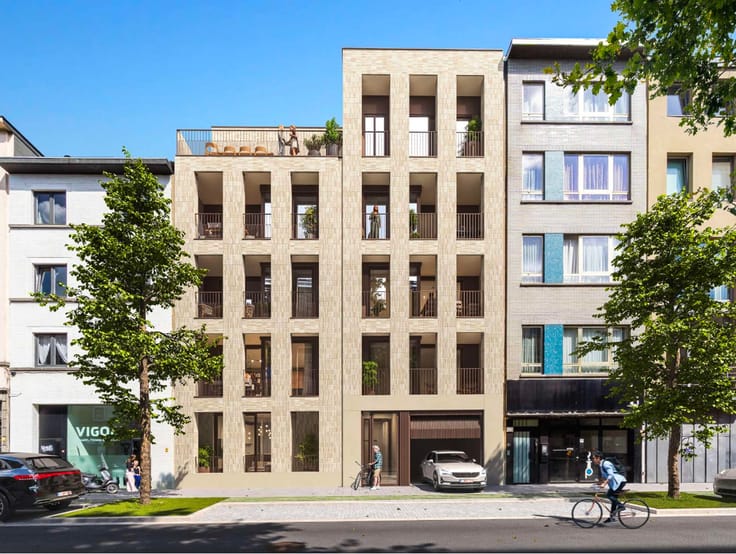
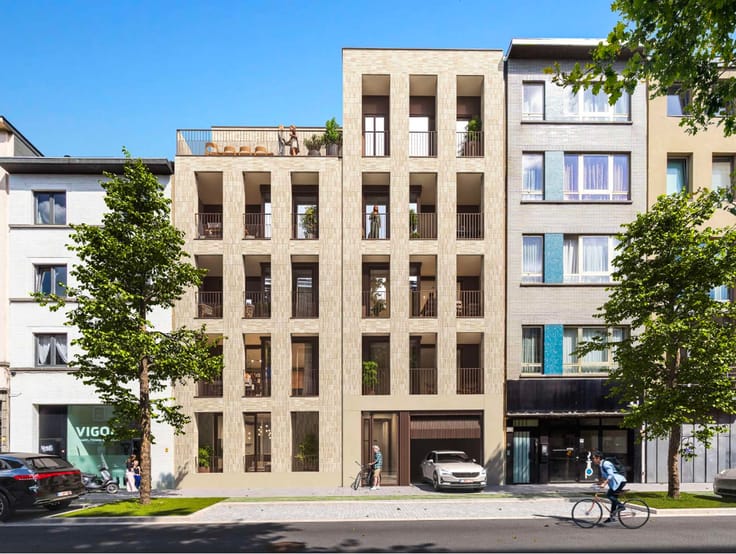
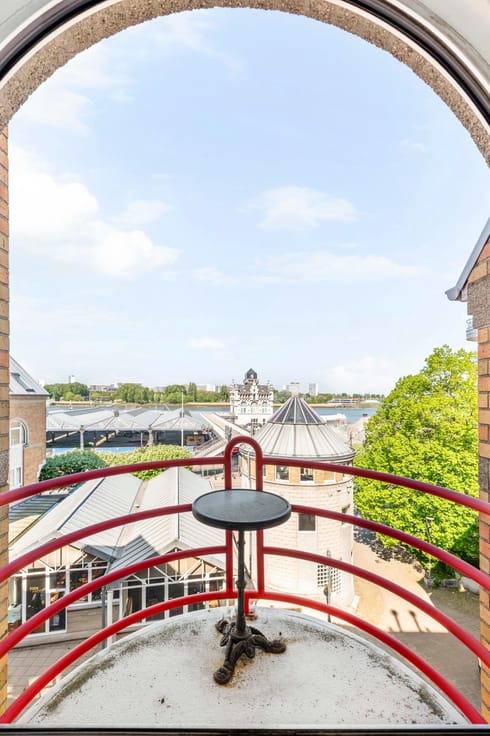
Situated in an exceptional location on the Vlaamsekaai, with beautiful views over the newly created park, this unique penthouse offers a perfect blend of architecture, space and tranquillity.
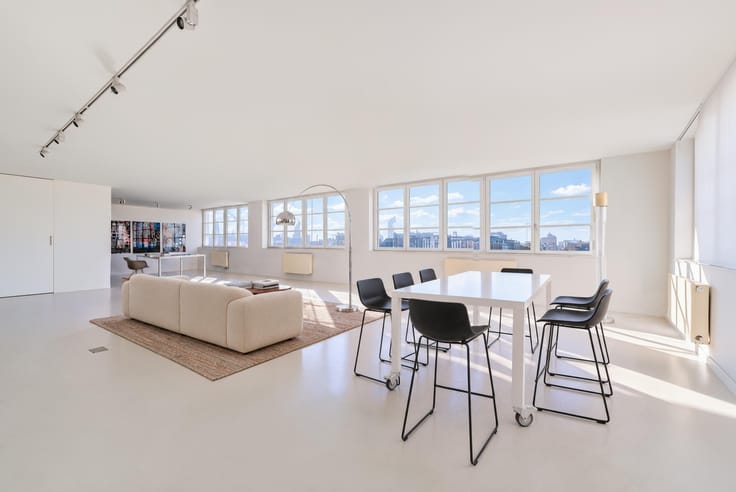
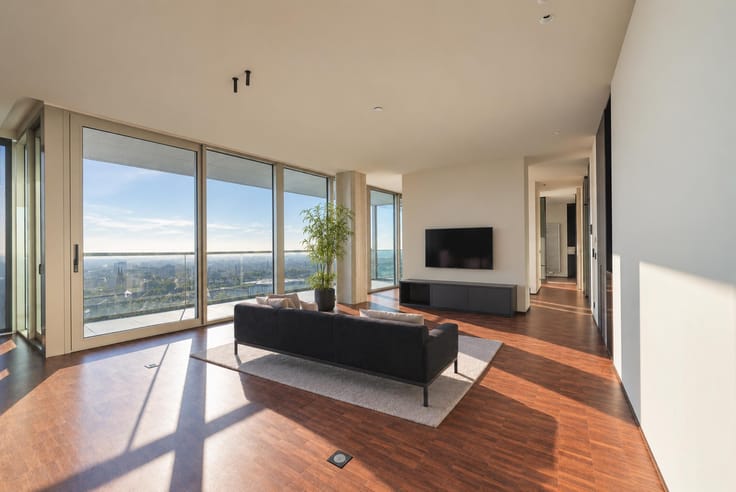
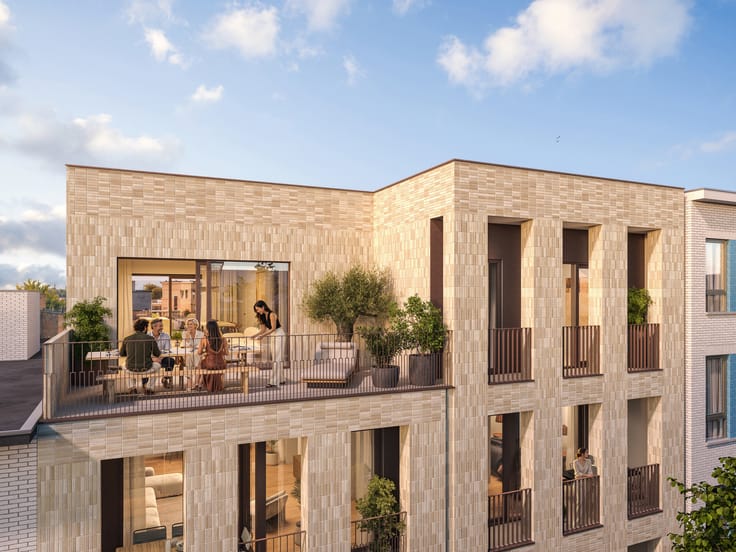
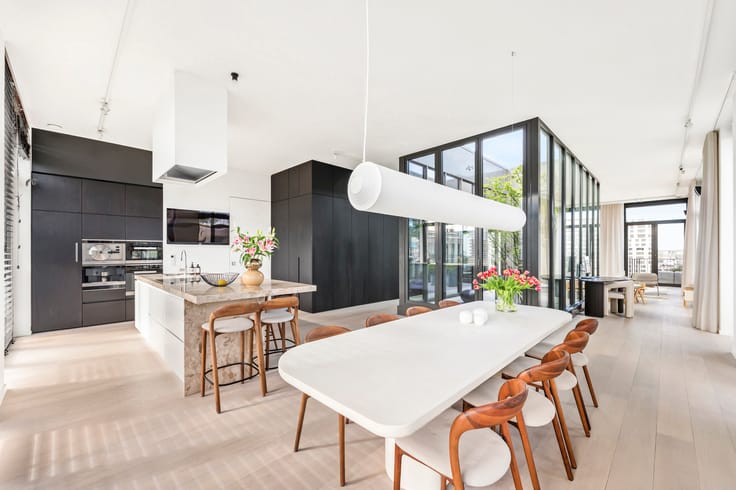
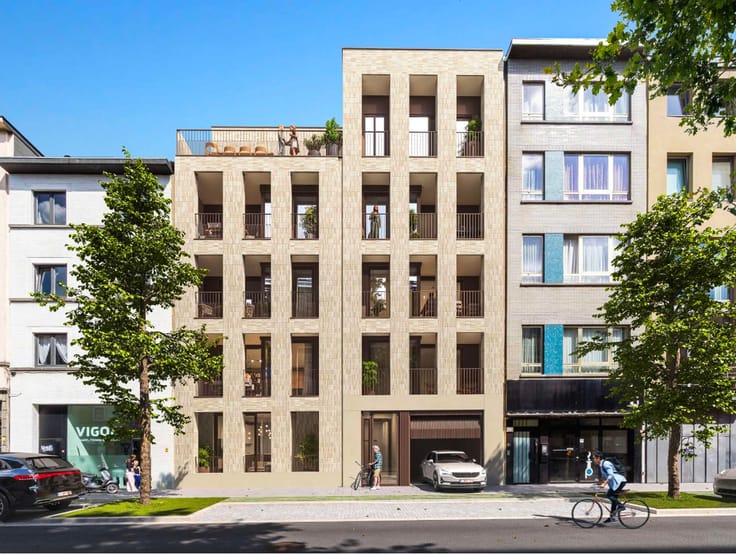
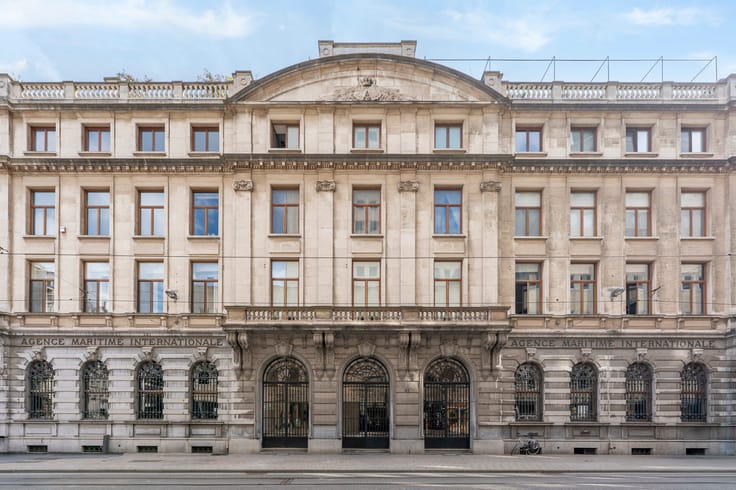
Architect Devel Verhamme has created a remarkable architectural project here. Behind the preserved original façade of the former warehouse, the upper floors have been completely transformed into an exceptional loft, characterised by beautiful proportions, refined finishes and a wonderful sense of space and natural light.
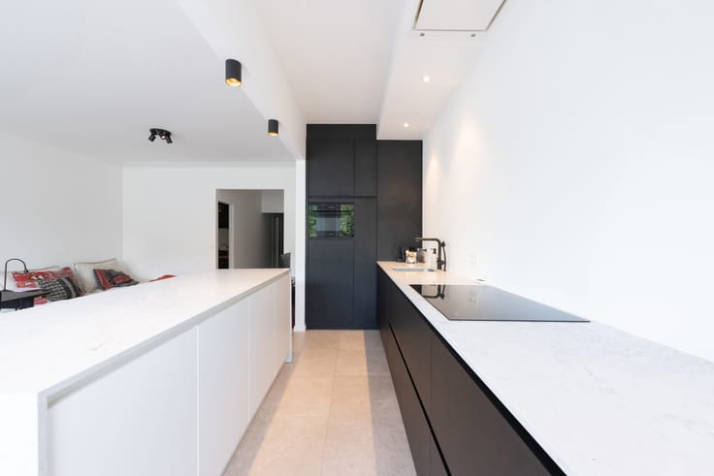
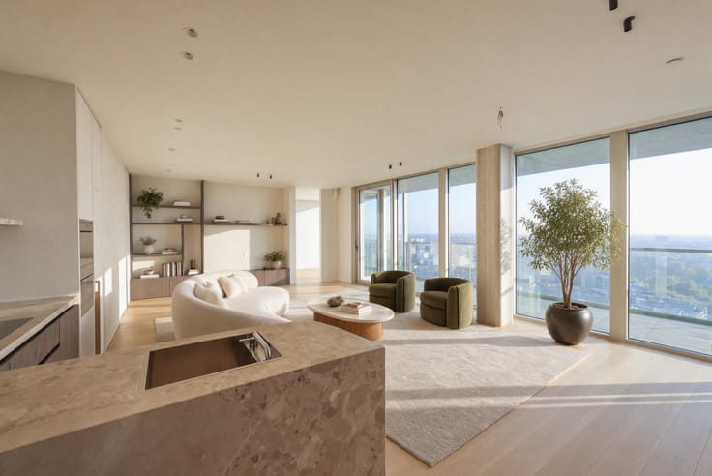
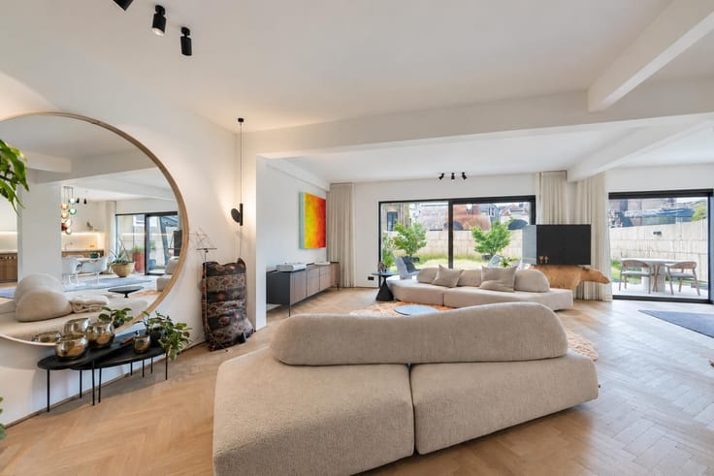
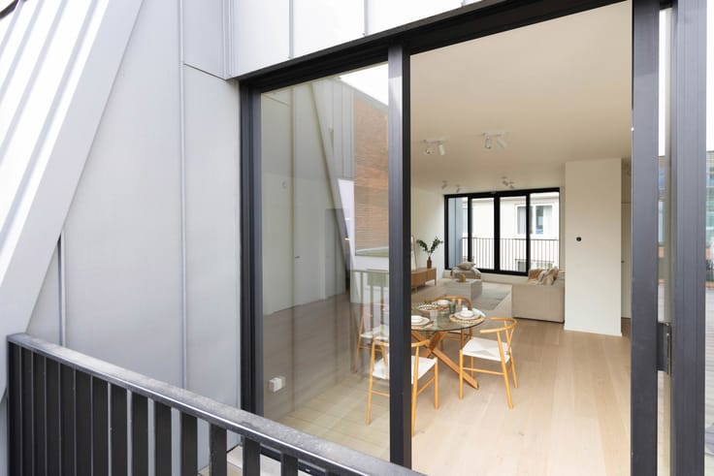
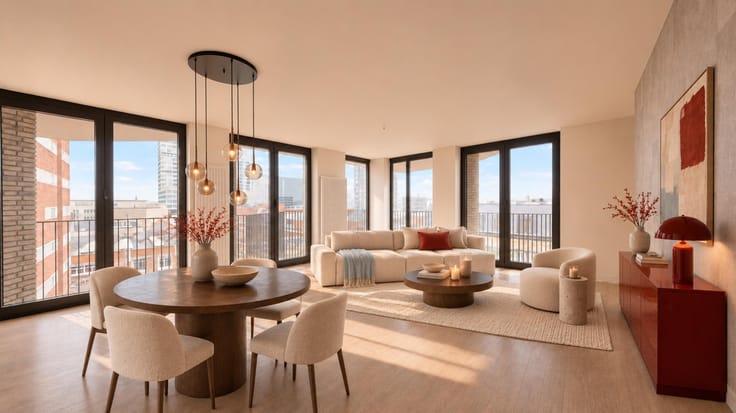
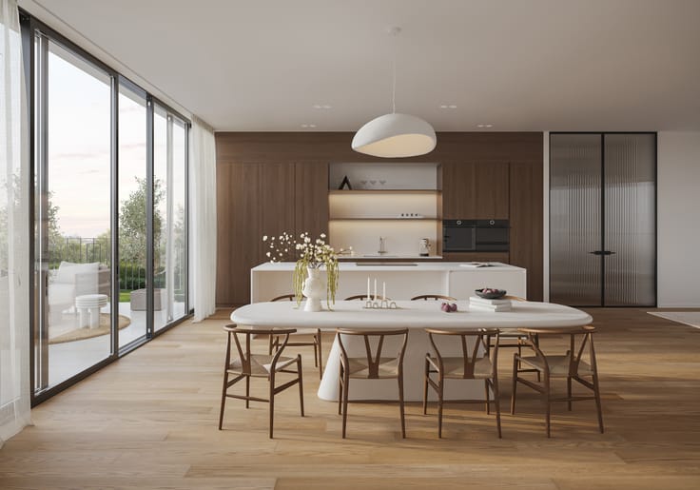
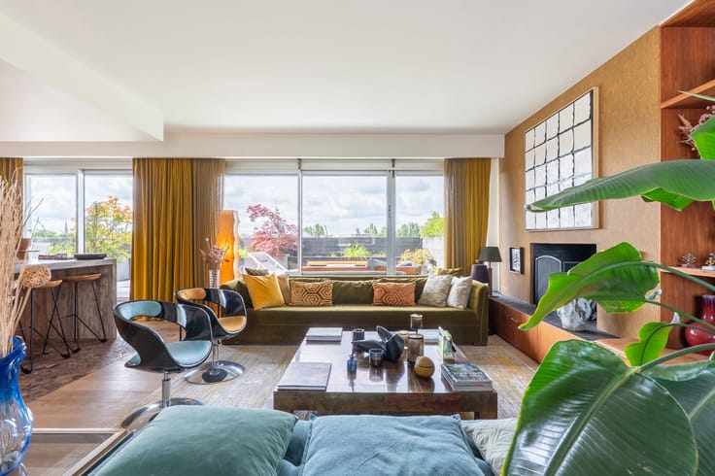
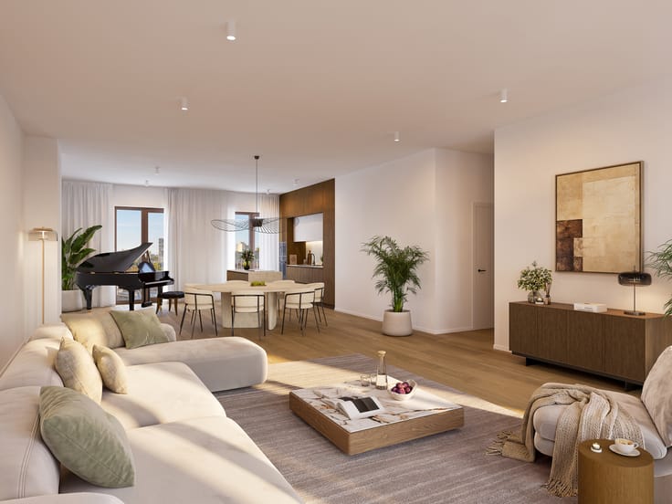
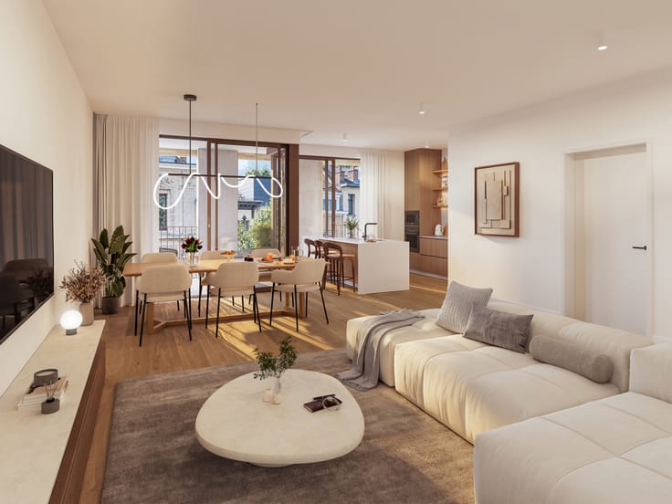
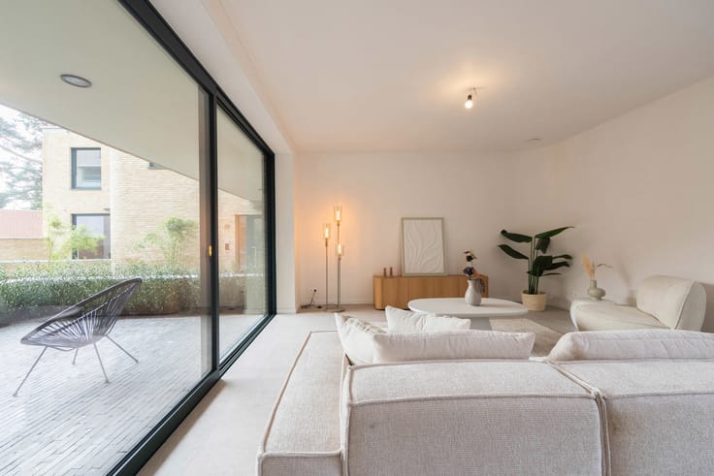
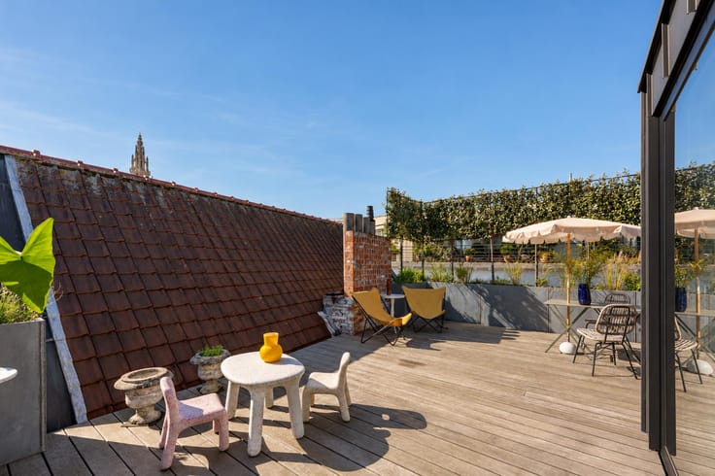
The inviting living area forms the heart of the penthouse. The open-plan kitchen, cosy lounge and spacious dining area flow seamlessly into one another and connect directly to the generous terraces. Here, you can enjoy the peaceful setting, open views over the park and a unique outdoor living experience in the heart of the city.
The private quarters comprise three comfortable bedrooms and three bathrooms, complemented by a separate home office. Warm, timeless materials, clean architectural lines and carefully considered detailing create a harmonious and welcoming atmosphere throughout.
The combination of its peaceful setting, spacious terraces, beautiful volumes and distinctive architectural signature makes this penthouse a truly rare home on the Vlaamsekaai.
A unique urban residence where architecture, space and comfort come together.
| Construction year | 1880 |
|---|---|
| Building condition | As new |
| Immovable heritage | Not specified |
| Number of frontages | 4 |
| Asbestos certificate is available | No |
| Usable floor area | 174 square meters |
|---|---|
| Kitchen type | Hyper equipped |
| Bedrooms | 3 |
| Bathrooms | 3 |
| Shower rooms | 3 |
| Laundry room | Yes |
| Office | Yes |
| Basement | Yes |
| Armored door | No |
| Terrace surface | 32 square meters |
|---|---|
| Terrace orientation | South West |
| Caretaker | No |
|---|---|
| Elevator | Yes |
| Intercom | No |
| Secure access / alarm | Yes |
| Armored door | No |
| Visio phone | Yes |
| Swimming pool | No |
| Primary energy consumption | Not specified |
|---|---|
| EPC/EPC label | A |
| Renovation works mandatory | No |
| Unique code EPB certificate | Not specified |
| CO₂ emission | Not specified |
| Yearly theoretical total energy consumption | Not specified |
| Valid electricity inspection certificate | Yes |
| Summons: No judicial remedy or administrative measure imposed | Not specified |
|
Flemish register of measures consulted
|
No |
| Valid flood certificate | Not specified |
| Heat pump | Yes |
| Thermic solar panels | No |
| Double glazing | Yes |
| Building permit | Yes |
|---|---|
| Cadastral Plan | Not specified |
| Right of first refusal for the tenant | Not specified |
| Allotment permit | No |
| Preemption right | No |
| Proceedings for breach of planning regulations | No |
| Most recent urban development zoning | Not specified |
|
P-score
|
Not specified |
|
G-score
|
Not specified |
Asked price excluding notary fees (excluding eventual registration fees)
| Price | 1800000 € |
|---|---|
| Monthly charges | 283 € |
| Tenement building | No |
|
|
|





| Address |
Jordaenskaai, 21
2000 - Antwerpen |
|---|---|
| Website |
|
| External reference | 7942936 |