


1595000€
3 bedrooms 310 square meters

Penthouse | François Nevelsteen & Christel Peeters
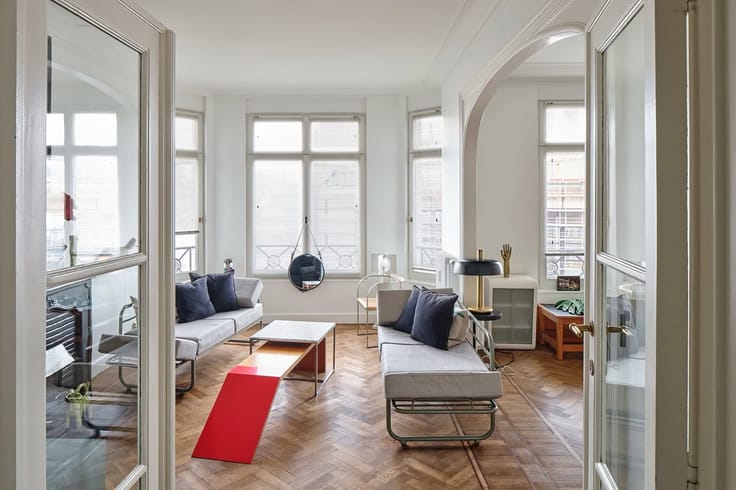
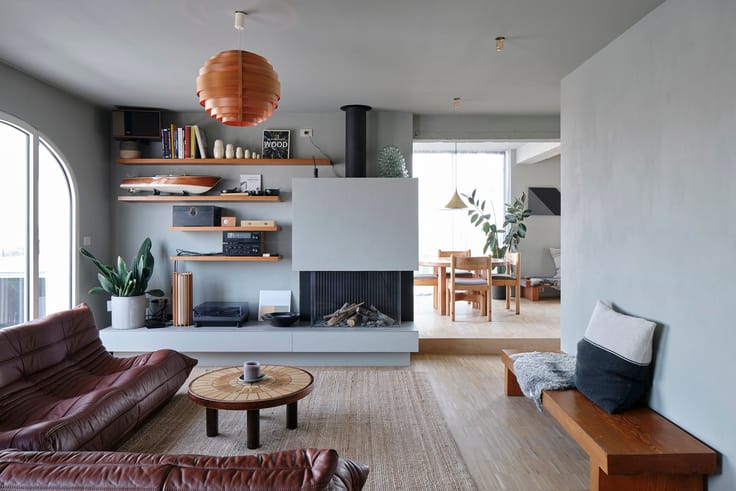
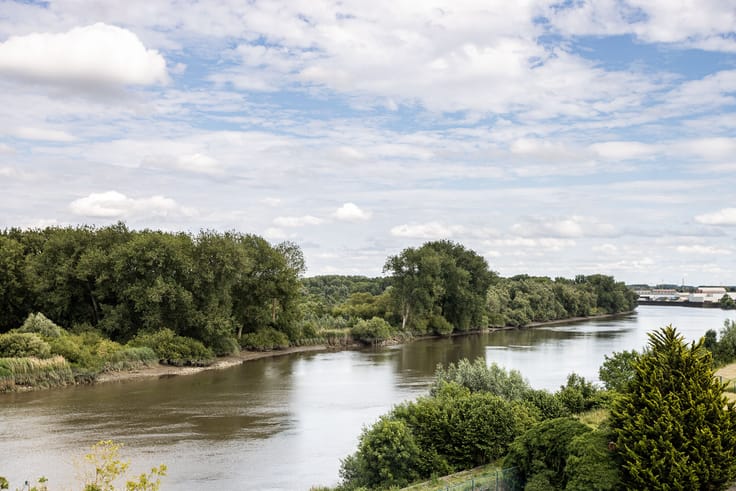
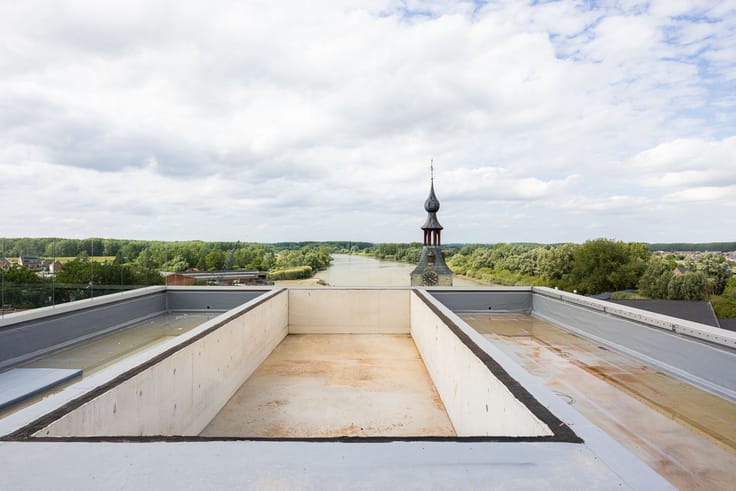
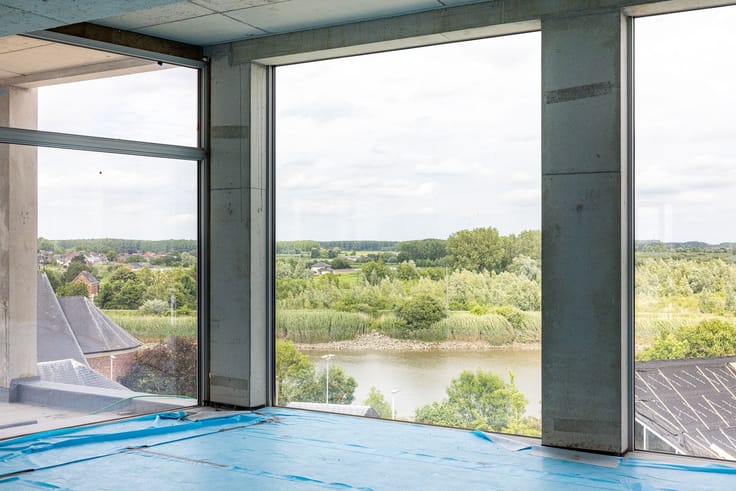
Set within the former Brothers' School of 1908, this exceptional penthouse offers a private indoor pool and panoramic views of the Scheldt. Between 2008 and 2010, architecture practice Christel Peeters transformed the neo-Gothic heritage building into an intimate residential development. François Nevelsteen designed the refined interiors, where sculptural forms, curved lines and bespoke fitted furniture complement the historic architecture.
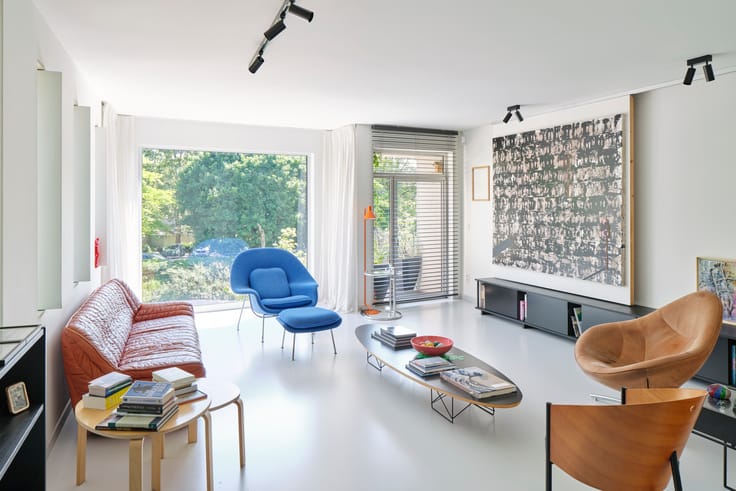
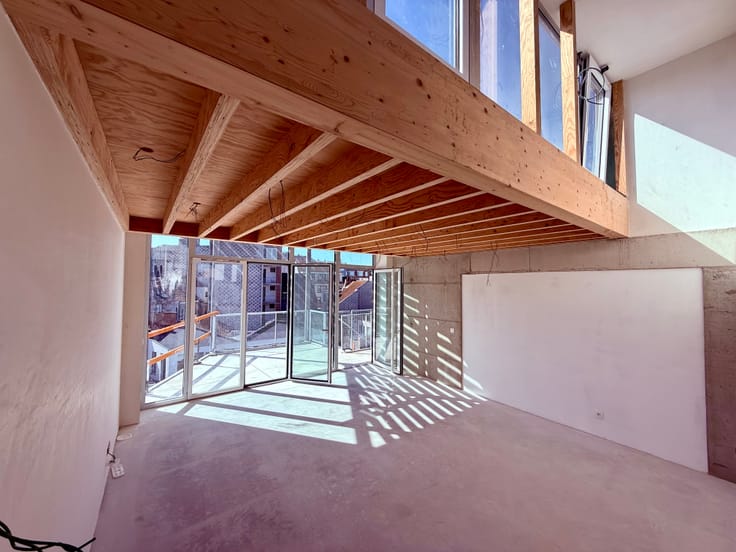
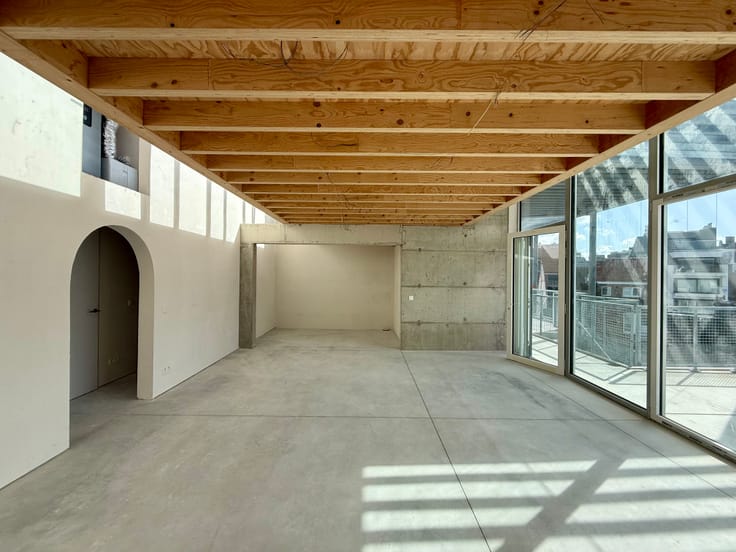
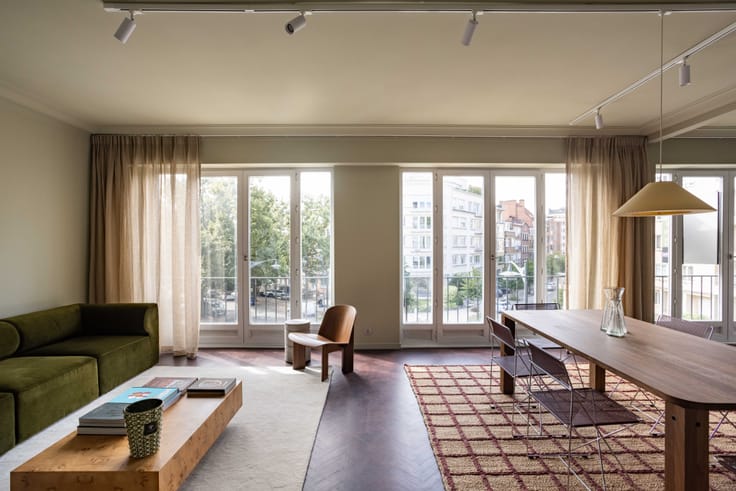
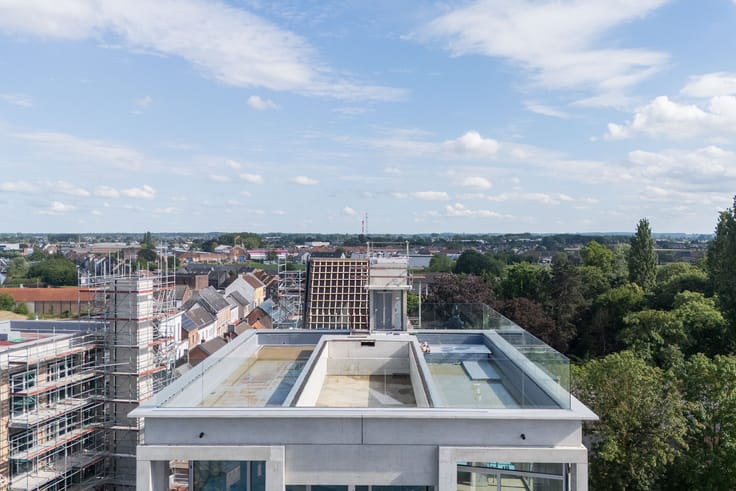
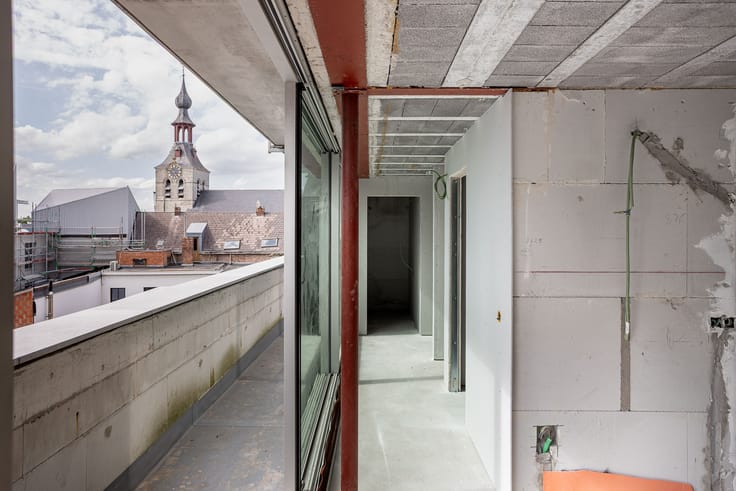
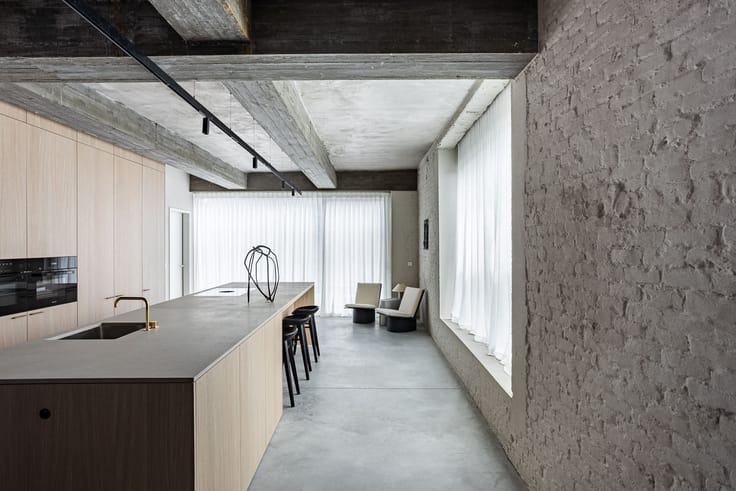
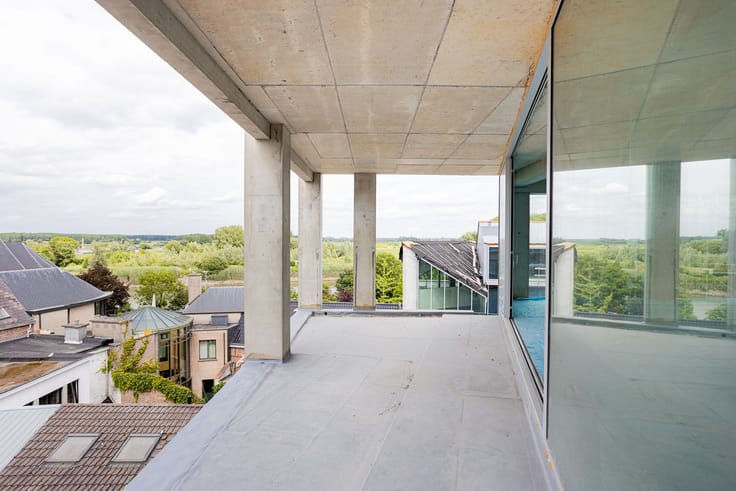
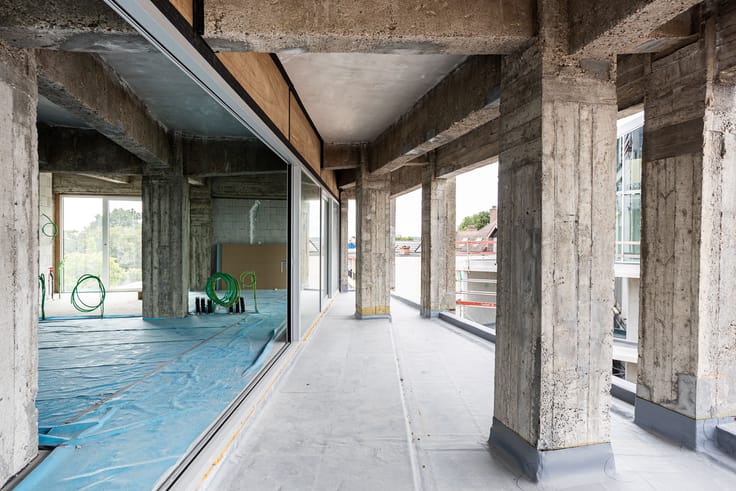
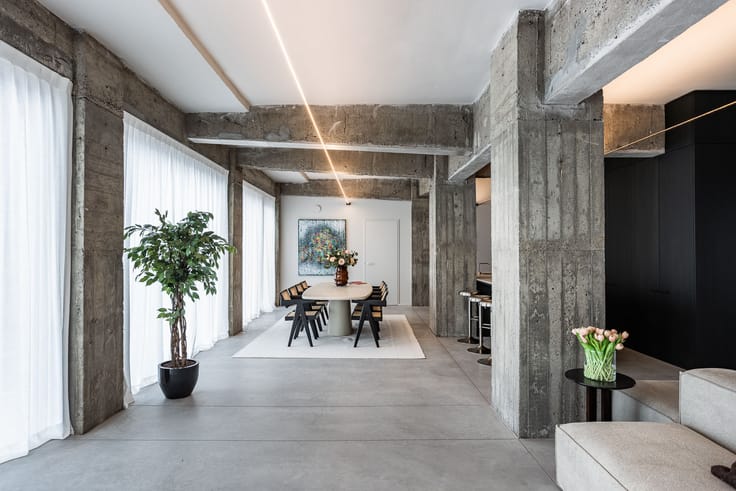
The spacious living area combines a lounge, dining room and adjoining kitchen, filled with natural light. Continuous timber floors, an elongated fireplace and carefully designed storage create a coherent interior. Large windows open onto a generous, south-facing terrace stretching along the living spaces, with sweeping views across the river.
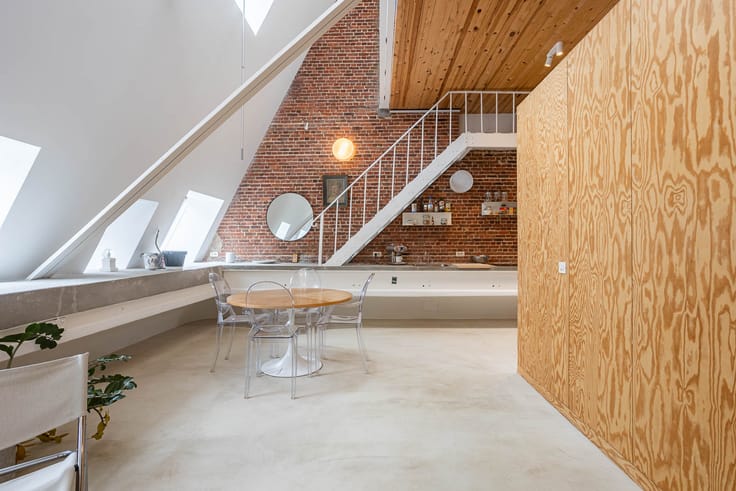
The penthouse comprises two bedrooms, two bathrooms, a separate office, dressing room, laundry and ample storage, including cellars. Exposed timber trusses lend character to the private rooms. Beneath the impressive historic roof structure, the indoor pool creates a remarkable setting for relaxation. An en-suite bathroom with whirlpool bath and steam cabin with hydromassage jets completes the private wellness facilities.
A lift, two carports and covered bicycle storage add everyday comfort. Shops, public transport, shared bikes and cars are nearby, with two public charging points by the church and visitor parking on the square. The E17 and E34 provide easy access to Antwerp. A rare riverside haven.
| Available as of | After signing the deed |
|---|---|
| Property name | Penthouse S |
| Construction year | 2010 |
| Floor | 2 |
| Number of floors | 2 |
| Building condition | As new |
| Immovable heritage | Not specified |
| Covered parking spaces | 2 |
| Outdoor parking spaces | 2 |
| Asbestos certificate is available | Not specified |
| Usable floor area | 310 square meters |
|---|---|
| Kitchen type | Hyper equipped |
| Bedrooms | 3 |
| Dressing room | No |
| Bathrooms | 2 |
| Laundry room | Yes |
| Office | No |
| Professional space | No |
| Basement | Yes |
| Armored door | No |
| Terrace surface | 45 square meters |
|---|---|
| Terrace orientation | South |
| Caretaker | No |
|---|---|
| Elevator | Yes |
| Accessible for disabled people | No |
| Intercom | No |
| Secure access / alarm | No |
| Armored door | No |
| Air conditioning | Yes |
| TV cable | Yes |
| Visio phone | Yes |
| Jacuzzi | No |
| Sauna | No |
| Swimming pool | Yes |
| Internet | Yes |
| Primary energy consumption | 100 kilowatt hour per square meters |
|---|---|
| EPC/EPC label | A |
| Renovation works mandatory | No |
| Unique code EPB certificate | Not specified |
| CO₂ emission | Not specified |
| Yearly theoretical total energy consumption | Not specified |
| Valid electricity inspection certificate | Not specified |
| Conformity certification for fuel tanks | Not specified |
| Summons: No judicial remedy or administrative measure imposed | Not specified |
|
Flemish register of measures consulted
|
Not specified |
| Valid flood certificate | Not specified |
| Heating type | Gas |
| Heat pump | No |
| Photovoltaic solar panels | No |
| Thermic solar panels | No |
| Common water heater | No |
| Double glazing | Yes |
| Building permit | Yes |
|---|---|
| Type of building | Apartment building |
| Cadastral Plan | Not specified |
| Right of first refusal for the tenant | Not specified |
| Allotment permit | No |
| Preemption right | No |
| Proceedings for breach of planning regulations | No |
| Most recent urban development zoning | |
|
P-score
|
Not specified |
|
G-score
|
Not specified |
Asked price excluding notary fees (excluding eventual registration fees)
| Price | 1595000 € |
|---|---|
| Cadastral income | 2057 € |
| Tenement building | No |
|
|
|






| Address |
Wontergemstraat 3
9810 - Eke |
|---|---|
| Website |
|
| Agent's name | Frederic Rozier |
| [email protected] | |
| Phone number |
|
| External reference | 327 |
Get in touch
