


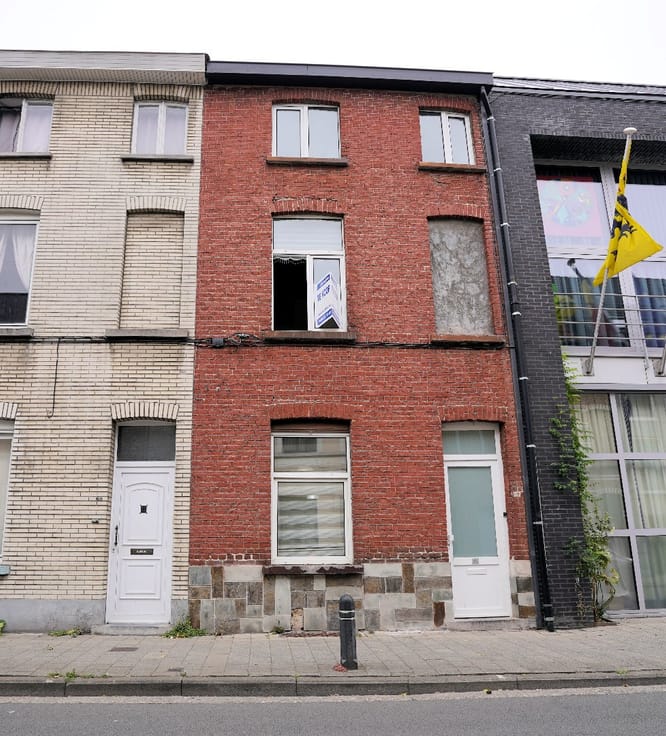
Town-house for sale
619000€
5 bedrooms
Immoweb code : 21799835

Immoweb code : 21799835
Overview
5 bedrooms
1 bathroom
66
square meters
of land
Description
Unfortunately we did not receive an English translation for this text.
Nl :
PROFITEER NU NOG VAN DEELS 2% NOTARIS BIJ ZELF 1e WONING !!
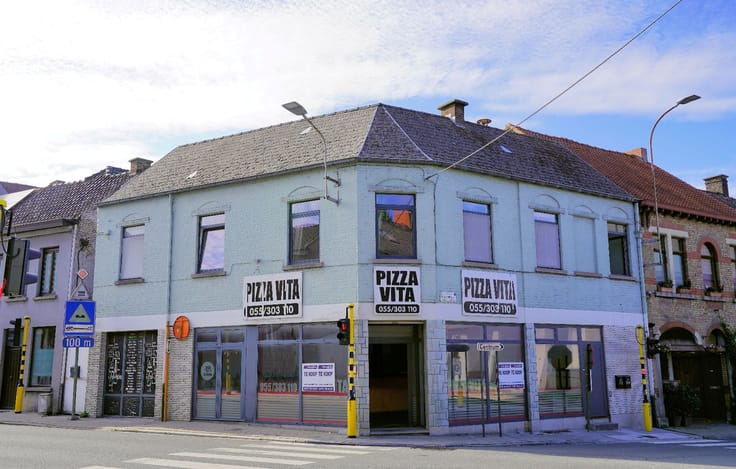
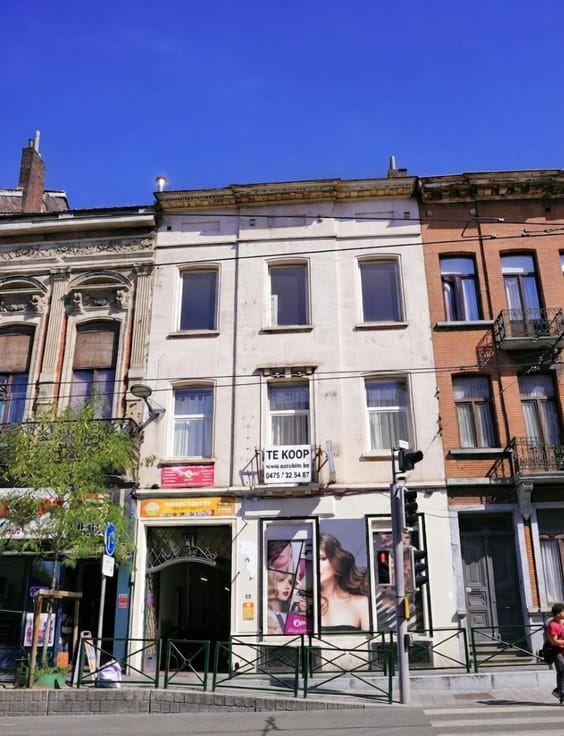
In de Dampoortstraat is er altijd volk en dit is ook de toegang vanuit het station tot de Gentse feesten, omzet gegarandeerd.
Momenteel is er een café op het glv, doch dit kan evengoed frituur worden, de afzuigbuis is er al; De 3 eerste foto's met grijze en rode stoelen is/was de huidige aankleding, de volgende 3 foto's zijn eventuele andere inrichtingen
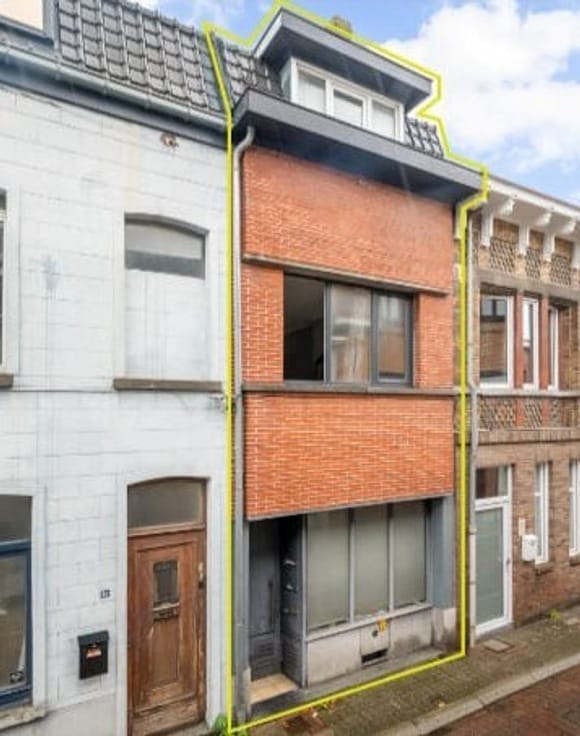
Op de verdieping is er een ruime woning op 3 etages. Living, keuken, badkamer, (mogelijkheid tot terrasje achteraan, zie aanpassing raam tot deur achteraan), en telkens 2 ruime slpk (20 en 15 m²)op 2e en 3e, op zolder nog een mansardekamer van 12m². Het dak is recentelijk geheel vernieuwd & voldoende geïsoleerd. Opfrissen is wenselijk, nadien is dit terug een juweel van een woning.
Sinds lang verhuurd aan 1.350 beneden (maar kan vrij komen indien gewenst) en 1.200 boven. Meer inkomsten mogelijk mits opfrissing.2 x EGW. EPC C in 2018, EPC nog te maken maar met nieuw dak is dit zeker C of zelfs B.
5% opbrengst nu. Moet weg, prijs bespreekbaar
| Immovable heritage | Not specified |
|---|---|
| Street frontage width | 5 m |
| Surroundings type | Fitted out |
| Asbestos certificate is available | No |
| Living room surface | 20 square meters |
|---|---|
| Kitchen surface | 16 square meters |
| Bedrooms | 5 |
| Dressing room | No |
| Bathrooms | 1 |
| Toilets | 2 |
| Basement surface | 20 square meters |
| Armored door | No |
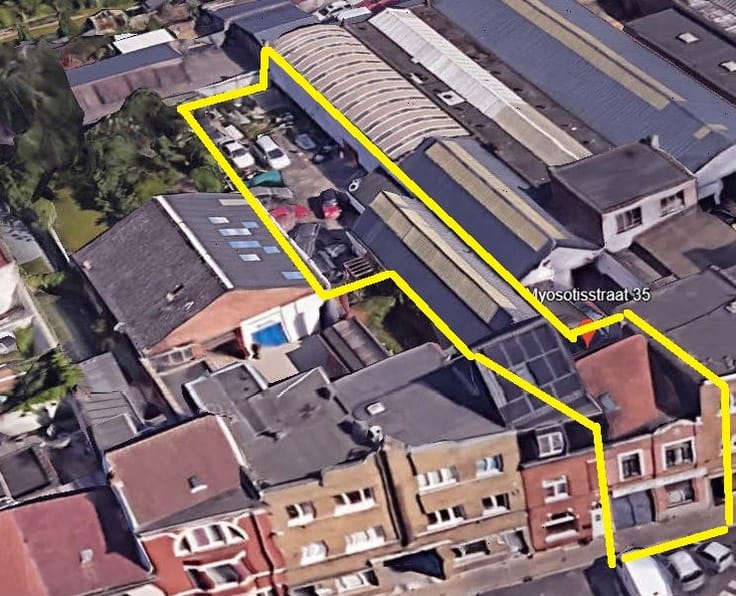
| Surface of the plot | 66 square meters |
|---|---|
| Land is facing street | No |
| Wooded land | No |
| Plot at rear | No |
| Flat land | Yes |
| Width of the lot on the street | meters |
| Connection to sewer network | Connected |
| Gas, water & electricity | Yes |
| Primary energy consumption | 219 kilowatt hour per square meters |
|---|---|
| EPC/EPC label | C |
| Renovation works mandatory | No |
| Unique code EPB certificate | 20180919-0002091794-1 |
| CO₂ emission | Not specified |
| Yearly theoretical total energy consumption | 219 kWh/year |
| Valid electricity inspection certificate | Not specified |
| As built plan | No |
| Summons: No judicial remedy or administrative measure imposed | Not specified |
|
Flemish register of measures consulted
|
No |
| Valid flood certificate | Not specified |
| Heating type | Gas |
| Photovoltaic solar panels | No |
| Thermic solar panels | No |
| Common water heater | No |
| Double glazing | Yes |
| Building permit | No |
|---|---|
| Type of building | All kind |
| Cadastral Plan | No |
| Right of first refusal for the tenant | Not specified |
| Obligation to build | No |
| Allotment permit | No |
| Preemption right | Yes |
| Proceedings for breach of planning regulations | No |
| Most recent urban development zoning | Not specified |
|
P-score
|
A |
|
G-score
|
A |
| Latest land use designation | Living area (residential, urban or rural) |
Asked price excluding notary fees (excluding eventual registration fees)
| Price | 619000 € |
|---|---|
| Cadastral income | 1358 € |
| Tenement building | No |
|
|
|








Eurobim (IPI 200250)
| Address |
Dublinstraat 37 Bus 118
9000 - Gent |
|---|
Get in touch