


310000€
3 bedrooms 178 square meters

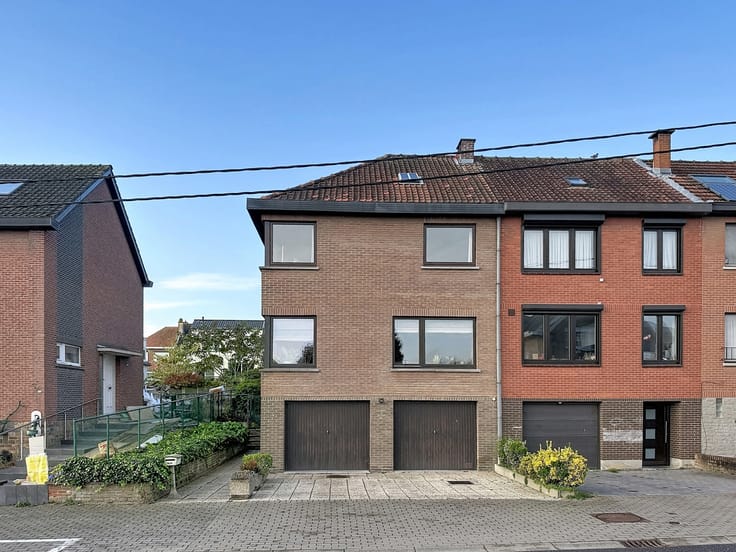
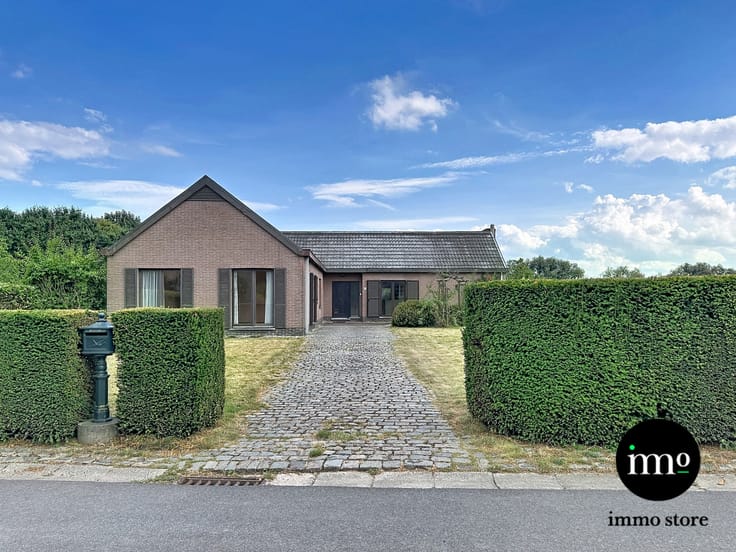
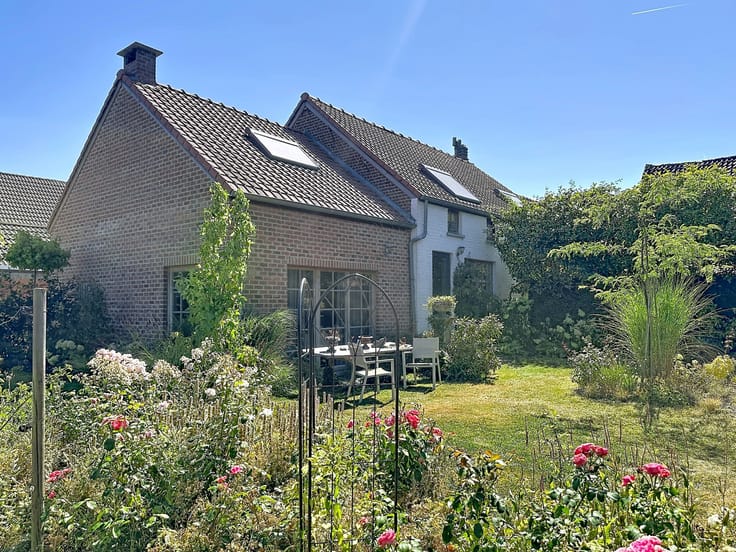
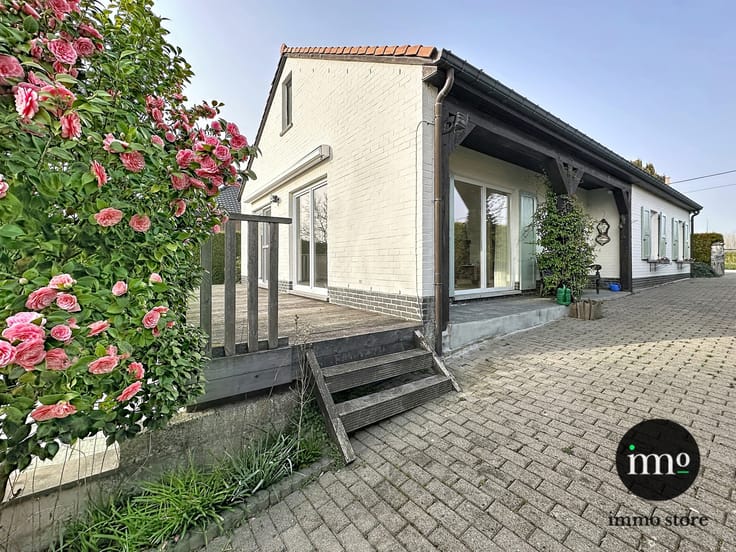
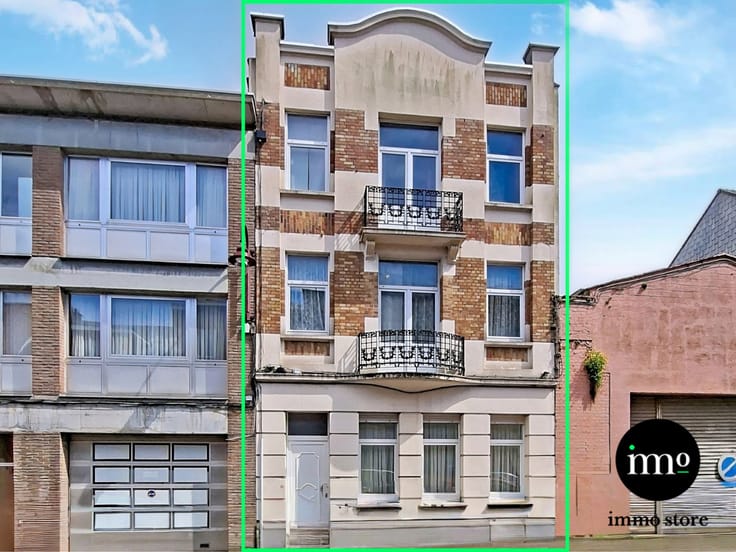
Big house with garden and garage
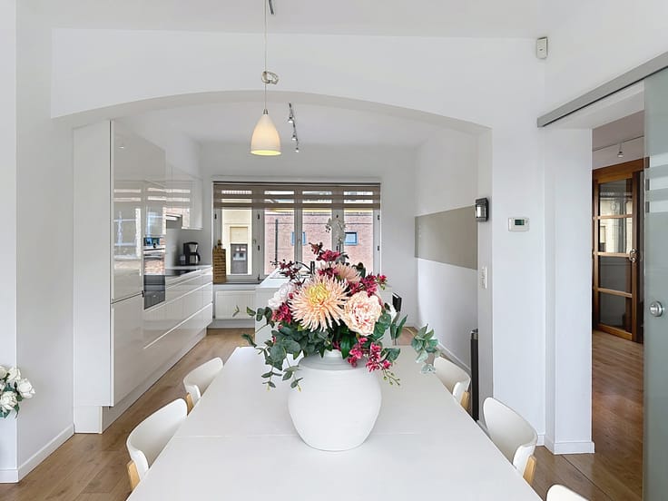
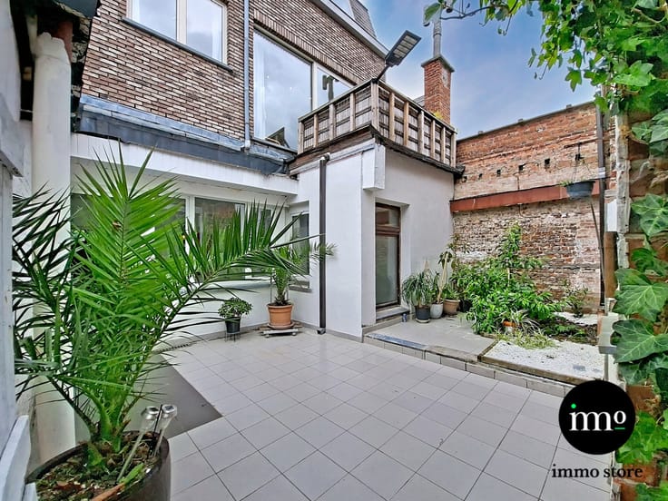
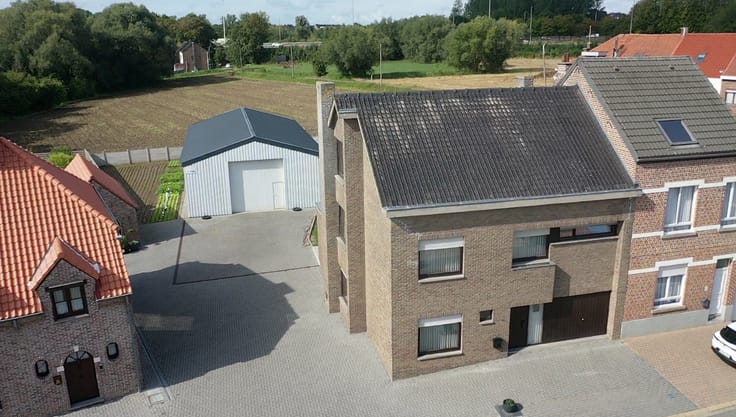
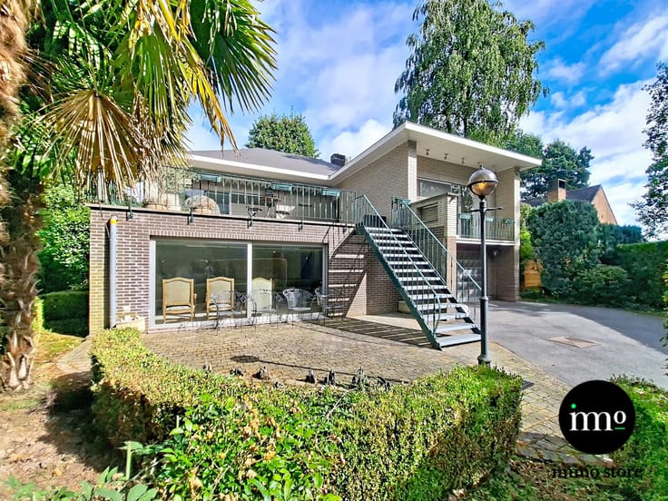
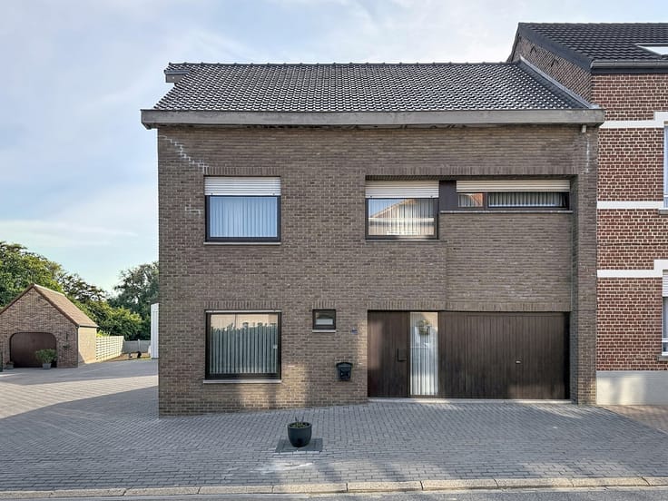
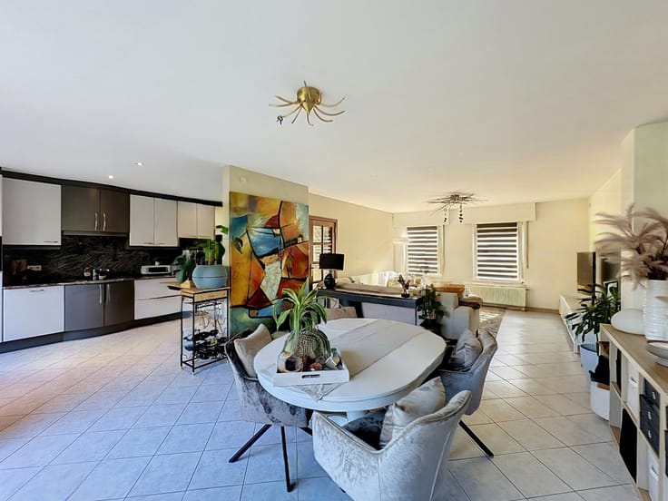
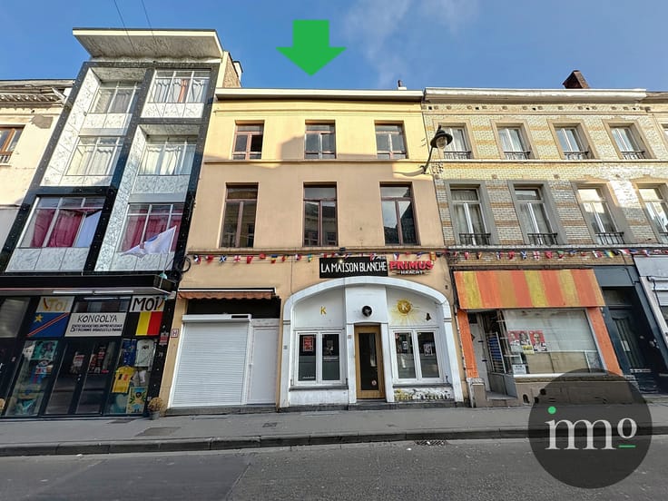
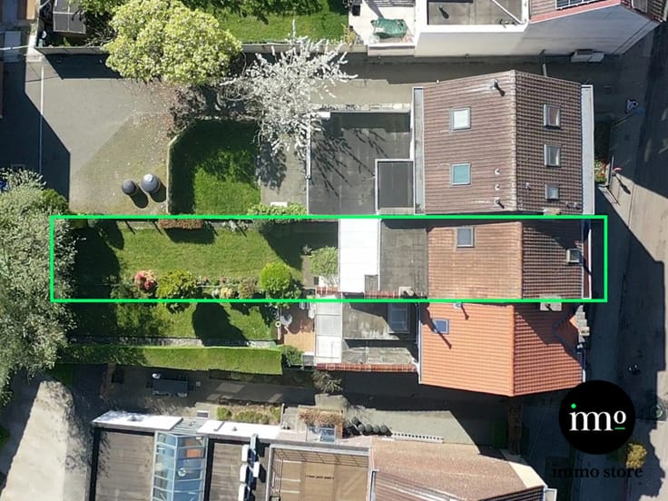
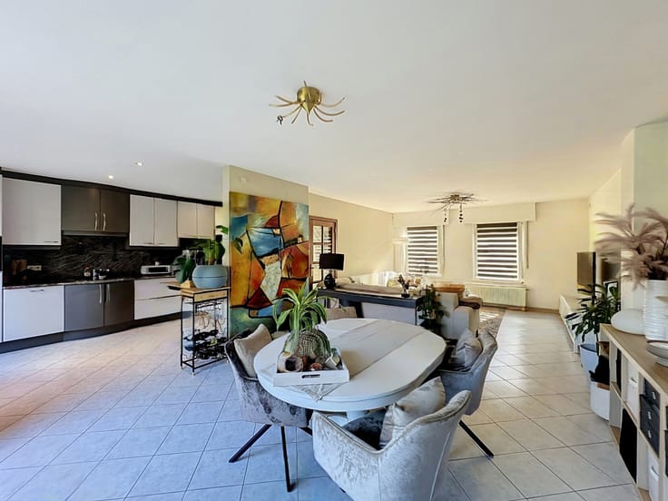
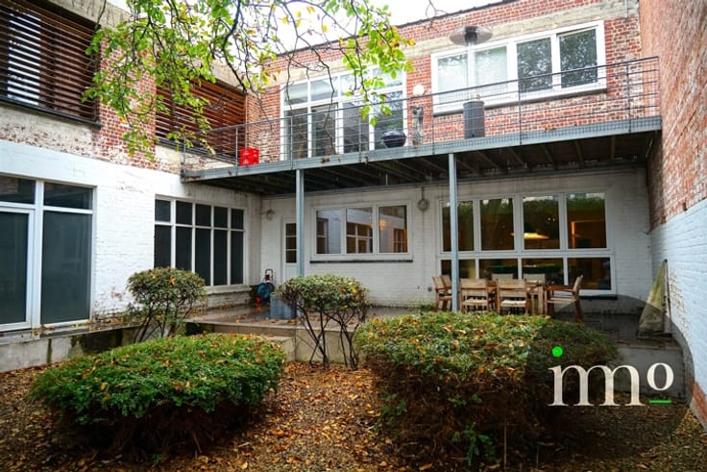
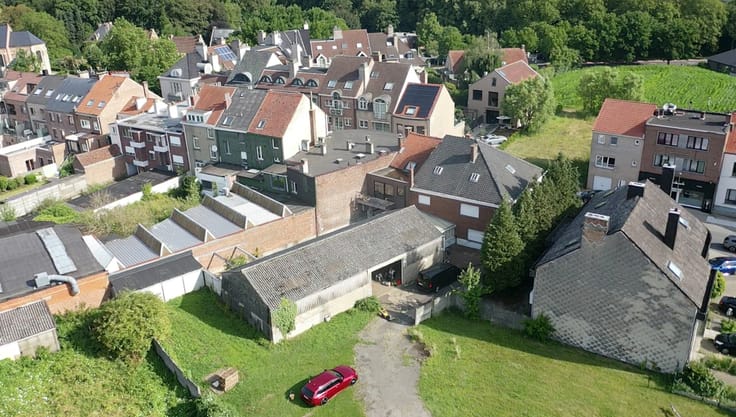
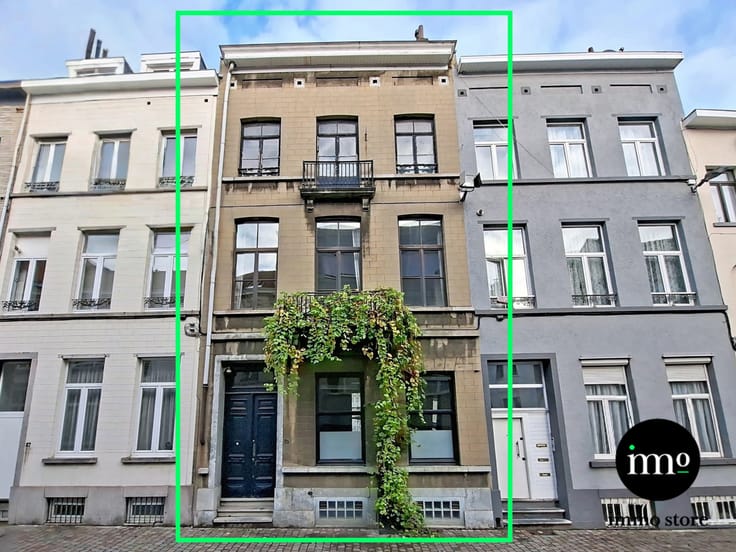
Liedekerke: On the outskirts of Roosdaal (Borchtlombeek), IMMO STORE is offering this SOLID BEL-ETAGE property, built in the late 1970s. This house has a great deal of POTENTIAL. The ground floor comprises a SPACIOUS garage providing access to the GARDEN at the rear. Adjacent to this is the laundry and shower room with a WC. On the first floor, we pass the guest toilet. The COSY living room is BATHE in SUNLIGHT, thanks to the LARGE WINDOWS, and opens out at the rear onto a COVERED TERRACE and garden. The FITTED kitchen has also been incorporated here. We then proceed to the upper floor with the three bedrooms. The loft can be CONVERTED to suit your taste, PROVIDED A FIXED STAIRCASE IS INSTALLED. +++ EPC ‘C’ +++ WELL-LOCATED NEAR LIEDEKERKEBOS, a SHORT DISTANCE from ALL AMENITIES (schools, train, bus, shops, ice rink, etc.). Interested? Call IMMO STORE on 02 203 03 03 to arrange a viewing!
| Construction year | 1972 |
|---|---|
| Building condition | To renovate |
| Immovable heritage | Not specified |
| Street frontage width | 7 m |
| Number of frontages | 2 |
| Covered parking spaces | 1 |
| Outdoor parking spaces | 1 |
| Surroundings type | Living area (residential, urban or rural) |
| Asbestos certificate is available | Not specified |
| Usable floor area | 178 square meters |
|---|---|
| Living room surface | 33 square meters |
| Kitchen type | Installed |
| Kitchen surface | 11 square meters |
| Bedrooms | 3 |
| Bedroom 1 surface | 16 square meters |
| Bedroom 2 surface | 16 square meters |
| Bedroom 3 surface | 10 square meters |
| Bathrooms | 2 |
| Toilets | 3 |
| Laundry room | Yes |
| Basement | Yes |
| Attic | Yes |
| Surface of the plot | 210 square meters |
|---|---|
| Connection to sewer network | Connected |
| Gas, water & electricity | No |
| Terrace surface | 16 square meters |
| Terrace orientation | North |
| Intercom | Yes |
|---|---|
| TV cable | Yes |
| Visio phone | No |
| Primary energy consumption | 230 kilowatt hour per square meters |
|---|---|
| EPC/EPC label | C |
| Renovation works mandatory | No |
| Unique code EPB certificate | 0003915208-RES-1 |
| CO₂ emission | Not specified |
| Yearly theoretical total energy consumption | Not specified |
| Valid electricity inspection certificate | No |
| As built plan | No |
| Summons: No judicial remedy or administrative measure imposed | Not specified |
|
Flemish register of measures consulted
|
Not specified |
| Valid flood certificate | Not specified |
| Heating type | Fuel oil |
| Double glazing | Yes |
| Building permit | Yes |
|---|---|
| Total ground floor buildable | 76 square meters |
| Cadastral Plan | Not specified |
| Right of first refusal for the tenant | Not specified |
| Allotment permit | Yes |
| Preemption right | No |
| Proceedings for breach of planning regulations | No |
| Most recent urban development zoning | Not specified |
| Flood zone type | Non flood zone |
|
P-score
|
A |
|
G-score
|
A |
| Latest land use designation | Living area (residential, urban or rural) |
Asked price excluding notary fees (excluding eventual registration fees)
| Price | 310000 € |
|---|---|
| Cadastral income | 927 € |
| Tenement building | No |
|
|
|







| Address |
Kasteelstraat 1
1700 - Dilbeek |
|---|---|
| Website |
|
| External reference | 7784594 |
Get in touch