


749000€
3 bedrooms

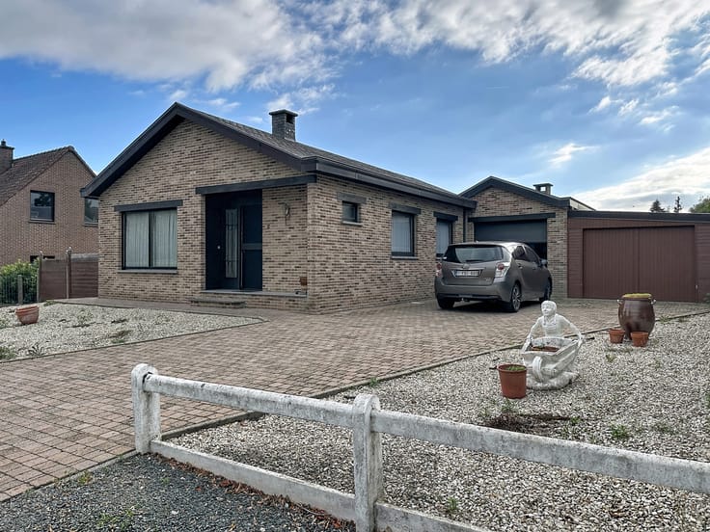
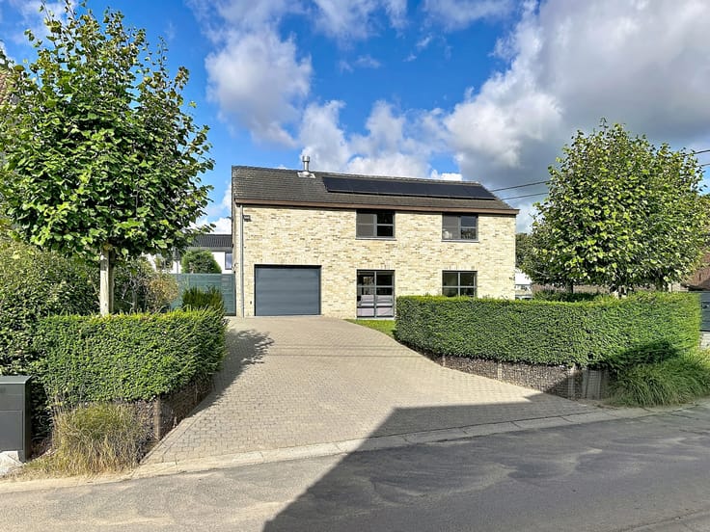
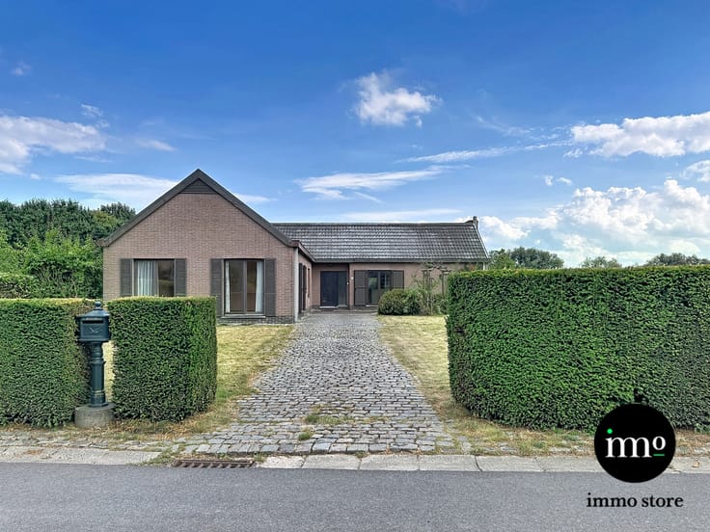
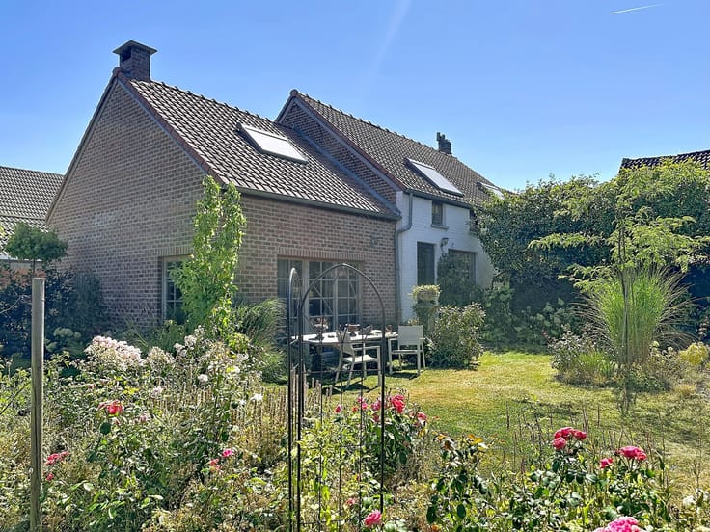
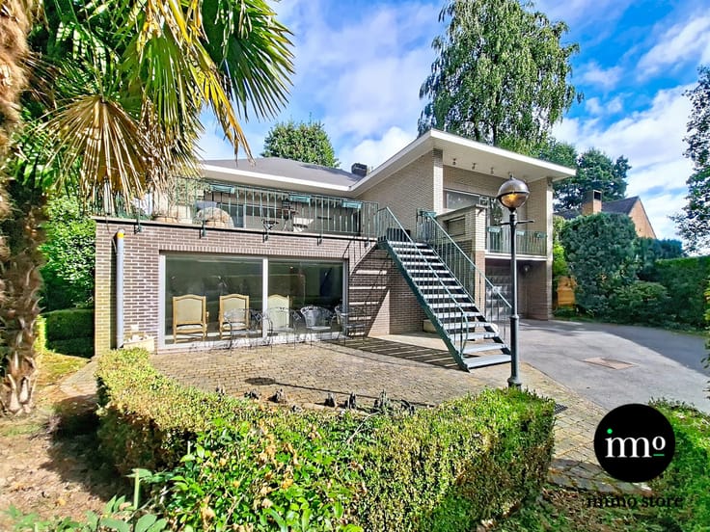
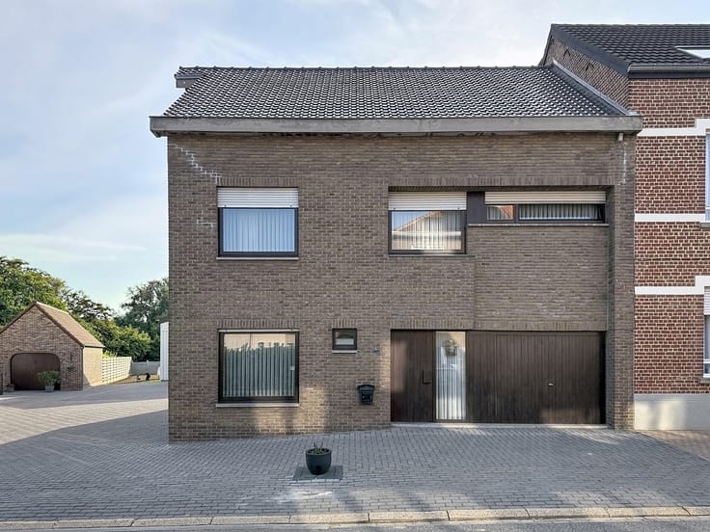
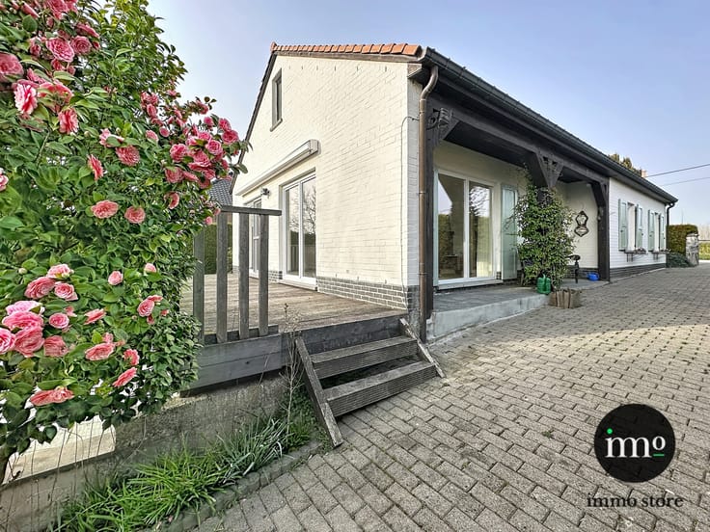
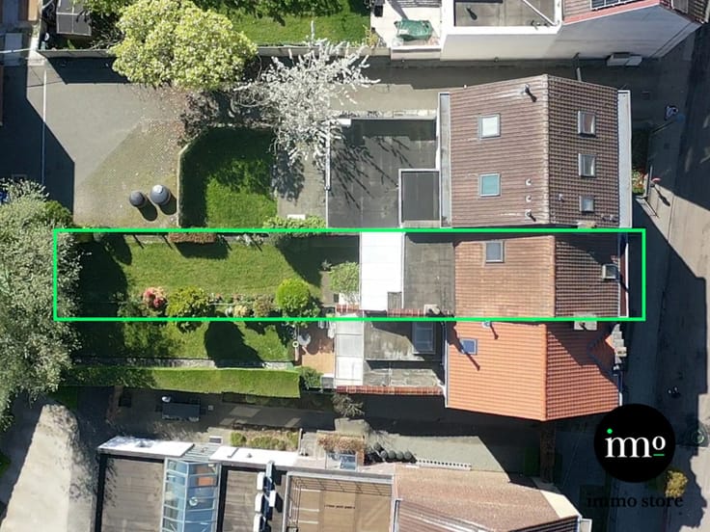
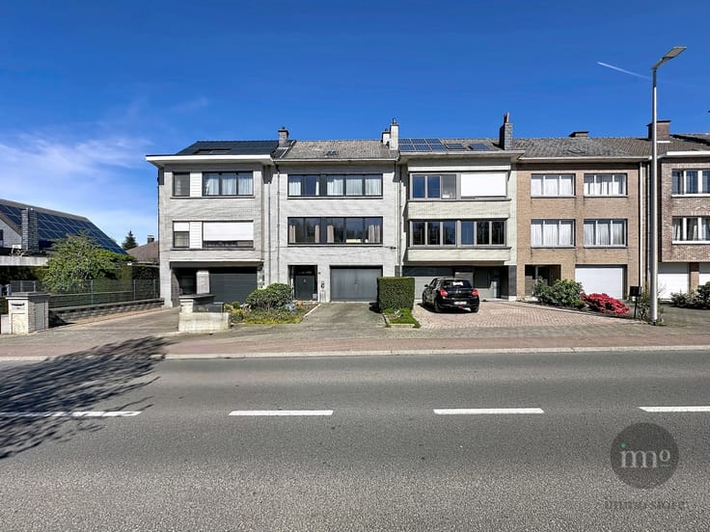
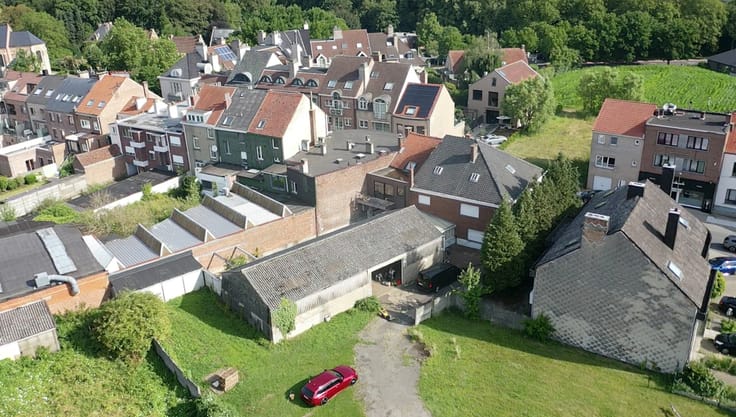
Lennik: Situated on a STUNNING plot of no less than 33a 79ca, IMMO STORE presents this MODERN VILLA, which underwent an EXTENSIVE RENOVATION and EXPANSION starting in 2020. Here, you will enjoy SPACE, COMFORT, and an EXCEPTIONAL location, featuring a BREATHTAKING PANORAMIC VIEW at the rear over the ROLLING MEADOWS of the Pajottenland region.
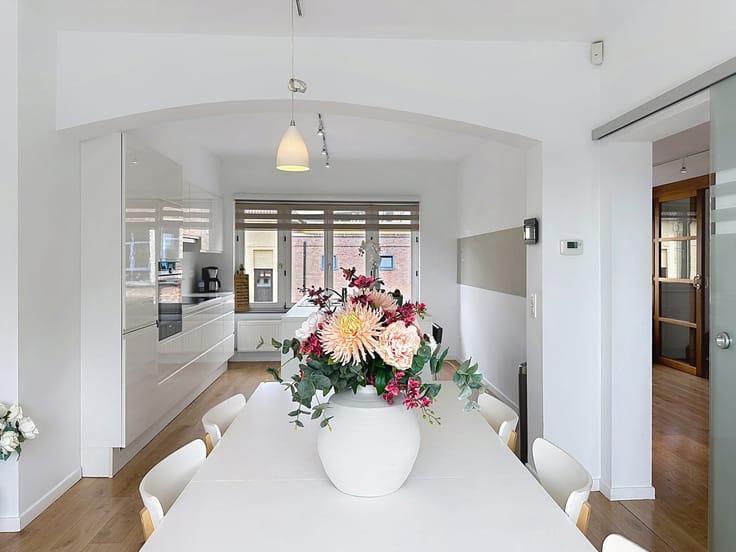
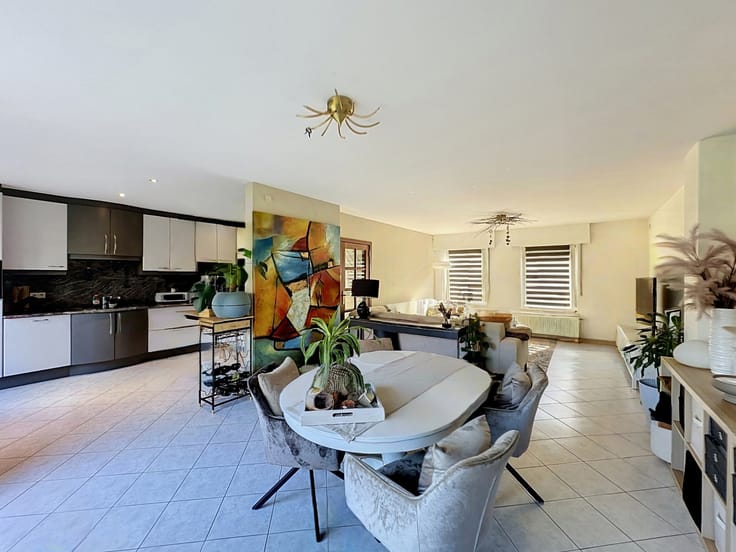
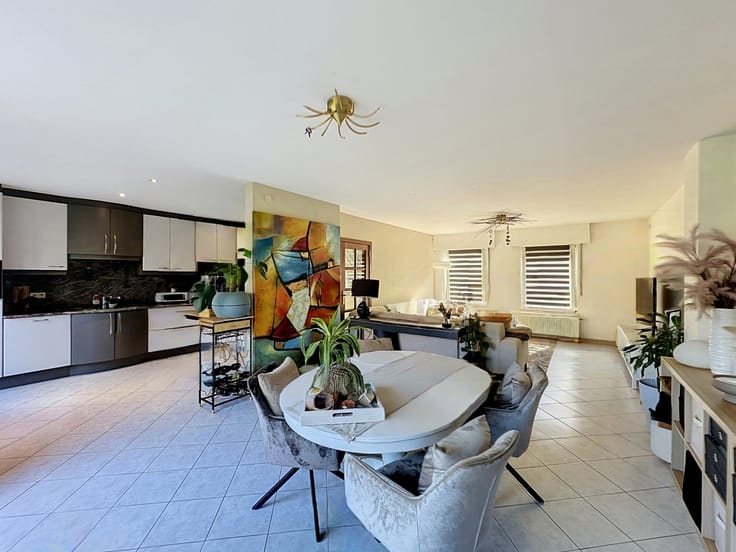
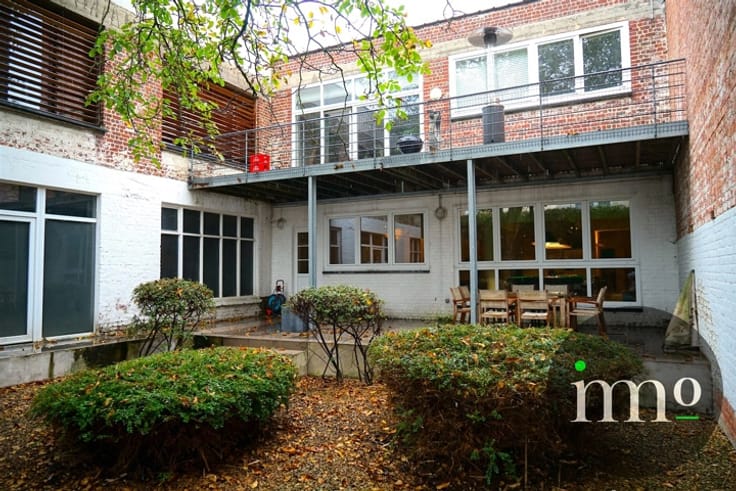
Upon entering, the hallway welcomes you into a PLEASANT LIVING ENVIRONMENT. The ground floor includes 2 BEDROOMS and a shower room—perfect for those seeking a PRACTICAL and COMFORTABLE lifestyle. The SPACIOUS, LIGHT-FILLED living area—expanded in 2020—serves as the HEART of the home, alongside a FULLY EQUIPPED kitchen. An ADDITIONAL BEDROOM with an en-suite bathroom has been created on the upper floor.
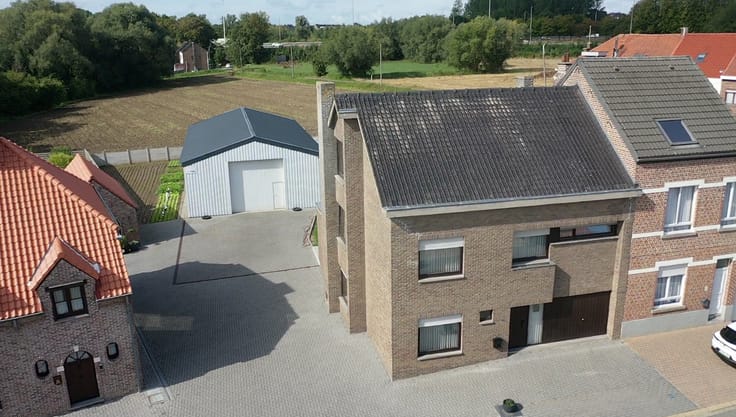
The villa also excels in terms of STORAGE and PARKING, offering a practical cellar, a garage equipped with a CHARGING POINT for ELECTRIC VEHICLES, and a modern garden shed.
Thanks to its proximity to major access roads, this property offers a UNIQUE BLEND of RURAL LIVING and EXCELLENT ACCESSIBILITY!
Does this sound like the home for you? Call IMMO STORE at 02 203 03 03—we would be happy to arrange a viewing for you! +++ ENERGY LABEL 'C' +++
| Construction year | 1976 |
|---|---|
| Building condition | Good |
| Immovable heritage | Not specified |
| Street frontage width | 12 m |
| Number of frontages | 4 |
| Covered parking spaces | 1 |
| Asbestos certificate is available | Yes |
| Living room surface | 65 square meters |
|---|---|
| Kitchen type | Hyper equipped |
| Kitchen surface | 13 square meters |
| Bedrooms | 3 |
| Bedroom 1 surface | 22 square meters |
| Bedroom 2 surface | 10 square meters |
| Bedroom 3 surface | 33 square meters |
| Bathrooms | 2 |
| Shower rooms | 1 |
| Toilets | 2 |
| Laundry room | Yes |
| Basement | Yes |
| Surface of the plot | 3379 square meters |
|---|---|
| Width of the lot on the street | meters |
| Connection to sewer network | Connected |
| Gas, water & electricity | No |
| Terrace surface | 12 square meters |
| Intercom | No |
|---|---|
| Secure access / alarm | Yes |
| TV cable | Yes |
| Visio phone | No |
| Primary energy consumption | 290 kilowatt hour per square meters |
|---|---|
| EPC/EPC label | C |
| Renovation works mandatory | No |
| Unique code EPB certificate | 0003976928-RES-1 |
| CO₂ emission | Not specified |
| Yearly theoretical total energy consumption | Not specified |
| Valid electricity inspection certificate | Yes |
| Summons: No judicial remedy or administrative measure imposed | Not specified |
|
Flemish register of measures consulted
|
Not specified |
| Valid flood certificate | Not specified |
| Heating type | Fuel oil |
| Photovoltaic solar panels | Yes |
| Double glazing | Yes |
| Building permit | Yes |
|---|---|
| Cadastral Plan | Not specified |
| Right of first refusal for the tenant | Not specified |
| Allotment permit | Not specified |
| Preemption right | No |
| Proceedings for breach of planning regulations | No |
| Most recent urban development zoning | Not specified |
| Flood zone type | Non flood zone |
|
P-score
|
A |
|
G-score
|
A |
| Latest land use designation | Farming area |
Asked price excluding notary fees (excluding eventual registration fees)
| Price | 749000 € |
|---|---|
| Tenement building | No |
|
|
|








| Address |
Kasteelstraat 1
1700 - Dilbeek |
|---|---|
| Website |
|
| External reference | 7912853 |
Get in touch