


745000€
4 bedrooms 249 square meters

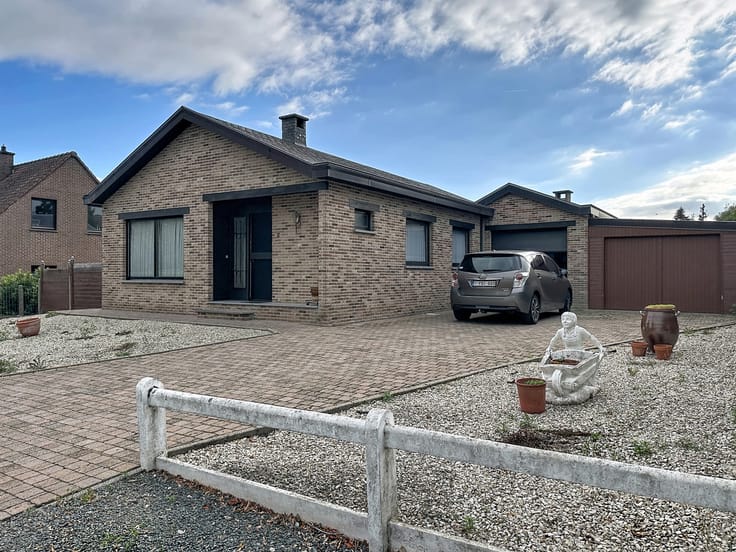
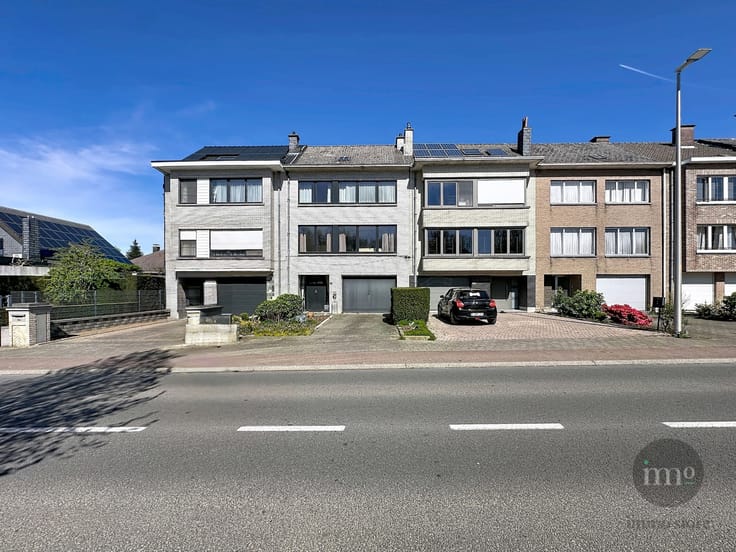
Charming house with real potential – Petrus Bayensstraat 129
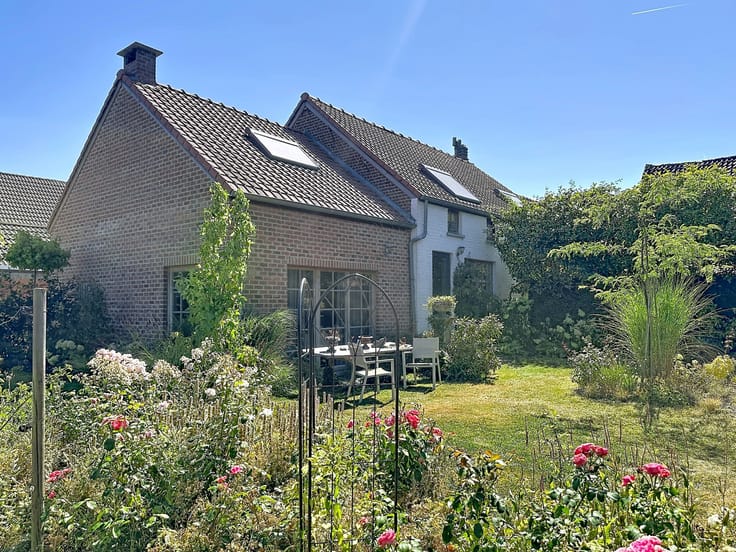
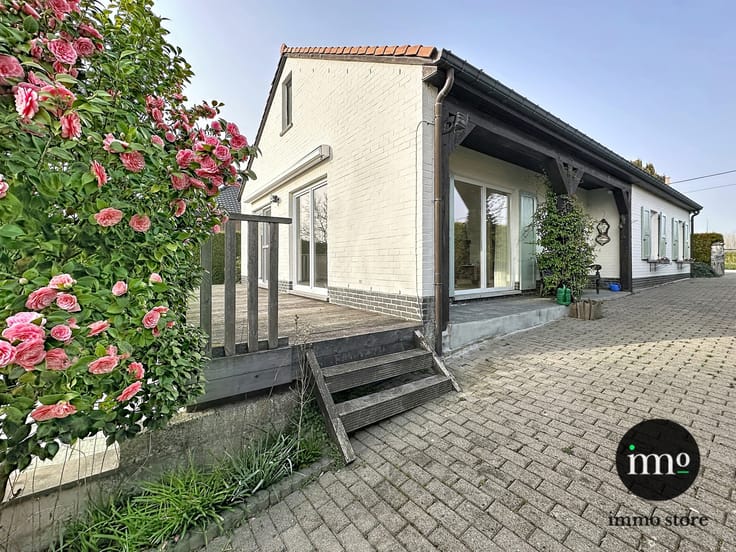
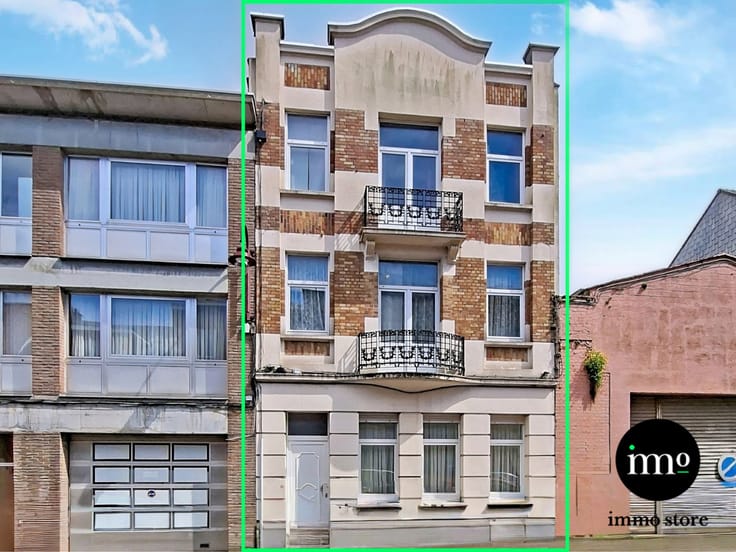
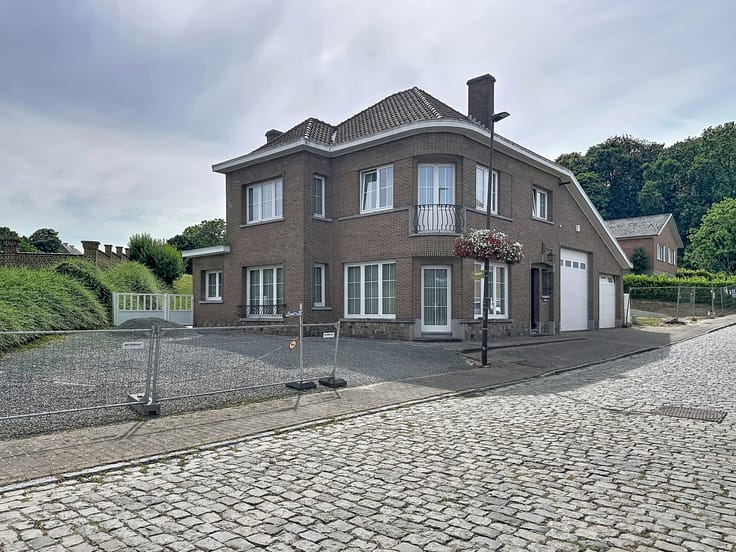
Looking for a spacious family home with a garden, an exceptional warehouse and its own office space? This characterful house, built in 1977, combines a cosy, rural atmosphere with everything you need whether you live and work under one roof.
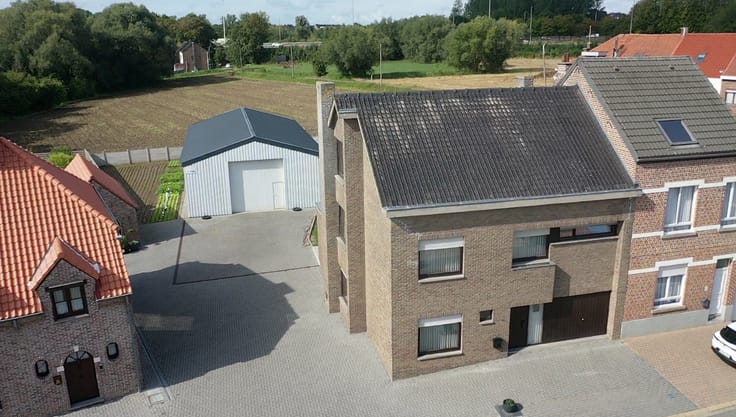
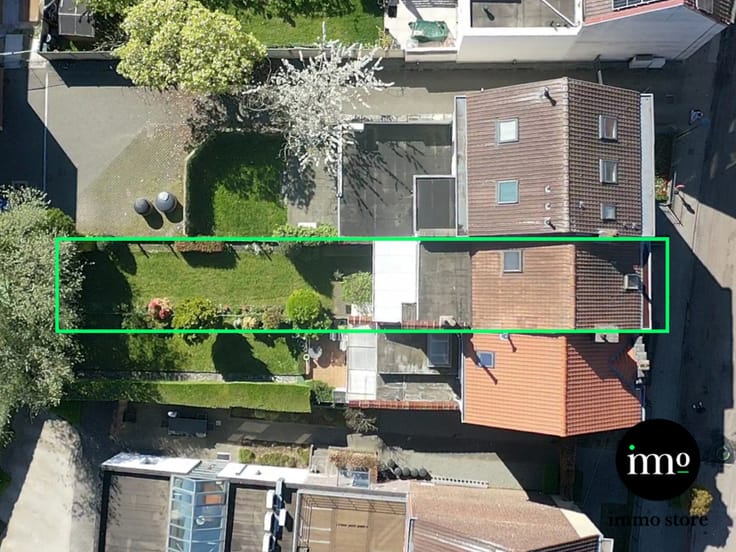
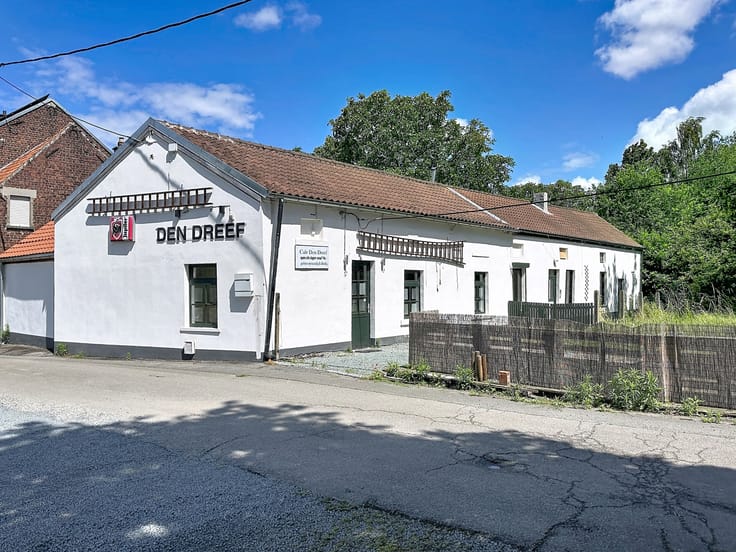
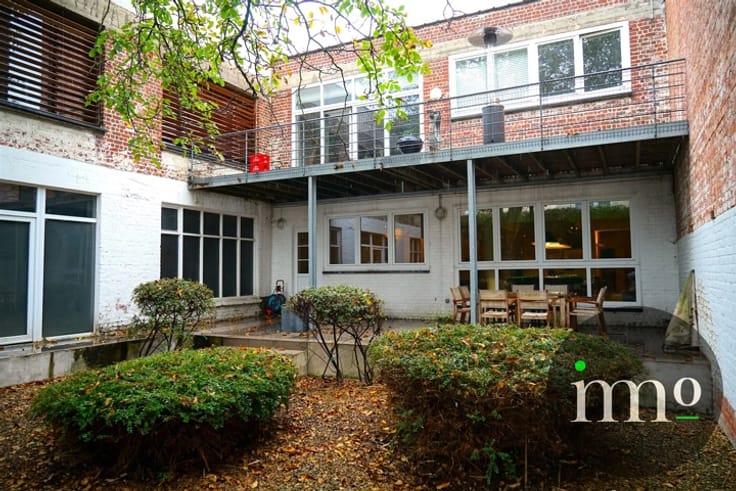
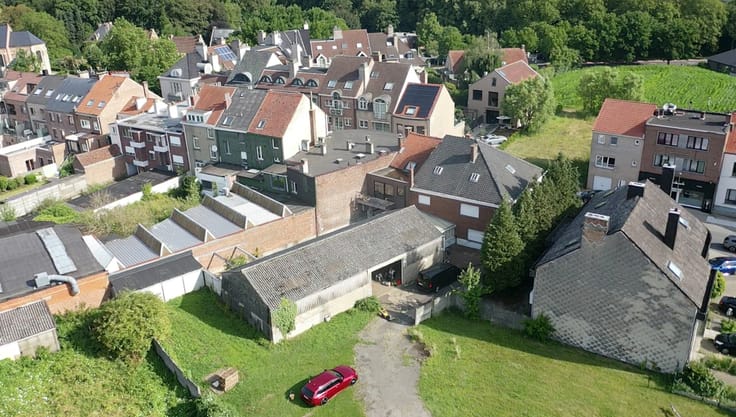
The property offers 249 m² of living space on a generous plot of 1,218 m², with a south-west facing garden and terrace (30 m²). A standout feature is the separate warehouse on the property, with a high door allowing even trucks to drive in and out with ease – ideal for anyone needing professional storage, transport space or a workshop, or simply looking for extra room for materials and vehicles.
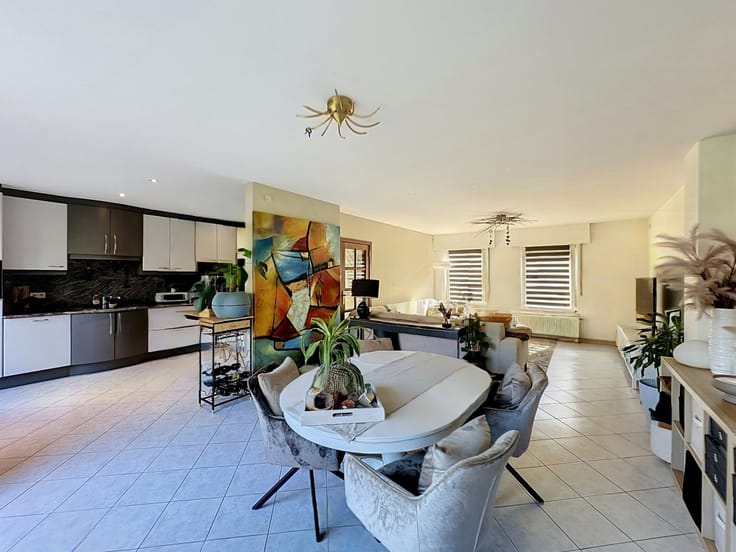
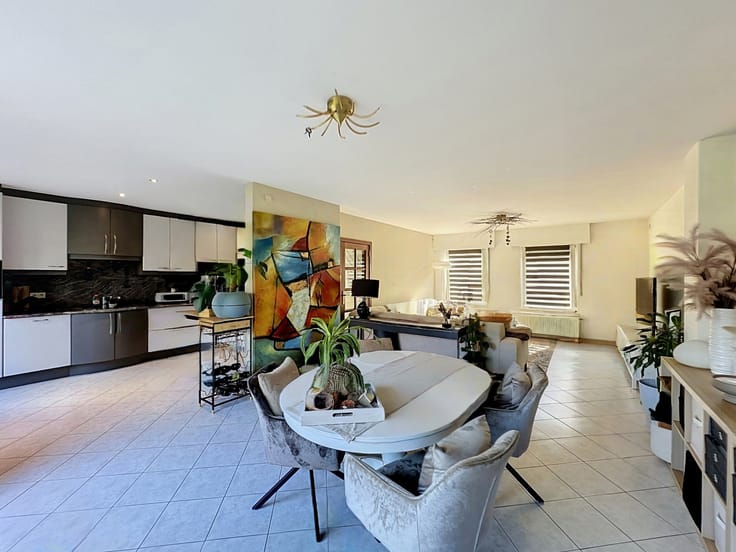
Inside you'll find a welcoming living area with an open fireplace, a fitted kitchen, 4 bedrooms (including a generous 35 m² room), a separate office (12.71 m²) and a bathroom with both shower and bathtub. Additional features include a garage, no fewer than 6 parking spaces, an attic, a utility room and an extra workshop.
Thanks to the "private – single-family + office" zoning and the separate office space, this property is perfectly suited for a professional practice or home office. The location is also exceptionally convenient: central in Dilbeek, within walking distance of the town centre and shops, close to schools, and just 200 metres from the motorway on-ramp – a real advantage for commuters and entrepreneurs who want quick access to the main roads into Brussels.
If you are interested, please contact us on 02/203.03.03 or [email protected].
| Construction year | 1977 |
|---|---|
| Building condition | To be done up |
| Immovable heritage | Not specified |
| Street frontage width | 10 m |
| Number of frontages | 3 |
| Covered parking spaces | 1 |
| Surroundings type | Urban |
| Asbestos certificate is available | Not specified |
| Usable floor area | 249 square meters |
|---|---|
| Living room surface | 36 square meters |
| Kitchen type | Installed |
| Kitchen surface | 16 square meters |
| Bedrooms | 4 |
| Bedroom 1 surface | 5 square meters |
| Bedroom 2 surface | 25 square meters |
| Bedroom 3 surface | 16 square meters |
| Bedroom 4 surface | 35 square meters |
| Bathrooms | 1 |
| Toilets | 2 |
| Laundry room | Yes |
| Office surface | 12 square meters |
| Office | Yes |
| Attic | Yes |
| Furnished | No |
| Surface of the plot | 1218 square meters |
|---|---|
| Connection to sewer network | Connected |
| Gas, water & electricity | No |
| Terrace surface | 30 square meters |
| Terrace orientation | South West |
| Accessible for disabled people | Yes |
|---|---|
| Intercom | No |
| Secure access / alarm | Yes |
| TV cable | Yes |
| Visio phone | No |
| Swimming pool | No |
| Primary energy consumption | Not specified |
|---|---|
| EPC/EPC label | D |
| Renovation works mandatory | No |
| Unique code EPB certificate | 202660712-0003915233-RES-1 |
| CO₂ emission | Not specified |
| Yearly theoretical total energy consumption | Not specified |
| Valid electricity inspection certificate | No |
| Summons: No judicial remedy or administrative measure imposed | Not specified |
|
Flemish register of measures consulted
|
No |
| Valid flood certificate | Not specified |
| Heating type | Fuel oil |
| Double glazing | Yes |
| Building permit | Yes |
|---|---|
| Total ground floor buildable | 140 square meters |
| Cadastral Plan | Not specified |
| Right of first refusal for the tenant | Not specified |
| Allotment permit | No |
| Preemption right | No |
| Proceedings for breach of planning regulations | No |
| Most recent urban development zoning | Not specified |
| Flood zone type | Possible flood zone |
|
P-score
|
C |
|
G-score
|
A |
| Latest land use designation | Living area (residential, urban or rural) |
Asked price excluding notary fees (excluding eventual registration fees)
| Price | 745000 € |
|---|---|
| Tenement building | No |
|
|
|








| Address |
Kasteelstraat 1
1700 - Dilbeek |
|---|---|
| Website |
|
| External reference | 7834910 |
Get in touch